
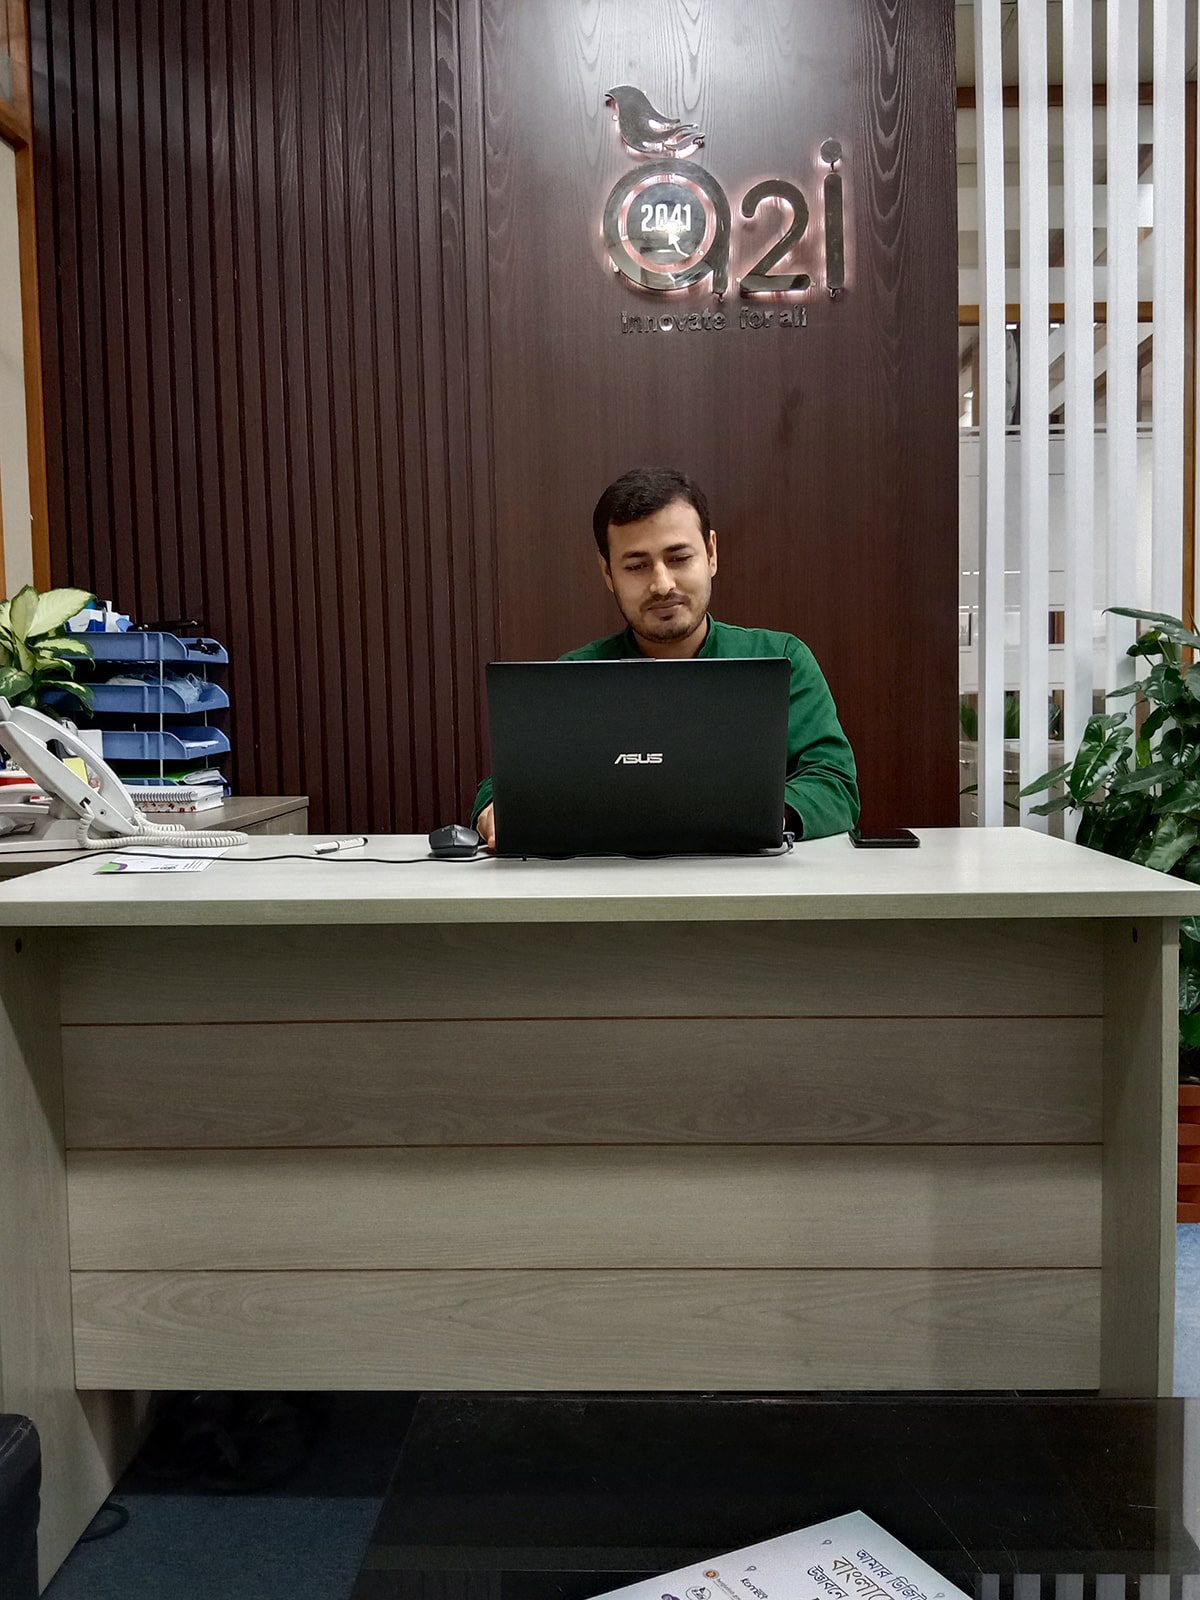
UNDP Office Renovation and Furniture Supply, Dhaka: 5,600 sft at IDB Bhaban
A 5,600 sft floor renovated and furnished on the 9th floor
A 5,600 sft renovation and furniture supply for UNDP on the 9th floor of IDB Bhaban, Agargaon, Dhaka. Won by competitive tender and delivered in 2022. Consultancy, execution, custom furniture manufacture and supply, and site management ran under one scope.
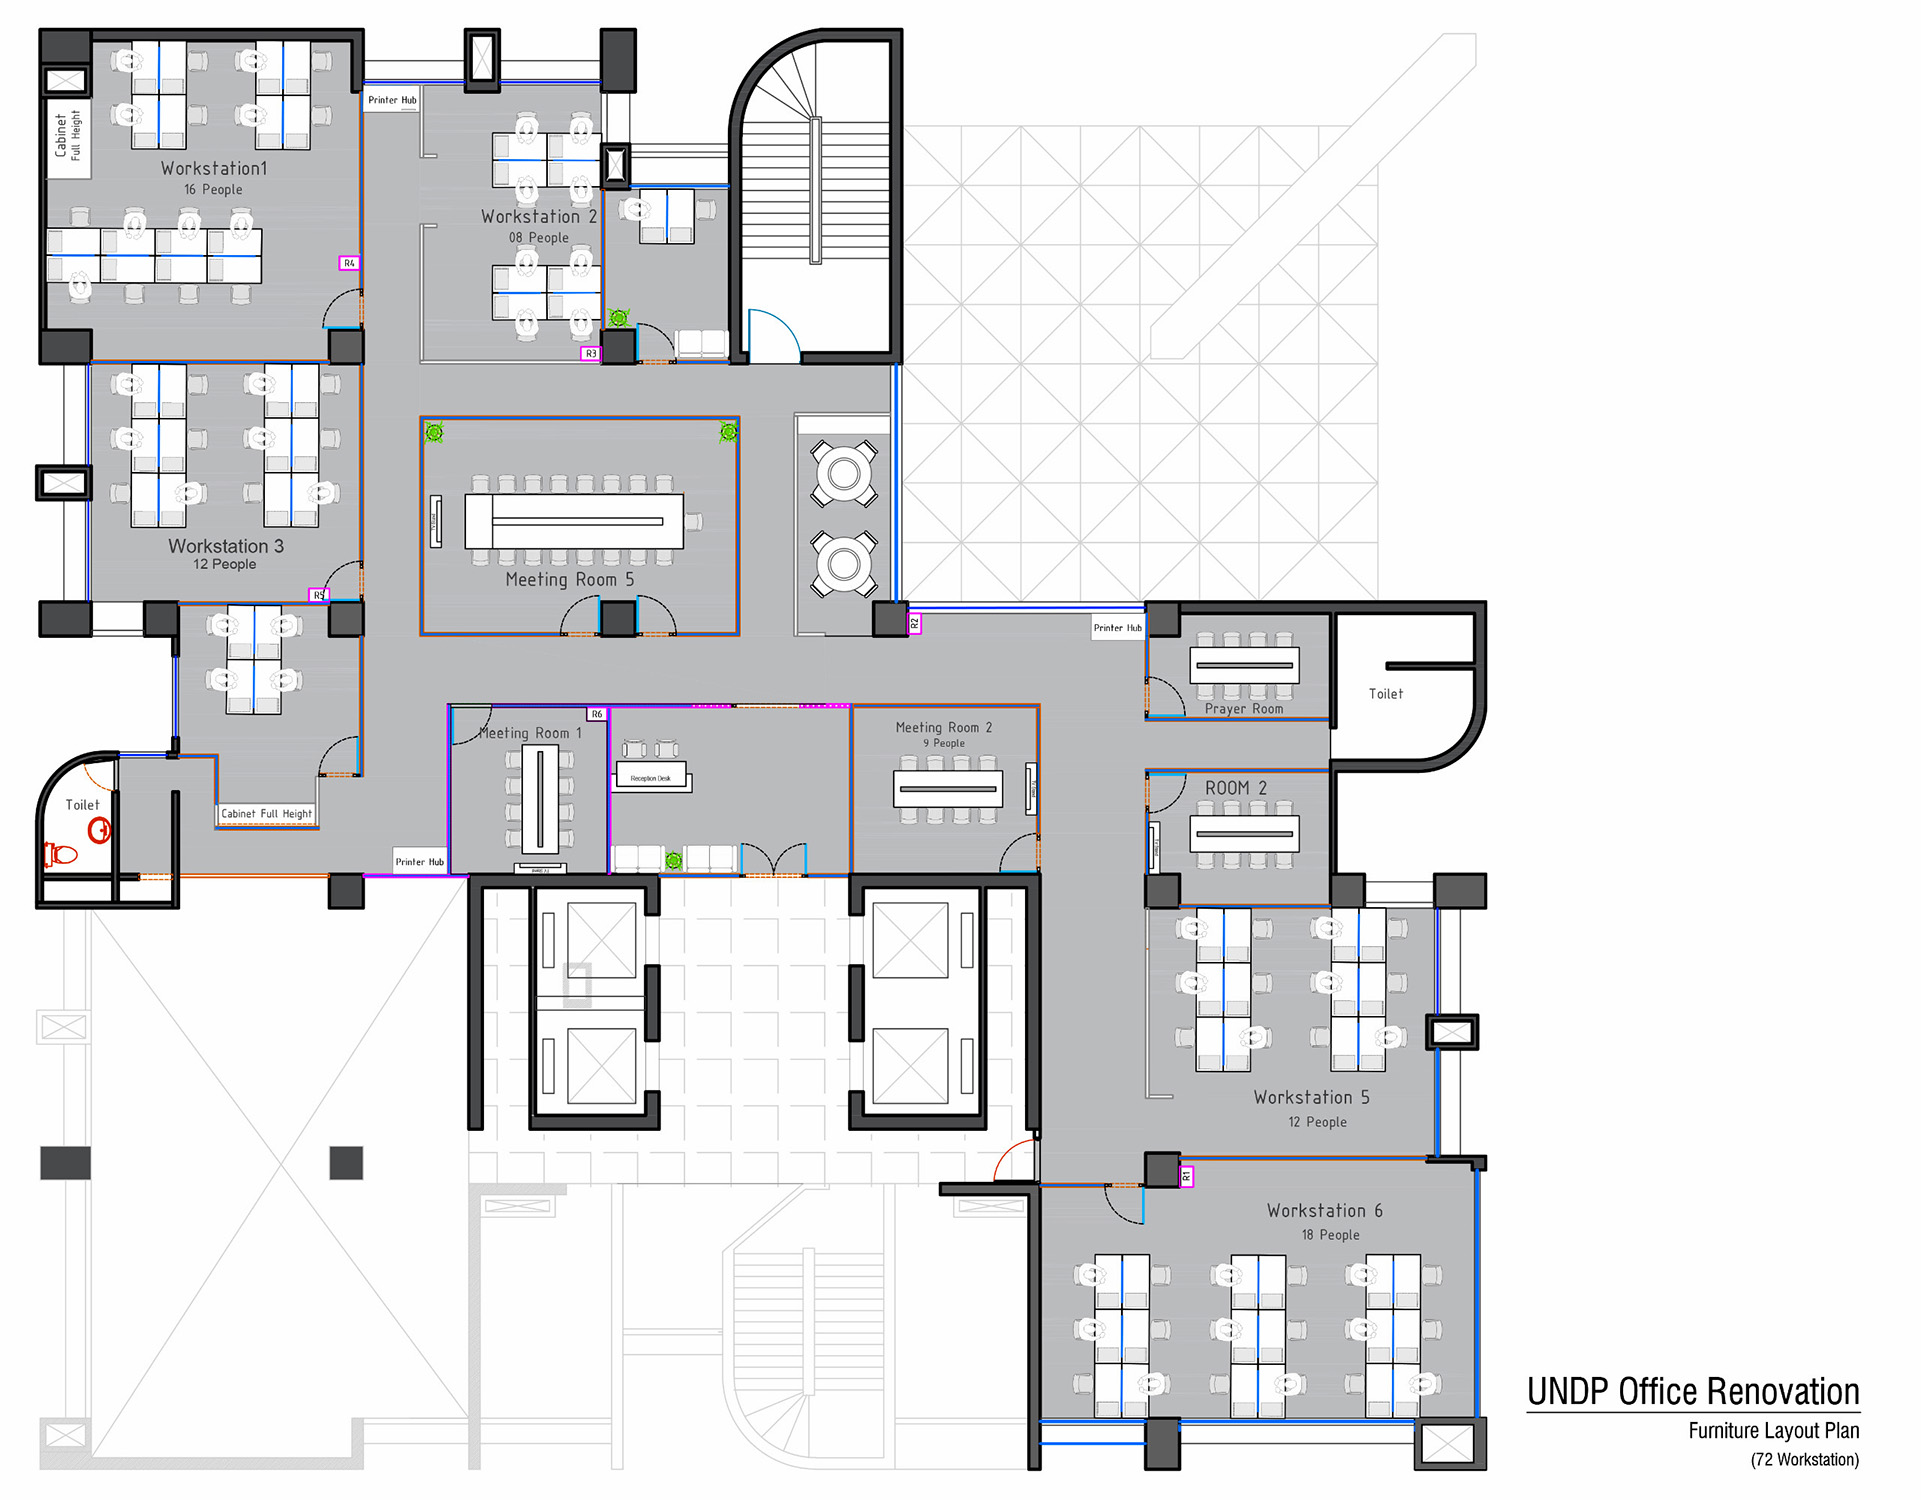
We started with how people moved, not with the layout
Before drawing anything we mapped the existing floor as it was actually used. Where people went for files. Where they queued at the printer. Which desks got walked past forty times a day.
On a 5,600 sft plate those patterns are the design. Get them right and the layout falls out of them. Get them wrong and no amount of finish quality fixes it later.
What came out of that audit was a clear separation between focused work, shared work and support functions. Reception, administration and support each got a defined zone instead of a corner of somebody else’s space. Access points were clarified. Storage was distributed across the floor rather than centralised, so nobody crosses the plate to file a document.
Partitions that divide without closing the floor in
The main circulation route runs between glass and wooden partitions, carpeted underfoot, with planters set into the corridor.
That mix is deliberate. Solid partitions everywhere would have turned a 5,600 sft floor into a corridor system. Glass everywhere would have removed every acoustic break. Using both gives you sightlines where you want light and mass where you want quiet.
The carpet does more work than it looks like it does. It absorbs footfall along the one route where noise travels furthest, which matters in a tower where the floors above and below are also occupied and working.

Furniture supply and furniture design are two different jobs
This project included both, and they are not the same discipline.
Designing furniture is deciding what the room needs. Supplying it is quantity, lead time, quality control on delivery, and replacing a damaged piece before handover rather than after. On a floor this size that is a continuous flow of deliveries into a building that never stopped operating.
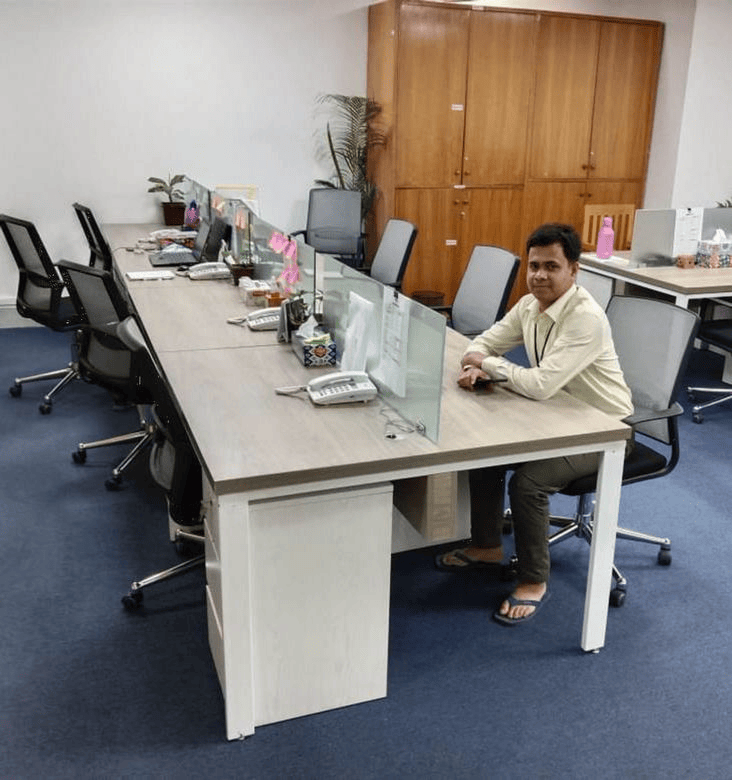
The workstations were built as six-person tables: metal legs, melamine board tops, and a glass partition running down the centre. Glass rather than solid, because a full-height divider on a shared table isolates people who are meant to be working together, and no divider at all takes away any sense of a personal edge. Glass gives each person a boundary they can see through.
Cable management was built in, not added afterwards. Task chairs, meeting tables and a custom reception desk with a backdrop panel and integrated workspace completed the set. Overhead storage sits above the workstations and built-in units take the wall, so the floor area stays free.
Everything was specified for institutional use. Soft-close mechanisms, reinforced hardware, and finishes that survive humidity and heavy daily traffic. Components are modular, so the layout can be rearranged later without replacing the furniture. We make furniture through our own workshop, set out on our custom furniture in Dhaka page.

Three layers of light, and services resolved before the surfaces closed
Task light at the workstations. Ambient light across the shared areas. Focused light in the meeting rooms. One layer on its own never works, and ambient light alone leaves people reading documents in their own shadow.
Power and data were reorganised as part of the renovation rather than patched around the new layout. Outlet positions were set against the furniture drawings, so sockets landed where the desks actually are and cable routes stayed inside the joinery.
This is unglamorous work. It is also the difference between a floor that looks finished and a floor that is finished.


Working inside a building that stays open
IDB Bhaban does not close for a renovation. Deliveries were staged, noisy tasks were grouped into windows the building could absorb, and installation was sequenced so the working area shrank steadily instead of moving around the floor.
We had done this in the same building before. The a2i office on another floor came first, and that earlier job is part of why the tender-stage coordination here ran smoothly. You learn a building’s service risers, lift booking rules and security procedure once. The second project starts ahead of the first.
Related institutional work in Dhaka
The 600 sft UNCDF FinLab open plan office sits in the same building and shows the opposite end of the scale. For a renovation with technical equipment planned into the drawings, see the 3,000 sft office renovation at SPARRSO in Agargaon.
The full scope of drawings, supervision and delivery is on our office interior design service in Dhaka page, and the approach we use when a building stays occupied is set out under office renovation in Dhaka. For what a floor of this size costs to renovate and furnish, see our office interior cost guide for Dhaka.
Renovation and furniture supply, held under one responsibility.
Five thousand six hundred square feet on the ninth floor, renovated and furnished without splitting accountability between two contractors. If your organisation is planning the same, we can talk through how it was structured.