
Studio Archifiction | Architecture & Building Design
Architecture Firm in Dhaka: Building Design and RAJUK Drawings in Bangladesh
Studio Archifiction is an architecture firm in Dhaka providing building design in Bangladesh for residential, commercial, community and mixed-use projects, led by a registered architect (IAB K-172). We develop the project from site understanding and concept planning into coordinated floor plans, elevations, sections, technical drawings and site-stage review.
Our architectural design services in Dhaka can include feasibility review, space programming, climate response, circulation cores, parking strategy, RAJUK-ready drawing support, structural and MEP coordination, tender or GFC drawings, material direction and supervision. Studio Archifiction has worked across Bangladesh since 2012, led by Architect Kazi Mohammad Alam Kaiser, Institute of Architects Bangladesh (IAB) member K-172. Our building portfolio includes a G+6 residential building in Bashundhara, an 11,800 sft market in Sirajganj and a 7,500 sft mosque in Chandpur. If you are comparing an architecture firm in Dhaka against a one-man drafting service, check three things: who signs the drawings, who coordinates structure and MEP, and who stands at the site when it matters. The same test applies to any architecture firm in Bangladesh.
Building Design Begins With Site and Feasibility
Good building design starts before the exterior form. We review plot dimensions, access, orientation, surrounding context, intended use, floor count, parking needs, circulation, services, ownership goals and available documents.
This early review helps identify planning conflicts before detailed design. It also gives the owner a clearer basis for comparing area requirements, project stages and consultant scope.
Residential Building Design in Dhaka: Family Buildings, Duplexes and Mixed-Use

Residential building design, and home design in Bangladesh more widely, must balance private living, shared circulation, parking, services, daylight, ventilation and future maintenance. Mixed-use projects add another layer because commercial or public functions must work without reducing residential privacy.
For the Dr. Jasim residence building in Bashundhara, we developed a 4 katha G+6 residential building with architectural planning, RAJUK-ready documentation support, structural coordination, rooftop garden strategy and site-stage involvement. Most enquiries for house design in Bangladesh start exactly here: a plot, a budget and no brief yet. The feasibility stage turns that into a floor count, setbacks and a realistic area statement before any elevation is drawn. If the brief is a duplex, our guide to duplex house design in Bangladesh explains layouts by plot size, the stair and lift, finishes and cost before you commission a design.
Commercial and Community Building Design
Commercial buildings require clear customer movement, tenant access, service routes, visibility, parking and flexible floor use. Community projects add requirements for gathering, accessibility, identity and durable public use.
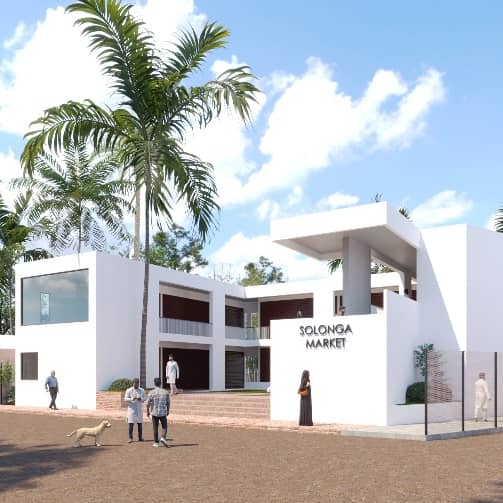
The Salanga Market building design covers approximately 11,800 sft on 33 shatak of land. The planning uses a central courtyard, circulation and climate response to organize commercial activity. The Chandpur Madhyapara Jame Masjid is a 7,500 sft community project developed through architectural design, detailing, consultancy and supervision. Our Unity Complex competition entry at Purbachal shows the same planning discipline applied at urban scale.
Floor Plans, Cores and Usable Area
The floor plan determines how efficiently the building works. We coordinate room sizes, corridors, stairs, lifts, shafts, toilets, parking, service access and structural logic with the intended use.
Core positions affect usable area, fire movement, daylight and future flexibility. These decisions should be reviewed before the exterior elevation is finalized.
Climate-Responsive Design for Bangladesh
Building design in Bangladesh must respond to sun, heat, rainfall, wind, privacy and maintenance. We review orientation, shading, openings, balcony depth, ventilation, roof use, drainage and material exposure as part of the design direction.
Climate response does not require one visual style. It requires practical decisions that suit the plot, use and local conditions.
RAJUK-Ready Architectural Drawing Support
Where RAJUK approval is required, you can appoint us in one of two ways. Drawing support: we prepare the submission drawings from the land documents, survey information, applicable rules and consultant inputs, and handle the drawing revisions, while you run the submission yourself. Full-process support: we prepare the drawings and also handle the submission, coordination and follow-up with RAJUK on your behalf. The package can include site planning, floor plans, sections, elevations, area statements and related architectural information. Current notices, forms and submission updates are published on the official RAJUK website. For the documents, drawings and step-by-step process, see our full guide to RAJUK building plan approval requirements in Dhaka.
Approval decisions remain with the authority and depend on document validity, applicable regulations and coordinated structural, fire and MEP requirements. People searching for RAJUK plan approval or RAJUK drawing approval in Dhaka should confirm both the drawing scope and the supporting documents before appointing a consultant. No architect or firm should promise approval without reviewing the land, survey and authority requirements.
Structural and MEP Coordination
Architecture, structure and building services must be coordinated before construction drawings are issued. Column positions, beams, stairs, lifts, plumbing shafts, electrical rooms, water systems, fire requirements and air-conditioning routes affect both planning and elevation.
We coordinate with the appointed structural and MEP consultants so the architectural drawings reflect the agreed technical inputs.
Detailed Drawings, BOQ and Tender Support
After the design direction is approved, the project may require detailed or GFC drawings for construction: plans, sections, elevations, stair details, toilet layouts, door-window schedules, finish direction and key construction details.
Where included, BOQ and tender support help the owner compare scope and pricing. The level of detail depends on the project stage and the consultant team.
What Our Building Design Scope Can Include
- Project brief, site review and available-document assessment
- Feasibility, space program and concept planning
- Floor plans, circulation cores, parking and service planning
- Massing, elevation and climate-responsive design
- RAJUK-ready architectural drawing support where applicable
- Structural, fire and MEP consultant coordination
- Detailed, tender or GFC drawing development
- BOQ direction, tender support and contractor clarification
- Site-stage design review and supervision where included
Choose the Right Architectural Scope
Concept and Architectural Design
Suitable for early-stage planning, floor plans, massing and elevation direction. The exact output depends on the agreed concept package.
Full Architectural Consultancy
Adds coordinated drawings, consultant integration, approval-document support, detailed drawings and tender-stage assistance based on the proposal.
Consultancy and Site Review
Adds scheduled site reviews, drawing clarification, material review and design-quality observations during construction.
Integrated Design and Construction
For selected projects, construction or wider coordination can be discussed separately after the architectural scope, budget and responsibilities are defined.
Our Building Design Process
Brief, Documents and Site Review
We review the plot location, survey or deed information, project type, floor requirements, ownership goals and timeline.
Feasibility and Concept Planning
We test the program, access, circulation, parking, core position, orientation and initial massing.
Plans, Elevation and Development
After concept approval, we develop plans, sections, elevations, roof strategy and key spatial relationships.
Consultant and Authority Coordination
We coordinate architectural information with structural, MEP, fire and approval requirements based on the agreed scope.
Detailed or Tender Drawings
We prepare the agreed drawing package for pricing, tender or construction.
Site-Stage Review
When included, we review design-related site issues, drawings, samples and deviations during construction.
What Affects Building Design Time and Fee
The professional scope depends on several project variables:
- Plot size, location, access and document condition
- Building type, height, floor count and total area
- Residential, commercial, mixed-use or community functions
- Survey, soil test and consultant information available at the start
- RAJUK or other authority requirements
- Number of revisions and stakeholder approvals
- Concept-only, full consultancy or site-review scope
Share the plot information and project program before requesting a fee or timeline. As a building design firm in Bangladesh we quote a defined scope, not a rate per katha. A defined scope produces a more accurate proposal than a generic per-sft assumption.
Selected Building Design Projects
Frequently Asked Questions
What should I share before a building design meeting?
Share the plot location, land size, survey or available plan, intended building use, required floors, parking needs, ownership goals, target timeline and available authority documents.
Do you provide RAJUK approval support?
Yes, in two ways. Drawing support: we prepare the RAJUK submission drawings and revisions and you run the process yourself. Full-process support: we also handle the submission, coordination and follow-up with RAJUK on your behalf. The proposal states which option applies. Approval decisions remain with the authority and depend on valid land documents, the applicable rules and the required consultant inputs.
Do you coordinate structural and MEP consultants?
Yes, when consultant coordination is included in the agreed scope. The proposal identifies which consultants are appointed by Studio Archifiction and which are appointed directly by the client.
Can you provide design only?
Yes. Concept design, full architectural consultancy, approval-document support and site-stage review can be scoped separately.
Do you work outside Dhaka?
Yes, for selected projects. As an architectural firm in Bangladesh, not only in Dhaka, we consider the site location, travel, local coordination and review frequency when defining the scope.
How much does an architect charge for building design in Bangladesh?
There is no single rate. The fee follows the plot size, the number of floors, the drawing package (concept, RAJUK submission set, structural and MEP coordination, GFC drawings) and whether site-stage review is included. We quote each project as a fixed scope in writing before any drawing starts, so you can compare it with any other proposal on the same basis. Share the plot location, land size and the floors you need and we will send a scoped fee.
Do you design duplex houses and G+6 residential buildings in Dhaka?
Yes. The Dr. Jasim residence building in Bashundhara is a 4 katha G+6 family building we designed with RAJUK-ready documentation and a duplex on the top floors, and the 3,600 sft Bashundhara duplex interior shows how we carry the same planning into the home itself. Our guide to duplex house design in Bangladesh sets out layouts by plot size, the stair, the lift and cost.
Ready to Take Your Plot From Idea to Drawings?
Planning a residential, commercial or mixed-use building in Dhaka or elsewhere in Bangladesh? Send the plot location, land size, survey or available documents, intended use, required floors and target timeline. We will review the information and suggest the next architectural stage.
- Dhaka, Bangladesh