
Landowners often hear one FAR figure and turn it straight into a number of floors. Under the Dhaka building rules gazetted in December 2025 a plot has two FAR figures, and the lower one is the starting point. This guide explains both, works through a 4 katha example in Bashundhara, lists what is counted, and tells you what to ask your architect.
The short answer: what FAR means for your plot
FAR is the floor area counted under the rules, divided by the plot area. Under the 2025 Dhaka building rules your plot has two FAR figures: one from its DAP density block and one from the width of the road in front. The lower one is your base FAR.
FAR does not set the height or the number of storeys on its own. Ground coverage, setbacks, height limits, parking and the approval process all apply as well.
The formula in rule 2(81) is simple: the combined area of all floors, minus the areas the rules exempt, divided by the plot area. Where land has to be given up for road widening, the plot area after that surrender is used. The key word is counted. Parking floors, the lift machine room, some rooftop structures and small balconies are left out, and the list is further down this page.
Source: ঢাকা মহানগর ইমারত বিধিমালা, ২০২৫, Bangladesh Gazette, extraordinary issue, 14 December 2025, S.R.O. No. 469-Law/2025. The full gazette and the repealed 2008 rules can be downloaded below.
Area FAR and road FAR: which one applies to your plot?
Rule 47 sets the method for residential plots. Two figures are read first.
- Area-based FAR. The Detailed Area Plan divides the city into population-density blocks and gives each block a FAR. Your plot takes the figure of its block.
- Road-based FAR. Table 5 of the rules lists a FAR for each building type against the width of the existing road in front of the plot.
The lower of the two is the base FAR and applies without conditions. The higher is the maximum FAR, and you reach it only by earning the incentives the Master Plan offers. If the two figures are within 0.1 of each other, the maximum applies without conditions (rule 47(12)). For a building that is entirely non-residential, only the road-based figure is used (rule 47(4)).
| Existing road in front of the plot | House, one or two families (A1, A2) | Flats and apartments (A3) |
|---|---|---|
| 1.8 m to under 2.5 m | 1.25 | 1.25 |
| 2.5 m to under 3.65 m | 1.50 | 1.75 |
| 3.65 m to under 4.88 m | 1.75 | 2.00 |
| 4.88 m (16 ft) | 2.00 | 2.25 |
| 6.0 m (about 20 ft) | 2.50 | 3.25 |
| 9.0 m (about 30 ft) | 3.00 | 3.50 |
| 12.0 m (about 40 ft) | 3.50 | 4.00 |
| 18.0 m (about 60 ft) | 3.75 | 4.25 |
| 24.0 m (about 80 ft) or wider | 4.25 | 4.75 |
Four points on reading the table:
- Between two steps the FAR rises in proportion to the extra width (rule 47(6)). A 7.6 m (25 ft) road in front of an apartment plot sits between the 6 m and 9 m columns and gets 3.385, as the worked example below shows.
- Table 5 has separate rows with slightly lower figures for outer urban areas such as Narayanganj City Corporation and Savar, and for other areas. It also has rows for hostels, hotels, offices, shops, schools, clinics and other uses.
- Road width is the average width over 50 m on both sides of the plot (rule 2(103)). Where more than one road touches the plot, the widest counts (rule 47(10)).
- A road of 2.5 m or more but under 6 m has to be widened to 6 m, with land from both sides, before the road figure is read (rule 47(7)). Where widening is not possible, the existing width is used. Land given up for widening earns compensation floor area of three times the surrendered area (rule 48(4)).
Worked FAR example: a 4 katha plot in Bashundhara
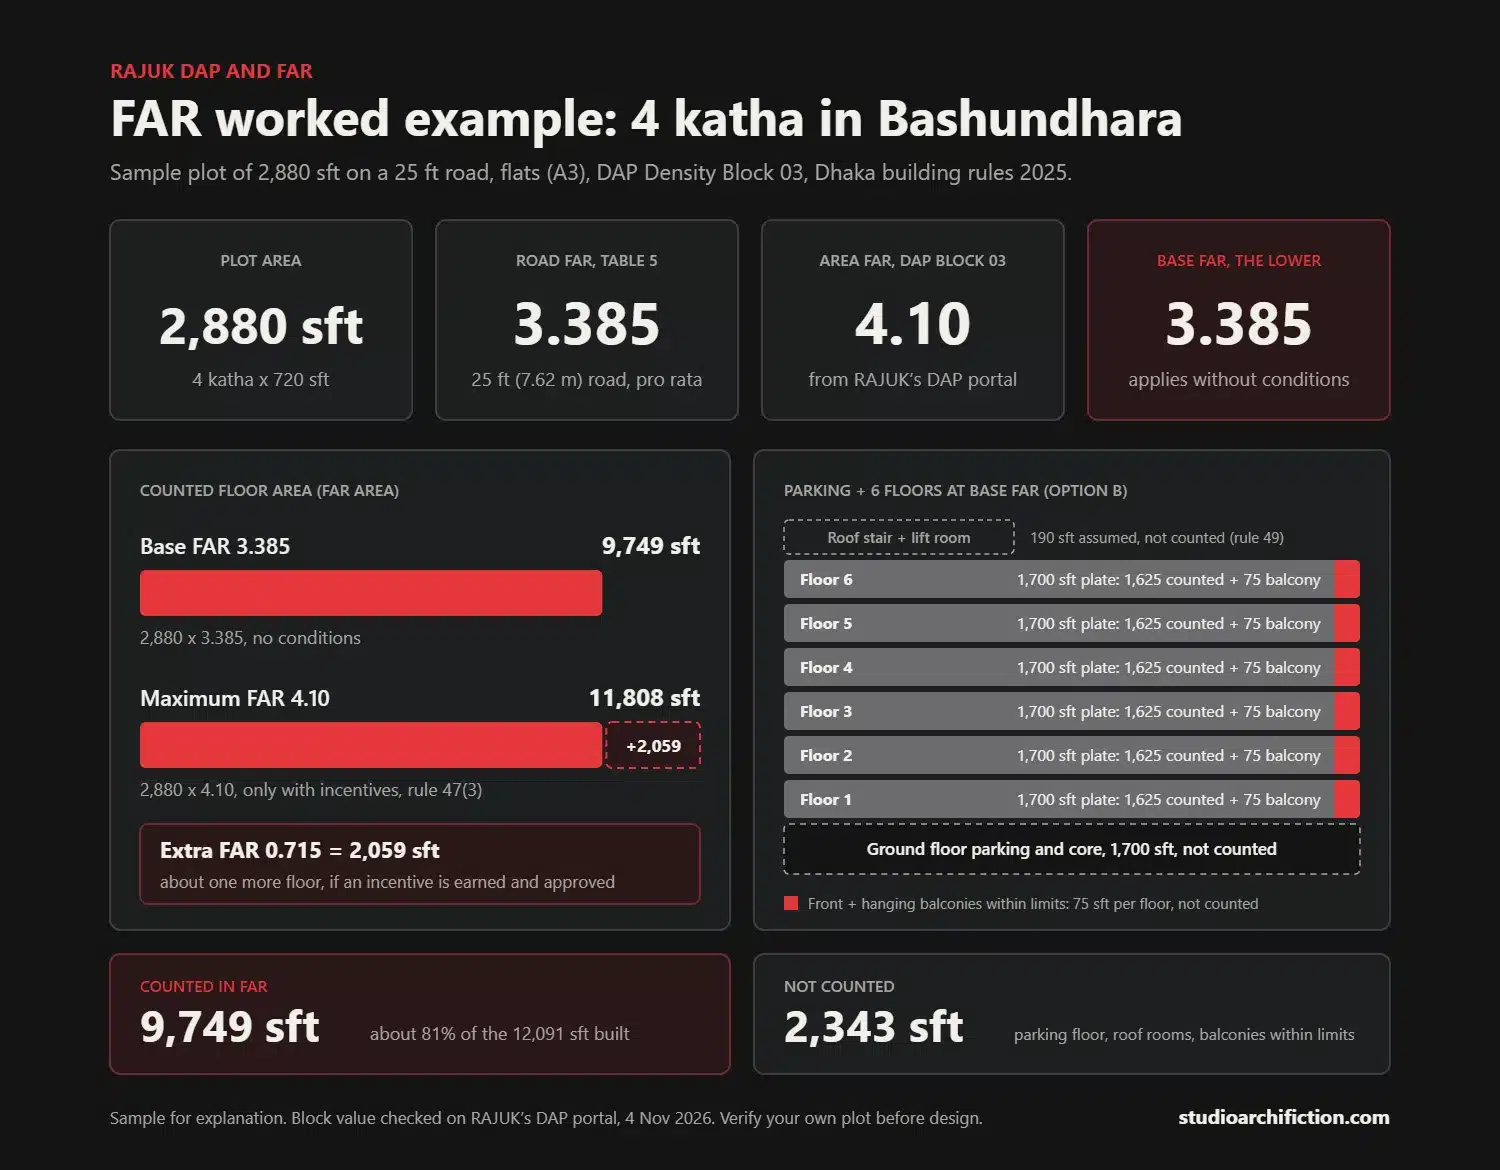
Here is the calculation for a sample 4 katha plot in Bashundhara R/A, done the way we run a feasibility check for a client. The plot: 2,880 sft (267.56 sqm), 40 ft wide along the road and 72 ft deep. One road in front, 25 ft (7.62 m) wide, with no widening proposal. Proposed use: flats (A3), one flat per floor, parking on the ground floor. The Bashundhara plots we checked on RAJUK’s DAP portal on 4 November 2026 sit in Density Block 03, area FAR 4.10. Each step names the rule and the gazette page so you can check it yourself.
Step 1: the three FAR figures
| Step | Working | Result |
|---|---|---|
| Road FAR | 25 ft is 7.62 m, between the 6 m column (3.25) and the 9 m column (3.50) of Table 5 for flats. Pro rata: 3.25 + (7.62 – 6.00) / 3.00 x 0.25 (Table 5, gazette p. 13460; rule 47(6), p. 13465) | 3.385 |
| Area FAR | Density Block 03 of the amended DAP (rule 47(2)) | 4.10 |
| Base FAR | The lower figure, allowed without conditions (rule 47(3), p. 13459). 2,880 x 3.385 | 3.385 = 9,749 sft |
| Maximum FAR | The higher figure, allowed only with incentives (rule 47(3)). 2,880 x 4.10 | 4.10 = 11,808 sft |
| Extra FAR | 4.10 – 3.385. The gap is more than 0.1, so the maximum is not automatic (rule 47(12), p. 13466) | 0.715 = 2,059 sft |
The extra 2,059 sft is a little more than one floor, but it does not come with the plot. Rule 47(3) allows it only through the incentives the Master Plan offers, and never above 4.10. The incentives reported for the amended DAP include block development on merged plots and green building. Whether a single 4 katha plot can earn one has to be confirmed in the planning permit. Until then, design to the base FAR: 9,749 sft.
Step 2: the footprint
Setbacks for a building up to 7 storeys: 1.5 m at the front, 1.0 m on each side and 1.25 m at the rear (rule 41(1), p. 13451; Table 1, p. 13452). The front rule is 4.5 m from the road centre or 1.5 m from the boundary, whichever is more; the road centre is only 3.81 m away, so 1.5 m governs. The setbacks leave 33.44 ft x 62.98 ft, or 2,106 sft. But Table 3 caps ground coverage at 65% for a plot over 201 sqm up to 268 sqm (p. 13456), and 65% of 2,880 is 1,872 sft. So coverage, not the setbacks, sets the footprint: 1,872 sft. The other 35%, 1,008 sft, stays open, and 17.5% of the plot, 504 sft, stays permeable.
Step 3: what a typical floor counts
On a full 1,872 sft floor, two kinds of balcony stay out of FAR within their limits. Everything else counts, including the stair, the lift and the lobby.
| Part | Area | In FAR? |
|---|---|---|
| Front balcony facing the road: up to 30% of the road-facing width (10.19 m) and 1 m deep (Table 4 item 5, p. 13459; rule 49(থ), p. 13469) | 32.9 sft | No |
| Hanging balconies on the other faces: up to 2.5% of the floor area (rule 49(ঢ)) | 46.8 sft | No |
| The flat, with the stair, lift and lobby | 1,792.3 sft | Yes |
Balcony area beyond these limits counts as floor area, so deep balconies use up FAR faster.
Step 4: how many floors, and the two totals
9,749 sft divided by 1,792 sft a floor is 5.44 floors. So at the base FAR the choice is five full floors or six slightly smaller ones. With the maximum FAR, if an incentive is approved, six full floors or seven smaller ones.
| Option | Building | Floor plate | Counted per floor | Total counted | FAR unused |
|---|---|---|---|---|---|
| A. Base FAR, full plates | Parking + 5 | 1,872 sft | 1,792 sft | 8,961 sft | 787 sft |
| B. Base FAR, smaller plates | Parking + 6 | 1,700 sft | 1,625 sft | 9,749 sft | None |
| C. Maximum FAR, full plates | Parking + 6 | 1,872 sft | 1,792 sft | 10,754 sft | 1,054 sft |
| D. Maximum FAR, smaller plates | Parking + 7 | 1,762 sft | 1,687 sft | 11,808 sft | None |
Figures are rounded to the nearest sft. Option D has eight storeys, so its side and rear setbacks grow to 1.25 m and 2.0 m (Table 1); the 1,924 sft that leaves is still more than the coverage cap, so the plate fits. All four options pass 18 m, the height above which a lift is mandatory (rule 59(1), p. 13485).
Option B is the same form as the G+6 we designed on 4 katha in Bashundhara; the figures here are for the sample, not that project. This is where its built area goes:
| Part of the building | Area | In FAR? |
|---|---|---|
| Ground floor: parking, driveway and ramp, stair, lift, lobby, guard post and pump room. It stays out of FAR as a parking floor: parking up to twice the minimum requirement where the road is 6 m or wider, the driveway and ramp, and up to one third of the floor for the stair, lift, pump and services (rule 49(গ), (ঘ) and (ণ), p. 13468 to 13469) | 1,700 sft | No |
| Six floors of flats with their stair, lift and lobby, 6 x 1,625 sft | 9,749 sft | Yes |
| Front and hanging balconies on the six floors, 6 x 75 sft | 452 sft | No |
| Roof: stair room and lift machine room, each no larger than the typical core, assumed 190 sft (rule 49(ক) and (খ)). The open terrace, the overhead tank and a roof cover of up to 10% are not floor area either (rule 49(ঘ) and (ঝ)) | 190 sft | No |
| Total built | 12,091 sft |
So about 81 sft of every 100 sft built is counted. If any part of the ground floor becomes a flat, a shop or an office, that part counts too. Parking: flats of 140 to 200 sqm gross need two cars for every three flats (Table 8, p. 13473), so four cars here.
A note on fees. Our design consultancy fee is charged on the flats’ usable area, not on the parking floor or the stair, lift and lobby. For a 4 katha parking-plus-six building like this one it usually comes to about BDT 4 to 8 lakh in total, before government fees and other costs. The full scope covers architecture with 3D views, the RAJUK-ready set, structural and MEP design, working drawings and the BOQ; a smaller scope costs less, and the fee is fixed in writing only after the scope is agreed.
Same plot, different road widths
The road in front moves the base FAR more than anything else. Road widths vary across Bashundhara, so here is the same 4 katha plot in Block 03 on five of them.
| Road in front | Road FAR | Base FAR | Base counted area | Maximum FAR | Extra with incentives |
|---|---|---|---|---|---|
| 20 ft (6.10 m) | 3.258 | 3.258 | 9,383 sft | 4.10 | 2,425 sft |
| 25 ft (7.62 m) | 3.385 | 3.385 | 9,749 sft | 4.10 | 2,059 sft |
| 30 ft (9.14 m) | 3.524 | 3.524 | 10,149 sft | 4.10 | 1,659 sft |
| 40 ft (12.19 m) | 4.008 | 4.10 (the gap is only 0.092, rule 47(12)) | 11,808 sft | 4.10 | None needed |
| 60 ft (18.29 m) | 4.274 | 4.10 (the block figure is now the lower one) | 11,808 sft | 4.274 | 501 sft |
This is a sample, not a feasibility report for a real plot. Your dag number decides your density block, so read it on RAJUK’s DAP portal and note the date. Measure the road: the rule uses the average width over 50 m on both sides. Treat the extra FAR as zero until an incentive is confirmed. Counted area is a planning allowance, not a storey count: height, parking, fire safety and the approval itself still shape the final building.
Have a plot and a planning question? Send the location, the road width and the survey area, and we will tell you which figures must be verified first.
Ground coverage and open space by plot size
Ground coverage is still set by plot size (rule 45, Table 3). It is the share of the plot a building may cover, measured the same way as FAR: covered area minus the exempt items, divided by the plot area after any road surrender (rule 2(94)). The rest is mandatory open space, and a stated share of it must stay permeable, with no foundation or paving above or below ground (rule 45(4)).
| Plot size | Maximum coverage | Mandatory open space | Permeable area |
|---|---|---|---|
| Up to 134 sqm (2 katha) | 70% | 30% | 15% |
| Over 134 to 201 sqm (3 katha) | 67.5% | 32.5% | 16.25% |
| Over 201 to 268 sqm (4 katha) | 65% | 35% | 17.5% |
| Over 268 to 402 sqm (6 katha) | 62.5% | 37.5% | 18.75% |
| Over 402 to 670 sqm (10 katha) | 60% | 40% | 20% |
| Over 670 to 937 sqm (14 katha) | 55% | 45% | 22.5% |
| Over 937 to 1,339 sqm (20 katha) | 50% | 50% | 25% |
| Over 1,339 to 2,677 sqm (40 katha) | 45% | 55% | 27.5% |
| Over 2,677 sqm | 40% | 60% | 30% |
Table 3 also sets a minimum coverage for plots up to 10 katha, from 52.5% on the smallest plots down to 45%, and allows limited paved extras such as a driveway, a porch or a cornice up to a stated share, with the total covered area capped at 75% of the plot. Affordable housing (type A6) has its own row. The katha figures are the gazette’s conversions; check the unit in your own deed.
What counts towards FAR, and what is left out
Rule 49 lists the parts of a building that are not counted in the approvable FAR. The main items:
- Parking in a basement or on a parking-only floor: the required parking, up to twice the minimum where the road in front is 6 m or wider (one and a half times where it is narrower), plus up to one third of that floor for electro-mechanical rooms, security and reception booths, the water reservoir, the pump house and the stair and lift.
- Ramps, driveways, car lifts and the stairs that serve parking floors.
- The stair at roof level and the lift machine room, each no larger than their typical-floor area, and the underground and overhead water tanks.
- Rooftop cover with at least two sides open, up to 10% of the roof area.
- Rooms for electrical, mechanical and waste services: substation, generator, transformer, meter room, ETP, WTP, BMS, air-conditioning plant and gas chamber, on any floor with a structural engineer’s certificate.
- A drivers’ waiting room with toilet, up to 10% of the parking area.
- Covered play space and landscaped open area on the ground floor, a security post up to 5 sqm and a fire-safety control room up to 15 sqm.
- Open-to-sky terraces, the roof and pergolas, loft space that cannot become a room, light and air shafts, and structures for rainwater and solar collection.
- The mandatory fire stair, unless it is the building’s only stair.
- Hanging balconies on the outer face up to 2.5% of the floor’s area, and front balconies facing the road, up to 30% of the road-facing width and 1 m deep (Table 4).
A few items count more than people expect. A mezzanine floor is counted (rule 48(8)). A room taller than 4.25 m counts extra floor area, unless such rooms stay within half of the building’s total floor area and under 7.65 m high (rule 48(6) and (7)). A hanging planter deeper than 0.5 m, or larger than 2.5% of the floor area, counts as well (rule 2(40)).
FAR-counted area is also not the same as the area a buyer pays for. Ask for a schedule that separates these measures instead of treating them as one figure.
| Measure | What it answers |
|---|---|
| Gross floor area | The overall measured area, under a stated standard. |
| Usable floor area | The space available for occupation, under its stated definition. |
| FAR-counted area | The area counted under rules 48 and 49 for the parcel. |
| Saleable or rentable area | A contractual basis, which may differ again. |
What changed in December 2025?
Two documents changed together. The Detailed Area Plan for Dhaka, which covers 2022 to 2035, was amended for a second time, and the ঢাকা মহানগর ইমারত বিধিমালা, ২০২৫ replaced the 2008 building rules (rule 75). The new rules were published in the Bangladesh Gazette on 14 December 2025 and took effect at once (rule 1(3)). Where the Master Plan and the rules disagree on a planning matter, the Master Plan prevails (rule 74(2)).
| Point | 2008 rules | 2025 rules |
|---|---|---|
| What sets the FAR | Plot size and road width, read from one table (Table 3(ka) for houses) | The lower of the DAP block FAR and the road-width FAR (rule 47) |
| 5 katha plot on a 6 m road, central Dhaka | FAR 3.50 for a house, coverage 62.5% | Road FAR 2.50 for a house, 3.25 for flats; the block FAR may be lower; coverage 62.5% |
| Narrow roads | 3.65 to 5.99 m: FAR 3.00. 2.5 to 3.64 m: FAR 2.00 | Roads under 6 m are widened to 6 m with land from both sides; the existing width is used only where widening is impossible |
| Wider than a step | Plus 0.05 for every extra 0.30 m, up to the next step | Pro rata between the Table 5 steps (rule 47(6)) |
| Land given for road widening | Up to 0.2 extra FAR | Compensation floor area of three times the surrendered land (rule 48(4)) |
| Subdivided plots | The normal rules on each new plot | 0.25 less FAR on each subdivided plot (rule 51(10)) |
| Plans approved under the earlier rules | Not applicable | May apply for revision under the 2025 FAR, with a fee and a structural review (rule 58(1)) |
The direction is clear. For a small plot on a narrow road, the 2025 rules give less floor area than the 2008 table did, and the DAP block can lower it further. The plan’s incentives can lift it back towards the maximum. Ask for both figures in writing before you believe a number of floors.
Reporting on the DAP changes gives the background: The Financial Express on the 2023 amendment and The Business Standard on the October 2025 policy approval. News reports are context. The gazette, downloadable below, is the source, and RAJUK publishes notices on its official website.
FAR, height and approval are different checks
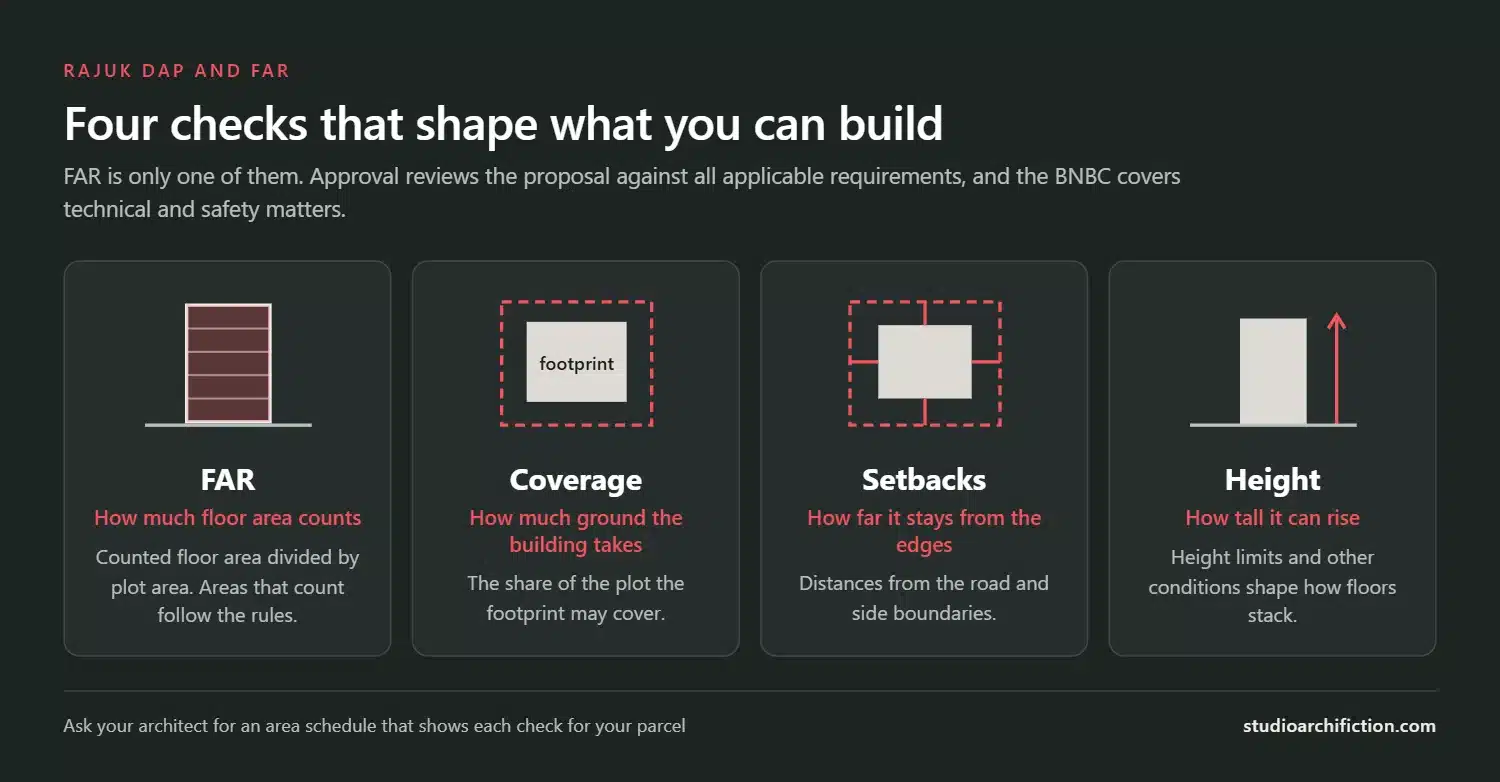
FAR controls counted floor area. Coverage and setbacks control how the building sits on the site. Height limits, which the Master Plan and the airport and other authorities can impose, affect how it can stack. Approval reviews the proposal against all of these at once, in two stages under the 2025 rules: a planning permit, then a construction permit, followed by an occupancy certificate (rule 3). The Bangladesh National Building Code 2020 applies to technical and safety matters; it does not replace the parcel’s planning controls.
What to ask for on an actual plot
For a real project, ask your architect for these before any design work:
- The parcel location and its planning designation.
- The verified survey area.
- The DAP density block and its FAR.
- The measured width of the road in front, and whether it has to be widened.
- The road FAR from Table 5 for the proposed use.
- Coverage, setbacks and any height limit.
- An area schedule that separates each measure.
- Parking, fire, services and other specialist requirements.

Our building design service explains how feasibility and consultant coordination fit into the design process. Planning a family home? Our house design guide covers plot size, floors and budget.
Do I need a sewage treatment plant?
On a plot of 5 katha or more, yes, unless the building connects to Dhaka WASA’s sewerage network. Rule 70 of the 2025 rules makes the STP part of plan approval: the design must show it and construction must build it. Existing buildings were given one year from the rules, extendable by one more. Confirm the capacity and location with the services consultant early, because the plant takes space on the ground floor or in the basement.
Download the rulebooks
Read the source yourself. Both gazettes are in Bangla. The 2025 rules are current; the 2008 rules are kept here for comparison.
Current rules. Bangladesh Gazette, 14 December 2025, S.R.O. No. 469-Law/2025. FAR in rules 47 to 49; Table 5 starts at gazette page 13460. 112 pages, PDF, 1.4 MB.
Repealed by rule 75 of the 2025 rules. FAR in rule 51, Table 3(ka) on page 35. 122 pages, PDF, 530 KB.
Copies are hosted here for reference. For official texts, see the Ministry of Housing and Public Works and RAJUK.
RAJUK DAP ও FAR: সংক্ষেপে
FAR (floor area ratio) মানে নিয়ম অনুযায়ী গণনাযোগ্য floor area-কে plot area দিয়ে ভাগ করলে যা পাওয়া যায়। ২০২৫ সালের ঢাকা মহানগর ইমারত বিধিমালা (গেজেট ১৪ ডিসেম্বর ২০২৫) অনুযায়ী একটি plot-এর দুটি FAR থাকে: DAP-এর জনঘনত্ব block অনুযায়ী এলাকাভিত্তিক FAR, আর সামনের রাস্তার প্রস্থ অনুযায়ী রোডভিত্তিক FAR (সারণি ৫)। দুটির মধ্যে ছোটটি base FAR, যা শর্ত ছাড়াই পাওয়া যায়; বড়টি সর্বোচ্চ FAR, যার জন্য প্রণোদনা লাগে।
উদাহরণ: বসুন্ধরা R/A-তে ৪ কাঠা (২,৮৮০ sft) জমি, সামনে ২৫ ফুট (৭.৬২ মিটার) রাস্তা, apartment। রোড FAR ৩.৩৮৫, আর DAP-এর density block 03-এর এলাকাভিত্তিক FAR ৪.১০। ছোটটি, ৩.৩৮৫, হলো base FAR, তাই শর্ত ছাড়াই ৯,৭৪৯ sft গণনাযোগ্য area পাওয়া যায়। প্রণোদনা পেলে সর্বোচ্চ FAR ৪.১০, অর্থাৎ ১১,৮০৮ sft; বাড়তি ২,০৫৯ sft। Parking-only ground floor আর সীমার মধ্যে balcony গণনা হয় না, তাই parking-এর উপর ছয় তলা, প্রতি তলা প্রায় ১,৭০০ sft, base FAR-এর মধ্যেই পড়ে। মোট নির্মাণ প্রায় ১২,০৯১ sft: FAR-এ গণনা ৯,৭৪৯ sft, আর FAR-মুক্ত ২,৩৪৩ sft (parking floor, balcony, ছাদের সিঁড়িঘর ও লিফট রুম)। ৪ কাঠায় ground coverage সর্বোচ্চ ৬৫%, অর্থাৎ ১,৮৭২ sft।
Parking floor, লিফট মেশিন রুম, ছাদের কিছু অংশ ও ছোট balcony FAR-এ গণনা হয় না। ৫ কাঠা বা তার বেশি জমিতে STP বাধ্যতামূলক, WASA-র sewer line-এ সংযোগ থাকলে ছাড়। নকশা শুরুর আগে আপনার plot-এর block FAR ও রাস্তার মাপ যাচাই করে feasibility review করিয়ে নিন।
Questions clients ask
How much can I build on 4 katha in Dhaka?
Start with the road in front and the DAP block. Take a sample 4 katha plot in Bashundhara R/A, Density Block 03, on a 25 ft road, with flats. Table 5 of the 2025 rules gives a road FAR of 3.385, the block gives 4.10, and the lower figure, 3.385, is the base: 9,749 sft of counted floor area without conditions. With an incentive the maximum is 4.10, or 11,808 sft. A parking-only ground floor and balconies within the limits are not counted, so parking plus six floors of about 1,700 sft fits the base figure: about 12,091 sft built, of which 9,749 sft is counted and 2,343 sft (parking floor, balconies, roof rooms) is not. Ground coverage is capped at 65%, or 1,872 sft, and the final storey count still depends on the design, the lift and height rules and the approval.
Can I receive extra FAR by merging plots?
Merged plots are treated as one plot, and the FAR is read for the combined area and the road in front (rule 52). There is no automatic bonus for merging. The incentives that lift a base FAR towards the maximum come from the Master Plan, and only block-based development, urban regeneration areas and transfer of development rights may go up to 0.5 above the maximum, with incentives (rule 47(3)). Splitting a plot works the other way: each subdivided plot loses 0.25 FAR (rule 51(10)).
Where do I find the FAR for my area?
In two places. The area figure is the FAR of the population-density block your plot sits in under the amended Detailed Area Plan; a neighbourhood name is not enough, because blocks follow density, not names. The road figure is in Table 5 of the 2025 rules, which you can download from this page. Ask your architect to record both figures, the measured road width and the date they were checked, then coordinate them with coverage, setbacks and height.
My plan was approved under the 2008 rules. Can I use the new FAR?
Rule 58(1) allows owners of buildings approved before the 2025 rules, built or under construction, to apply for a revised approval under the 2025 FAR, on payment of the fee. Two conditions apply. The plot, road width, coverage, open space and setbacks must comply with the 2025 rules, or be made to comply. And the foundation and structure must be certified as adequate for the change by the listed geotechnical engineer, structural engineer and the other technical persons who prepared the design, after a review of the soil test report.
Does the road in front have to be 6 m wide?
A road of 2.5 m or more but under 6 m has to be widened to 6 m, with the land given equally from both sides and transferred by easement deed (rule 47(7) and (9)). Where widening is not possible, the existing width is used. Land given up for widening earns compensation floor area of three times the surrendered area (rule 48(4)). In the dense parts of old Dhaka, roads of 1.8 m to under 2.5 m may still be approved.
Is a FAR calculation the same as RAJUK plan approval?
No. A FAR calculation is part of understanding the permitted area. Approval also needs the right documents, coordinated drawings and authority review, and the 2025 rules add a planning permit before the construction permit. Read our RAJUK building plan approval guide for the application process. Approval decisions stay with the authority; a consultant’s calculation does not replace them.
Want to know what your plot can take?
Send the location, survey information, road details and proposed use. We can discuss a feasibility review and what must be verified before design starts.
- Plot location and mouza or sector
- Survey area and road width
- Proposed use and target floors
- Any existing approvals or notices
Institute of Architects Bangladesh (IAB), member K-172. Architect-led practice in Dhaka since 2012: working drawings, BOQ and site supervision in house. This guide explains the method from the gazetted rules; approval decisions stay with the authority. Last reviewed 22 October 2026.