Interior Design & Architecture Firm in Dhaka
We
draw
the
plan
before
anyone
talks
about
tiles.
Architect-led interior design for offices, apartments and residences, and building design for private and commercial projects in Dhaka and across Bangladesh. From space planning and RAJUK-ready drawings to BOQ, custom furniture from our own workshop and site supervision.
Interior Design and Architecture Services in Dhaka
Choose the service that matches your project. Each page explains the scope, process, deliverables and how we work on site, so you can compare before you contact us.
Office Interior Design in Dhaka
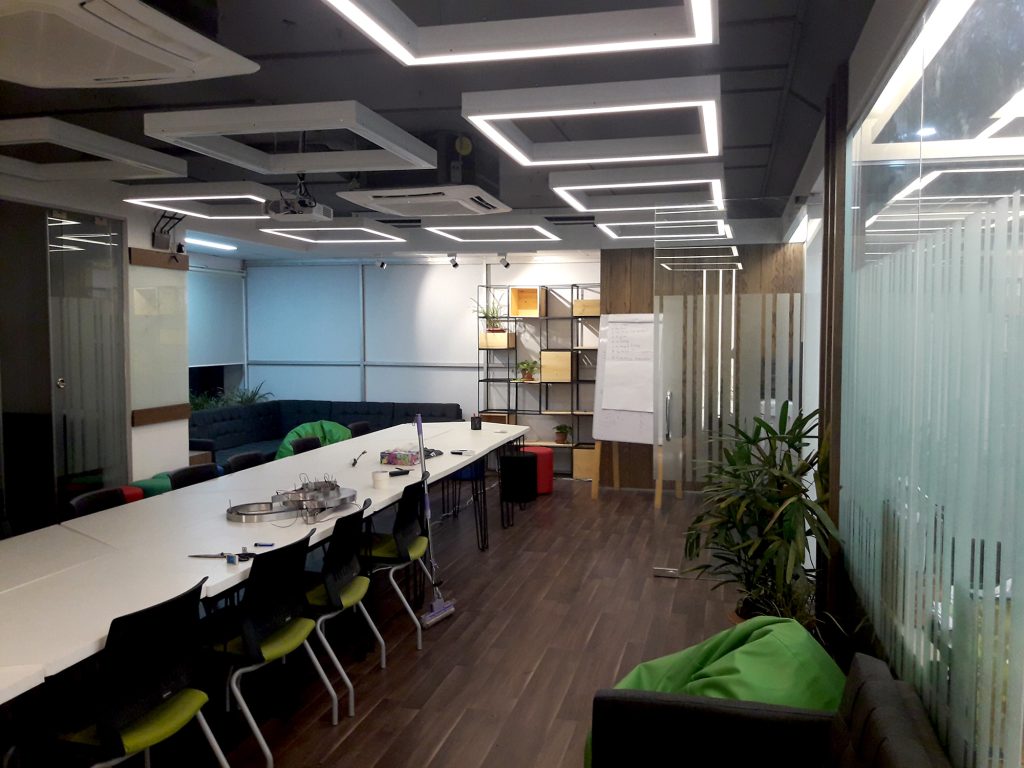
Plan workstations, meetings, reception and support spaces around your team, with layouts, drawings, BOQ and supervision defined in the project scope. Published work includes the 10,500 sft Creative Engineers head office and the 2,500 sft Ek-Pay office.
View office interior design services 02Home and Apartment Interior Design
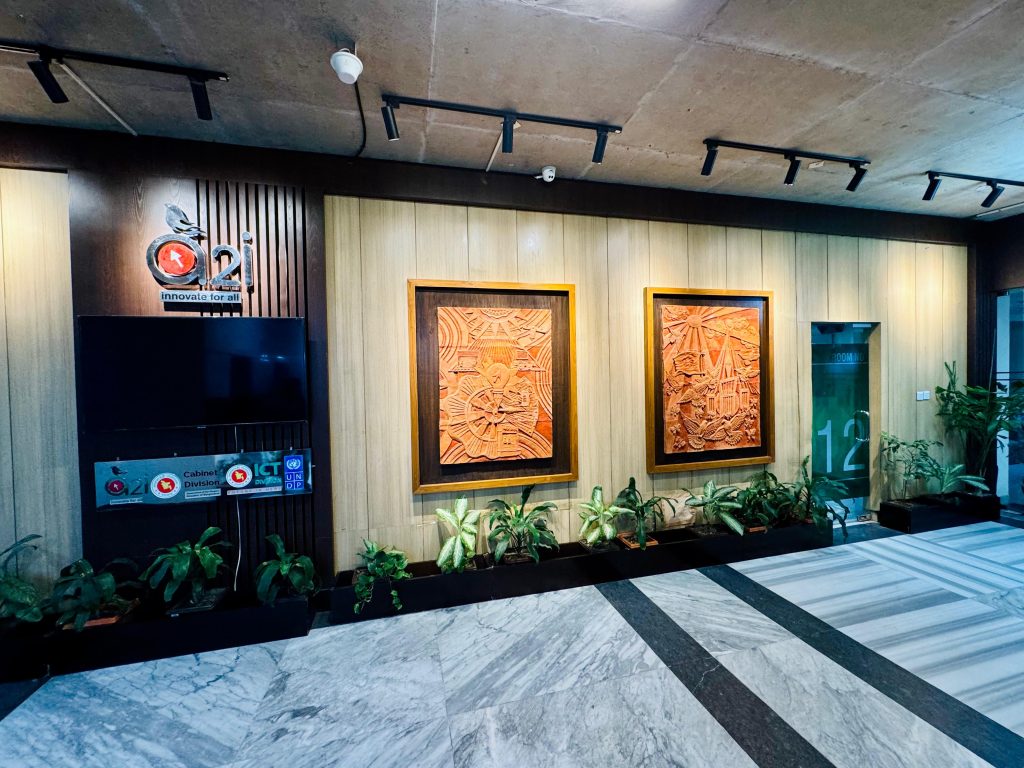
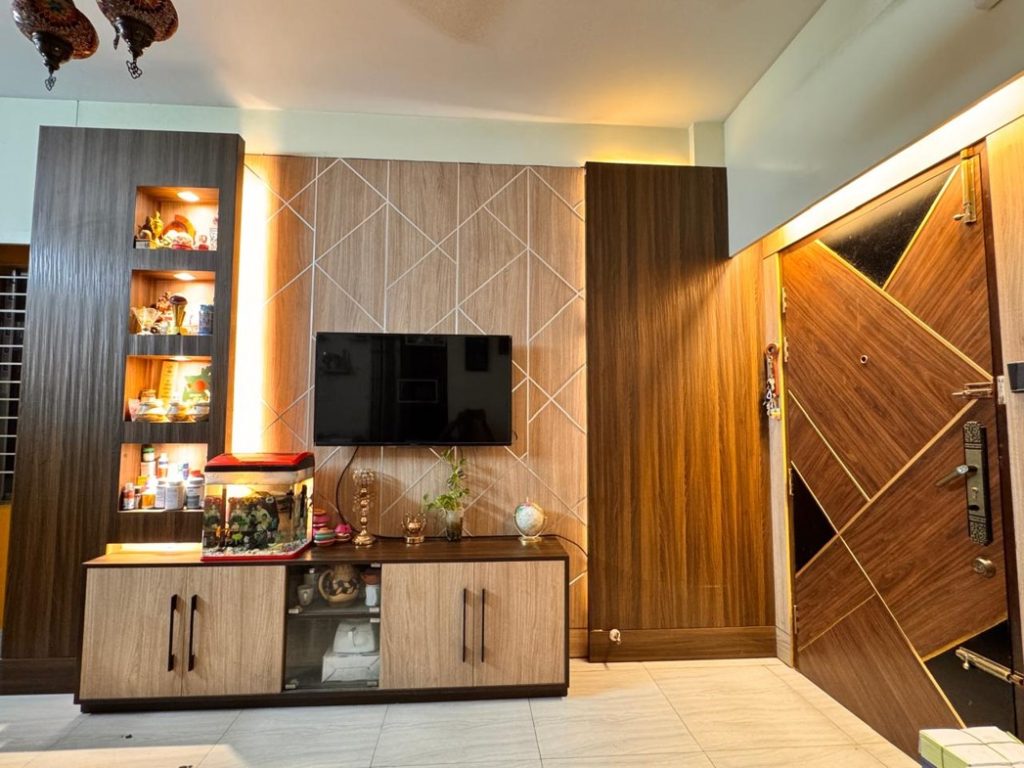
Plan living spaces around family routines, storage, privacy and light, with furniture and finish decisions developed for your home and budget. Apartments, duplexes and private residences in Dhaka and across Bangladesh.
View home interior design services 03Building Design and Architecture
Develop your building from concept and floor planning to architectural drawings, with RAJUK-ready documentation and consultant coordination matched to the agreed project scope. Pictured: Dr. Jasim's G+6 residence, Bashundhara.
View building design servicesCustom Furniture from Our Badda Workshop
Design furniture around room dimensions, daily use and storage needs, with fabrication from our own workshop and installation defined in the quotation. Workstations, reception counters, wardrobes, kitchen cabinets and TV units.
Explore custom furnitureRAJUK Approval Documentation Support
For eligible building projects, we support RAJUK-ready drawing preparation and technical documentation. This helps owners move from design intent to formal drawing coordination with fewer gaps and clearer consultant alignment.
RAJUK plan approval and drawing supportDesign Consultancy, Renovation and Supervision
Design consultancy, drawing development, material direction, BOQ support and site supervision for clients who already have a contractor, and phased renovation or fit-out of occupied offices and homes.
See consultancy, renovation and fit-out servicesArchitecture and Interior Design Studio in Dhaka, Since 2012
Studio Archifiction is an architect-led interior design company in Dhaka, working since 2012. We design offices, apartments and residences, and provide full building design in Dhaka and across Bangladesh. Our architecture and interior work connects practical planning with drawings, BOQ, custom furniture and site coordination.
Judge us by built work. Our published projects list areas, locations and scope. For workplaces, see office interior design in Dhaka. For homes, see apartment and residence interior design. Want to know who will guide your project? Meet the Studio Archifiction team.



 Selected clients and partners we have served since 2012
Selected Projects
Every card opens the real project page with plans, photos and scope. The number is the whole office or home, not one room.
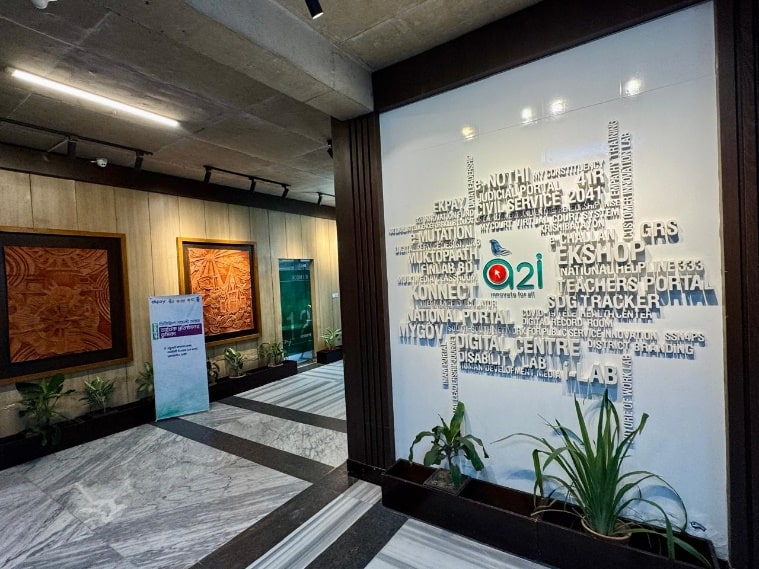 Office · Renovation
a2i Branding & Renovation
6,500 sft office renovation and branding project focused on identity control, clean circulation, durable finishes and repeatable brand language.
View project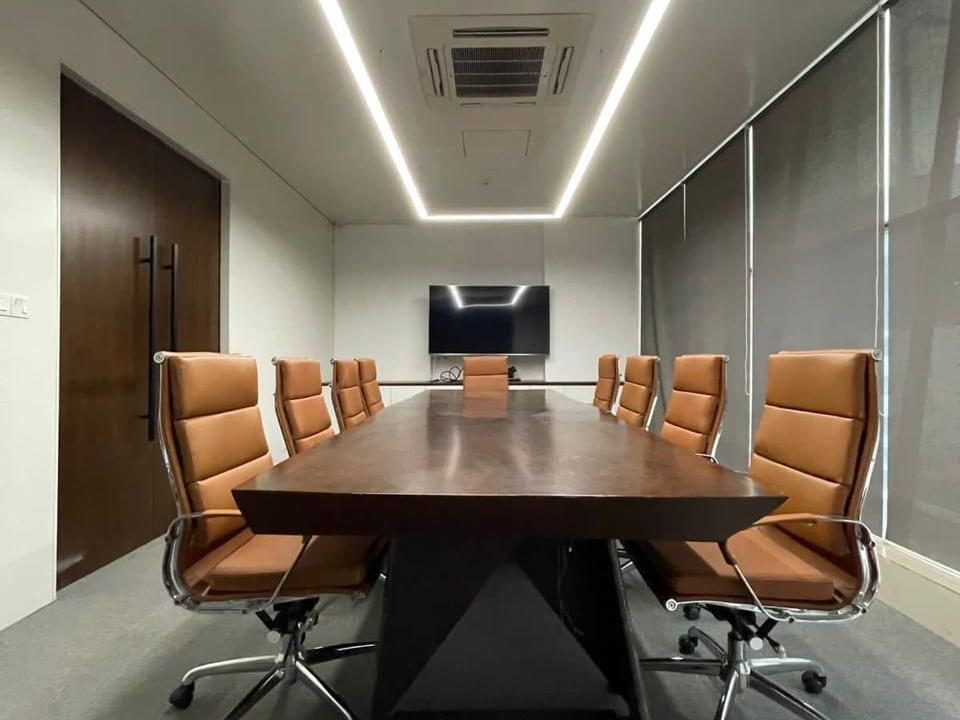 Office · 3 floors · 80 workstations
Corporate Office Interior, Mirpur
10,500 sft corporate office interior planned across three floors with 80 workstations, three meeting rooms and clear vertical movement.
View project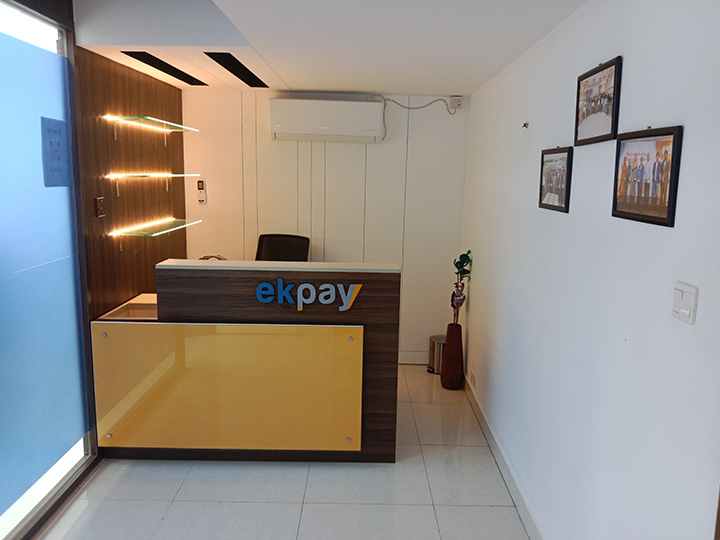 Office · FinTech
Ek-Pay Office Interior, Mohakhali DOHS
2,500 sft FinTech office with 32 workstations, one meeting room, quiet zones, custom furniture and supervised handover.
View project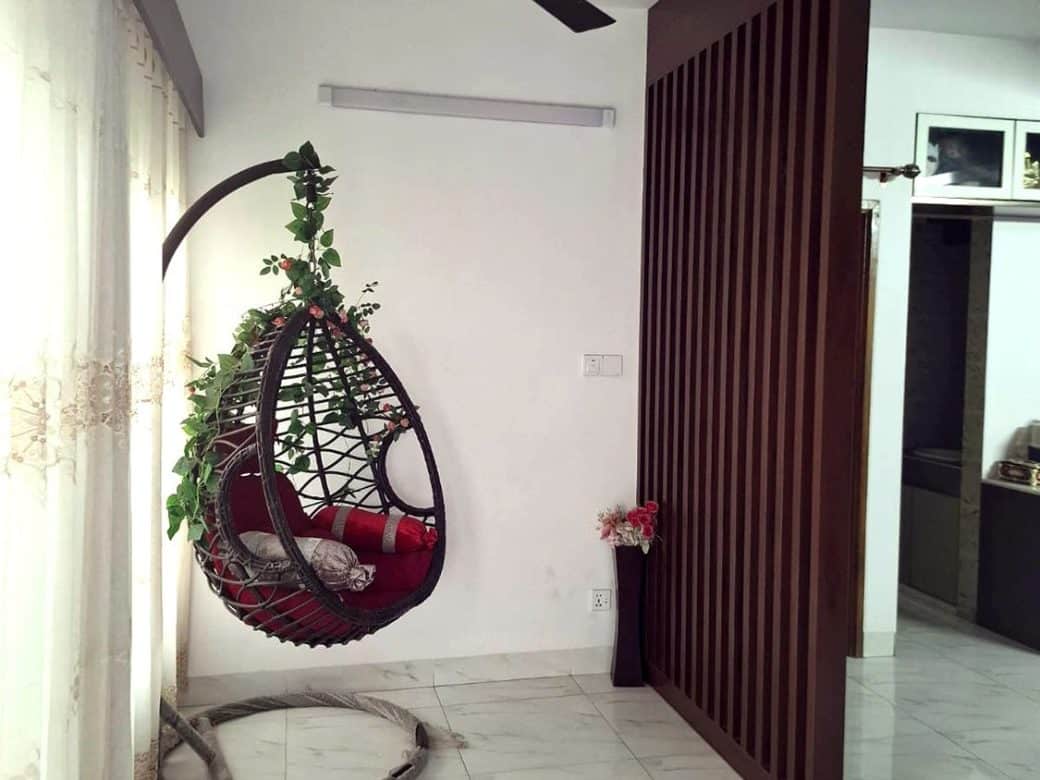 Residence · Apartment
Residence Interior Design for Mr. Khan, Bashundhara
A refined Bashundhara residence interior with family-focused planning, custom furniture, storage, lighting and practical room layouts for comfortable daily living.
View project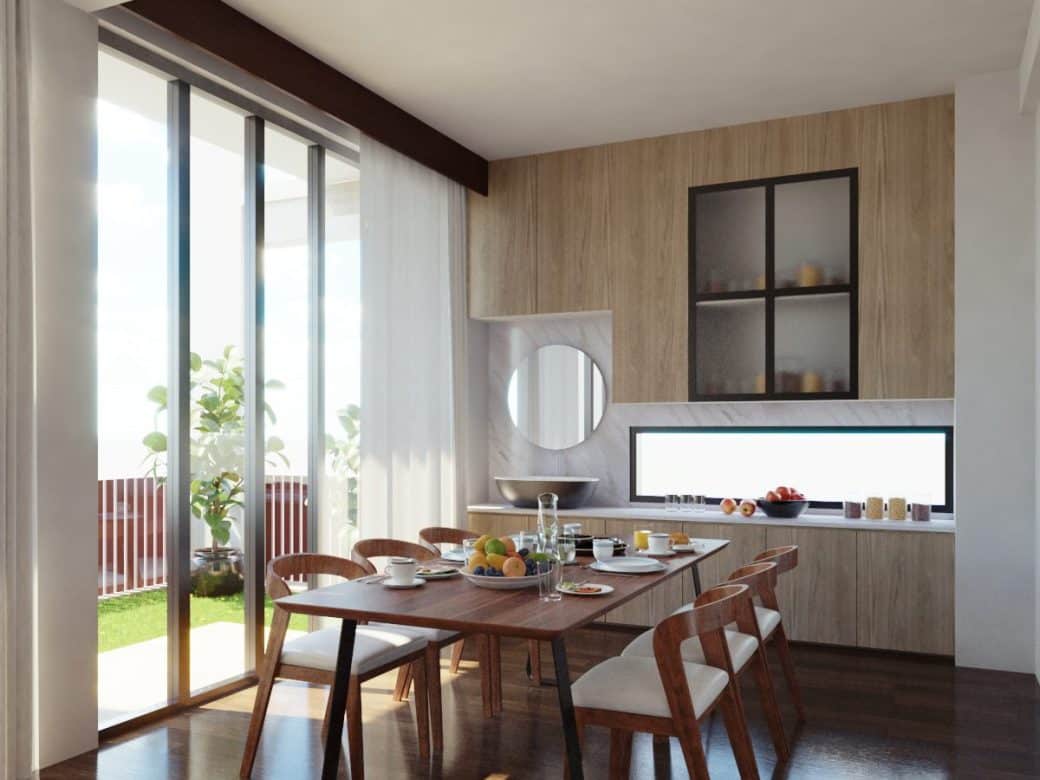 Residence · Duplex
Duplex Residence Interior, Bashundhara
3,600 sft duplex residence interior with double-height living, custom furniture, layered lighting and family-focused planning.
View project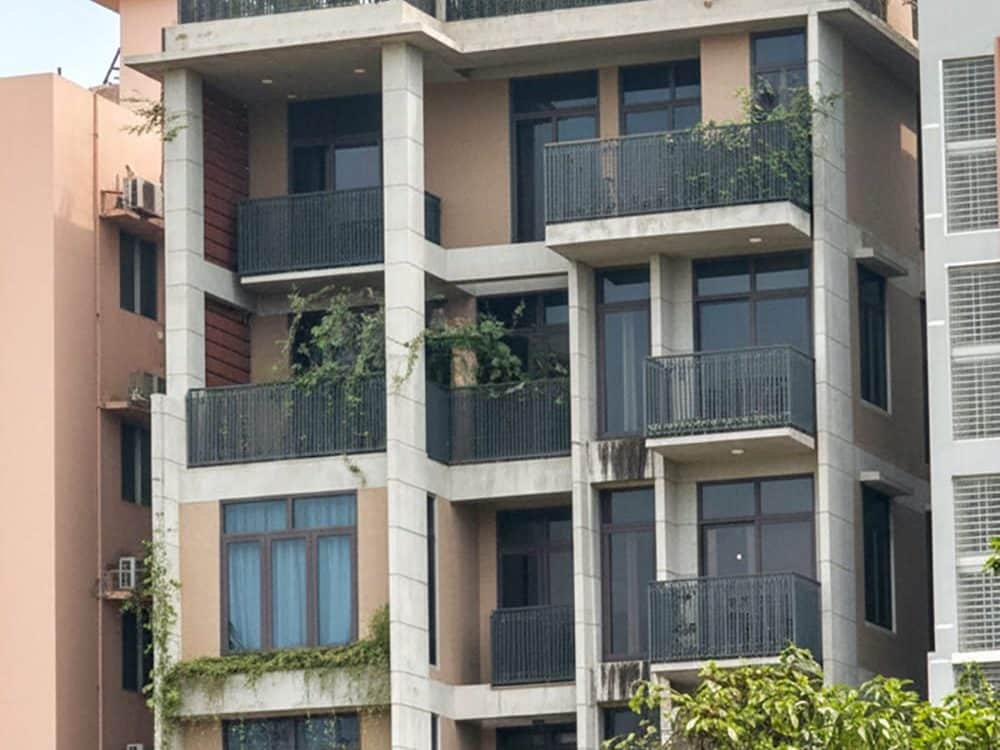 Building design · RAJUK
Dr. Jasim's Residence Building Design, Bashundhara
4 katha G+6 residential building with architectural planning, RAJUK-ready documentation, rooftop garden strategy and site-stage coordination.
View projectLooking for workplace examples? See our office interior projects in Dhaka, or browse all published projects with areas, locations and scope.
View All Projects →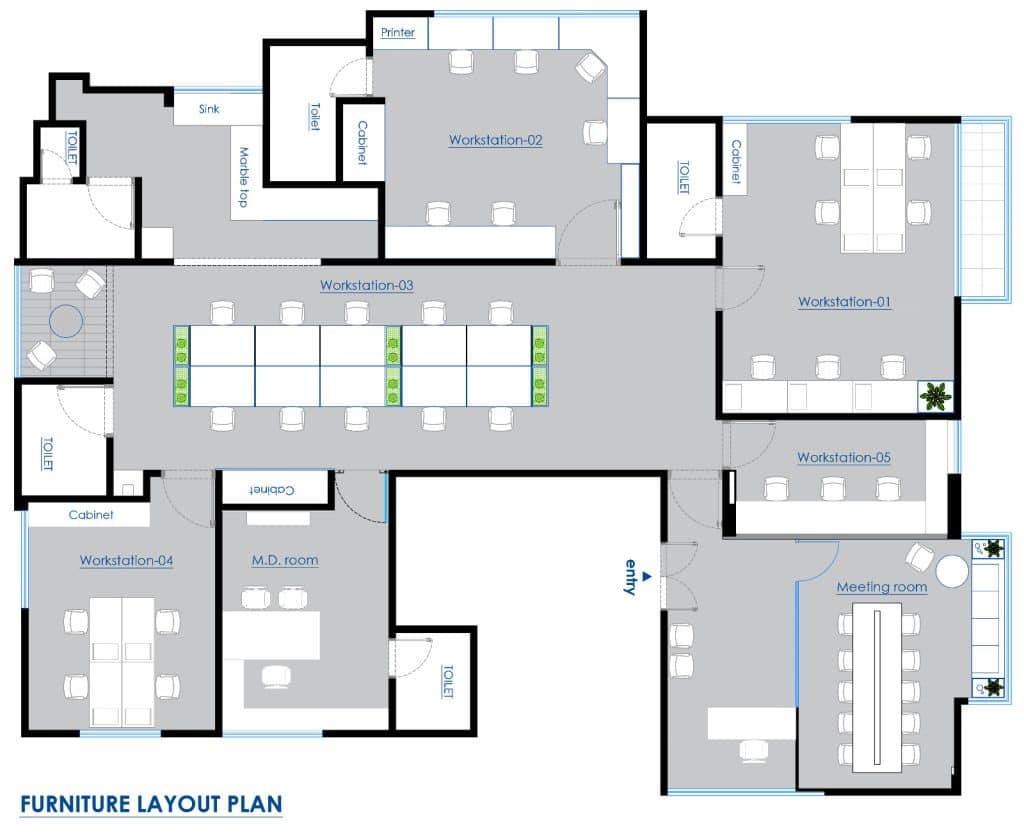
Plan first.
Then drawings.
Then furniture.
A layout gets tested on your real floor plan before anyone picks a laminate. Then the working drawings and BOQ are written so you can compare prices on the same scope. Custom pieces come out of our own workshop in Badda, and where supervision is commissioned, an architect checks the site against the approved drawings. See how this works for an office on our office interior design page.
How We Work
Architect-led since 2012. The studio is led by Architect Kazi Mohammad Alam Kaiser, Institute of Architects Bangladesh member K-172. Every scope includes planning before decoration, drawings and a BOQ you can compare, and site supervision where it is commissioned. Custom furniture comes from our own workshop in Badda.
Brief and site review
We begin with your requirements, floor plan, site conditions, timeline and budget direction. Planning comes before decoration. We review how people will use the space and identify the main constraints before agreeing the design scope and next steps.
Planning and 3D
We develop layout options around movement, storage, privacy and daily use. Once the plan is agreed, we prepare the 3D direction for the relevant spaces. This lets you review furniture, materials and lighting as part of a coordinated design.
Working drawings and BOQ
We prepare the agreed working drawings, furniture details and bill of quantities. These documents help you compare scope and pricing, approve specifications and check site decisions. The aim is clearer control of cost and quality during execution.
Supervision and handover
Where supervision is included, we review samples, site progress and work against the approved design. We coordinate agreed corrections and review outstanding items before handover. The proposal defines the supervision service and the responsibilities of each party.
Design and working drawings commonly take 2 to 5 weeks for an office and 3 to 6 weeks for a home. Execution of a typical 2,000 to 4,000 sft office runs about 8 to 10 weeks.
A budget direction
before the first meeting.
These are the studio's published benchmarks, not a quotation. Move the slider to see the band for your area, then send the floor plan and we will turn it into a real scope.
Office execution tiers, BDT per sft: Essential 1,800 to 2,300, Professional 2,300 to 2,900, Premium 2,900 to 3,500. Home, design and execution together: Essential 1,500 to 2,000, Signature 2,000 to 2,500, Premium 2,500 to 3,000. Design consultancy only: Standard 50 to 65, Detailed 65 to 80, Complex 80 to 100. The tier is set by joinery quantity, material grade, ceiling and lighting scope, not by the area. These tiers are indicative planning bands, not fixed packages. Your quotation lists the actual specification, quantities, inclusions and exclusions.
Office execution: BDT 1,800 to 3,500 per sft against an agreed BOQ (August 2026 benchmark, includes site supervision and handover). Full apartment interior, design and execution together: BDT 1,500 to 3,000 per sft (September 2026). Design consultancy only: BDT 50 to 80 per sft, up to BDT 100 for a complex scope. Design fees for execution projects are quoted separately unless the quotation includes them. Full method in the office interior cost guide.
Benchmark band × area. Excludes AC, IT and AV equipment, loose imported furniture and building charges unless the quotation says otherwise.

Architect Kazi Mohammad Alam Kaiser
Kazi Mohammad Alam Kaiser leads Studio Archifiction as proprietor and architect. As an Institute of Architects Bangladesh (IAB) member K-172, he guides design strategy, client communication and project direction across building design, office interior and residential interior projects.
Since 2012, his work has focused on practical planning, clear design decisions and buildable details. His approach connects architecture, interior planning, custom furniture and site supervision so the approved design can move from concept to execution with fewer gaps.
“A good space starts with planning discipline. When circulation, storage, lighting and material logic are clear, the final design performs better on site.”
What clients say
Google reviews and published feedback from office, building design and residence clients.
We absolutely loved working with Studio Archifiction for CEL's own office space. They understood our requirement and really worked hard to provide us our vision with attention to our budget as well, which is not always an easy thing to do. We really appreciate their idea of use of spaces to create a contemporary look for a modern open office, or design focusing on the use of natural light as a key factor throughout their design. Simple, clean and inviting is what we wanted to achieve and we got it. We will definitely hire them again if we have to work on interiors for a new office.
Studio Archifiction worked on our architectural design at Bashundhara R/A and full residence design at Uttara Sector 11. Their work was unique, professional and highly satisfying.

Studio Archifiction did a fantastic job with my flat interior. The design was modern, practical and carefully handled by a professional team.

I had a very good experience with Studio Archifiction. The team was innovative, cooperative and professional.
Frequently Asked Questions
Short answers to what clients ask before the first meeting.
Do you provide office interior design in Bangladesh?
Yes. Studio Archifiction provides office interior design in Dhaka and across Bangladesh for corporate, IT and institutional workplaces. The scope can include a test fit on your floor plan, workstation layout, 3D direction, working drawings, BOQ, custom furniture and site supervision. See our office interior design service.
Are you an interior design company or an architecture firm?
We are an architect-led practice that provides both, so you get an interior architect rather than only a decorator. Our work includes office interiors, home interiors and building design. For clients, this connects layout decisions with architectural drawings, furniture details and site coordination under one design team. The proposal sets out which services you need, including whether site supervision or execution forms part of the agreed scope.
Do you design apartments and residences in Dhaka?
Yes. We design apartment interiors, duplex interiors and private residences in Dhaka. Our work can include living rooms, bedrooms, kitchens, wardrobes, dining areas, utility zones, custom furniture and lighting direction. See our home interior design service.
Do you provide building design and RAJUK drawing support?
Yes. We provide building design, architectural consultancy and RAJUK-ready documentation support for eligible residential, commercial and mixed-use projects. See our building design service and the RAJUK plan approval guide.
How much does interior design cost in Dhaka?
Interior design cost depends on project area, design scope, furniture quantity, material quality, drawing detail and supervision requirement. Design fee and execution cost are usually calculated separately. For offices, our published execution benchmark is BDT 1,800 to 3,500 per sft against an agreed BOQ (August 2026); see the office interior cost guide. Share your floor plan and requirement first and we will suggest the right fee structure.
How do I get a design proposal?
You can contact us directly through WhatsApp, call us, or fill out the form on our Contact page. Please share your floor plan, location, approximate area, project type, timeline and budget range. We will review the information and suggest the right design scope, fee structure and next step.
How do I choose an interior designer in Dhaka?
Check four things before you sign: completed projects you can visit or verify, a BOQ instead of a lump sum, who supervises the site, and a real studio address. Studio Archifiction is an architect-led interior design company in Bangladesh with 80+ completed projects since 2012, a studio in Adabor, its own furniture workshop in Badda and an IAB-registered principal architect (K-172). For an independent comparison, read our list of the top interior design companies in Bangladesh. The same four checks work wherever you hire an interior designer in Bangladesh.
Ready to plan
your project?
Send your floor plan, location, approximate area and project type on WhatsApp. We reply with the right scope and the next step. We serve clients across Dhaka and Bangladesh.
 Architect-led · Dhaka · Since 2012