
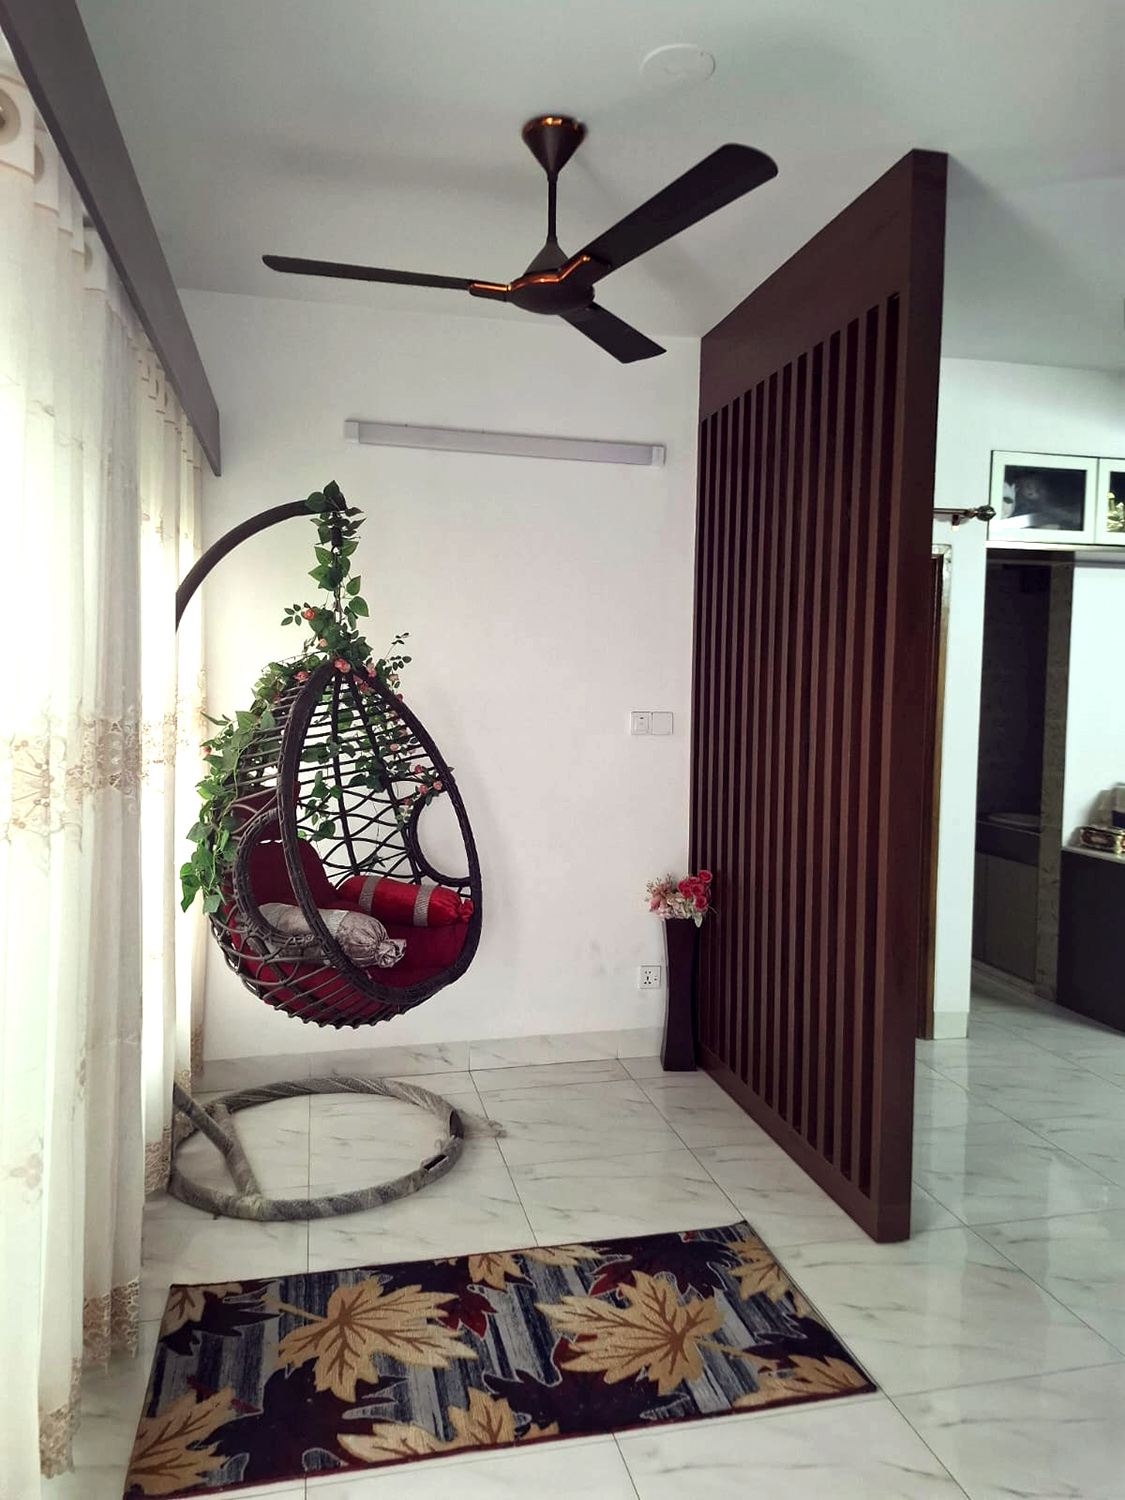
Residence Interior Design in Bashundhara, Dhaka: 2,400 sft Family Apartment
A 2,400 sq ft three bedroom family home in Bashundhara
Transforming a Bashundhara family home
When Mr. Khan approached us about his Bashundhara residence, he wanted more than an aesthetic update. He needed a complete reimagining of his family’s living space that would blend modern functionality with warmth and character.
Studio Archifiction designed and supervised this 2,400 sq ft three bedroom residence in Bashundhara, completed in 2024. Scope covered concept design, construction, custom furniture and site supervision.
Understanding the brief: a client-led design process
Every successful residence interior design begins with listening. During our initial consultations, Mr. Khan shared his family’s daily routines, storage challenges, and desire for spaces that could adapt as their children grew. His wife emphasized the importance of natural light and easy-to-maintain surfaces. Those practical considerations shaped every design decision that followed.
We walked through the home together, noting traffic flow issues and underutilized corners. This hands-on assessment revealed opportunities to maximize space efficiency while creating distinct zones for family gatherings, quiet work, and relaxation.
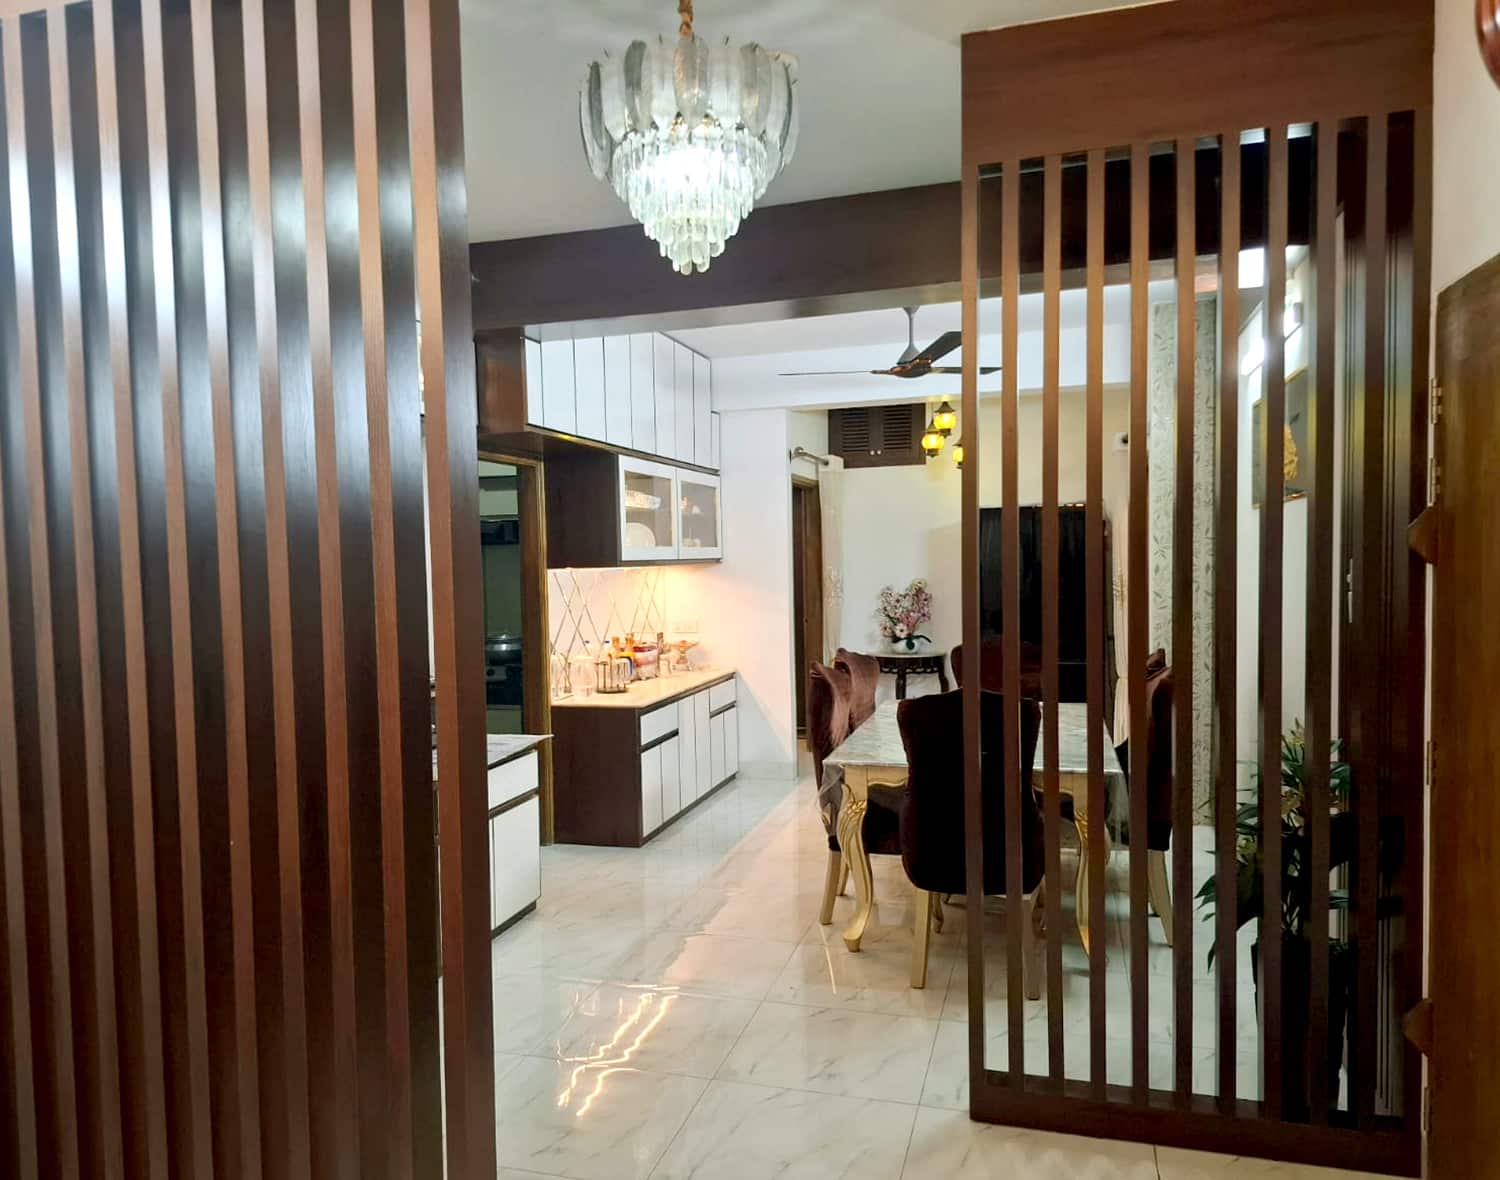
Design solutions: from concept to site
Our design strategy for this family apartment focused on three core elements:
Space optimisation and flow
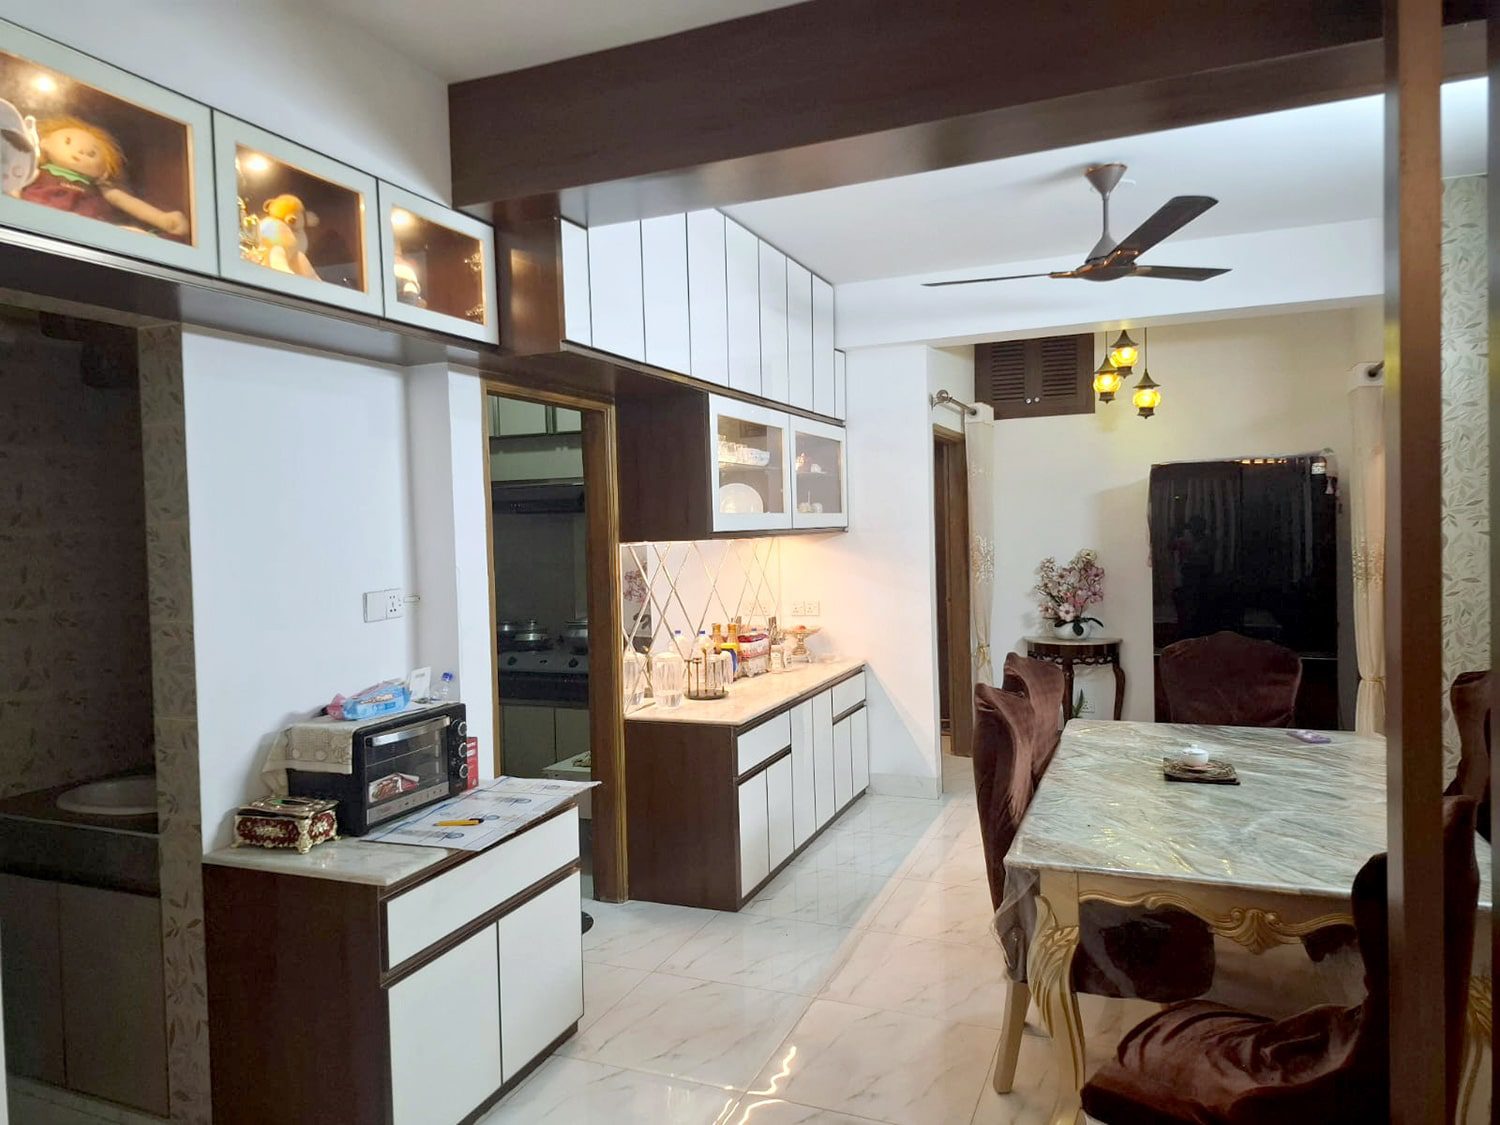
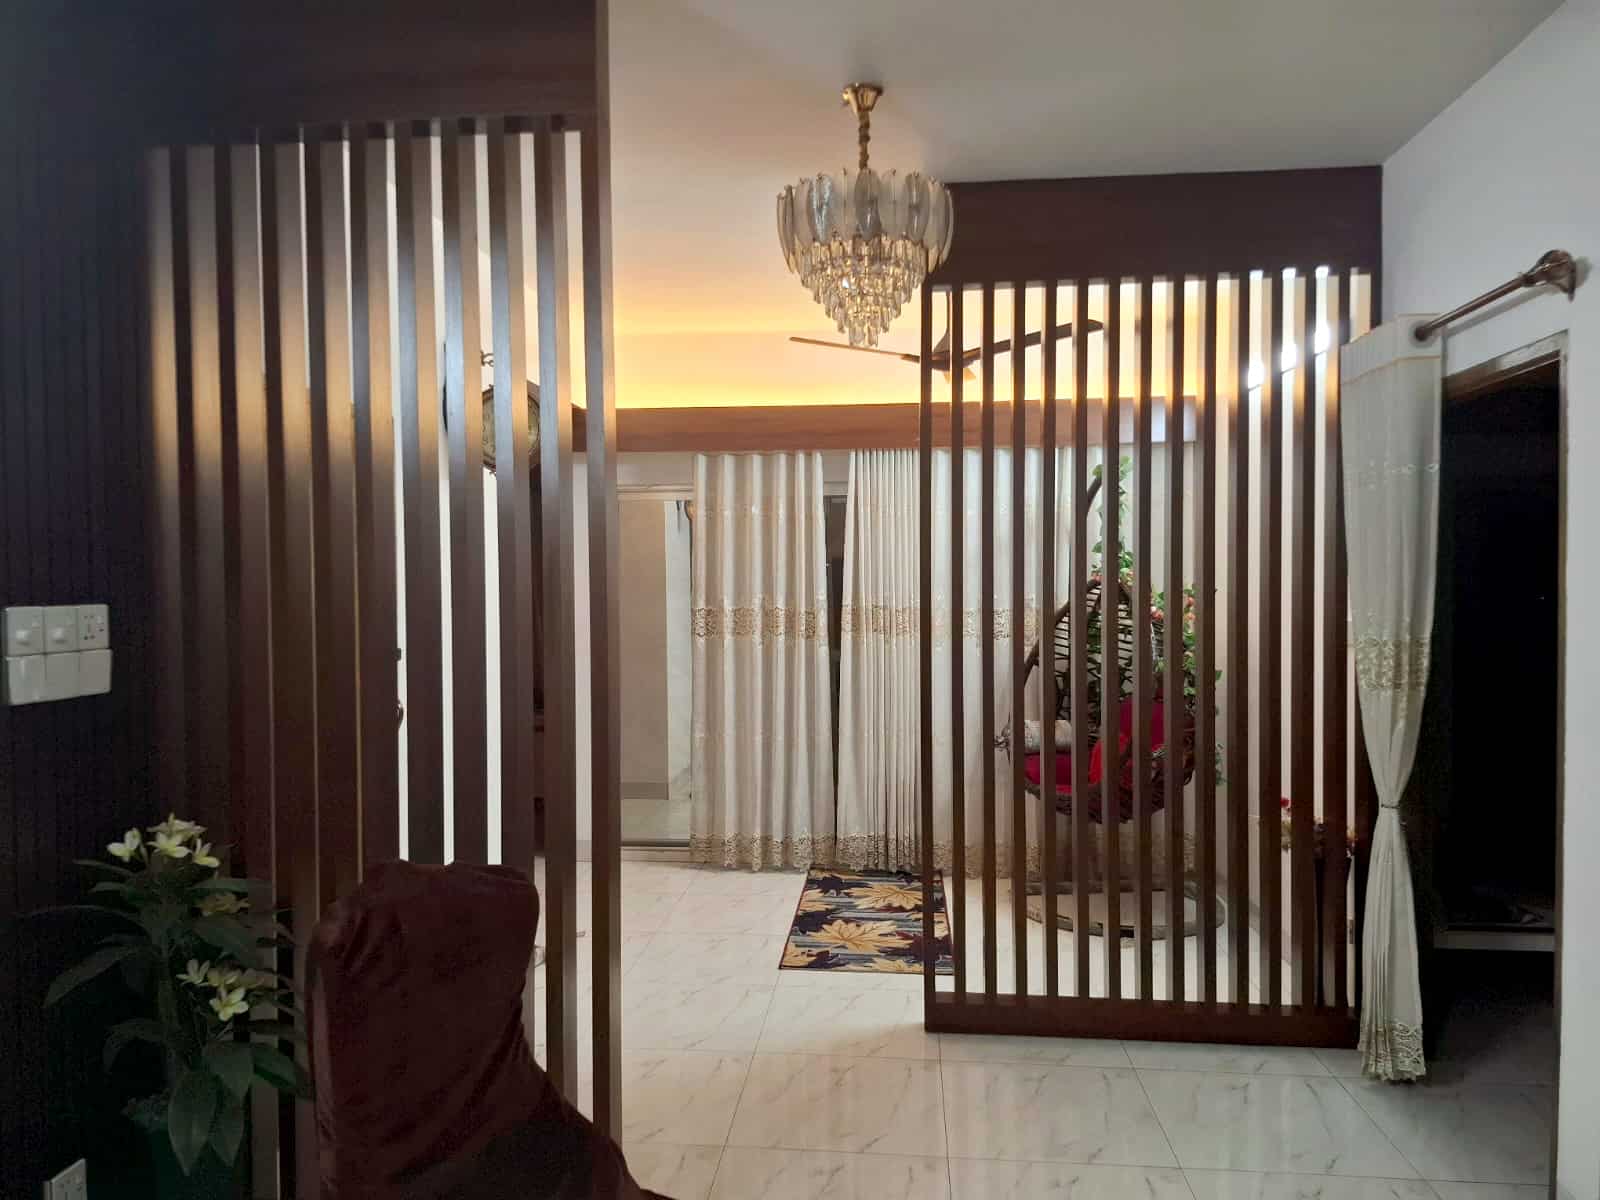
We reconfigured the layout to improve circulation between the kitchen, dining, and living areas. By removing a non-structural partition, we created an open-concept space that made the home feel significantly larger while maintaining defined functional zones.
Bedroom design, personalised room by room
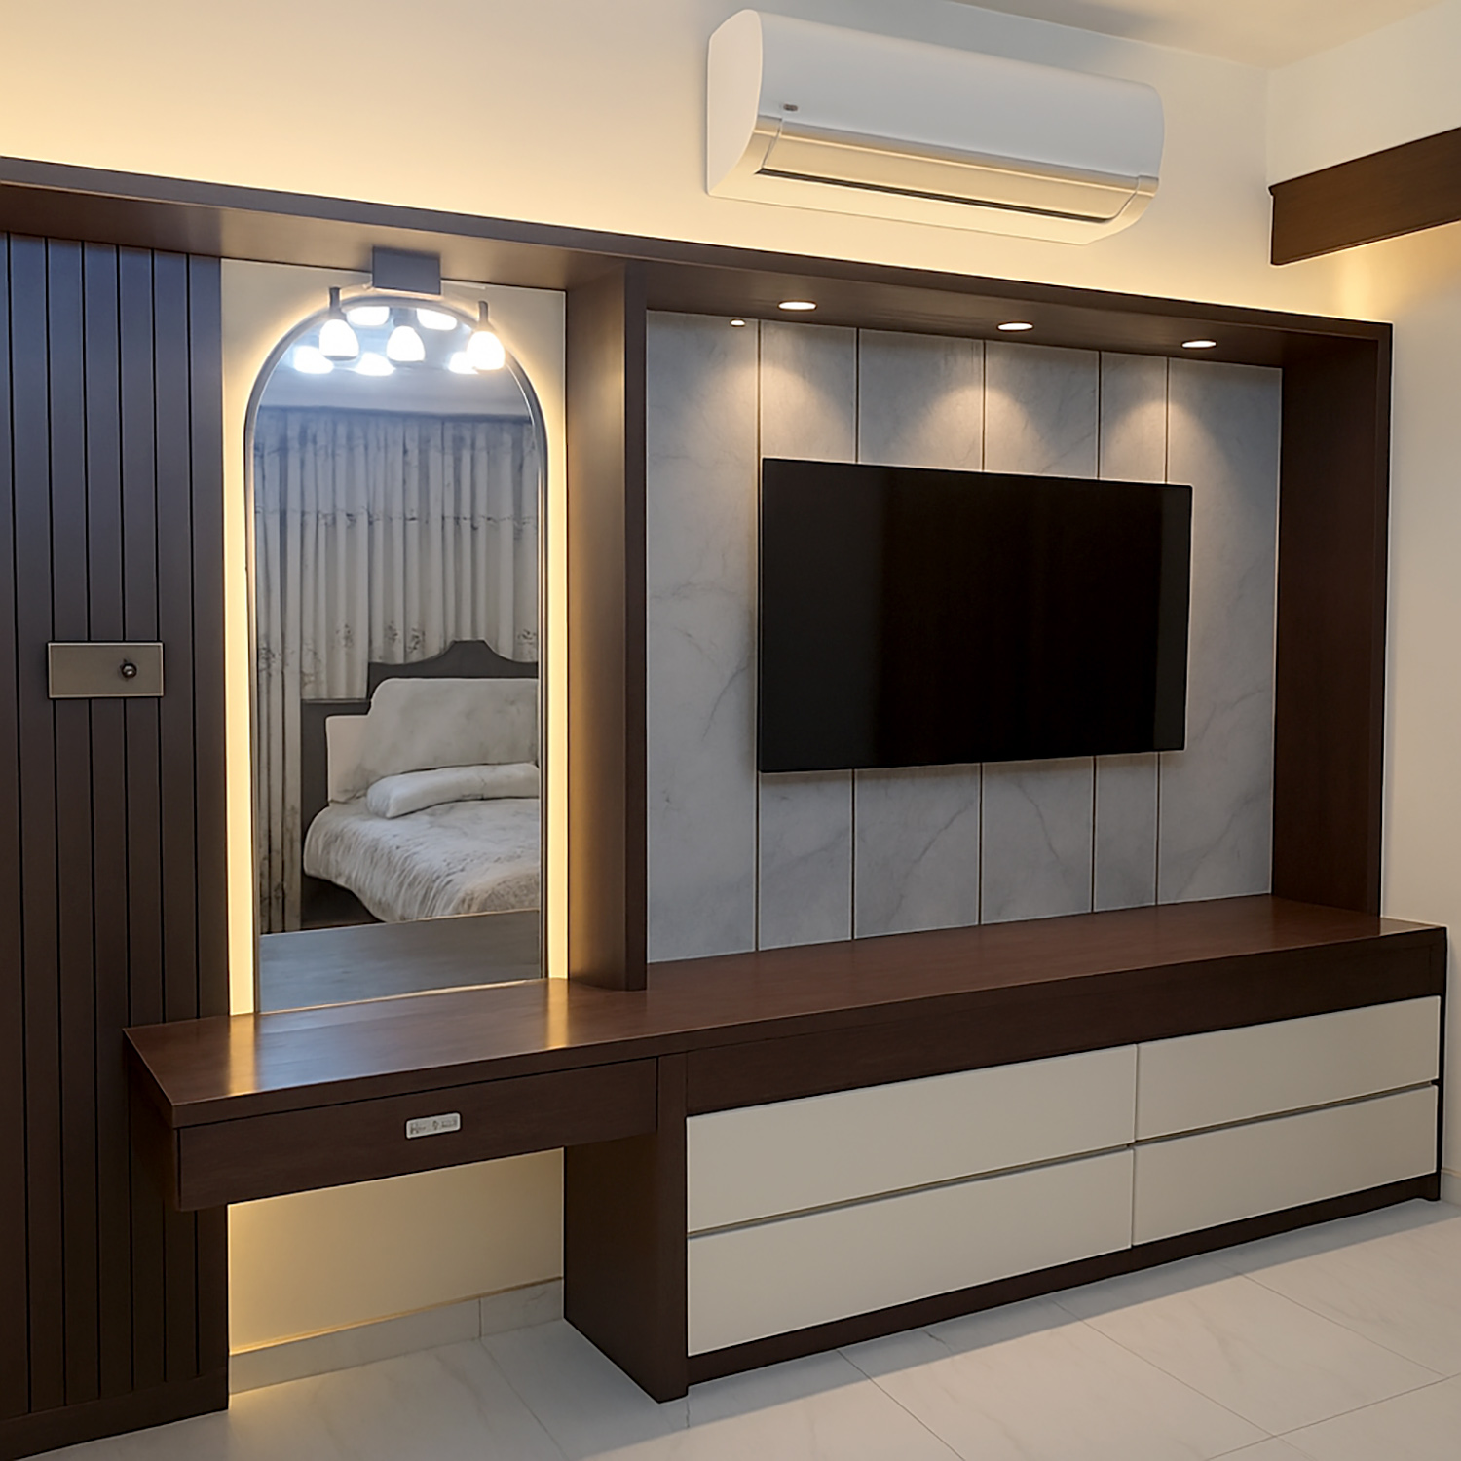
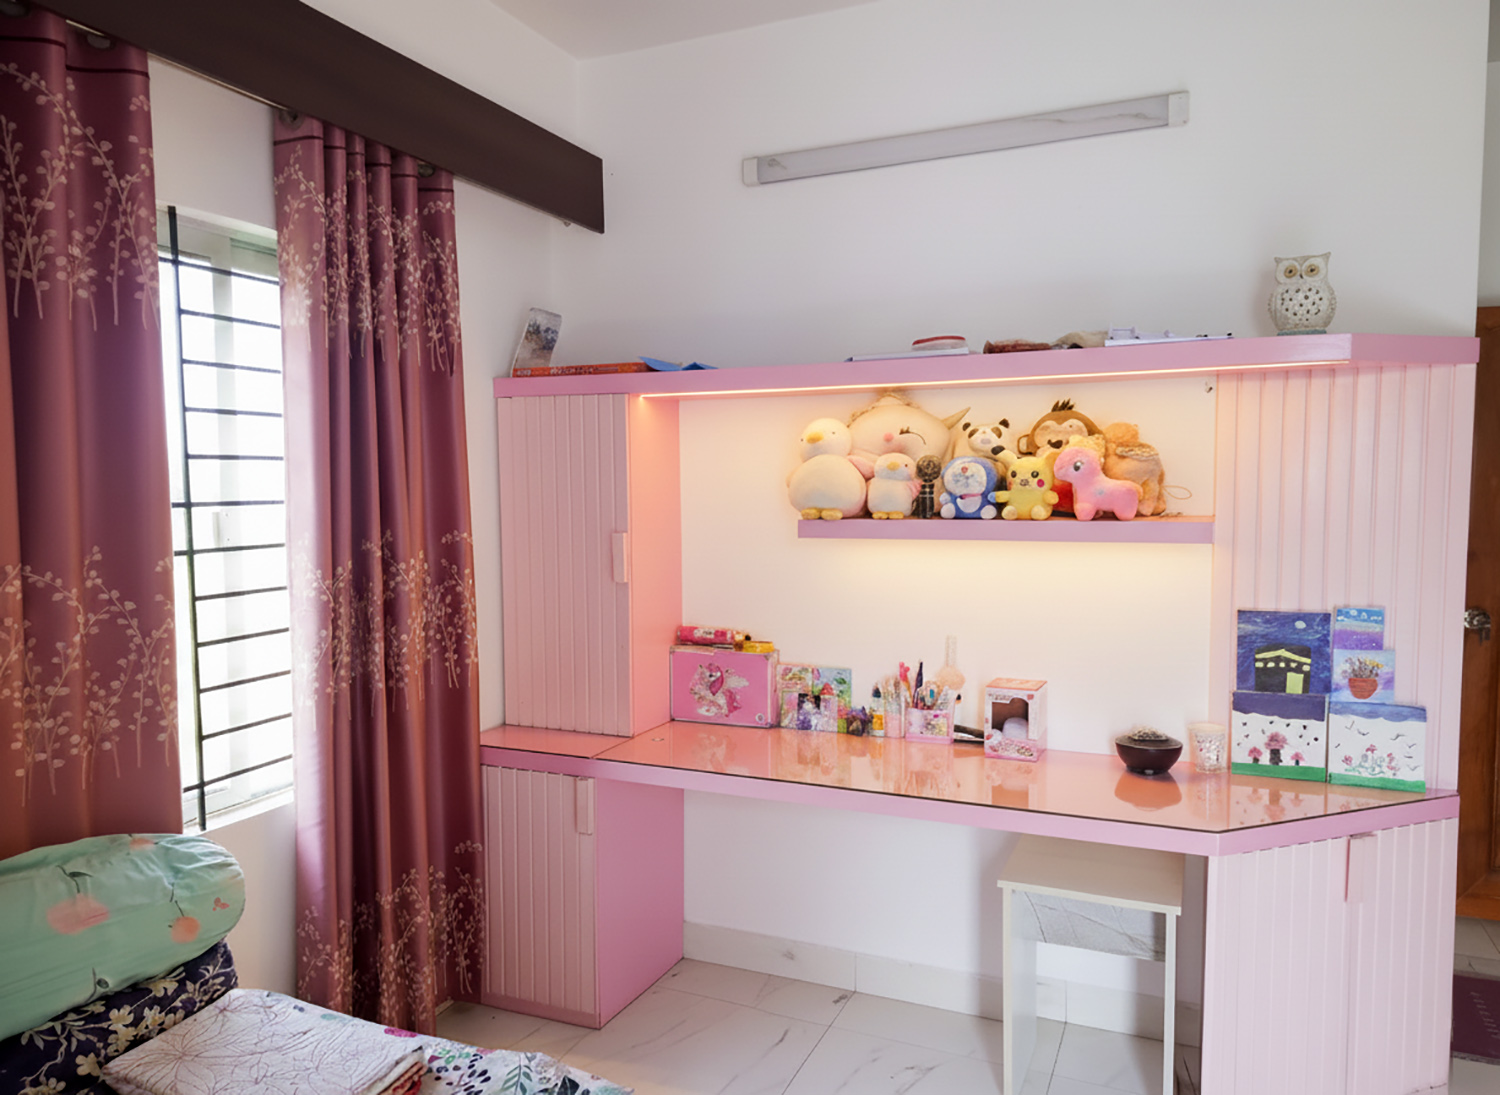

Each bedroom received customized attention. The master suite incorporated a modern bedroom design with built-in wardrobes in matte charcoal finish, soft ambient lighting, and a reading nook by the window. The children’s rooms featured flexible furniture systems that can evolve with their changing needs.
Premium finishes and material selection
Italian porcelain tile in the bathrooms, engineered hardwood in the living areas, quartz countertops in the kitchen paired with custom cabinetry in warm oak tones, built in our own workshop. Those were not chosen for appearance alone. Each was selected for durability and low maintenance, because a family apartment of this size gets daily use in every room. Across the home the material language was held to a short list and repeated, which is what keeps a large apartment reading as one home rather than a set of separate rooms.
Bringing home interior ideas to life
One of the challenges in residence interior design is translating Pinterest inspiration into livable reality. We incorporated trending home interior ideas while ensuring they served practical purposes:
- A statement wall in the dining area using textured 3D panels that add visual interest without overwhelming the space
- Custom-designed console tables with hidden storage to keep everyday clutter out of sight
- Layered lighting throughout, combining ambient, task, and accent fixtures to create different moods for various times of day
- A cozy family corner with built-in shelving and comfortable seating where the Khans gather for evening conversations
How we ran this project on site
What sets Studio Archifiction apart as an architecture firm in Dhaka that also runs interiors is the full-spectrum service. We did not just design and hand off plans. Our team managed construction coordination, supervised on-site execution, and ensured every detail matched our vision. When material substitutions were suggested by contractors, we evaluated them for quality and aesthetic compatibility rather than just accepting cost-saving alternatives.
The result is a Bashundhara residence that feels both contemporary and timeless, functional yet beautiful, and a useful reference for anyone planning a three bedroom apartment interior in Dhaka.
Bashundhara has become something of a home ground for us. A short drive from the Khan residence sits the 3,600 sft duplex we designed around a double-height living space, and both homes share the same planning DNA: light mapped first, storage built in, circulation kept clear. If your own flat or duplex is next, our interior design service for homes in Bangladesh explains how we begin.
What a 2,400 sq ft three bedroom home allows
At this size the constraint stops being floor area and becomes coherence. You have enough room to do almost anything, which is exactly why homes in this bracket often end up as a collection of unrelated rooms. Holding one material language across 2,400 sq ft takes more discipline than fitting a family into 950.
Two decisions did that work here. The palette was fixed before any room was detailed, so the oak, the charcoal and the porcelain repeat rather than compete. And the partition that came out was chosen for circulation, not for the open-plan look. Removing a wall only helps if it fixes how people actually move.
If you are planning a home at this scale, the Bashundhara duplex shows the same approach across two floors, and the Rampura residence shows it in an 1,800 sft family flat. On when to bring a designer in, our guide on the right time to hire an interior designer in Dhaka is the honest version, and the layout and cost thinking behind flats like this one is in our guide to apartment interior design in Dhaka.
A three bedroom flat that has to work for the whole family?
Send us the floor plan and tell us how many people live there. We will come back with where the storage, the study and the guest seating should go, before fees are discussed.