
Architecture and Interior Design Services in Dhaka
Studio Archifiction provides architect-led architecture and interior design services in Dhaka for offices, apartments, residences and private building projects. We begin with planning, movement, storage, light, technical requirements and buildability. Then we develop the design, drawings, BOQ direction and supervision scope needed to carry the approved idea to site.
Founded in 2012, the practice is led by Architect Kazi Mohammad Alam Kaiser, Bangladesh Institute of Architects member K-172. Our work includes corporate offices, institutional spaces, family apartments, duplex residences and residential or mixed-use buildings across Bangladesh.
Use this page to compare the main service categories. For full deliverables, project examples and the right starting information, open the dedicated service page for your project type.
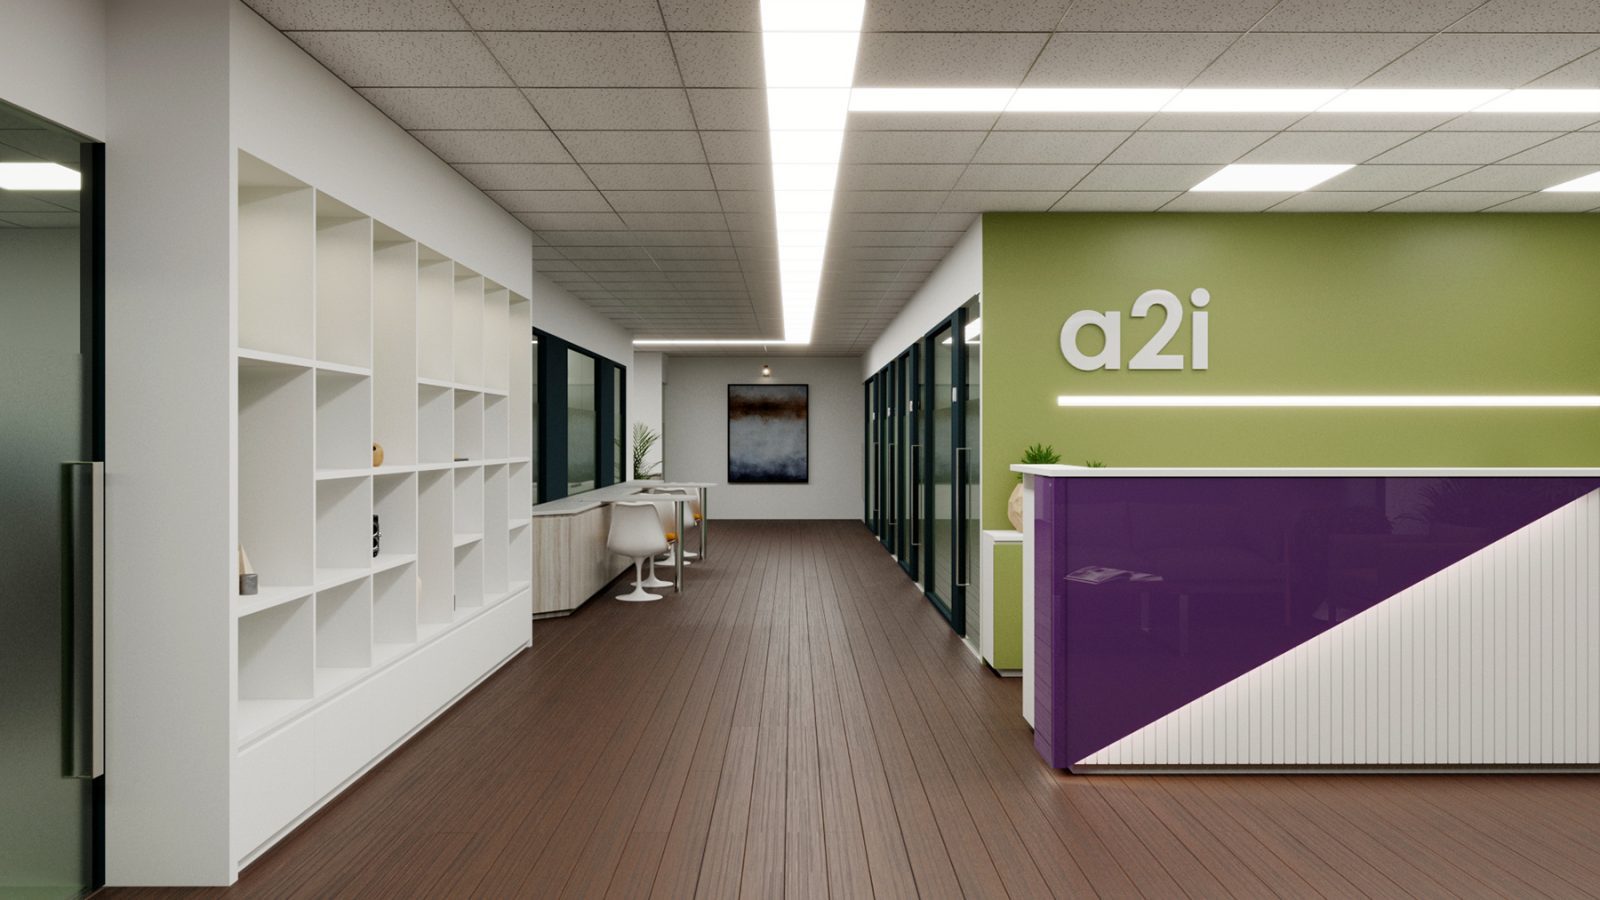
Office Interior Design, Fitout and Renovation
We plan office interiors for startups, corporate teams and institutions in Dhaka. The scope can include test fit, workstation layout, meeting rooms, working drawings, BOQ, renovation, fitout coordination, supervision and turnkey execution.
CEO and MD room planning is covered separately.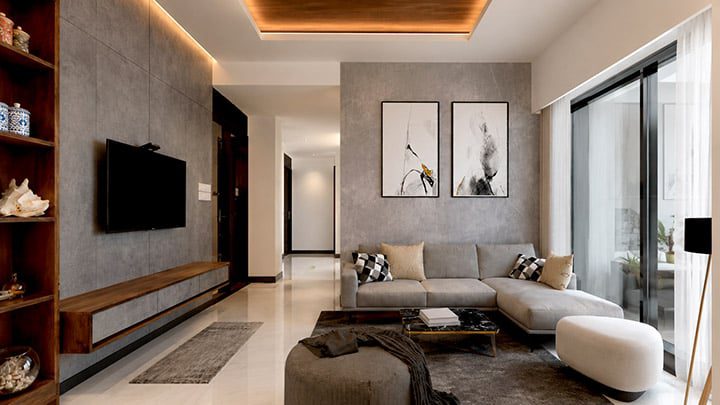
Residential Interior and Apartment Design
We design apartments, duplexes and private homes around real family use. The process considers circulation, privacy, daylight, storage, kitchen use, wardrobes, custom furniture, electrical points, lighting and long-term maintenance. Clients can appoint us for design consultancy, working drawings, BOQ support, custom furniture detailing, site supervision or a wider execution scope where suitable.

Building Design and Architectural Consultancy
We provide building design and architectural consultancy for residential, commercial and mixed-use projects. The scope can include concept planning, floor plans, circulation cores, elevation, massing, climate response, RAJUK-ready drawing support, structural and MEP coordination, tender drawings and site-stage review.

Design Consultancy, Renovation and Fitout
Some clients already have a contractor or an existing space. In these projects, we provide planning, design development, working drawings, material direction, BOQ support, sample review, renovation coordination and site supervision. This scope helps you retain control over design quality while using a preferred contractor or procurement method.
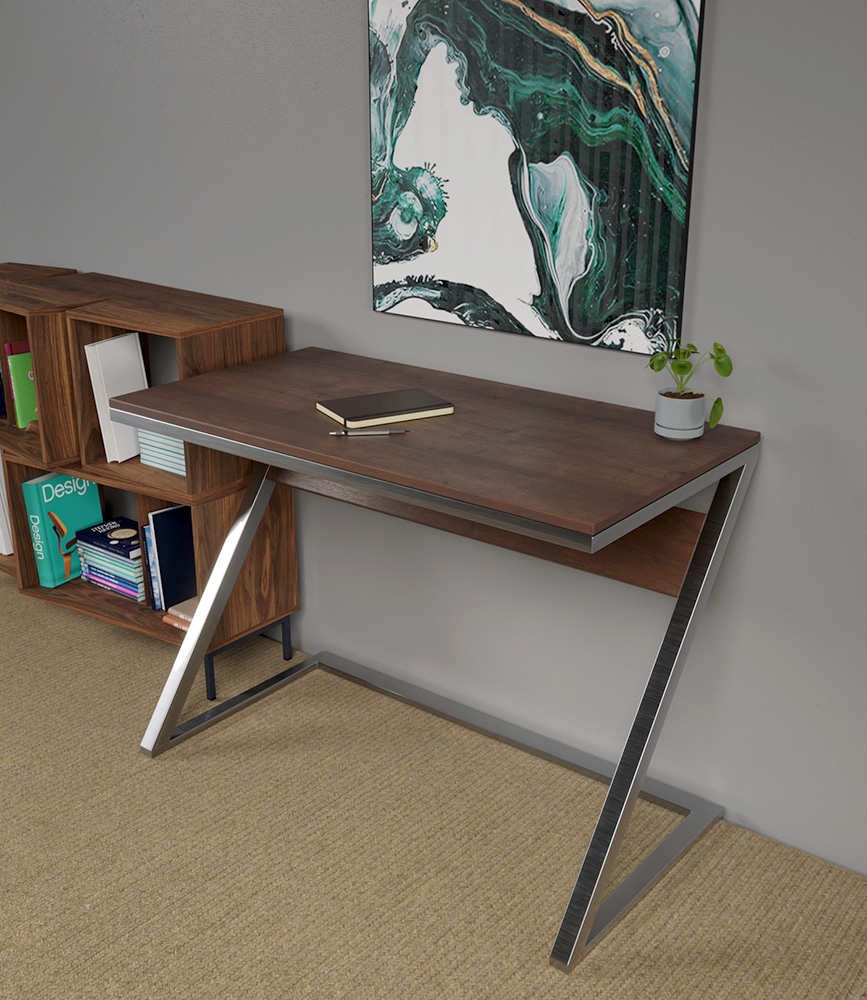
Custom Furniture Design and Fabrication
We design custom workstations, reception counters, executive tables, conference tables, wardrobes, kitchen cabinets, TV units and storage walls. Each item is developed around actual room dimensions, daily use, material choice, hardware and installation conditions. Our furniture setup in Badda helps the design and production teams coordinate details before installation. Every piece we supply carries two years of after-service support.
Architect-led. Working across Dhaka and Bangladesh since 2012.
What You Receive Across Our Services
- Brief review, site understanding and requirement mapping
- Space planning, zoning and circulation decisions
- Concept design and 3D visualization where included
- Working drawings, furniture details and material direction
- BOQ preparation or pricing support based on the agreed scope
- Consultant, contractor and vendor coordination where required
- Site supervision, sample review, snagging and handover support
How Our Services Work Together
A project may require more than one service. An office interior can include custom furniture and fitout coordination. A residence can include apartment planning, kitchen cabinets and supervision. A building project can continue from concept and RAJUK-ready drawings into interior design at a later stage.
We define the project scope before the proposal, so you know which drawings, reviews, coordination tasks and site services are included. We also take defined-scope engagements: BOQ preparation for interior design projects in Dhaka, working drawings only, or design consultancy and site supervision in Dhaka without execution.
Choose the Right Project Scope
Design Consultancy
Suitable when you already have a contractor or procurement team. We provide the design, drawings, details and material direction required for execution.
Design Consultancy and Site Supervision
Adds site reviews, sample checks, drawing clarification, coordination support and snag inspection to the design scope.
Coordinated Execution or Turnkey Scope
For selected projects, we coordinate procurement, custom furniture, vendor work, site execution, quality checks and handover under an agreed commercial scope.
Selected Project Experience
Our service structure is based on completed work, not generic service descriptions. The Creative Engineers corporate office in Mirpur covered 10,500 sft across three floors with 80 workstations and three meeting rooms.
The Rampura residence interior covered 1,800 sft with compact planning, storage, a reading corner and home-office use. The Dr. Jasim residence building design developed a 4 katha G+6 residential building with RAJUK-ready documentation support and consultant coordination.
Review more selected architecture and interior design projects to compare office, residential and building work.
How to Start
Share the following information for an initial project review:
- Project type and location
- Floor plan, land survey or available drawing
- Approximate area and current site condition
- Main requirements and number of users
- Target timeline and budget direction
- Preferred scope, such as design, supervision or coordinated execution
Frequently Asked Questions
How much does interior design and fitout cost in Dhaka?
Cost depends on the service, the area and the scope you choose. For office fit-out execution, site supervision and handover against an agreed BOQ, most of our projects fall between BDT 1,800 and 3,500 per sft; design fees are quoted separately unless the quotation includes them. A full home interior, design and execution together, runs BDT 1,500 to 3,000 per sft. Design consultancy on its own is BDT 50 to 80 per sft, up to BDT 100 per sft for a complex scope, if you plan to execute with your own contractor. Office budgets are broken down further on our office interior design page. We prepare a BOQ-based budget before site work starts, so you can see where the money goes.
The full office cost breakdown by floor size, with what the rate excludes, is in our office interior cost guide for Dhaka.
How long does a project take from design to handover?
Design and working drawings usually take 2 to 5 weeks depending on size and how fast decisions are made. Execution depends on scope: a 2,000 to 4,000 sft office typically runs 8 to 10 weeks, while a 10,500 sft multi-floor build took three to four months. We manufacture furniture in our own workshop, which keeps the schedule under our control instead of a vendor’s. For occupied spaces we plan the work in phases around your operations.
Do you handle RAJUK approval?
Yes, in two ways. Drawing support, where we prepare the RAJUK-ready drawings and revisions and you run the submission; or full-process support, where we also handle the submission, coordination and follow-up on your behalf. Because the same team prepares the design and the documentation, your drawings stay consistent from concept to permit. Approval decisions remain with the authority. This runs alongside our building design and architectural consultancy work.
Can I take design only, or do you also execute the project?
Both. You can take design consultancy on its own, design with site supervision, or a coordinated turnkey scope where we handle procurement, custom furniture, vendor work and site execution. The right model depends on your area, your internal management capacity and how much site control you want. We define the scope before the proposal, so the drawings, reviews and site services included are clear from the start.
Which areas do you serve?
We are based in Adabor, Dhaka and work across the city, including Gulshan, Banani, Mohakhali, Dhanmondi, Uttara and Motijheel. We also take projects in Sirajganj, Chattogram and other districts, with site visits planned around key execution stages.
Do you take small projects, and is there a minimum size?
There is no fixed minimum. Our office focus is corporate workplaces of around 2,000 to 2,500 sft and larger, where planning, MEP coordination and execution control matter most. Smaller offices, single executive rooms and compact flats are taken on when the brief justifies the full process: practical layout, custom storage and furniture, lighting and a clear budget before work begins. Apartments and duplexes follow the same discipline on our residential interior design page.
Have a floor plan ready?
Send it to us on WhatsApp at WhatsApp Us Now with your approximate area, team size and target timeline. We will review the scope and suggest a practical next step before any site work starts.
Ready to Start Your Project?
Planning an office, residence or building project in Dhaka? Send the available plan, location, approximate area, requirements and target timeline. We will review the information and suggest the service scope that fits the project.