
CEO and MD room interior design in Dhaka should start with the executive’s routine, privacy needs and the space the whole office can spare. It should not start with the biggest desk in a furniture showroom.
Briefs arrive under different names: CEO room interior design, MD room interior design, executive room interior design, sometimes a chairman office interior design for a group of companies. The label changes; the planning problem does not. Executive office interior design is a circulation and privacy problem first and a styling exercise second, and the sizing bands below apply to all of them.
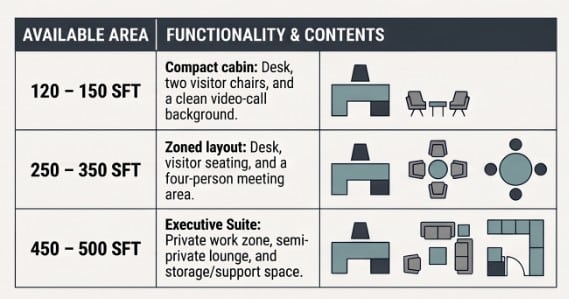
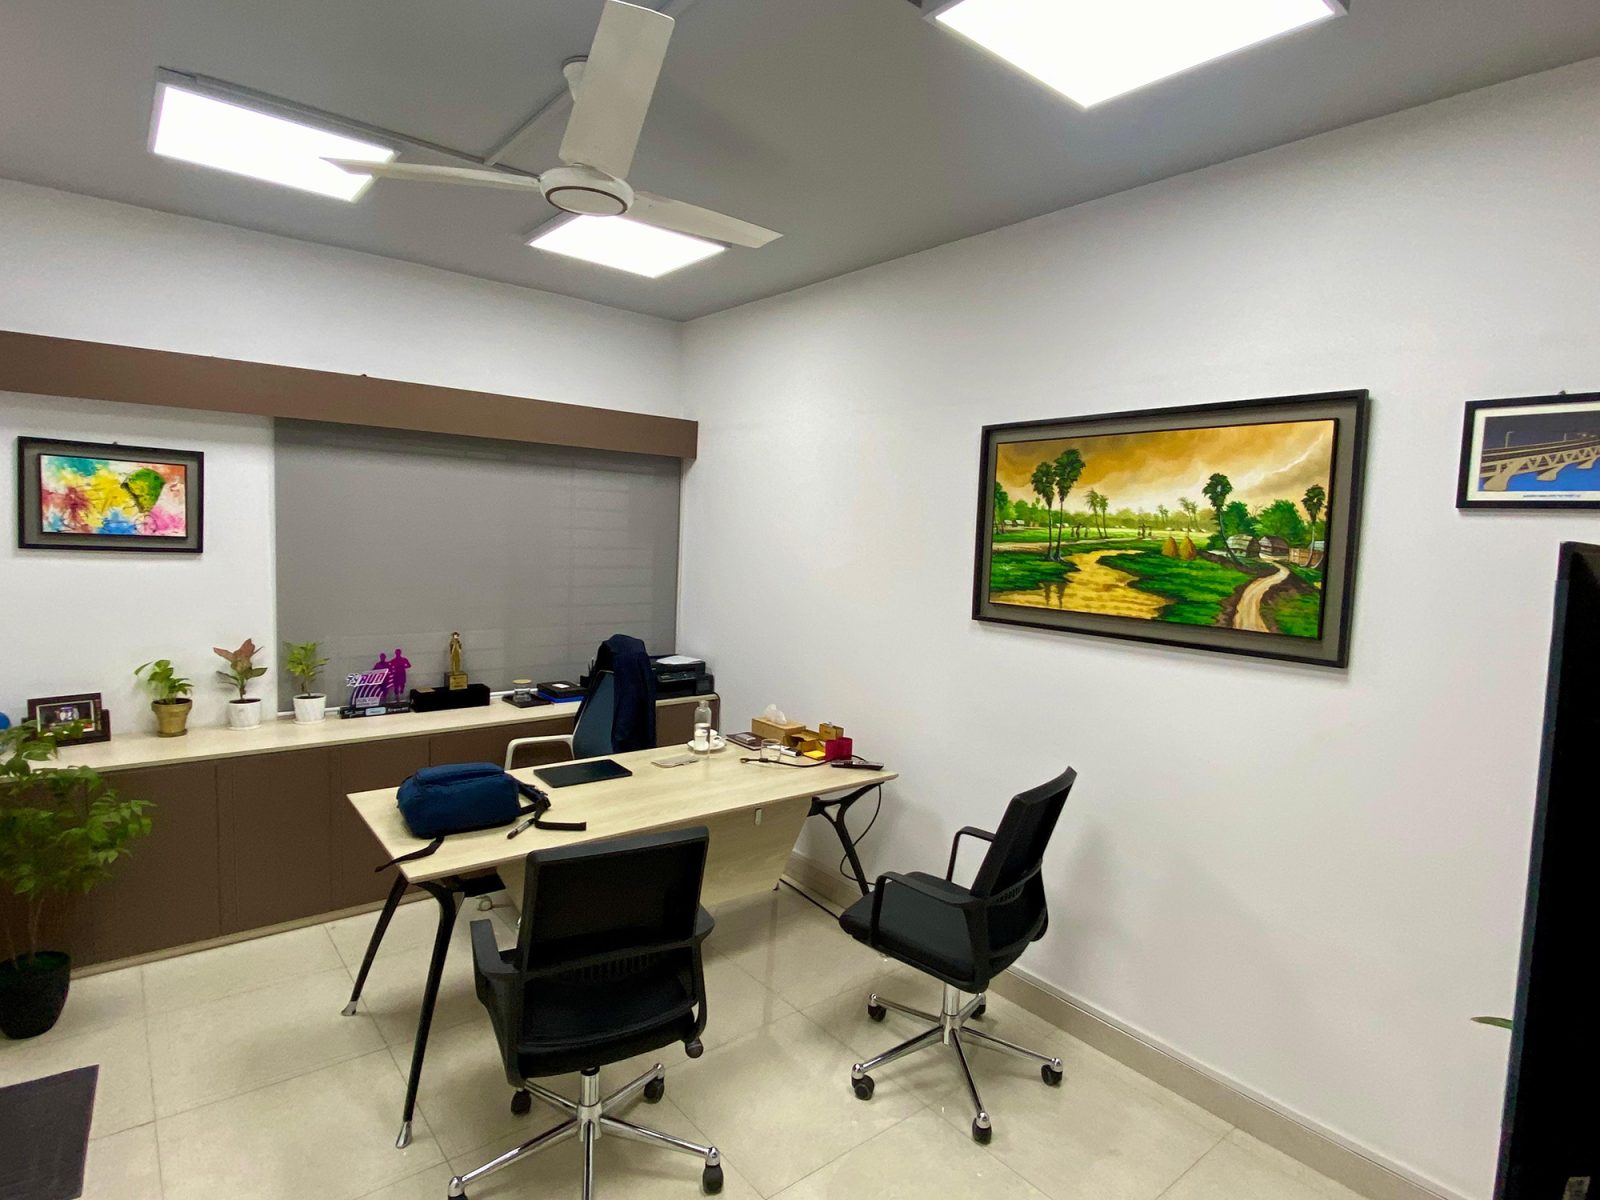
In a 1,000 to 1,500 sft office, the executive cabin may need to stay within 120 to 150 sft. That can work for desk work and two visitors, but it is not a full executive suite. With 250 to 350 sft, the room can separate focused work, visitor seating, storage and a small meeting area. At around 450 to 500 sft, a fuller suite becomes possible, with private, semi-private and meeting zones.
Studio Archifiction has designed executive rooms of different scales in Dhaka, including the 500 sft Project Director’s room at ICT Tower and the 800 sft Wing Chief’s room at the Planning Commission. The lesson is not that a CEO room must be large. It is that every square foot should support the executive’s actual routine.
How much space does a CEO or MD room need?
These are practical planning bands, not fixed rules. Room shape, columns, windows and door position can change what fits.
| Available area | What normally fits |
|---|---|
| 120 to 150 sft | Proportionate desk, two visitor chairs, compact storage and a clean video-call background |
| 250 to 350 sft | Desk zone, visitor seating, storage or display wall, and a four-person meeting area when the shape allows |
| 450 to 500 sft | Work zone, semi-private meeting or waiting zone, stronger storage and possible private support space |
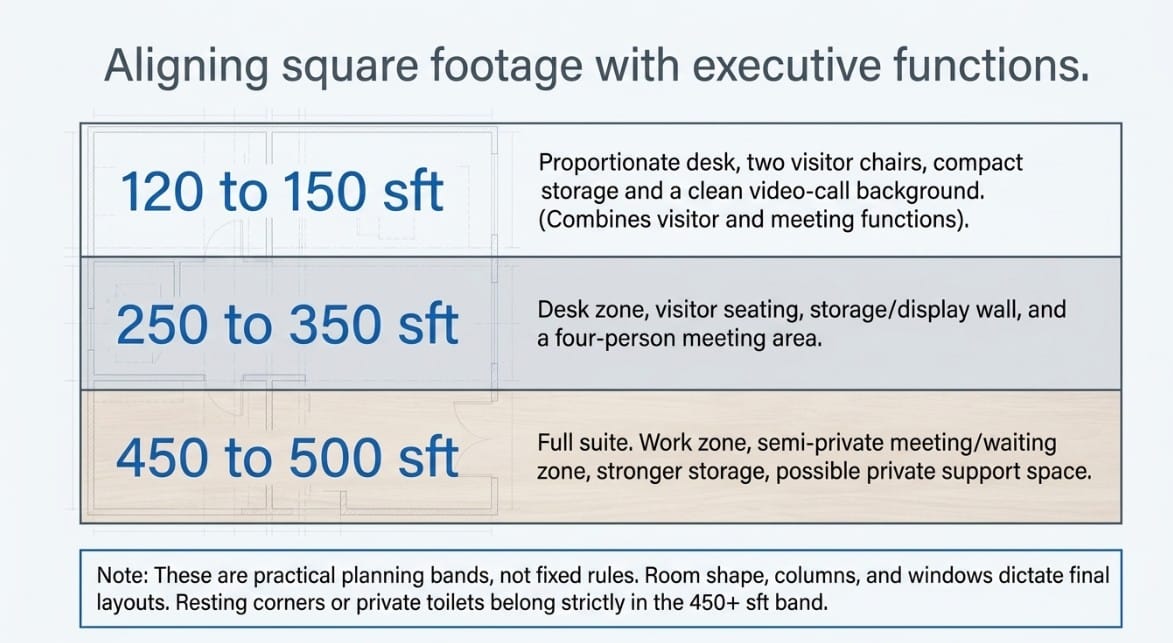
A resting corner or private toilet belongs only in the larger band when the floor plan and services justify it.
Executive suites above 500 sft need a custom brief based on support rooms, meeting capacity, private facilities and protocol requirements. They should not be treated as a standard cabin category. Our 800 sft Wing Chief’s room is that kind of project, not a scaled-up cabin.
Start with the entrance and eye contact
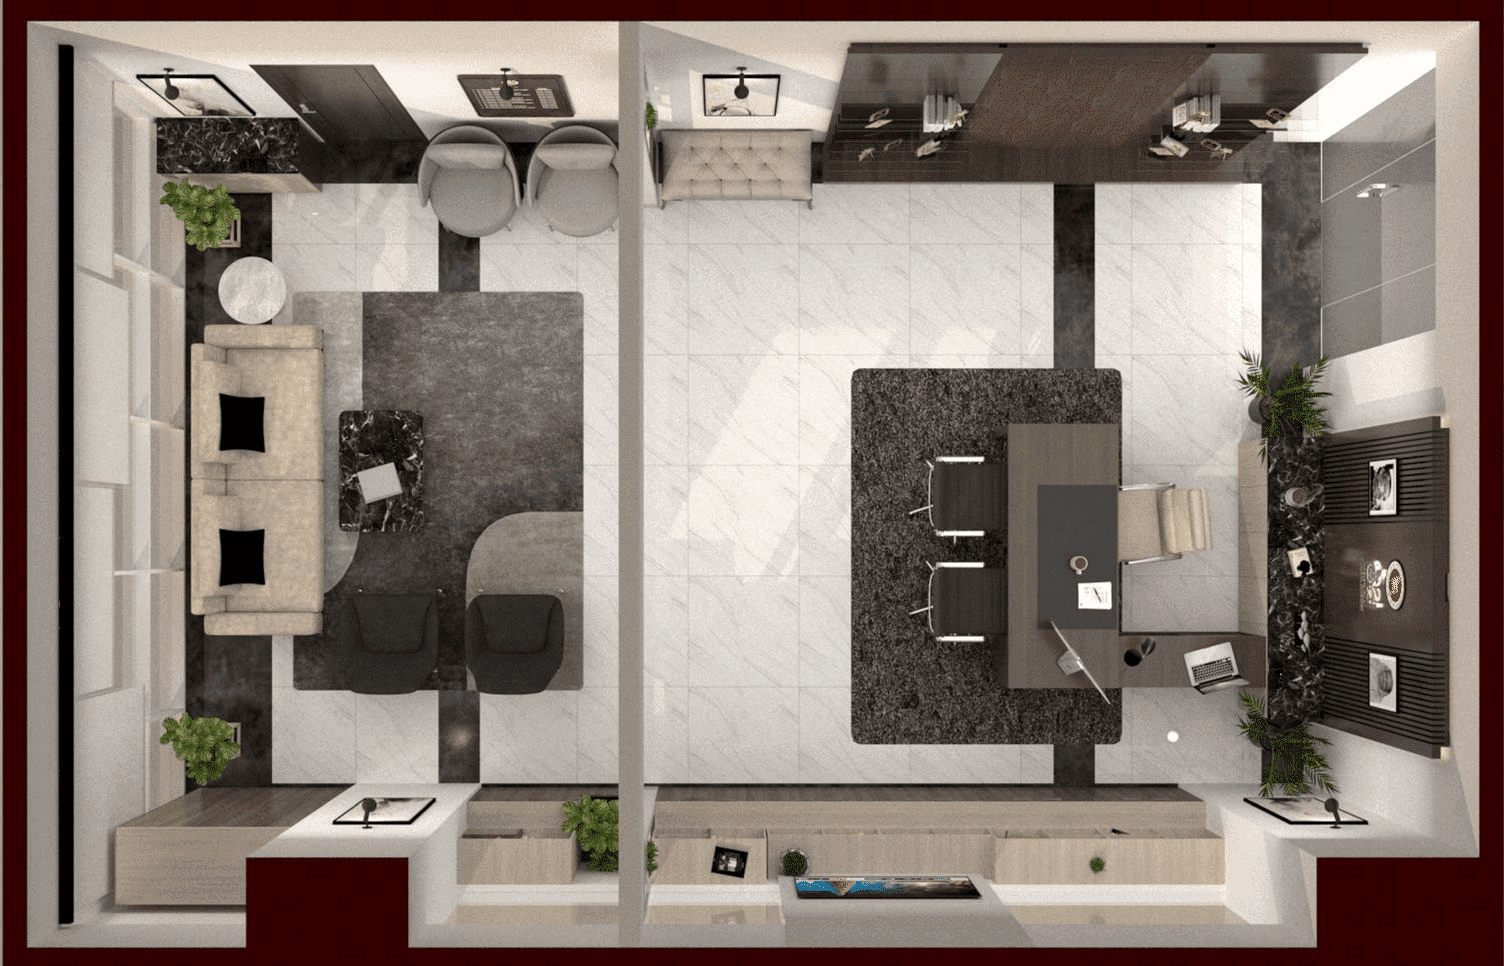
The first layout decision is the relationship between the door, desk and executive chair. The executive should be able to see who enters without twisting away from the work surface. Visitors need a clear route to their chairs without walking behind the desk or looking directly at confidential documents and screens.
In a meeting-heavy office, a visitor zone for two people can prevent every arrival from interrupting desk work. In a compact cabin, the same chairs can handle one-to-one discussion.
At ICT Tower, the desk position used the available daylight while maintaining a clear sightline to the door. The display unit and meeting furniture were arranged around that working relationship, not placed as separate decorative objects.
Divide the room by privacy, not only by furniture
A useful CEO or MD office can contain three levels of use:
- A private work zone for the desk, active files and personal storage
- A semi-private visitor zone for short conversations and waiting
- A meeting zone for discussions around a shared table or lounge arrangement
Not every cabin needs three furniture groups. In 120 to 150 sft, combine the visitor and meeting function. In 250 to 350 sft, a four-person meeting area may fit without disturbing the desk.
Make the back wall and storage work
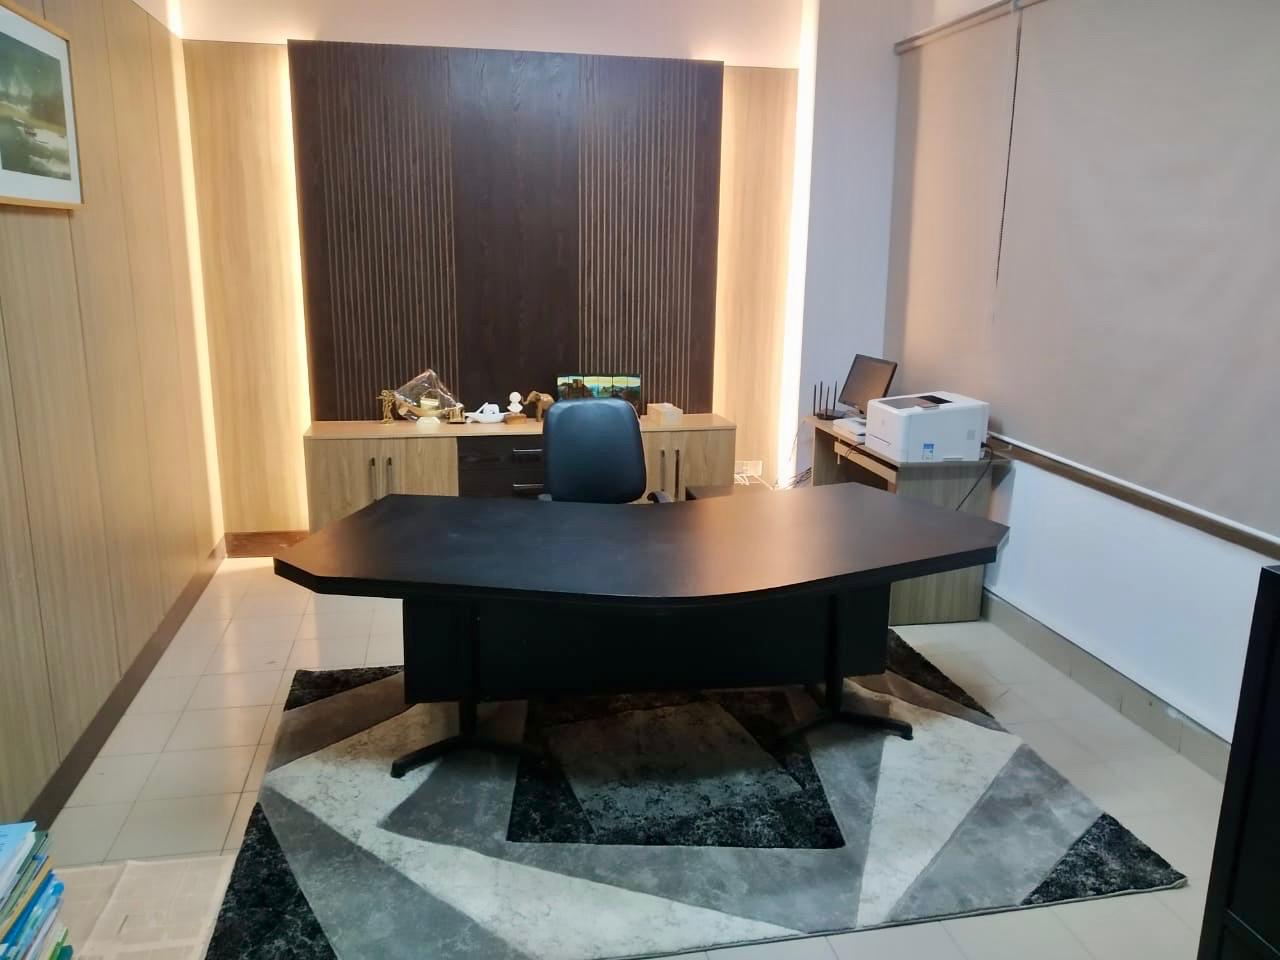
The wall behind the executive appears in video calls and project photographs. It should look calm on camera while serving the room, with selected display space, organizational identity, closed storage or a monitor where required.
Concealed personal storage also matters. A shallow cabinet can hold files, a coat and personal items more neatly than a visible coat stand. The cabinet should be planned with the desk and back wall, not added after completion.

Separate sound privacy from echo control
An acoustic panel can reduce echo inside the room, but it does not make a confidential cabin soundproof.
Sound isolation depends on the complete assembly. Important details include full-height partitions where the site allows, insulated lightweight walls, a solid-core door with seals, closed service gaps and attention to AC return paths.
Echo control is different. Selected wall or ceiling treatment, curtains and soft flooring can reduce reflections from glass, paneling and a large desk. Covering every wall is rarely necessary.
If the cabin includes a meeting table, coordinate its wall treatment, lighting and services like a small conference room.
Use daylight and three layers of lighting
Daylight is useful when it reaches the desk without creating screen glare or a bright video-call background. Blinds or curtains may still be needed for afternoon sun and privacy.
The artificial lighting should provide comfortable general light, task light for reading and screen work, and accent light for the display wall or meeting corner. Separate controls make the room easier to use for focused work, visitors and calls. One bright ceiling grid rarely performs all three jobs well.
Choose proportionate furniture and durable finishes
The desk should feel generous without blocking the entrance route, chair pull-back space or access to storage.
Spend on the surfaces and edges touched every day. Desk tops, drawer edges, handles, chair mechanisms and door hardware matter more than remote decorative finishes. Dhaka’s humidity exposes weak veneer and edge treatment quickly.
Custom furniture can coordinate the desk, cable management and storage to the room’s actual dimensions.
What does a CEO or MD room cost in Dhaka?
Our working range for office fit-out execution in Dhaka is BDT 1,800 to 3,500 per sft, verified August 2026, with design fees quoted separately unless the quotation includes them. The full office interior cost guide for Dhaka shows calculated budgets by office size and what the rate leaves out. Where a project sits inside that range depends on specification, not on the client’s title. A standalone executive cabin usually lands in the upper half, because the desk, back wall, storage, lighting and privacy details are fixed costs that do not shrink with the room.
What the range includes at each level
| Scope level | What it normally covers |
|---|---|
| Basic Lower end of the range |
Partitions, ceiling, electrical and lighting, paint, standard laminate or veneer finishes, a custom desk and storage from our own workshop, and site supervision. |
| Standard Middle of the range |
All of the above, plus a designed back wall, layered lighting with separate controls, better veneer and edge detailing, and coordinated cable management. |
| Premium Upper end of the range |
All of the above, plus extensive paneling, upgraded acoustic treatment, premium flooring, and a higher furniture and hardware specification throughout. |
What sits outside the range
Imported executive seating, specialist acoustic doors, integrated AV, HVAC changes, a private toilet and a resting zone are quoted separately by specification. Carpet and loose rugs should be priced by size and specification, not by one blanket rate. Government VAT and tax treatment also varies by client type and should be confirmed before the budget is fixed.
What one of our own projects says about dated rates
One of our 2021 government office projects combined full interior work with lighter renovation on the same floor. Blended across both, it came to roughly BDT 1,500 per sft at 2021 prices. We do not publish client names or contract values for public-sector work, so take this as a scope lesson rather than a rate card.
That number is a record of what we built, not a price list. Two things separate it from what the same room would cost today, and both matter if you are setting a budget now.
Scope. A large part of that floor was light renovation, not full interior work, which pulls the blended average down. The full-interior portion carried a noticeably higher rate on its own. A per-sft figure means very little until you know what it covers.
Material cost since 2021. Input prices in Bangladesh have moved sharply. A sheet of ply board that cost around BDT 2,500 in 2021 is close to BDT 3,800 in 2026, roughly 50 percent higher. Board, laminate, hardware and labour have all moved in the same direction. Carrying a 2021 rate into a 2026 budget leaves the budget short before work starts.
This is why our current planning range is BDT 1,800 to 3,500 per sft, verified August 2026. The same range covers a full office interior design and fitout in Dhaka, and the meeting side of a senior floor is covered in conference room design in Dhaka. If anyone quotes a per-sft figure without telling you which year it comes from and what it covers, that number is not doing you any favours.
Ask for a scope-based estimate that states inclusions, exclusions and the choices that move the number.
Where should the cabin sit on the office floor?
Keep the cabin away from noisy work areas but close to the assistant and main meeting room. A quiet end position with an assistant’s area or storage buffer can work better than a glazed corner with glare and privacy problems. See how executive space relates to the wider floor in our Mirpur corporate office project.
What to bring to the first design meeting
Bring the floor plan, total office area, proposed cabin area, usual meeting size, privacy requirement, video-call habits, storage list and a comfortable budget range. These facts show what the room should contain and what it should leave out.
Studio Archifiction plans executive cabins as part of its office interior design service in Dhaka. The CEO or MD room, meeting rooms, workstations and support spaces should operate as one system. Office work sits alongside residential interiors, building design and custom furniture in our full range of architecture and interior design services in Dhaka. If you are still comparing designers, our updated guide to the top 10 office interior design firms in Dhaka (2026) explains what to check before you shortlist any firm, including us.
Planning a CEO or MD Room?
Send your floor plan with the total office area, the proposed executive-room area and your normal meeting size. We will review it and tell you what the room can and cannot hold before any cost is discussed.
Discuss Your Project on WhatsApp
Or send the drawings through our contact page. Dhaka, Bangladesh.
Frequently asked questions
Can a CEO or MD room work within 120 to 150 sft?
Yes, as a compact executive cabin. It can support a proportionate desk, two visitor chairs, storage and a clean video-call background. It should not be expected to hold a large sofa set and a separate meeting table comfortably.
Do acoustic panels stop confidential conversations from leaving the room?
Not by themselves. Panels mainly reduce echo. Speech privacy also depends on the partition, door seals, glazing, service penetrations, ceiling void and AC paths.
How much should a CEO or MD room cost in Dhaka?
Our working range for office fit-out execution is BDT 1,800 to 3,500 per sft, verified August 2026, with design fees quoted separately unless the quotation includes them. A standalone executive cabin usually sits in the upper half of that range, because the desk, back wall, storage, lighting and privacy details are fixed costs regardless of room size. Imported seating, acoustic doors, AV and HVAC changes are quoted separately.
Should the MD room have glass walls or solid walls?
It depends on what the room is for more often: confidential conversation or visible leadership.
Solid walls give real speech privacy and a calm video-call background. They also cut the room off from the floor, which some MDs want and others dislike.
Full glass looks open and modern and makes a small cabin feel larger. It gives you almost no sound privacy, it puts the executive on display all day, and it needs blinds or film for meetings, which people then leave closed permanently.
The arrangement that works most often is a mix. A solid wall behind the desk and along the shared partition, glass only on the corridor side, with a solid-core door. You keep the light and the connection without losing the confidential conversation.
How long does an executive room take to build?
For a single cabin between 120 and 500 sft, plan on four to six weeks on site once the layout and services are frozen, assuming custom furniture is being made in parallel rather than after.
Design and drawings come before that. Allow two to three weeks for layout, working drawings, the BOQ and material selection.
The delays are almost never construction. They are late decisions. Changing a power point, a storage size or a partition line after carpentry has started adds days and cost every single time. Freeze those early and the programme holds.
Should the CEO room have a private toilet or resting corner?
Only when the area and building services allow it. In the 450 to 500 sft band it can be planned properly. Forcing it into a 150 sft cabin removes the storage, meeting and circulation space the room needs more.
What about executive suites larger than 500 sft?
Treat them as a custom brief, not a bigger cabin. Support rooms, meeting capacity, private facilities and protocol requirements drive the plan. Our 800 sft Wing Chief’s room at the Planning Commission is that kind of project.
Written by Kazi Mohammad Alam Kaiser, Architect (IAB Member K-172), founder of Studio Archifiction. Cost figures verified August 2026.