
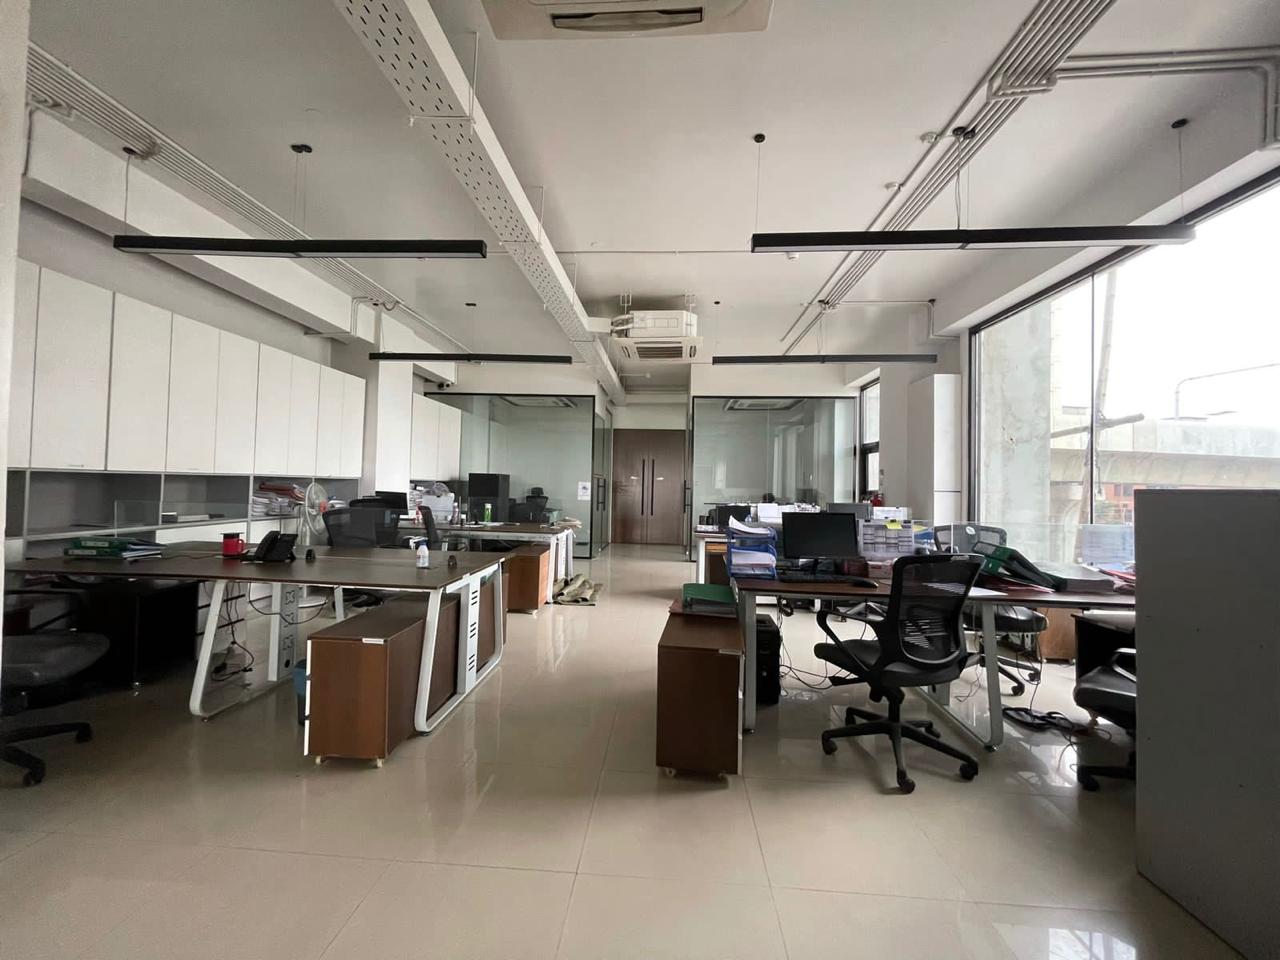
Corporate Office Interior Design in Dhaka – Creative Engineers Head Office
Corporate office interior with consultancy, execution & custom made furniture
- Client:
- Creative Engineers LTD
- Area:
- 10500 SFT
- Location:
- Mirpur, Dhaka
- Completion date:
- 2021
- Scope of work:
- Design consultancy, Custom furniture, Supervision
The Challenge: Vertical Disconnection in Dhaka Offices
Managing a multi-story corporate office in Bangladesh comes with a real operational challenge: vertical separation. In high-density areas like Dhaka, businesses often span multiple floors. Teams lose time moving between levels, and communication breaks down.
Creative Engineers Ltd is Schindler’s partner in Bangladesh and the company Schindler lists as its Bangladesh contact, with more than 2,500 lift, escalator and moving-walk units sold across the country. A client at that scale needs a head office that runs as one system. When we partnered with Creative Engineers LTD on their Mirpur head office, the goal was not just “decoration”; it was integration. We needed to stop the building from feeling like three separate rented apartments and start functioning as one connected corporate system.
As an office interior design company in Dhaka, we delivered corporate office interior design that keeps three floors working as one unified system. Project Architect Rowful Monir Porag (IAB No. M-168) handled the design detailing and site supervision at every stage through final finishing, and we executed this 10,500 sft transformation in three to four months.
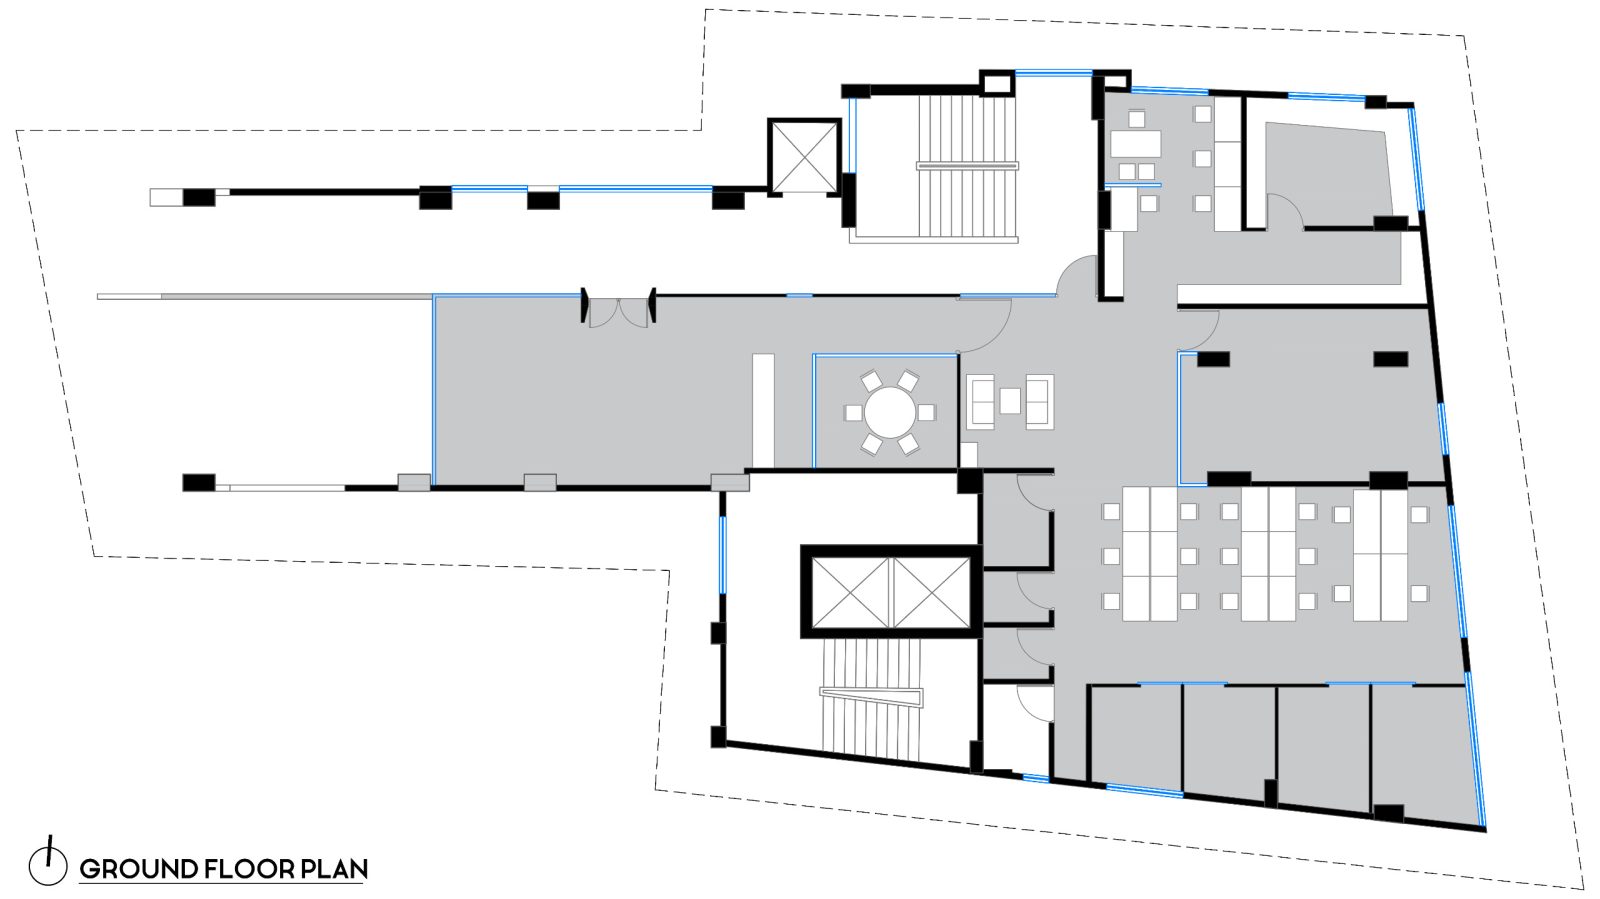
1. The Spine Strategy: Circulation First
A multi-story office fails when movement is not intuitive. We started with circulation logic before furniture.
- Vertical linking. We aligned stair access with floor planning so teams move between floors without confusion.
- Predictable routes. We established a primary spine on every floor, so meeting zones and restrooms stay easy to find.
2. Workstation Layout: The Team Bay Concept
To support daily operations, we rejected the rigid sea of desks approach. We designed flexible team bays where departments sit by workflow adjacency.
Timeline. 3 to 4 months from start to handover.
Capacity delivered. 80 workstations and 3 meeting rooms across three floors.
Clutter control mattered. We integrated storage and service positions into the workstation strategy to keep surfaces clean and work bays operational.
Industry context. This project followed a structured corporate hierarchy. High-speed teams often need denser agile pods instead of these team bays.
3. Custom Furniture, Storage, and Cable Management
Standard furniture often fails to meet IT and storage needs in modern Dhaka offices. We design custom solutions to solve this.
- Cable management. We coordinated power points and cable routing with the workstation layout. This reduces trip hazards and keeps maintenance simple.
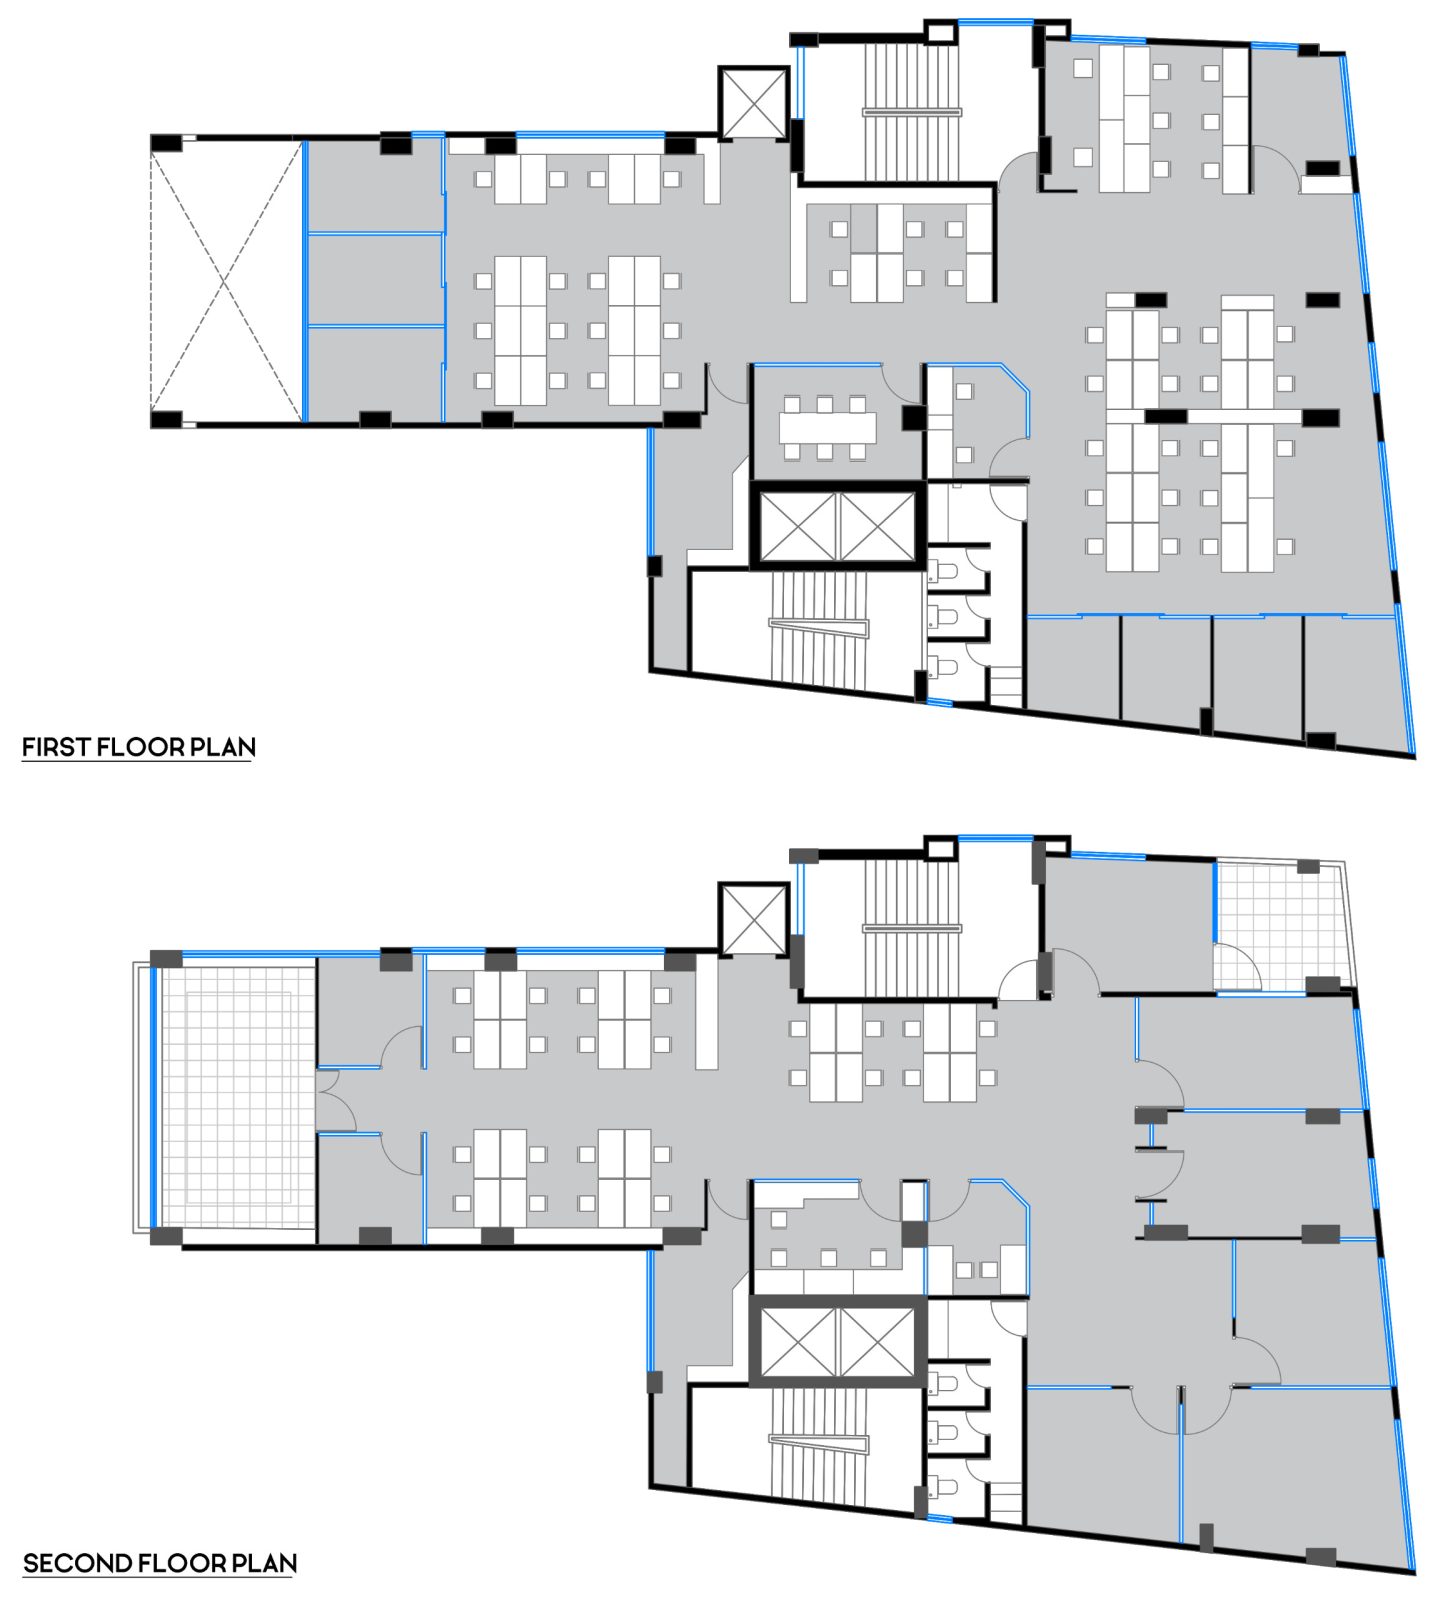
Modular storage. We designed custom meeting tables and modular storage units to match the workflow, made through our own workshop. How that works is on our custom furniture in Dhaka page. We use the same precision on projects like the UNDP Office Renovation at IDB Bhaban, where site safety coordination and complex IT integration were core requirements.
4. Acoustic Control and Meeting Zones
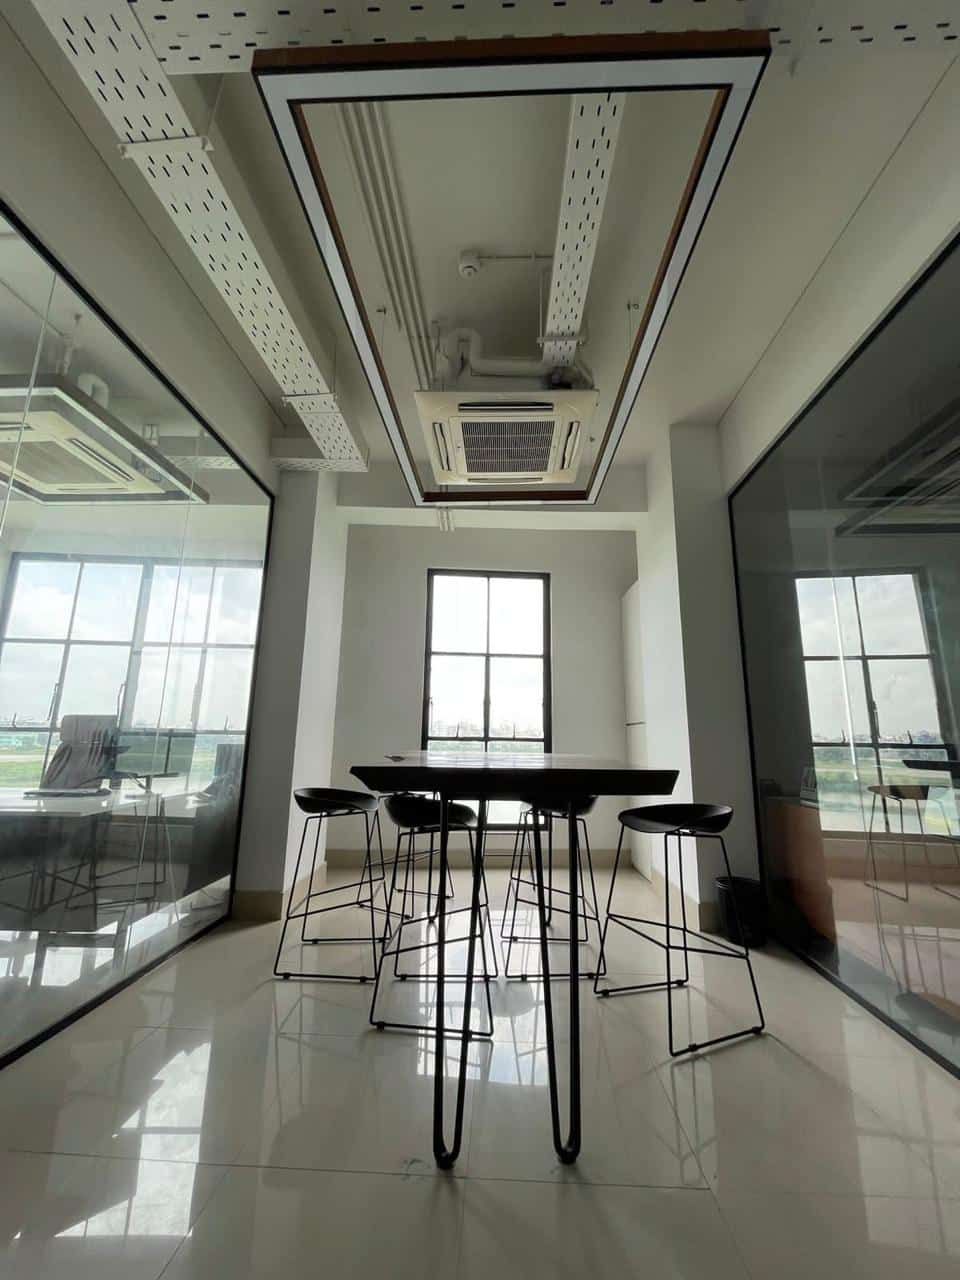
Privacy is a working requirement in modern offices. We treated acoustics as a layout decision, not an afterthought.
- Strategic placement. We positioned meeting rooms and call zones for quick access from work bays, then buffered them with circulation corridors.
- Noise spill control. We kept high-traffic collaboration zones away from deep-work areas, using partitions and door locations to shape privacy.
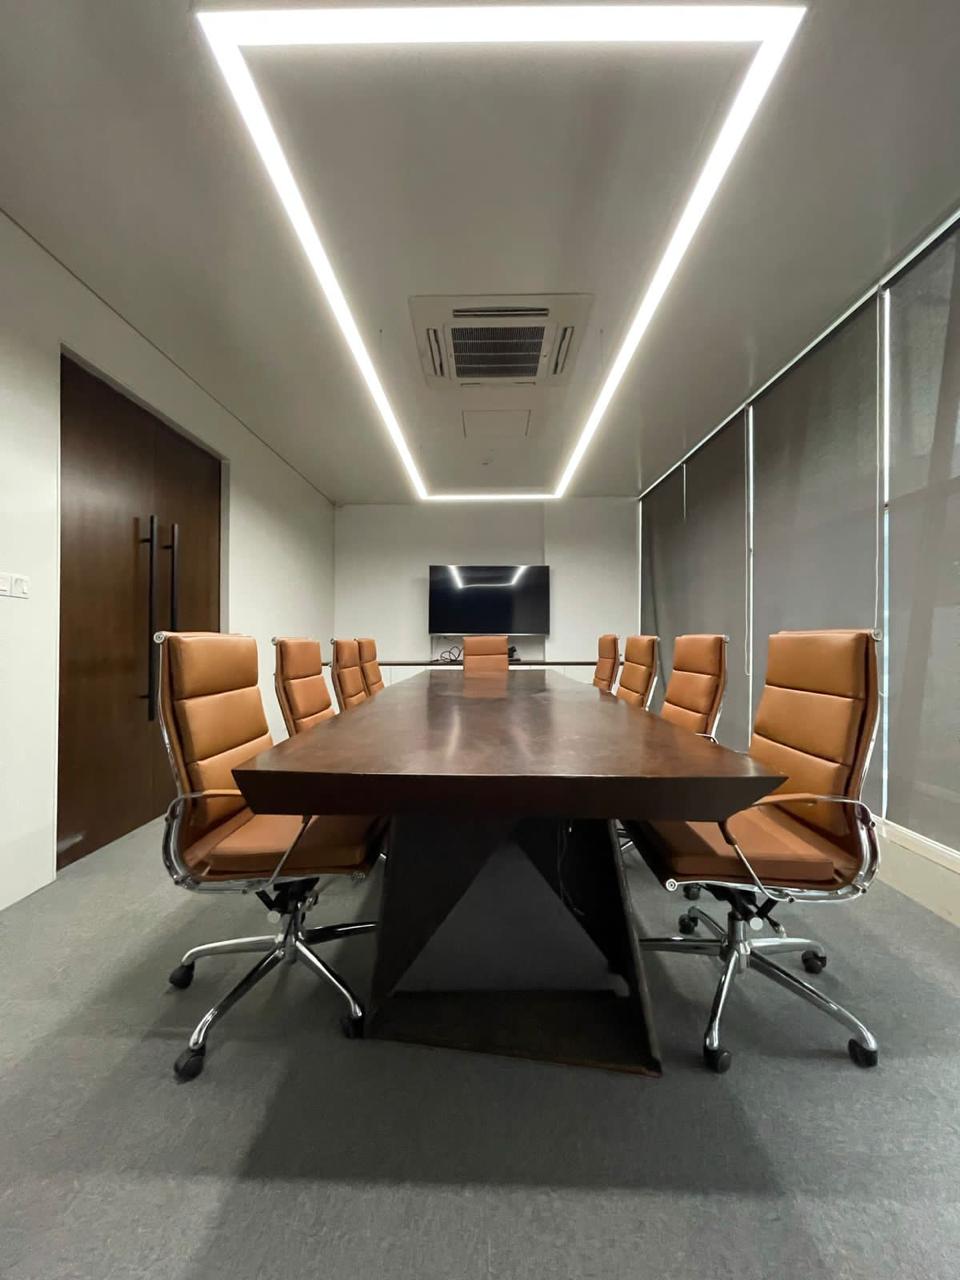
5. Brand Integration and Supervision Discipline
Office reception interior design sets the first impression, but the brand experience does not stop at reception. We used consistent feature walls and coordinated finishes to create one corporate identity across floors.
We use the same supervision checklist structure on government and corporate sites. For a benchmark, review our work at Daak Bhaban (A2i Office) in Agargaon. We supervised the interior execution for this 7,600 sft critical government office with documented checks and approvals to keep design specs consistent.
What a corporate fitout of this size costs in Dhaka
Our working range for office fit-out execution in Dhaka is BDT 1,800 to 3,500 per sft, verified August 2026, with design fees quoted separately unless the quotation includes them. Where a project lands inside that band depends on specification, not on the size of the company.
Scale does affect it. On a 10,500 sft job the fixed costs spread further. One reception, one set of drawings, one supervision team, but far more area to carry them. A single 500 sft executive room pays for all of that on its own, which is why a standalone cabin tends to price higher per sft than a full floor.
What moves a corporate fitout up inside the range: heavy acoustic treatment, extensive custom joinery, premium flooring across large areas, and a high specification on furniture and hardware.
What sits outside the range entirely: imported seating, integrated AV, HVAC changes, and any base-building work the landlord has not already done. Those are quoted separately by specification.
Material rates in Bangladesh have moved sharply since 2021, so any per-sft figure without a year attached is not much use to you. Ask for a scope-based estimate that states what is in, what is out, and which decisions move the number. The full method, with calculated budgets by office size, is in our office interior cost guide for Dhaka.
How to Evaluate Your Next Design Partner
If you are shortlisting an interior design company in Dhaka, do not judge only by renders. Judge planning discipline.
If you compare an office interior design company in Bangladesh, ask for drawings, BOQ, and supervision checkpoints.
- Check their circulation logic.
- Ask how they handle cable management and acoustics.
- Verify their site supervision checkpoints, like we did at Daak Bhaban and Creative Engineers.
This project proves that a structure-first approach drives execution quality.
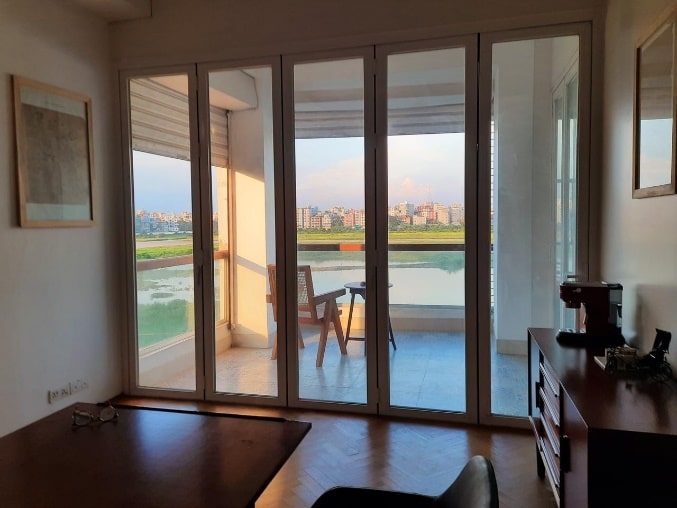
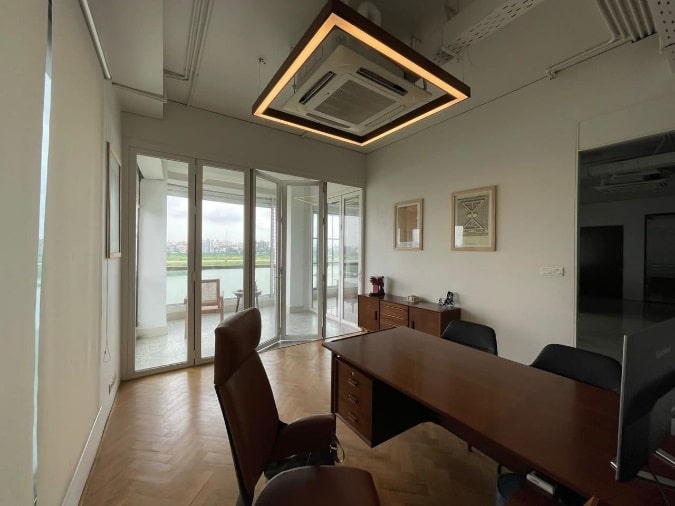
Executive Rooms Within the Same System
The head office also includes the MD’s room shown in the project gallery. It follows the same circulation-first discipline as the workstation floors: clear sightlines from the desk to the door, visitor seating that does not interrupt desk work, and storage built into the layout rather than added later. How we size, zone and budget rooms like this is covered in our executive office layout guide.
Next Steps for Your Workspace
Plan your project. See how we run IT office interior design in Dhaka and corporate fitouts from brief to handover.
Small space? If you have a tighter footprint, read Small Office Interior Design Ideas in Dhaka.
Single floor rather than three? The same planning discipline applies at a smaller scale. See how we handled a compact commercial plate in our office interior design in Karwan Bazar project at BDBL Tower, or the 2,500 sft office interior design in Mohakhali DOHS we delivered for Ek-Pay. Where a corporate office is a refit of an existing floor rather than a new fitout, the route is office renovation in Dhaka, planned around a building that keeps working through the job.
Related reading: the three meeting rooms in this office were planned using the same rules set out in conference room design in Dhaka, and the executive rooms follow CEO and MD office interior design in Dhaka. For scope and cost, see office interior design and fitout in Dhaka.
Planning a head office across more than one floor?
Send us the floor plans and your headcount per floor. We will tell you which functions belong on which level, before you spend anything on design.