
A conference room can look polished and still fail its first serious meeting. Chairs hit the wall. People at the far end cannot see the display. Remote participants hear echo. A confidential discussion travels through the door.
Good conference room design in Dhaka starts with how the room will be used. Before selecting the table, ceiling or wall finish, define the real headcount, meeting types, video-conference requirements, sound privacy, cooling and existing building services.
Studio Archifiction redesigned and supervised an 850 sq ft formal conference room and a 200 sq ft meeting room for K4DM at the Planning Ministry. We also designed and built the 750 sq ft ADB Wing conference room and designed a 1,000 sft training room at the Prime Minister’s Office. This guide translates lessons from those projects into practical planning decisions.
The short answer
If you only need the numbers, they are here. The rest of the guide explains how to apply them to a real room.
- Meeting room: 4 to 6 people, from about 120 to 150 sq ft.
- Conference room: 8 to 10 people, about 200 to 300 sq ft.
- Boardroom: 14 to 20 people, 400 sq ft or more.
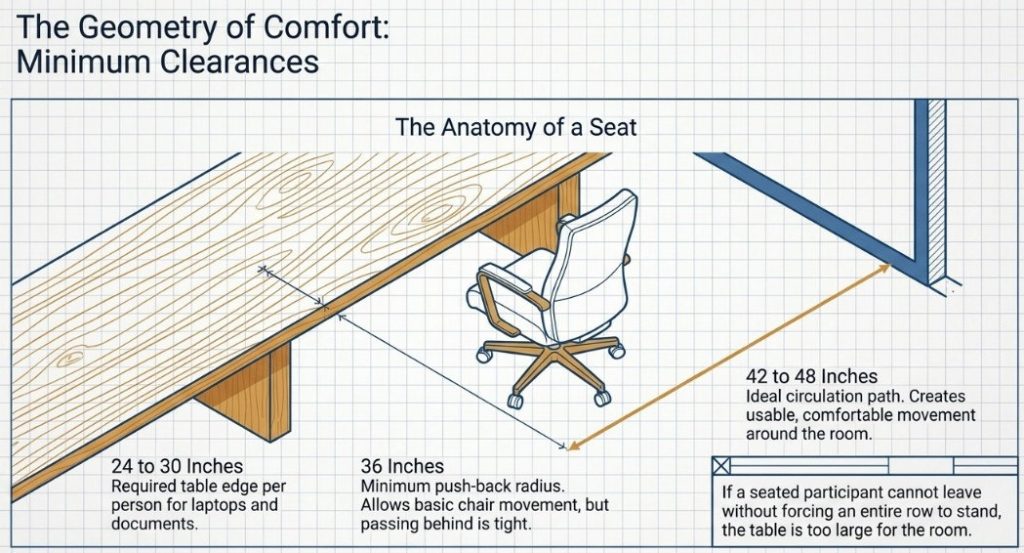
- Table edge per person: 24 to 30 inches.
- Table edge to wall: 36 inches minimum, 42 to 48 inches for comfortable circulation.
- Cost: the office floor around the room follows our BDT 1,800 to 3,500 per sft band (verified August 2026); the room’s AV and acoustic package is quoted separately, because it moves the total more than floor area does.
Conference room, meeting room or boardroom?
These names often overlap. We separate them by use.
A meeting room usually supports frequent working discussions, interviews and internal reviews. A conference room normally needs more formal seating, a clear presentation wall and integrated AV. Boardroom interior design adds a defined chair position, stronger confidentiality and a visitor-facing level of finish.
The name matters less than what happens during an ordinary week. Start with the typical meeting, then test the maximum realistic meeting.
How much space does a meeting room need?
Meeting room size drives every other decision in the room, so start with the real seat count. Designing a daily room around one annual event often creates an oversized table and uncomfortable circulation.
As an initial Studio Archifiction test-fit for Dhaka offices, not a building-code capacity:
- A 4 to 6-person meeting room can begin around 120 to 150 sq ft.
- An 8 to 10-person conference room generally needs around 200 to 300 sq ft.
- A formal 14 to 20-person boardroom usually needs 400 sq ft or more.
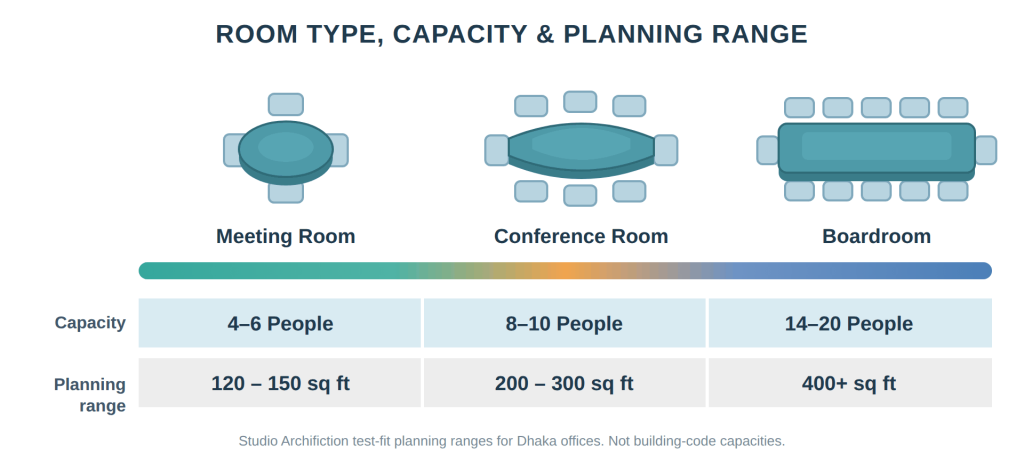
These are planning ranges, not guaranteed capacities. Room proportion, columns, door swing, storage and the presentation wall can change what fits. A 12-foot by 16-foot room and an 8-foot by 24-foot room have the same area, but they do not support the same conference room layout.
These are the figures we plan against at test-fit stage. The final layout still has to be checked against the actual table, chairs, doors and AV positions. Allow roughly 24 to 30 inches of table edge per person as a first planning check. Around 36 inches from the table edge to the wall allows basic chair movement, but passing behind an occupied chair remains tight. Where space permits, 42 to 48 inches creates more usable circulation.
Conference room layout and conference table size
Conference table size should follow circulation, sightlines and technology. It should not begin with the largest table that physically fits.
A rectangular table uses a long room efficiently and creates a clear chair position for formal meetings. A boat-shaped or oval table can improve sightlines between participants, although the relationship with the screen must still be tested. A round table suits smaller discussion rooms where no single presentation wall dominates. When the room needs a size or shape that shops do not stock, we handle the conference table design ourselves and build it in our own workshop, matched to the room’s circulation and AV positions.
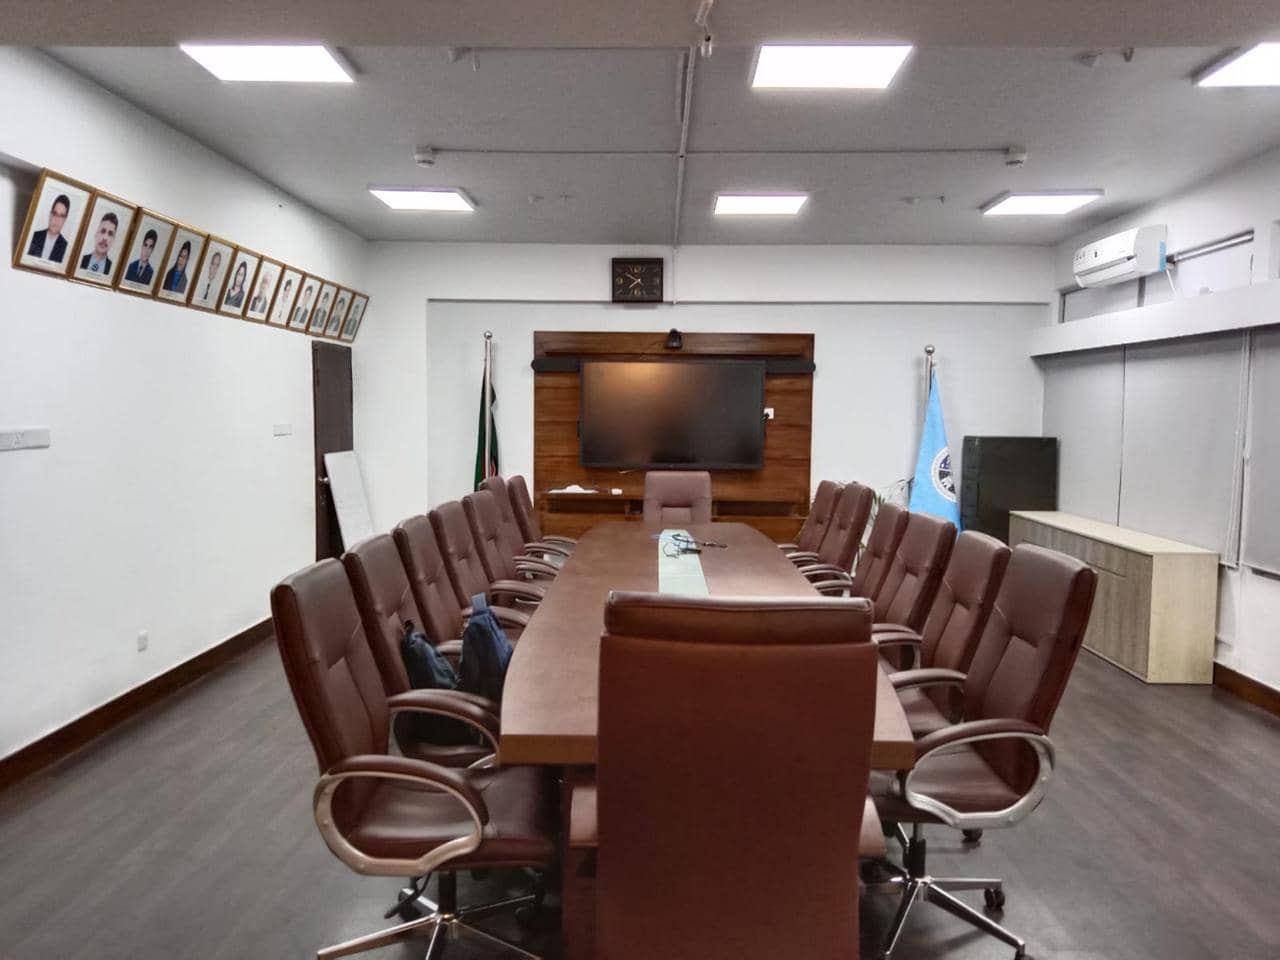
Before approving a table, check whether someone seated in the middle can leave without forcing an entire row to stand. Also check the screen view from every chair, especially seats at the table ends.
Formal conference room or flexible meeting room?
Separate rooms work best when the office regularly holds two distinct meeting types. At K4DM, the 850 sq ft formal conference room and the 200 sq ft working meeting room were deliberately different in layout, lighting and furniture.
One room can still support several uses when flexibility is designed into the room. Movable tables alone are not enough. The room also needs storage, accessible power, suitable AV positions and a layout that can reset quickly.
Our UNCDF FinLab office demonstrates this approach. Its meeting area shifts between desk work, small discussions and a full conference arrangement within a compact office.
Conference room acoustics and sound isolation
Conference room acoustics and sound isolation solve different problems.
Acoustic absorption controls echo inside the room. Suitable wall or ceiling absorbers, carpet and other soft finishes can improve speech clarity. Carpet alone will not correct a highly reflective room.
Sound isolation controls how much conversation enters or leaves. Confidentiality depends on the complete construction assembly, including partitions, doors, seals, ceiling voids, service penetrations and AC openings. An acoustic wall panel may reduce echo without stopping sound from passing into the next room.
Glass meeting rooms need the same distinction. Properly specified glazing, sealed frames and suitable doors can improve isolation. Standard glass partitions with gaps around the door rarely provide real speech privacy.
Hybrid meeting room and video-conference room design
Hybrid meeting room design is now the default request in Dhaka offices, and a dedicated video conference room design follows the same logic. If your team holds hybrid meetings, plan the AV system during the conference room layout stage. Adding it after the walls, ceiling and table are finished usually creates exposed cables and poor camera positions.
Check five relationships:
- The display must remain visible from every seat.
- The camera needs a clear view of participants without a bright window behind them.
- Microphone coverage must match the table length and seating arrangement.
- Lighting should illuminate faces without reflecting on the display.
- Power and data should reach the table without loose cables crossing the floor.
Treat conference room AV as one system: select the display, camera, microphones and speakers together. A large screen does not correct poor viewing angles, weak microphone coverage or a reflective room.
Conference room lighting for people and screens
Conference room lighting has to support discussion, presentations and video calls. A 4000K specification alone does not solve those requirements.
Use even, diffused general lighting around the table. Separate the presentation area into a dimmable zone. Control daylight with blinds when a window sits behind participants or reflects on the screen. Avoid placing a bright fixture directly above the display or inside the camera’s view.
Neutral white lighting around 4000K often suits contemporary offices, but fixture position, glare control, dimming and face lighting matter more than colour temperature alone.
Cooling, ventilation, power and data
A closed meeting room reaches full occupancy quickly. Cooling and ventilation should therefore follow the expected number of people and the heat produced by the AV equipment, not floor area alone.
AC position also affects microphone performance. Avoid locating noisy indoor units or strong air discharge close to microphones where the room layout allows an alternative.
In the Prime Minister’s Office training room, floor-mounted power and data points supported several seating arrangements. In an existing building, floor boxes must be coordinated with the slab condition, cable route and building approval before construction begins.
What does a conference room cost in Dhaka?
The office floor around the room follows our working band of BDT 1,800 to 3,500 per sft, verified August 2026 and explained in our office interior cost guide for Dhaka. The room itself is priced on top of that. We quote the AV and acoustic package separately, and it is worth explaining why instead of giving you one per square foot number that will not hold.
A conference room concentrates more work into a small area than any other part of an office. Wall panelling, acoustic treatment, ceiling, lighting, power, data and AV all land inside one room. The rate per square foot therefore tends to rise as the room gets smaller, which is the opposite of what most people expect. A compact hybrid meeting room with integrated microphones and cameras can cost more in total than a larger plain room with a table and chairs.
AV is the bigger variable. Equipment cost follows the meeting format, not the floor area. Two rooms of identical size can land far apart depending on whether they need a single display or a full hybrid system.
When you compare quotations, check what each per square foot figure actually covers: table, chairs, acoustic work, ceiling, electrical work, AV equipment, design fees and VAT. Two rates quoted on different scopes are not comparable, and this is where most budget disputes begin.
For a realistic first budget, send the room dimensions, the expected number of seats, the current condition of the space and the AV system you need. We will come back with a defined scope and a figure against it.
From conference room layout to the built room
A conference room places furniture, wall panels, lighting, power, data, cooling and AV inside one concentrated area. Small coordination errors become highly visible after completion.
Our process normally covers the test fit, furniture and sightline study, ceiling and lighting plan, power and data coordination, furniture details, material selection, BOQ and site review according to the selected service scope.
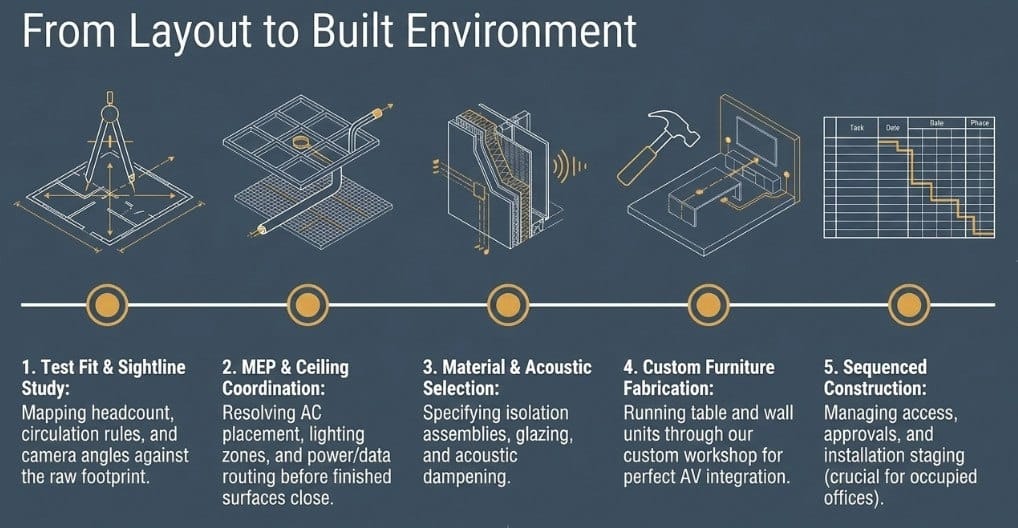
For occupied offices, construction sequencing also matters. The K4DM renovation took place inside a working government office, so access, noise, installation and approvals had to be planned around ongoing operations.
The ADB Wing conference room project combined interior design, construction and furniture supply under one coordinated scope. Samples were reviewed before final installation, and services were resolved before the finished surfaces closed.
Where the table, storage and wall units are made rather than bought, they run through our custom furniture workshop in Dhaka. This coordination forms part of our office interior design service in Dhaka. If you are still comparing firms for a full office project, our guide to the top 10 office interior design firms in Dhaka (2026) sets out the selection criteria we would apply to anyone, including ourselves.
Checklist before briefing your designer
- Typical and maximum number of participants
- Formal, informal or mixed meeting use
- Frequency of video meetings
- Required level of speech privacy
- Screen, whiteboard and presentation requirements
- Fixed or flexible furniture
- Existing AC, ceiling, power and data conditions
- Target budget and required opening date
Send your floor plan, internal room dimensions, expected headcount, current room photographs and AV requirements through our contact page, or message us on WhatsApp at +880 1716-501213. We will review what table size, circulation and project scope fit the available space.
Frequently asked questions
What is the standard size of a conference room?
There is no code-fixed standard in Bangladesh. As a test-fit rule for Dhaka offices, an 8 to 10 person conference room needs about 200 to 300 sq ft, a 4 to 6 person meeting room about 120 to 150 sq ft, and a 14 to 20 person boardroom 400 sq ft or more. Room proportion matters as much as area: a long narrow room and a square room of the same size do not seat the same table.
How much table space does each person need?
Allow 24 to 30 inches of table edge per person. Keep at least 36 inches from the table edge to the wall for chairs to push back, and 42 to 48 inches where people must pass behind an occupied chair.
What size conference table fits 10 people?
At 24 to 30 inches per person, a rectangular table for 10 runs roughly 10 to 12 ft long and 4 ft wide, with four or five seats on each long side. Check the screen view from the two end seats before you approve the table, and check that a person in the middle seat can leave without the whole row standing.
How do I make a glass meeting room private?
Echo and sound leakage are different problems. Acoustic panels and carpet reduce echo inside the room. Privacy depends on the whole assembly: properly specified glazing, sealed frames, a solid or sealed door, and closing the gaps above the ceiling and around AC and service openings. Standard glass partitions with an unsealed door rarely give speech privacy.
How much does a conference room cost in Dhaka?
The office floor around the room follows the BDT 1,800 to 3,500 per sft band in our office interior cost guide for Dhaka. The room itself is priced on top of that, because wall panelling, acoustic treatment, ceiling, lighting, power, data and AV all land inside a small area. AV is the biggest variable: a compact hybrid room with cameras and microphones can cost more than a larger plain room. Send the room dimensions, seat count and the AV you need and we will price a defined scope.
Planning a conference or meeting room in Dhaka?
Send the room dimensions, the number of seats and whether the room needs video calls. We reply within one working day with the table size, the circulation check and the scope the room actually needs.
Written by Architect Kazi Mohammad Alam Kaiser, Principal Architect, Studio Archifiction. Institute of Architects Bangladesh (IAB), member K-172. Last reviewed 5 September 2026.