
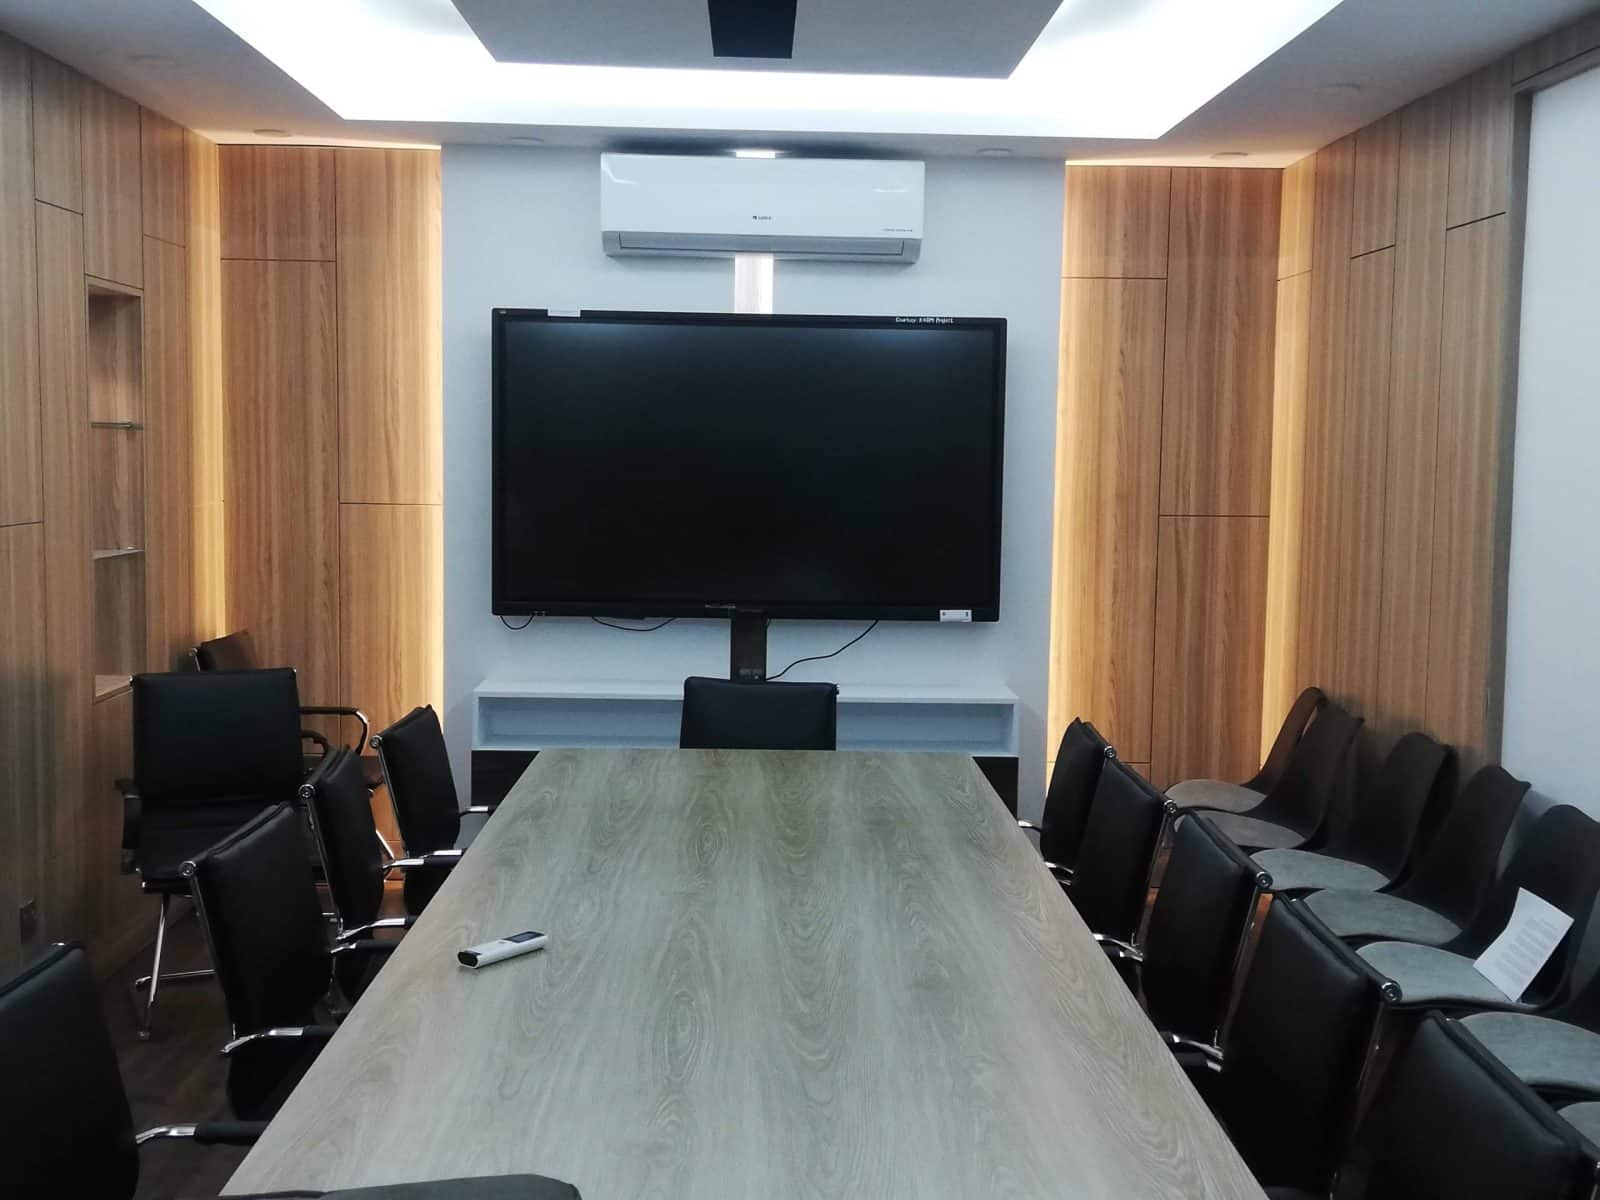
Conference Room Interior Design in Dhaka: 850 sft at the Planning Ministry
Two rooms, 850 sft and 200 sft, planned for different meetings
- Client:
- Economic Relations Division (ERD), Planning Commission, Dhaka
- Area:
- 1,050 sft total: 850 sft conference room and 200 sft meeting room
- Location:
- Planning Commission, Agargaon, Dhaka
- Completion date:
- 2021
- Scope of work:
- Office design, Renovation, Supervision
A large conference room and a small meeting room do not perform the same job at different scales. The large room needs clear sightlines for formal sessions and presentations. The smaller room needs efficient circulation and a layout that works for frequent working discussions.
Studio Archifiction redesigned two conference room interiors for the Knowledge for Development Management (K4DM) project under the Economic Relations Division (ERD), Ministry of Finance, at the Planning Commission Campus in Agargaon, Dhaka. The project was completed in 2021.
The scope covered interior design, renovation and site supervision across 1,050 sft. The larger conference room measured 850 sft and the smaller meeting room measured 200 sft. Display, video-conferencing, lighting and electrical requirements were coordinated as part of the renovation.
The work took place inside an occupied government office. The design therefore had to be buildable through controlled sequencing without treating the surrounding workplace as an empty construction site.
Two rooms with different meeting patterns
The 850 sft conference room
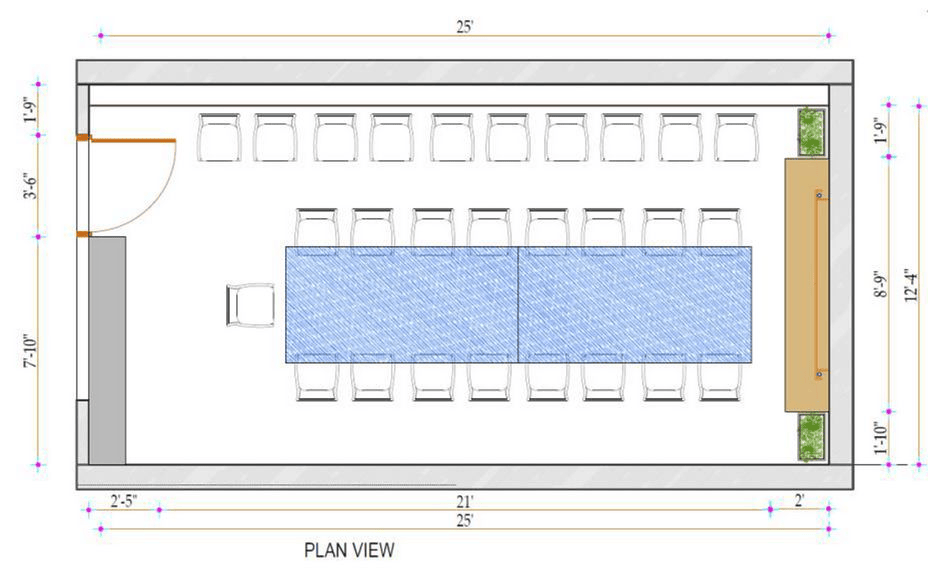
The larger room was planned for formal meetings, briefings and presentations. The seating arrangement had to maintain a clear relationship between the chair position, the display and participants seated along the length of the table.
The table size was tested against circulation behind the chairs rather than selected only by the maximum number of seats that could physically fit. A simple planning check is whether a person seated along the middle of a long side can leave without forcing the entire row to stand. It is not a universal code rule, but it quickly reveals when a table is too large for the available clearance.
The 200 sft meeting room
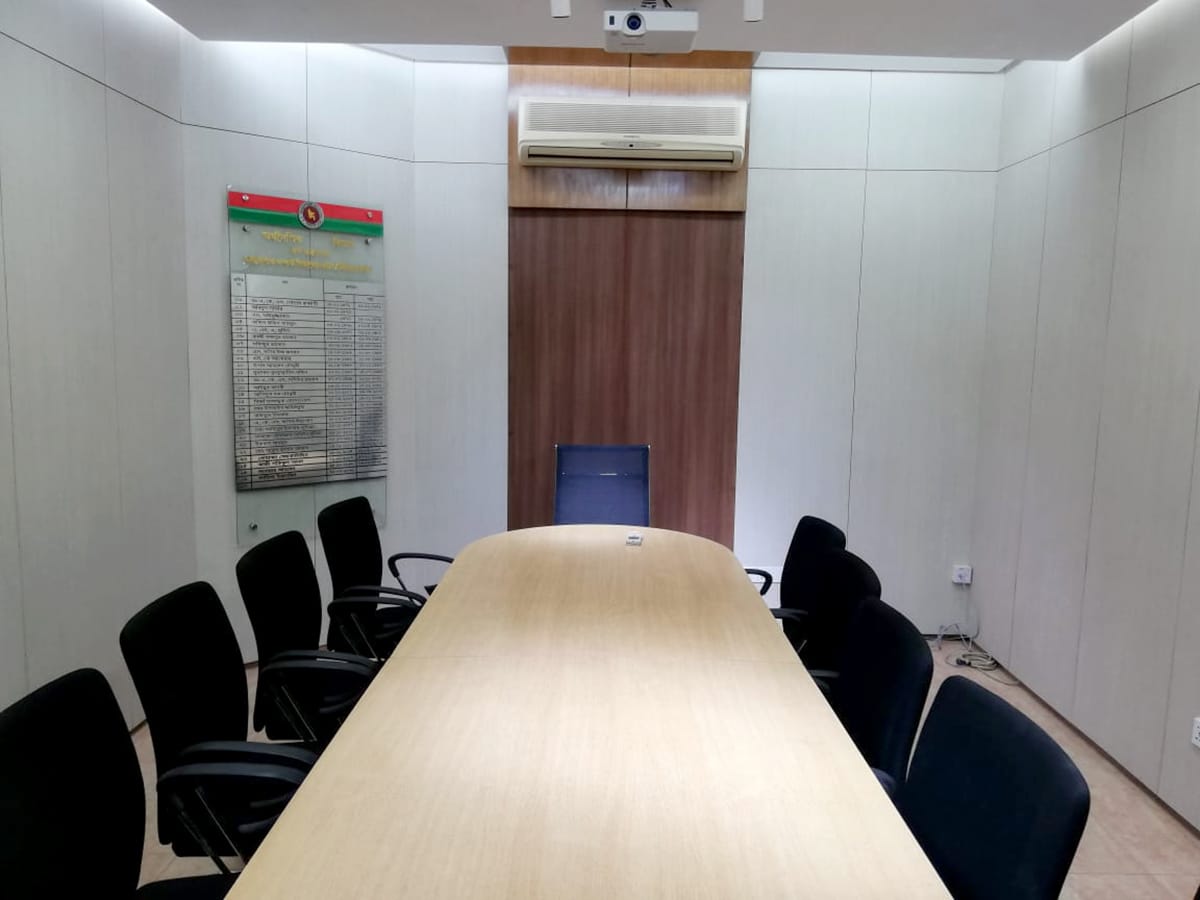
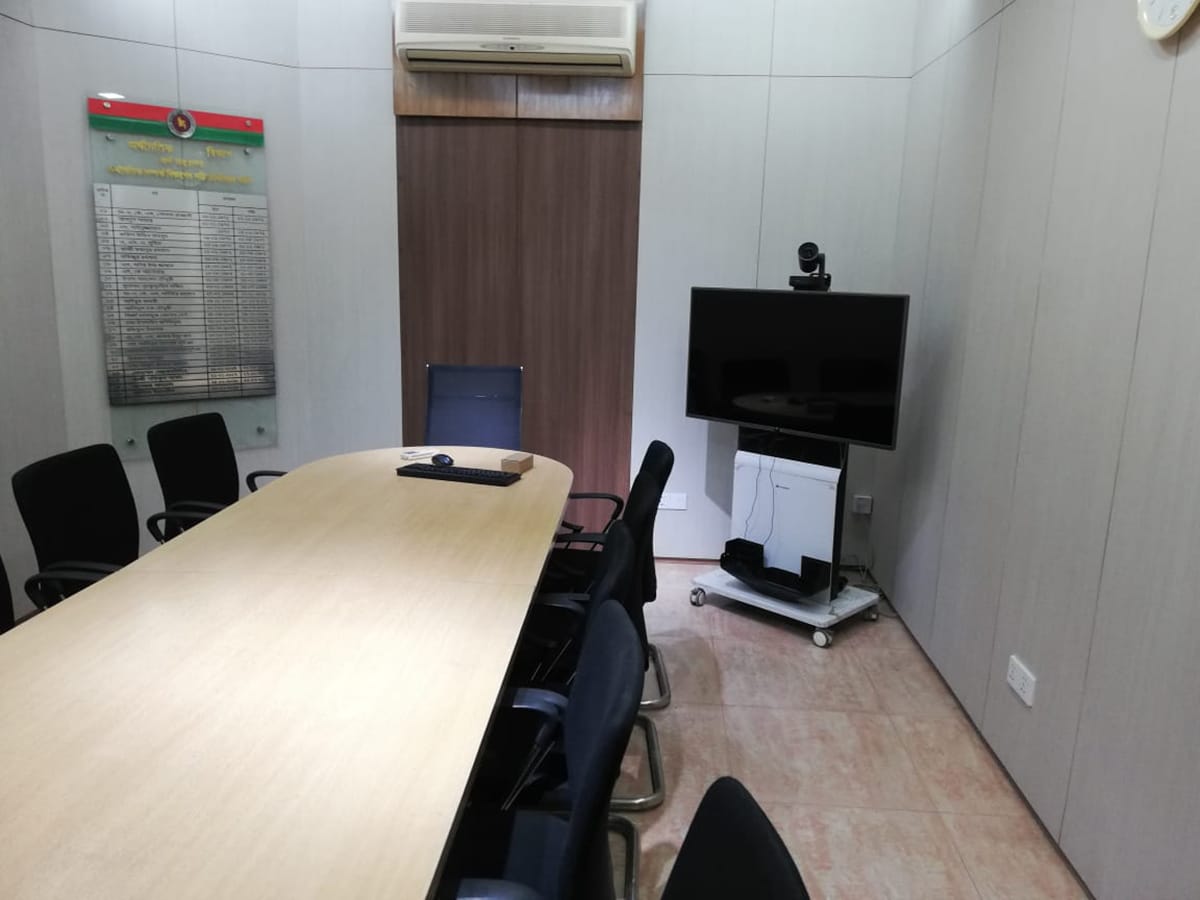
The smaller room was planned as a working meeting space in its own right. At 200 sft, the table, door swing, chair pull-back and display wall compete for the same limited floor area. The layout therefore prioritised a clear entry and usable chair clearance instead of copying the geometry of the larger room.
Sightlines before seat count
Conference-room capacity should be tested against sightlines and movement, not only against how many chairs fit around a table. Seats added at the ends of an oversized table often receive a weaker view of both the display and the person leading the meeting. They also reduce the circulation needed for people to enter and leave without disturbing others.
For this project, the large-room layout was organised around the display wall, chair position and movement behind the seating. The smaller room used the same principle at a tighter scale. We applied comparable reasoning in the ADB Wing conference room.
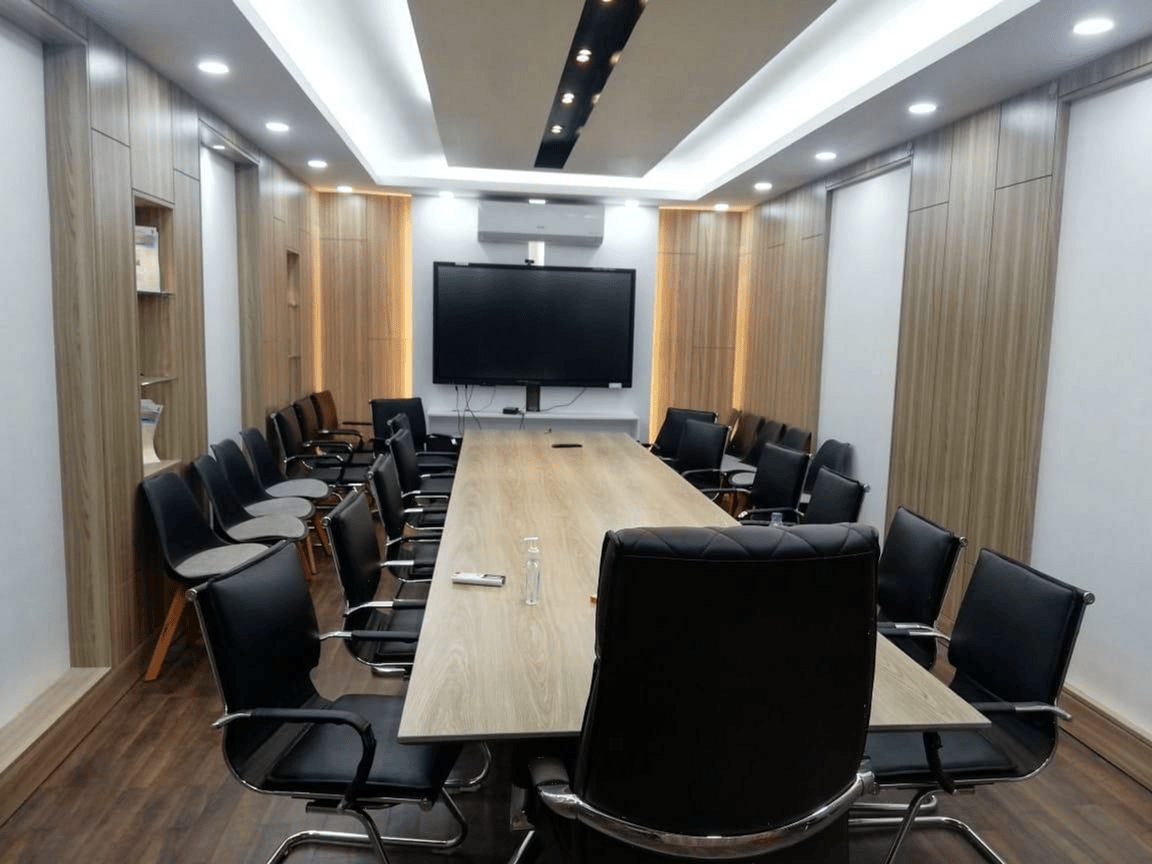
Display and video conferencing planned into the room
The display and video-conferencing setup was coordinated during design rather than added to the finished room later. Screen position, power, connection points and cable routes were resolved while the renovation work was open.
This reduced the need for exposed trunking and late changes to finished walls. It also allowed the display position, participant background and camera-facing lighting to be considered together.
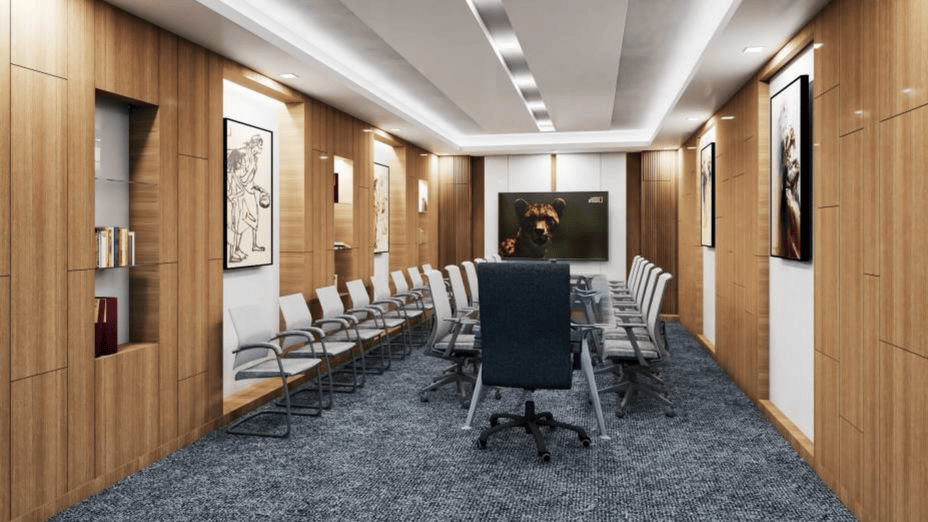
Lighting and electrical coordination
Both rooms received a revised lighting layout with associated electrical work. Meeting-room lighting has to support two conditions at the same time: people need to read documents and see each other clearly, while screens need controlled glare.
The lighting layout was arranged to improve facial visibility at the table and reduce direct glare on the display and reflective surfaces. Display-related electrical points were coordinated with the wall layout before finishing work.
Renovation inside an occupied government office
Working inside an occupied office changes the construction strategy. Access, material movement, noise, dust and any service interruption have to be coordinated with the people still using the building.
Our site-supervision scope focused on keeping the renovation aligned with the drawings and sequencing the work around the occupied environment. This reduced the risk of design decisions being improvised after demolition had already started. The same approach runs through our training room at the Prime Minister’s Office and the UNCDF FinLab open plan office, and through our consultancy, renovation and fit-out service.
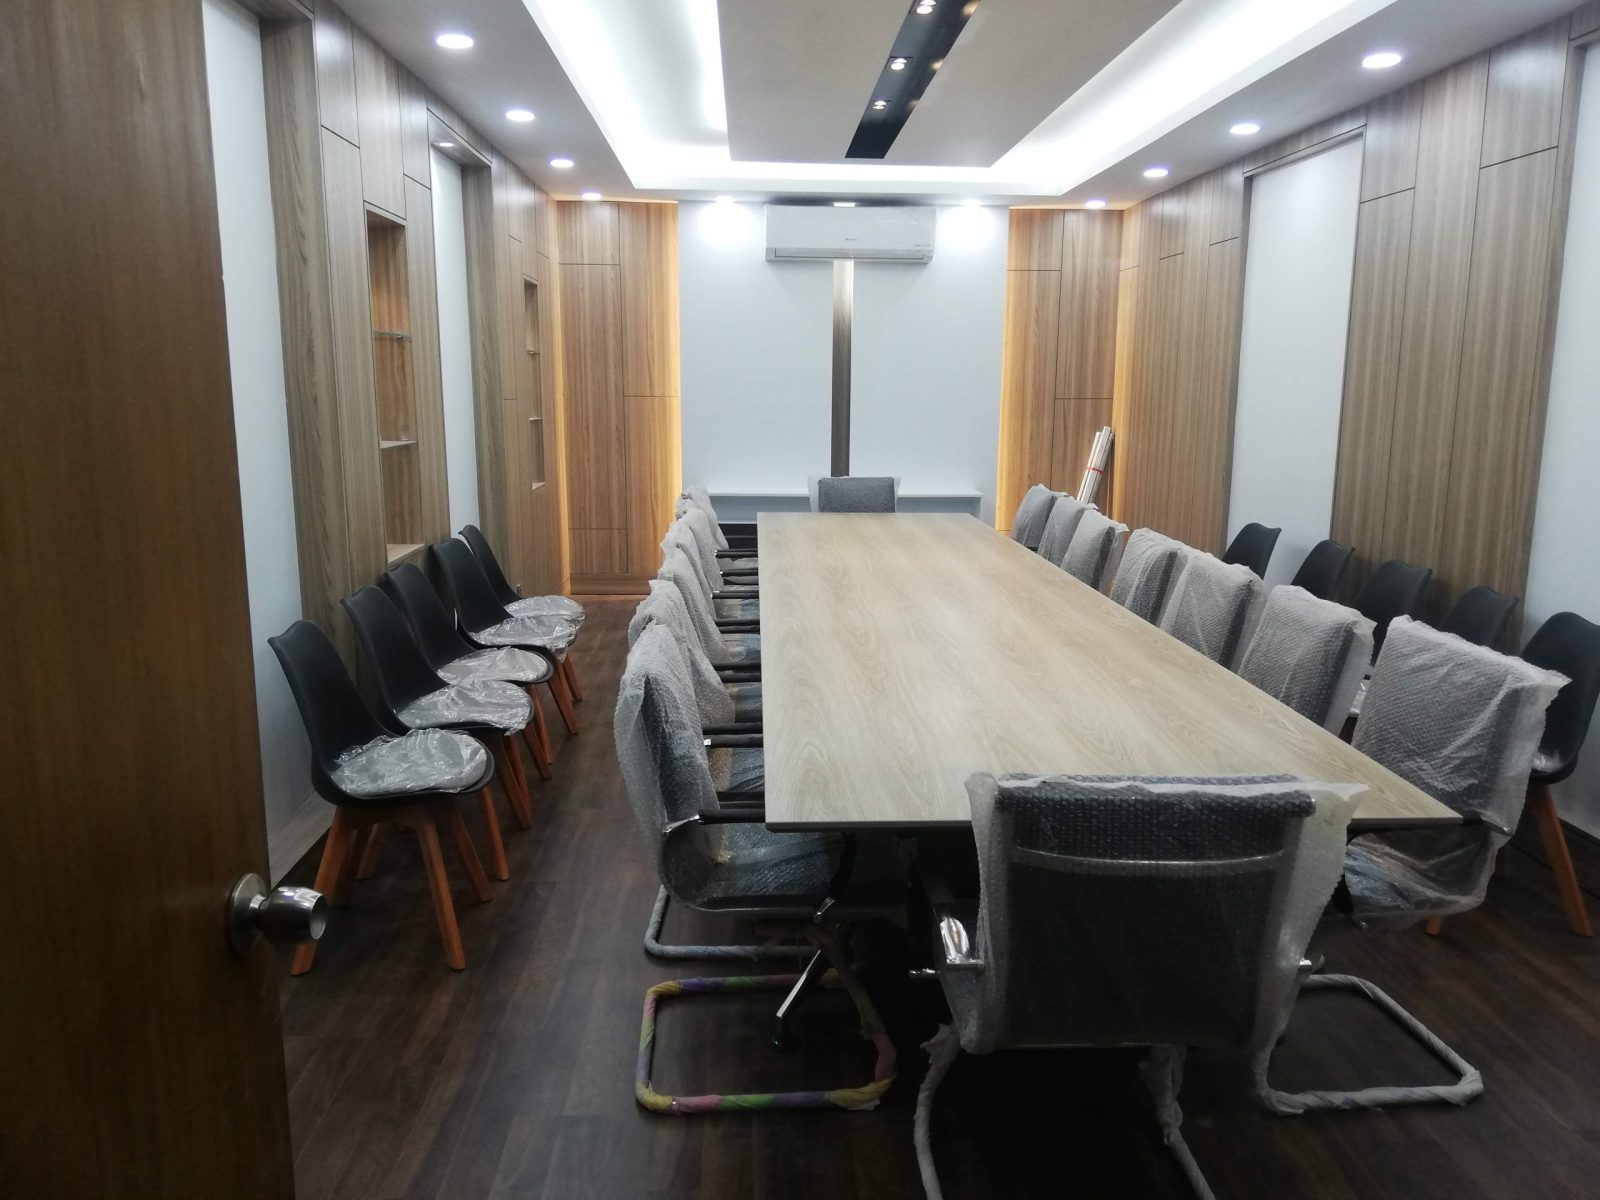
Project outcome
K4DM received two meeting environments serving different needs: an 850 sft conference room for formal sessions and presentations, and a 200 sft room for smaller working discussions. Both rooms integrated display and video-conferencing requirements with a revised lighting and electrical layout under one design and supervision scope.
Everything we learned across these two rooms, the ADB Wing meeting room on the same campus and the training room at the Prime Minister’s Office is collected in our guide to conference room design in Dhaka, which covers seat counts, table size, circulation, acoustics, lighting and AV in one place.
Frequently asked questions about conference and meeting room design
How many people should a conference room seat?
Start with the table size, chair width and clearance behind occupied chairs. Then test the view to the display and chair position. A room is over-seated when movement becomes difficult or end seats cannot see the principal presentation area clearly.
What is the most common conference-room planning mistake?
Choosing the largest table the room can physically hold. It reduces circulation and often creates poor end-seat sightlines. Treating audio-visual equipment as a late addition is another common mistake because it creates exposed cabling and service changes after finishing.
Should a meeting room be designed specifically for video calls?
Yes, when video calls will be frequent. The design should coordinate the display and camera position, lighting on seated faces, power and data points, and the background visible behind participants.
Do conference rooms need acoustic treatment?
It depends on the room volume, surfaces and intended use. Hard parallel surfaces and long reverberation make speech difficult to follow. An acoustic assessment is the reliable basis for deciding whether wall, ceiling or soft-furnishing treatment is required.
Can an office renovation be completed while staff continue working?
Yes, but the project should be planned as occupied-site work from the beginning. Access, noisy activity, dust control, deliveries and service interruptions need an agreed sequence before construction starts.
Does Studio Archifiction work only with government clients?
No. Our institutional work sits alongside corporate and private office projects across Dhaka. We provide conference-room design as part of full office interior work in Dhaka, covering renovation, fit-out and supervision scopes.
Related reading: The planning rules behind this room, seat counts, table size, acoustics, AV and cost, are set out in our guide to conference room design in Dhaka.
One large conference room and one small meeting room in the same suite?
Send us both room sizes and how each will be used. We will tell you which one should carry the formal sessions and how the two can share their support space.