
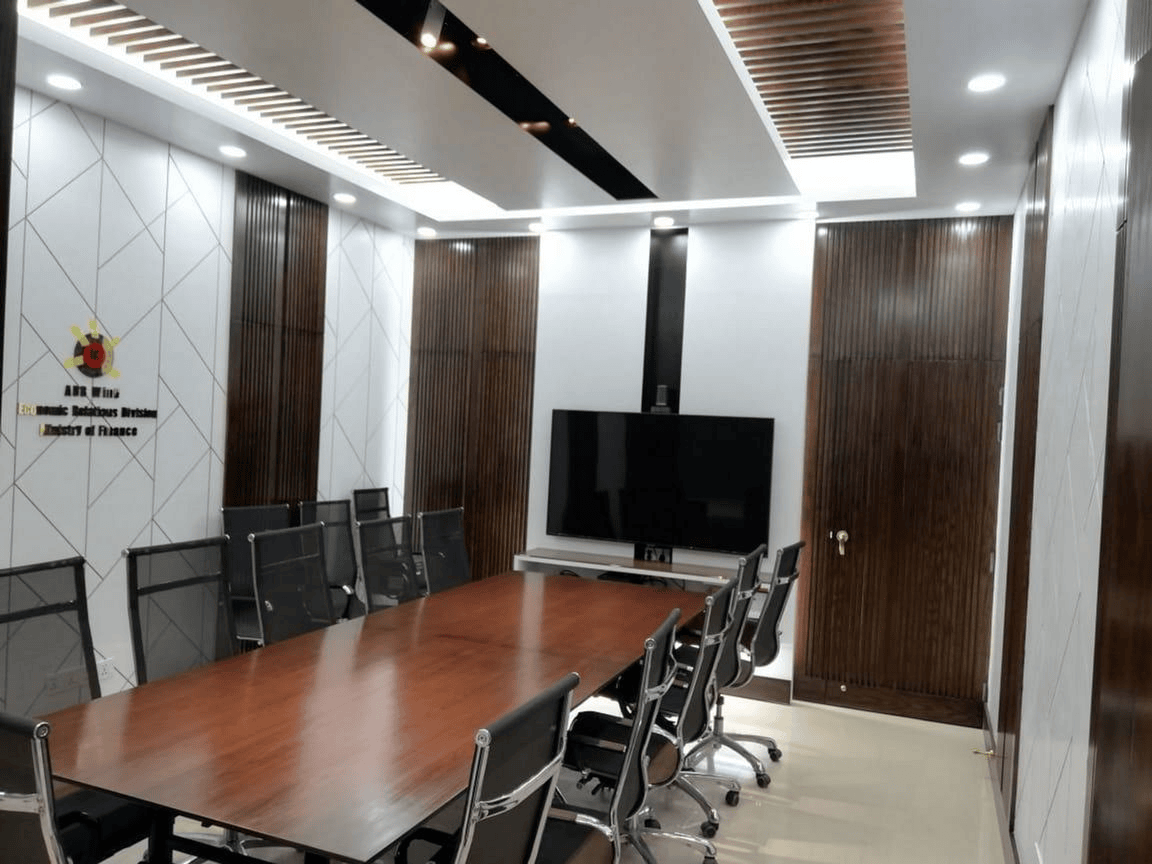
Meeting Room Interior Design in Dhaka: 750 sft ADB Wing, Planning Ministry
A 750 sft meeting room with its own support zones
- Client:
- ADB Wing, Economic Relations Division (ERD), Bangladesh’s Ministry of Finance.
- Area:
- 750 sft, 25 ft by 30 ft
- Location:
- Planning Commission, Agargaon, Dhaka
- Completion date:
- 2020
- Scope of work:
- Office Interior Design, Construction & Furniture Supply
A 750 sft meeting room for the ADB Wing of the Economic Relations Division, Ministry of Finance, on the Planning Ministry campus in Agargaon, Dhaka. Completed in 2020. Interior design, construction and furniture supply ran under one scope.
The room measures 25 ft by 30 ft. That area is not only the meeting table. It holds the meeting area itself plus the support zones a formal room needs to function through a long session: a tea corner and a washroom among them. Planning those in from the start is why the meeting area itself never feels crowded.
What this room actually had to do
This is a room for formal sessions, not casual catch-ups. Officials sit around one table, someone presents, and a decision gets recorded. That single pattern drove every choice in the room.
So the layout question was never how many chairs fit. It was how many people can sit, see the screen, and leave mid-session without the whole row standing up. We planned seating and circulation together, then checked the view of the display from the end seats before fixing the table size.
That order matters. Choose the table first and the room has to accommodate it for the next ten years.
The wall does most of the work
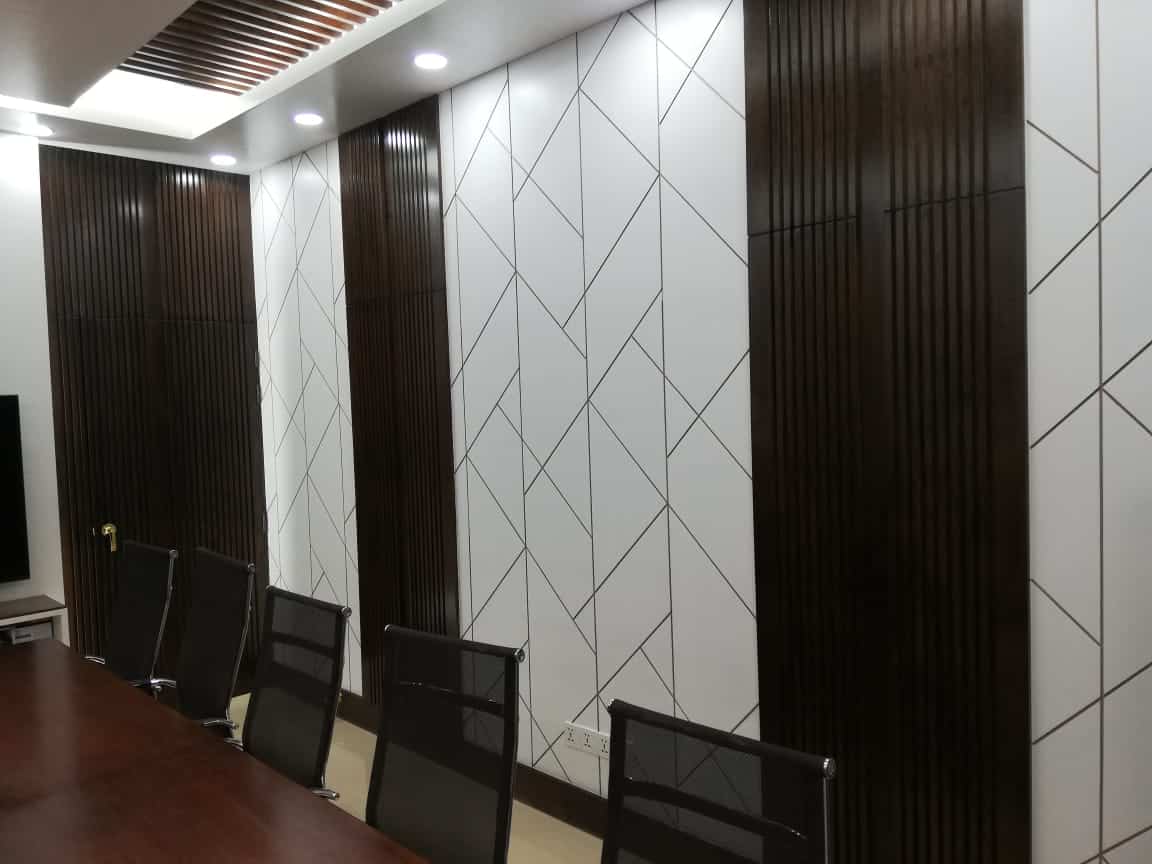
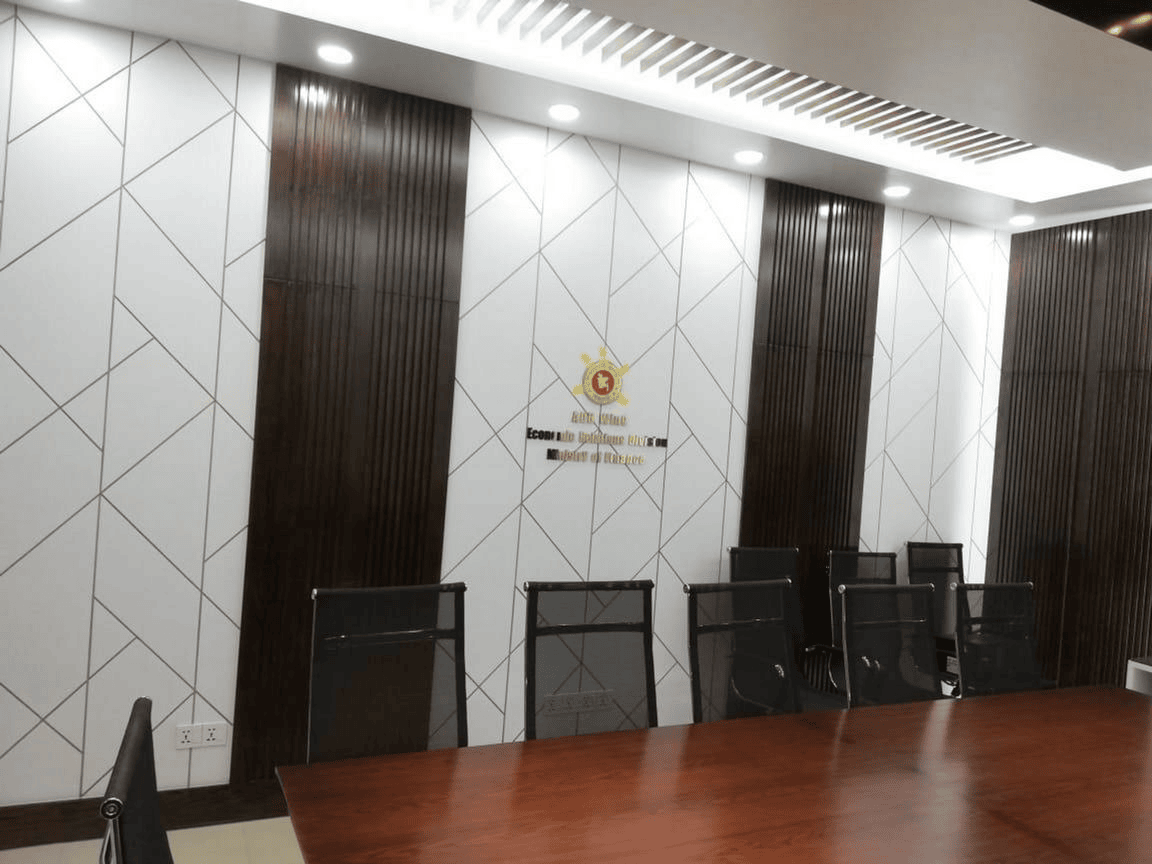
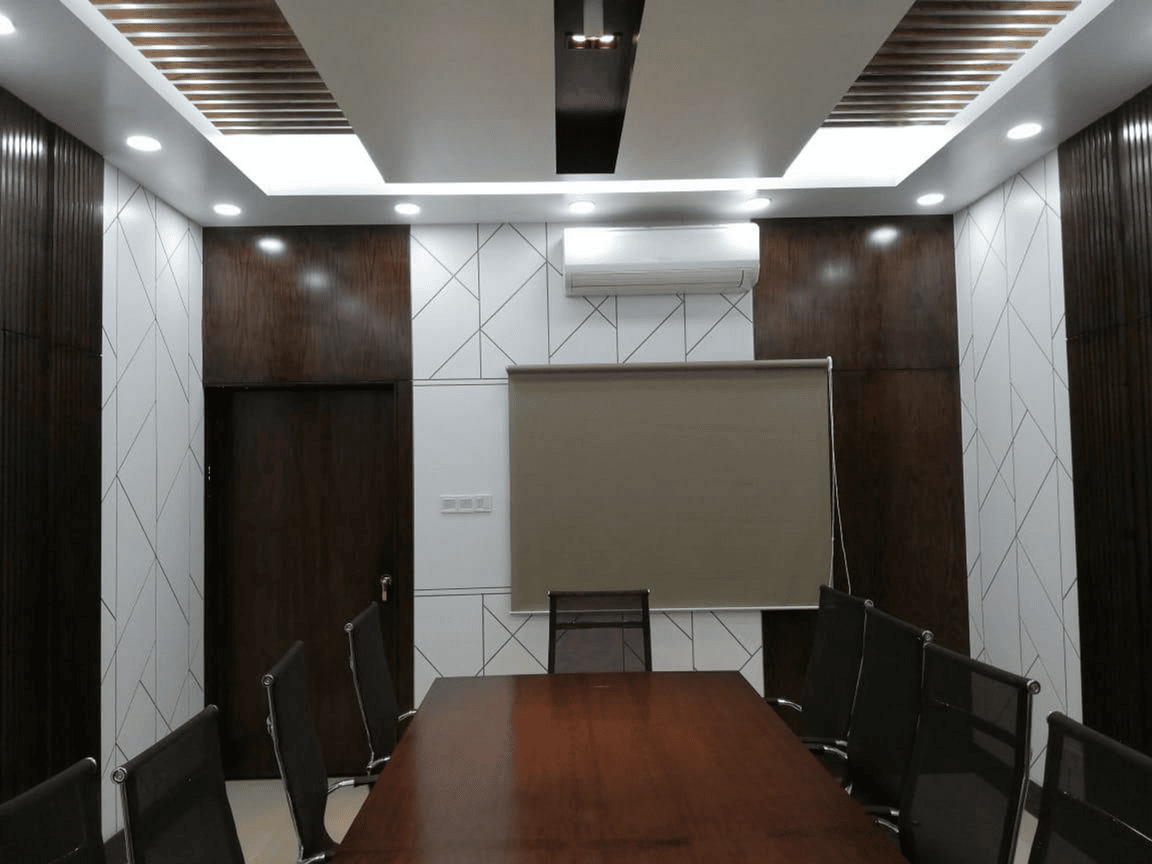
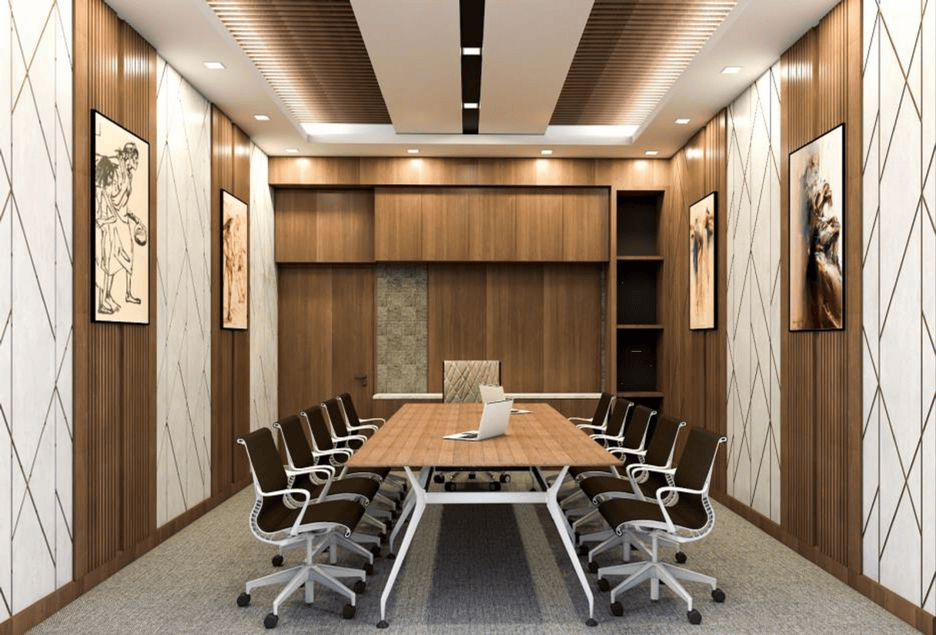
The character of the room comes from one custom wall: geometric white panels broken by dark wood vertical slats. It gives warmth and a sense of finish without turning the room into a decorated space that competes with the meeting happening inside it.
The ADB Wing and Economic Relations Division identity sits on that panel wall. A branded panel in a government meeting room has to read as official without looking like applied signage, so it was detailed into the wall rather than fixed onto it afterwards.
In our experience a panelled wall earns its cost in a meeting room more reliably than most other finishes. It sits at eye level for the entire session, it appears in every photograph, and it is the surface a camera sees behind whoever is speaking. That is a judgement from the rooms we have built, not a rule.
A mahogany-toned table with mesh task chairs
A mahogany-toned conference table with black mesh task chairs. The table gives the room a formal centre, which it needs. The chairs are ergonomic mesh, which the people need, because a two-hour session in a decorative chair is a very long two hours.
That split is deliberate. Formality belongs in the table, the wall and the lighting. Comfort belongs in the seat. Rooms that get this the wrong way round photograph well and empty out early.
Where a table like this is made rather than bought, it runs through our custom furniture workshop in Dhaka, so the size follows the room instead of the room being planned around a catalogue size.
Display, ceiling and light
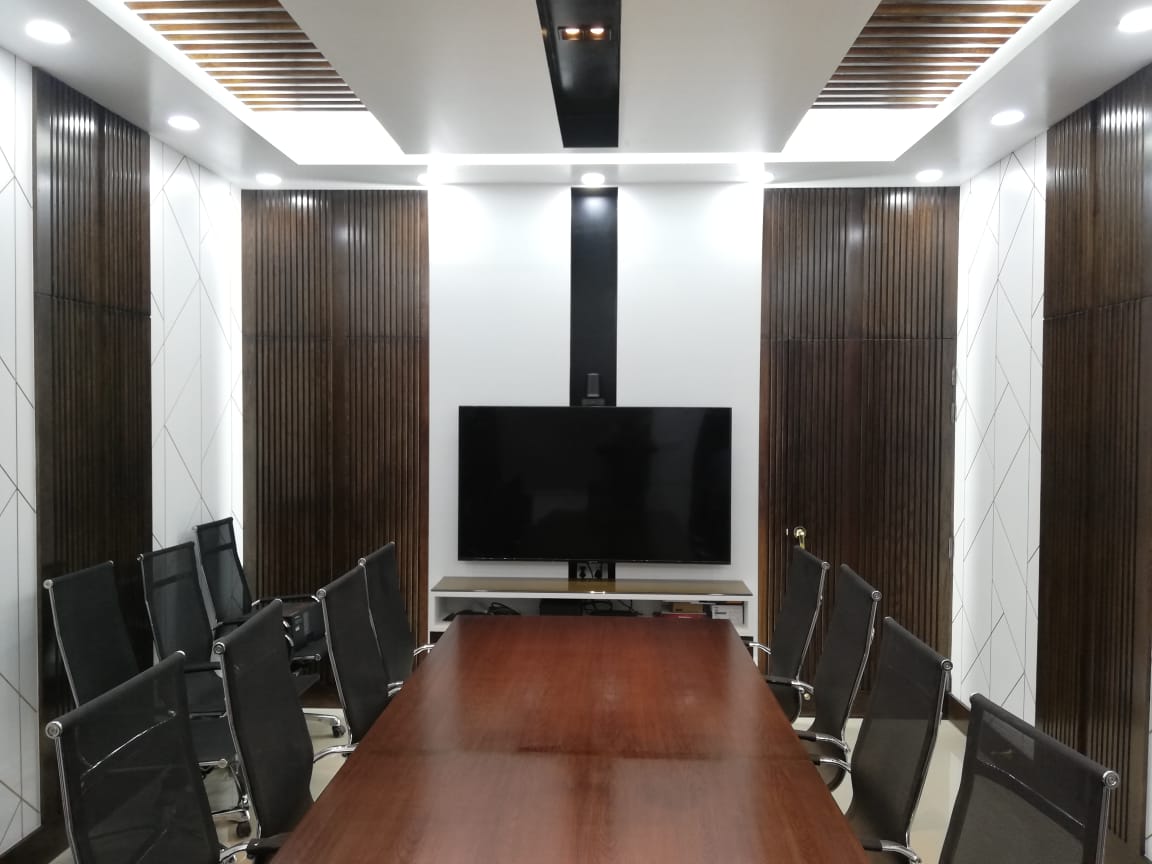
The room carries both a wall-mounted display and a roller projector screen. Two presentation habits, covered, without forcing anyone to change how they already work.
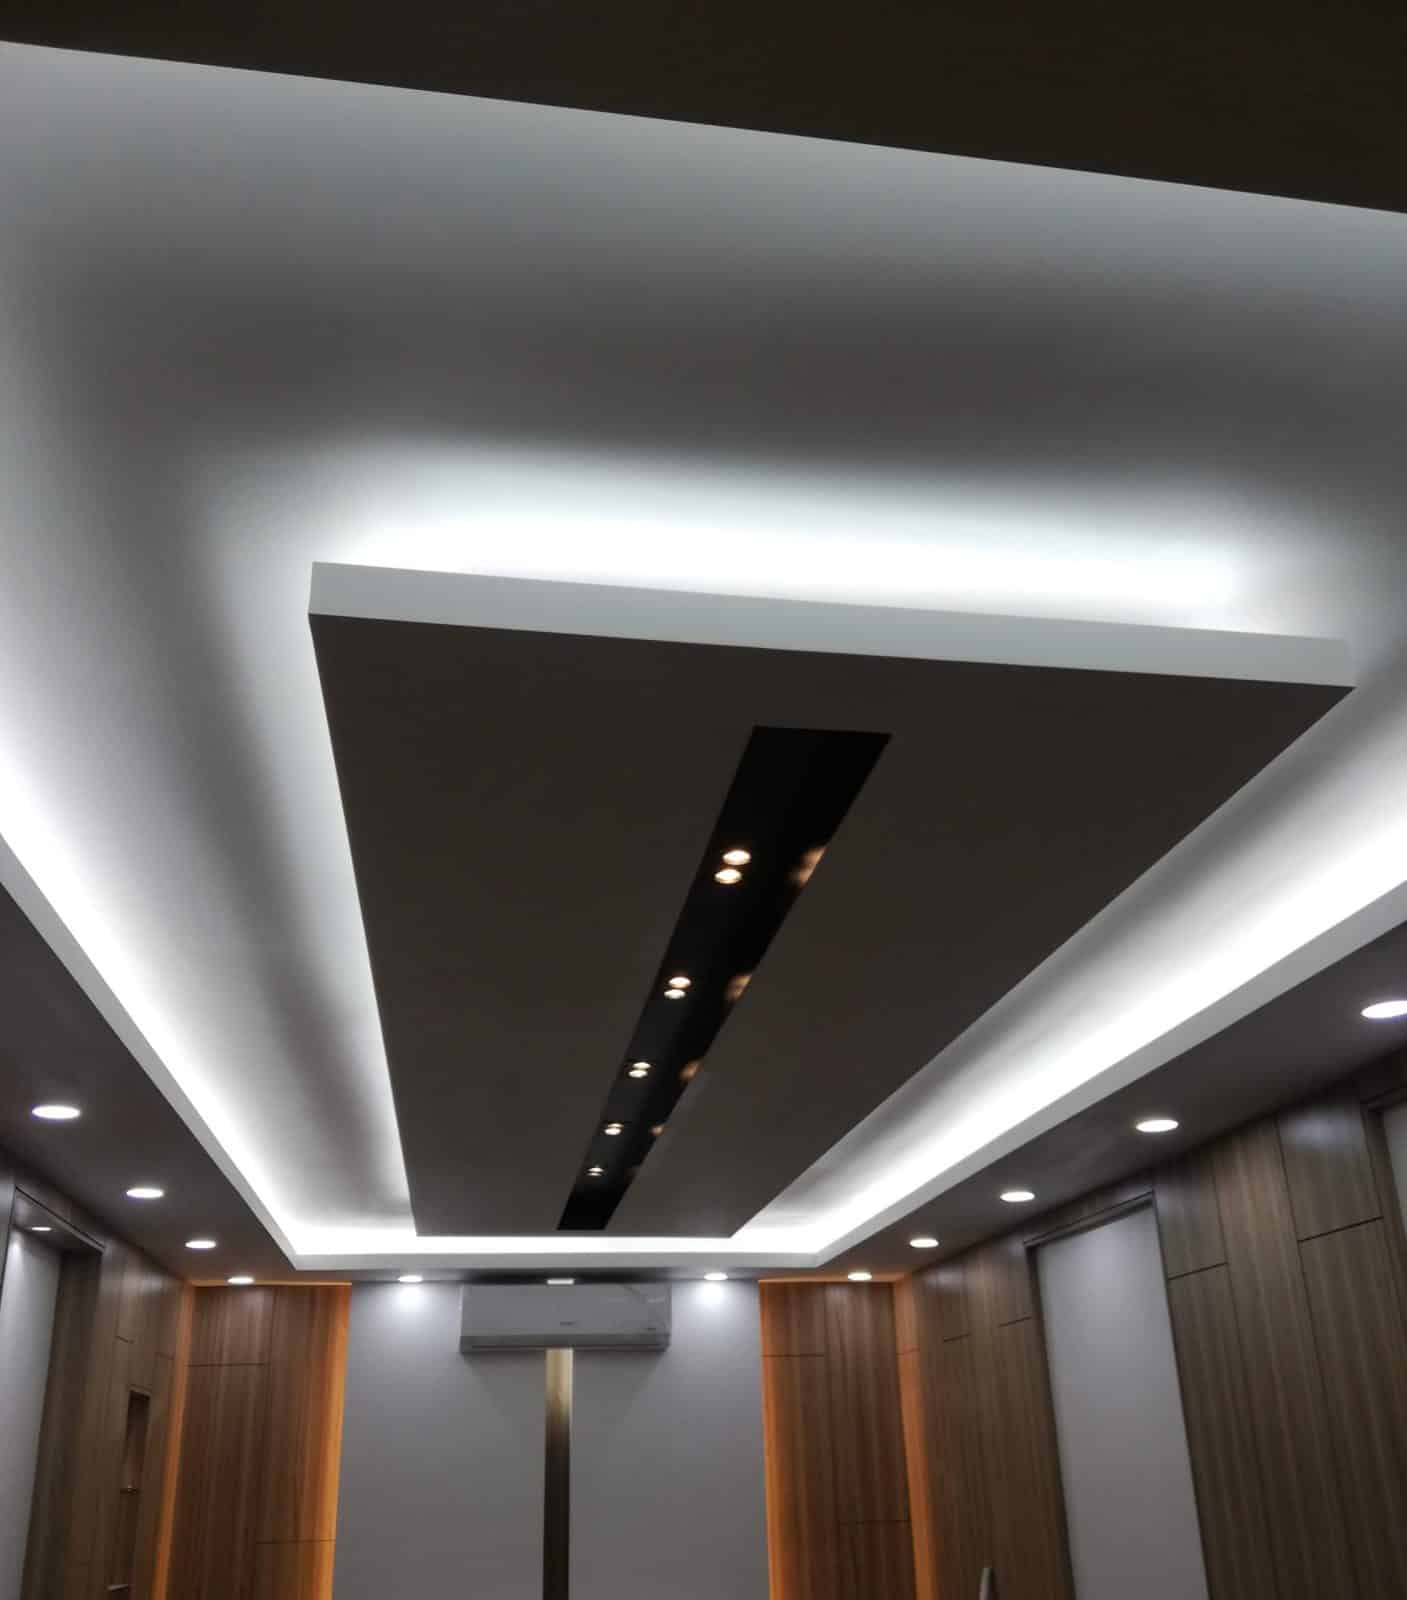
The false ceiling was designed with cove lighting and recessed fixtures rather than a flat grid of panel lights. Cove light lifts the ceiling and softens the room. The recessed fixtures put light where the table is. Together they give even light on faces, which stops mattering the moment nobody is on a video call and starts mattering again the moment somebody is.
One team from drawing to installation
Interior design, construction and furniture supply ran under a single scope here, and on a room this concentrated that matters more than it does on an open floor. Panelling, ceiling, lighting, power and furniture all meet inside a small area, and every one of those trades has to hit the same set-out.
When the scopes are split, the joint between them is where the errors show up: a socket behind a table leg, a panel joint landing in the middle of the branded wall, a light fitting directly above the screen. Running them together removes that seam. Samples were reviewed before final installation and services were resolved before the finished surfaces closed.
Other meeting and conference rooms we have built
Nearby on the same campus, we redesigned two rooms for K4DM, an 850 sft conference room and a 200 sft meeting room, which shows how differently the two sizes have to be planned. The 1,000 sft training room at the Prime Minister’s Office takes the same thinking further, into a room that has to change seating arrangement between sessions.
If you are still working out what size room you need, our guide to conference room design in Dhaka covers seat counts, table size, circulation, acoustics and AV in one place. This work sits within our wider office interior design service in Dhaka.
Related reading: For how we size and detail these rooms, see our guide to meeting room interior design in Dhaka, covering layout, acoustics, AV and cost.
A 25 by 30 foot room, and a table you are not sure will fit?
Send us the room dimensions and how many people have to sit in it. We will tell you the largest table that still leaves proper circulation behind every chair.