
Interior design concepts for Dhaka’s modest offices
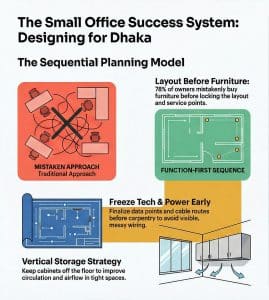
Modern Small Office Design Ideas in Dhaka work best when you treat the office as a working system. Not a showroom. A small office in Dhaka needs credibility, workflow, and clean execution. Decoration comes later, after the layout and services stop creating daily friction. In most first consultations, owners have already started buying furniture before the layout and the services are locked.
I am Architect Kazi Mohammad Alam Kaiser. I lead Studio Archifiction, a Dhaka-based design studio founded in 2012. I have delivered 50+ office projects since 2012, and most of our new work comes from repeat clients and referrals. I plan office interiors with working drawings, BOQ support, and site supervision, and I am a member of the Institute of Architects Bangladesh (IAB), number K-172.
This guide covers cost ranges, Dhaka-ready trends, lighting for focus, local decoration choices, and space-saving furniture moves. You will also see real project references so each idea stays buildable.
A Reality Check: The Small Offices in Dhaka
In Dhaka, a small office often means 300 to 1000 sft, and office interior design for small office floors follows different rules than a big corporate fitout. Rent stays high and timelines stay tight. Landlords rarely allow heavy structural changes, so planning matters more than demolition. Most teams want the office running fast, and late decisions usually create rework and extra cost.
You see the same constraints in Gulshan, Banani, Dhanmondi, Mohakhali, Uttara, and Mirpur. An office looks temporary when layout, storage, and cable routes stay unresolved. A simple sequence fixes most problems. Plan the layout first. Lock services next. Build storage after that. Add brand and comfort at the end.
Dhaka seasons that affect small office interiors
Dhaka weather changes how a small office performs. May to August pushes heat, so you need glare control and stable airflow in the work bay. June to September peaks humidity, so laminate and melamine boards usually outlast exposed wood in rental spaces. January to March raises dust, so wipeable surfaces and closed storage cut daily cleanup.

Cost of small office interior design services in Bangladesh
Small office interior design in Bangladesh is priced the same way everywhere we work: fit-out execution in Dhaka runs at BDT 1,800 to 3,500 per sft in 2026, with design fees quoted separately unless the quotation includes them. That is the range we quote, and it is the same range used across every project page on this site. The full breakdown, with budgets by office size and what the rate excludes, is in our guide to office interior cost in Dhaka. Where you land inside the band depends on finish quality, how much custom storage you need, and how much of the existing space you keep.
Here is what that means in real numbers.
A 300 sft office lands between 5.4 lakh and 10.5 lakh BDT.
A 500 sft office lands between 9 lakh and 17.5 lakh BDT.
A 1,000 sft office lands between 18 lakh and 35 lakh BDT. The same band applies to larger floors: see office interior design and fitout in Dhaka for full scope and supervision, and the office interior design FAQ for Dhaka for the questions clients ask before signing.
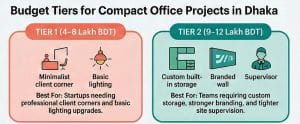
Two scope levels sit inside that band.
Essential scope sits near the lower end. It covers a clean layout, a paint and finish refresh, a lighting upgrade, basic partitions if needed, and a disciplined storage and cable plan. It suits startups moving from home, small NGO teams, and service offices that need a professional client corner.
Full scope sits near the upper end. It suits teams that need more custom storage, better zoning, a stronger entry brand moment, and tighter supervision so drawings match the built work. It also supports a clearer meeting setup when clients visit often.
Material rates explain why older figures no longer hold. A sheet of ply board that cost around BDT 2,500 in 2021 is close to BDT 3,800 in 2026. Any cost you read from before 2024 will understate today’s work by a wide margin.
Cost spikes when you change power and data points, storage sizes, or partitions after work starts. Freeze these early.
Modern small office interior trends Dhaka
Modern small office interiors in Dhaka now move away from loud, over-designed rooms. Teams want quieter calls, better airflow, and less visual noise. Clients want a clean entry, a defined meeting corner, and a space that feels organized from the first step.
Function-first planning leads the trend shift. Vertical storage replaces floor clutter. Modular workstations replace fixed layouts. Clean cable routes replace visible power strips.
Design moves that work in a tight floor plan
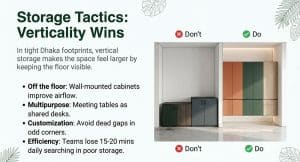
In a tight office, walls do most of the work. Every cabinet you keep off the floor improves circulation and airflow. This matters in Dhaka when heat builds up and monsoon humidity makes spaces feel heavy. When the floor stays clear, the office feels larger and calmer.
This zoning approach works especially well in UNCDF FinLab (600 sft) in Agargaon, where we used a semi see-through partition with integrated shelving to separate entry and work zones while keeping daylight and airflow moving through the space.
Use walls for storage, worktops, and one controlled brand moment near the entry. A clean typography wall or logo panel reads intentional and professional. Avoid filling corners with random decor because it increases visual noise in small footprints.
For local buildability, MS steel frames with durable board finishes work well for partitions and shelving. Local workshops can service them quickly, which reduces downtime when teams grow or layouts change.
Small office decoration ideas with local Bangladeshi products
Decoration should support function. When a client wants real personality, natural local materials can carry it — the hand-crafted mud wall we built in a small office at Pritam Zaman Tower remains the most talked-about finish in our portfolio, and it doubles as acoustic treatment. Choose local items you can maintain and replace without delays. This keeps the office consistent even when teams grow, move, or reconfigure.
Use local signage, one glass writing surface, and a rug for the meeting corner. Use laminate and melamine for storage. Add one controlled planter zone.
Why modular furniture suits a growing team
Modular furniture keeps a small office flexible as headcount changes and reduces waste when you move.
Space-saving furniture solutions for compact offices
Start with furniture that supports real work. Use desks that connect or separate. Use stackable visitor chairs so meetings do not permanently eat floor area. Use mobile pedestals with locks for file-heavy work. Keep table sizes honest because oversized tables block movement in small offices.
We apply this circulation-spine rule in ALTIUS Smart Office in Khilgaon, where flexible workstations and clear zoning help a 10 person team operate inside 620 sft without blocking movement or making the space feel crowded.
Keep a clear circulation spine from entry to work zone to service zone. Do not place the biggest table on that spine. Put storage against walls and keep the center breathable.
When a plan has odd corners or structural columns, custom furniture often saves area. A desk built to the exact wall length avoids dead gaps that waste sft in compact footprints.
How to plan cables, power and screens
Messy tech reduces trust. I still walk into offices where cables hang from desks and power strips cross walkways. Fix tech integration before decoration. Freeze power and data points before carpentry. Route cables through clean trunking. Plan one screen wall for meetings. Put charging points where people sit, not where wiring feels convenient.
The same services-first discipline keeps layouts calm in UNCDF FinLab, where services, partitions, and furniture follow one plan so the team can shift tables for workshops without exposing cable mess.
What order should you spend the budget in?
Most small offices waste money because owners buy items in the wrong order. Design for small productive workspaces begins with layout, then services, then storage, then lighting. After that, branding becomes easier and upgrades stop breaking the plan.
If you start with finishes and decor, you redo work. If you start with planning, you protect budget and reduce site confusion. This also keeps the office presentable at every stage.
Office interior design for a small office of 10 to 20 people
A productive office has a clear work zone, a clear meeting zone, and a clear service zone. You reduce friction when the printer, storage, and pantry do not block movement. You reduce fatigue when seating is ergonomic and screens avoid glare. You improve focus when calls happen away from the main workstation bay.
We used this zoning and privacy logic in the ERD Planning Ministry renovation, defining an executive room for confidential meetings and adding vertical cabinetry that keeps desks clear and protects circulation inside a 500 sft footprint.
Choose furniture that does two jobs
In a small office, every piece must earn its footprint. Multipurpose choices protect your budget and improve usability. A meeting table can double as a shared desk. A storage cabinet can act as a soft divider. A compact credenza can hide the router, UPS, and cable clutter while keeping the wall clean.
Colour Schemes as a Design Tool for Your Brand
Branding is not a big logo only. It is consistency. Use your brand color in one strong place, then repeat it quietly in small details. Three touchpoints work best in compact offices. An accent wall, a clean logo or typography panel, and controlled repeats in storage or accessories.
Keep the rest calm. Too many colors look chaotic. Controlled contrast looks confident. Clients remember the entry wall and meeting corner, so focus your brand moments there.
How lighting makes a small office feel bigger
Light decides how big the office feels. It also decides how tired your team feels late in the day. In Dhaka, good lighting also helps when heat and humidity make spaces feel heavy. Keep the room evenly bright, then add task light where work happens, then soften the meeting corner.
Do not rely on one harsh overhead source. Layering gives control and improves comfort during long workdays.
Best lighting design for small productive workspaces
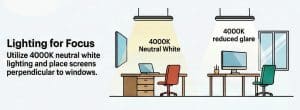
Use neutral white lighting for work around 4000K. Place screens perpendicular to windows to cut glare. Add LED task lights. Upgrade lighting before finishes when budget is tight.
If the budget is tight, upgrade lighting before you upgrade finishes. The impact shows immediately in meetings and in daily focus.
Storage that keeps a small office client ready
Teams often lose 15 to 20 minutes a day searching for items when storage has no system. Use closed vertical storage and keep daily items within reach to keep the office calm and client-ready.
In tight Dhaka footprints, vertical storage wins. It keeps floors clear and makes the space feel larger. Closed doors matter because they hide the daily mess that makes offices look temporary.
How to zone an open floor plan without walls
Zone without permanent walls. Use layout and light. Angle desks to form a workstation bay. Use a rug for the client corner and a storage unit as a divider. Add a small call corner with a soft panel.
Angle desks to form a clear workstation bay. Use a rug to define the client corner. Use a storage unit as a divider. For calls, create a small call corner with a soft panel or curtain so noise stays controlled. The office feels bigger when every corner has a job and no corner becomes a dumping zone.
Moving from a home office to a rented office
Keep colors, furniture language, and layout logic consistent so expansion feels like scaling, not redesign.
Build a consistent system early. Keep your colors consistent. Keep your furniture language consistent. Keep your layout logic consistent. When you expand, you scale the system instead of redesigning from zero. This saves money and keeps your brand recognizable.
How a small office still wins client trust
A clean entry, a defined meeting corner, and calm circulation build trust fast and reduce daily friction. That trust factor counts double in client-facing practices — it is exactly what shaped the 1,500 sft doctor’s chamber we designed in Gulshan, where patients form their opinion within the first thirty seconds.
These improvements make a small office feel more valuable than its size. They also reduce daily friction, which is the real cost driver in compact offices.
Why work with Studio Archifiction
Studio Archifiction delivers office interior design in Bangladesh with planning and execution control. We provide working drawings, service coordination, BOQ support, and supervision when projects need it. We also produce custom made furniture through our Badda workshop for precise fit in compact offices.
how we plan and build an office | all architecture and interior design services | About Us | Contact
ছোট অফিস ডেকোরেশন: ঢাকায় খরচ ও পরিকল্পনা
ঢাকায় ছোট অফিস, মানে ৩০০ থেকে ১,০০০ sft, সাজানোর সময় সবচেয়ে বড় ভুল হয় layout ঠিক করার আগে furniture কিনে ফেলা। ছোট অফিস ডিজাইন শুরু হয় plan থেকে, decoration থেকে নয়। প্রথমে ঠিক করুন কয়জন বসবেন, meeting কোথায় হবে, আর storage কোথায় যাবে। তারপর electrical point, AC আর lighting plan। এই তিনটা ঠিক থাকলে পরে দেয়াল ভাঙতে হয় না, আর কাজও সময়মতো শেষ হয়।
খরচ নির্ভর করে design scope-এর ওপর। ২০২৬ সালে ঢাকায় office fit-out execution-এর খরচ সাধারণত BDT ১,৮০০ থেকে ৩,৫০০ per sft-এর মধ্যে থাকে; design fee আলাদা, quotation-এ যুক্ত না থাকলে। ছোট অফিসে per sft খরচ একটু বেশি পড়ে, কারণ reception, meeting room আর pantry-র মতো fixed cost কম area-তে ভাগ হয়। পুরনো furniture modify করলে, false ceiling বাদ দিলে আর AC আগে থেকে থাকলে খরচ অনেক কমে। বিস্তারিত হিসাব আমাদের office interior cost guide-এ আছে। Floor plan পাঠালে আমরা আপনার অফিসের জন্য একটা realistic budget range জানিয়ে দিই।
FAQs: Small Office Interior Design in Dhaka
What budget range is realistic for a small office in Dhaka?
Budget BDT 1,800 to 3,500 per sft in 2026. A 300 sft office lands between 5.4 and 10.5 lakh BDT. A 500 sft office lands between 9 and 17.5 lakh BDT. The lower end covers layout, finishes, lighting and basic storage. The upper end adds custom storage, tighter zoning and site supervision.
How long does a small office interior project take?
Most compact offices finish in 4 to 6 weeks after you freeze layout and services.
What is the biggest mistake you see in small offices?
Furniture before layout. It forces wrong service points and rework.
Can you renovate while the team keeps working?
Yes, but productivity drops. Use phased work or a short shutdown. How we sequence an office renovation in Dhaka inside an occupied floor is set out on our renovation service page.
How do I design a 10 x 10 ft office?
A 10 x 10 ft room is 100 sft, enough for one person with a visitor chair, or two people sharing a desk run along one wall. Put the desk against the longest wall and keep 900 mm clear behind the chair. Use wall-mounted storage above desk height instead of a floor cupboard. Light the desk with a task light rather than one ceiling fitting, and put the screen perpendicular to the window. Glass on the corridor side makes the room feel twice the size. Skip the false ceiling: paint the slab and run cables in a slim trunking.
What deliverables should you ask for from an interior design studio?
Ask for layout, working drawings, ceiling and lighting plan, power and data plan, 3D render view and BOQ-ready scope. Add supervision when control matters.
Planning a small office in Dhaka?
Send your floor area, team size, location and a few photos of the space. We reply within one working day with a layout direction and a realistic budget range, before any design fee is discussed.
Written by Architect Kazi Mohammad Alam Kaiser, Principal Architect, Studio Archifiction. Institute of Architects Bangladesh (IAB), member K-172. Last updated: 5 September 2026.