
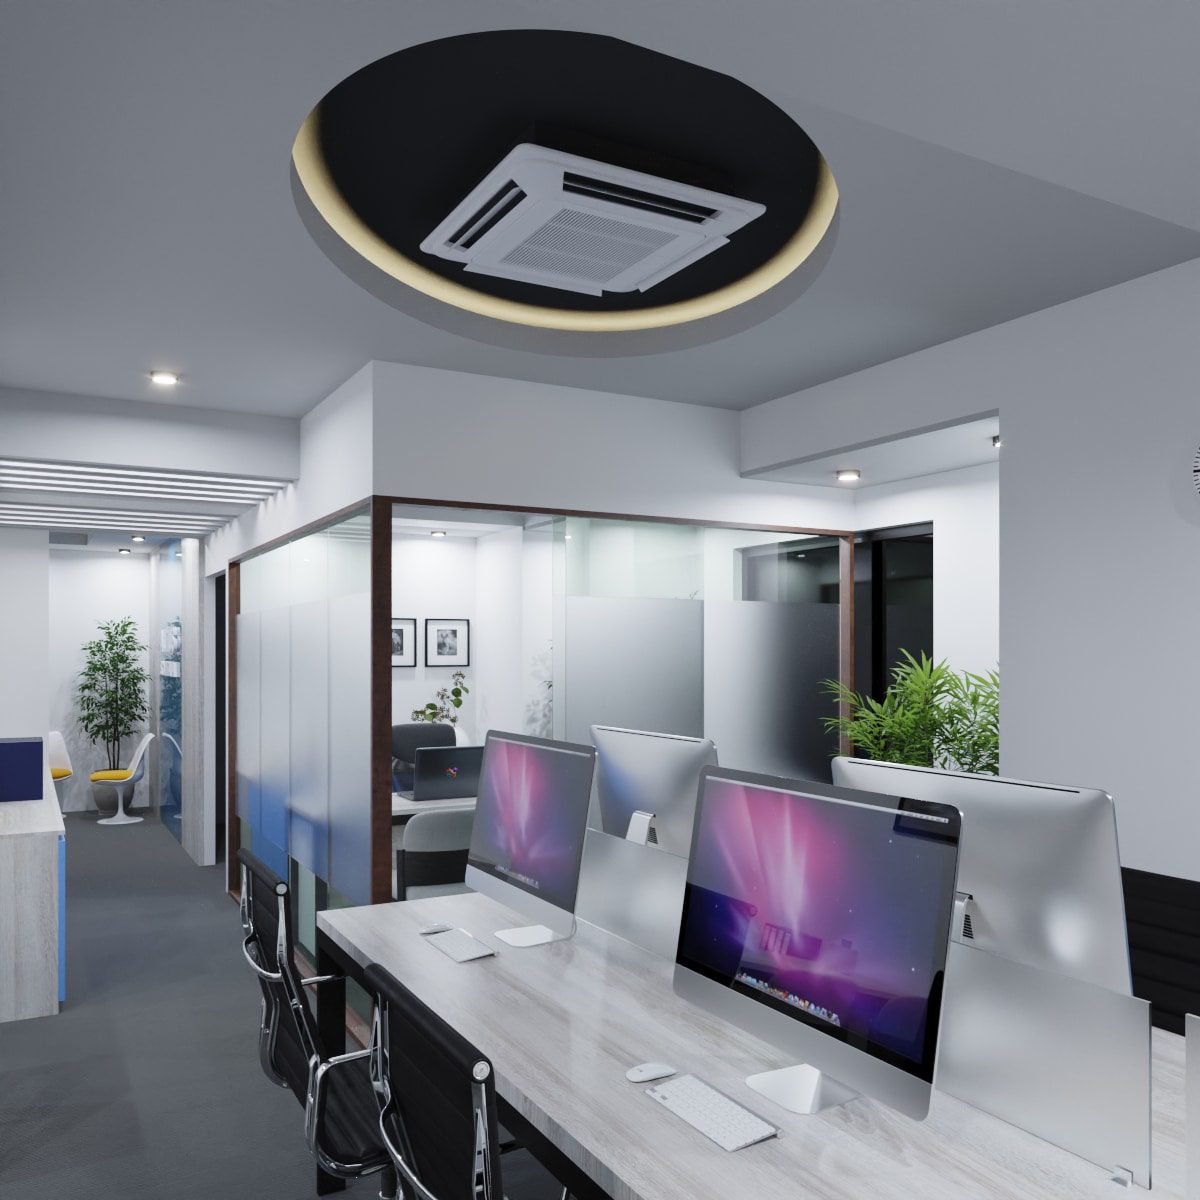
ALTIUS Startup Office Design in Dhaka: 620 sft for a 10 Person Team
Smart Office Interior Design That Matches Your Ambition
- Client:
- Mr. Shontu
- Area:
- 620 Sft
- Location:
- Khilgaon, Dhaka
- Completion date:
- 2025
- Scope of work:
- Design consultancy, Custom furniture, Display unit
ALTIUS came to us with a problem most growing startups in Dhaka recognise. Ten people, 620 sft in Khilgaon, three different work styles, and a floor plate broken up by large beams and columns. That works out to 62 sft per person. The office also had to look credible when a client walked in.
What 620 sft for ten people actually means
Engineers need quiet and long stretches of focus. Sales needs to talk, often to a client sitting across the table. Management needs to move between both. Put all three in one open room and every group works worse.
The structural columns made it harder. Columns eat usable area and they break sightlines, which makes a small room feel smaller than it is. You cannot remove them. You plan around them.
Before ALTIUS we delivered a renovation for the ERD wing at the Planning Commission, another 500 sft floor with fixed constraints. That project shaped how we handle circulation and zoning when the footprint gives you nothing spare.
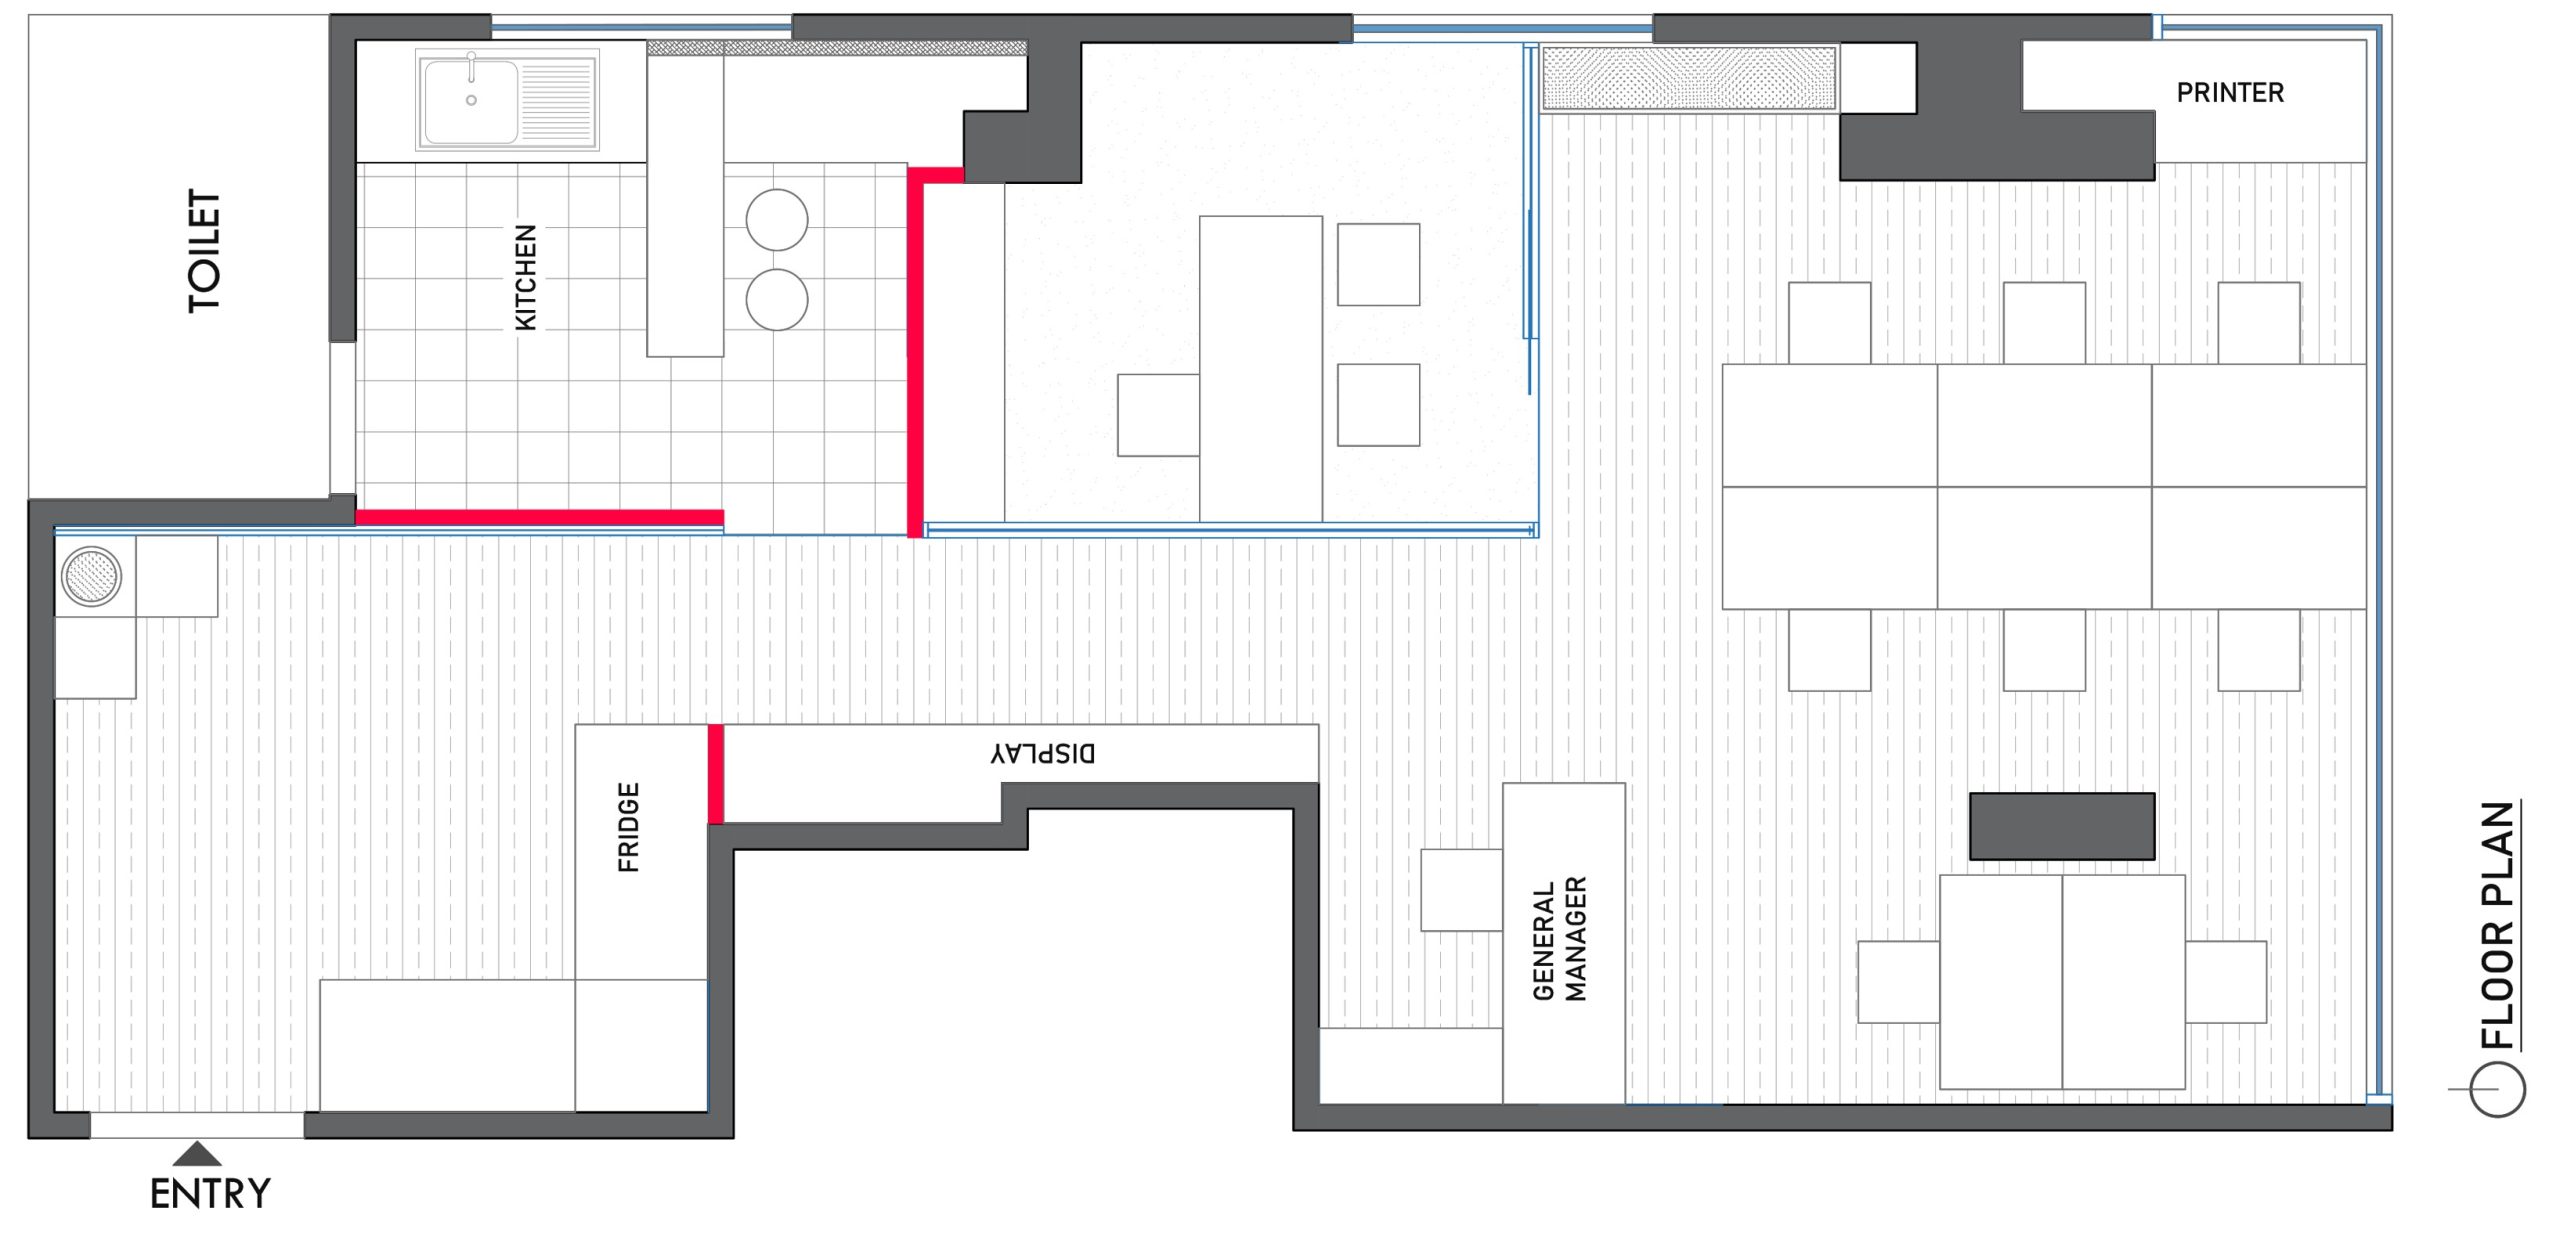
Three zones inside one small floor
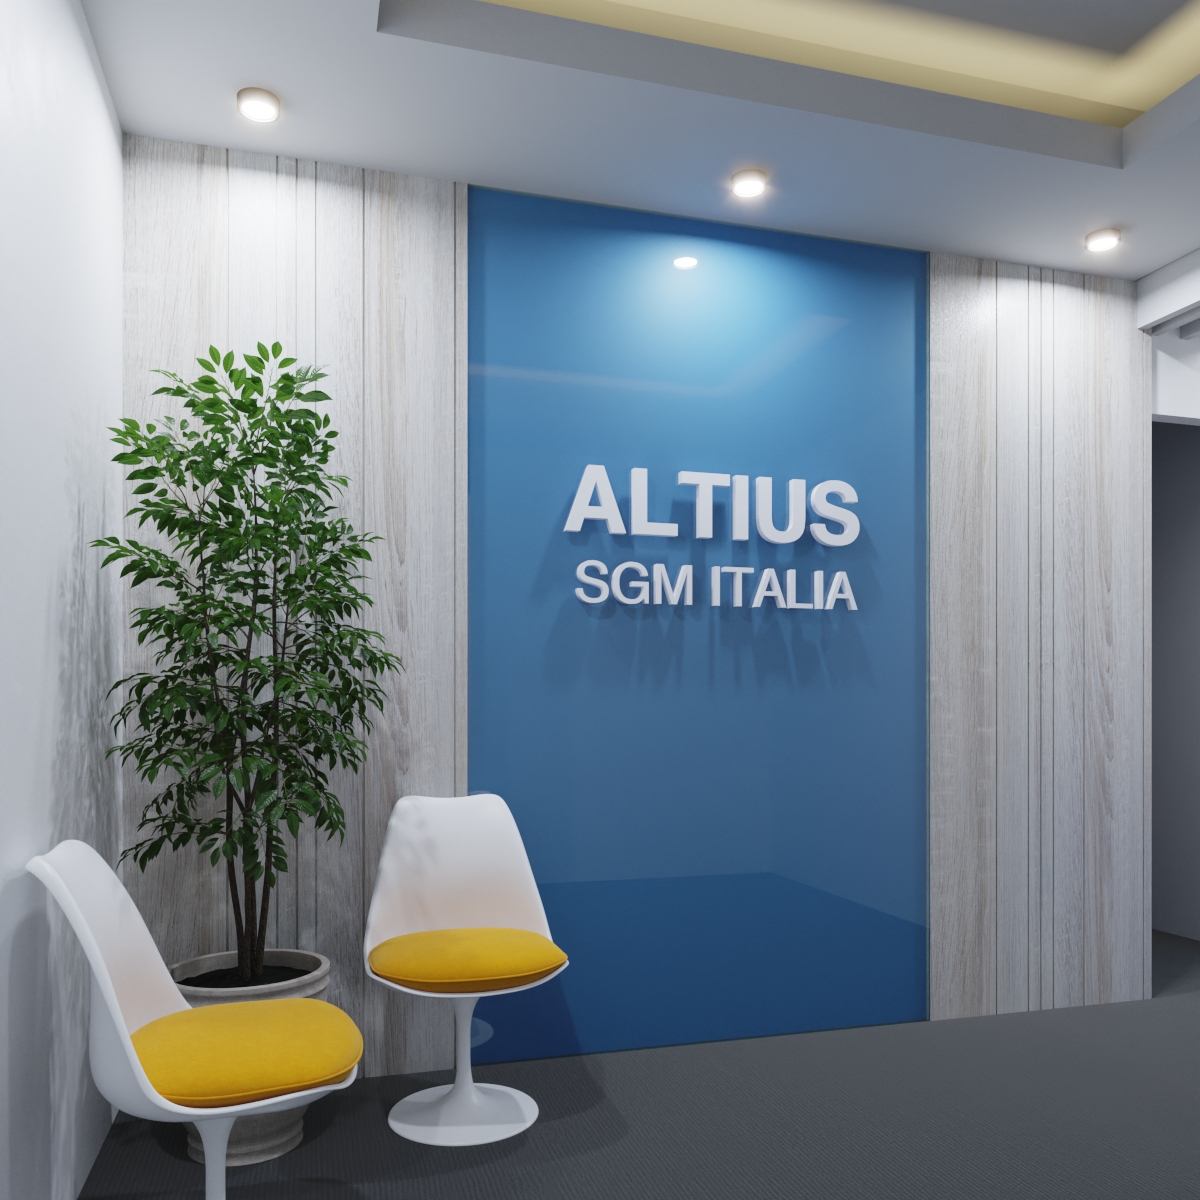
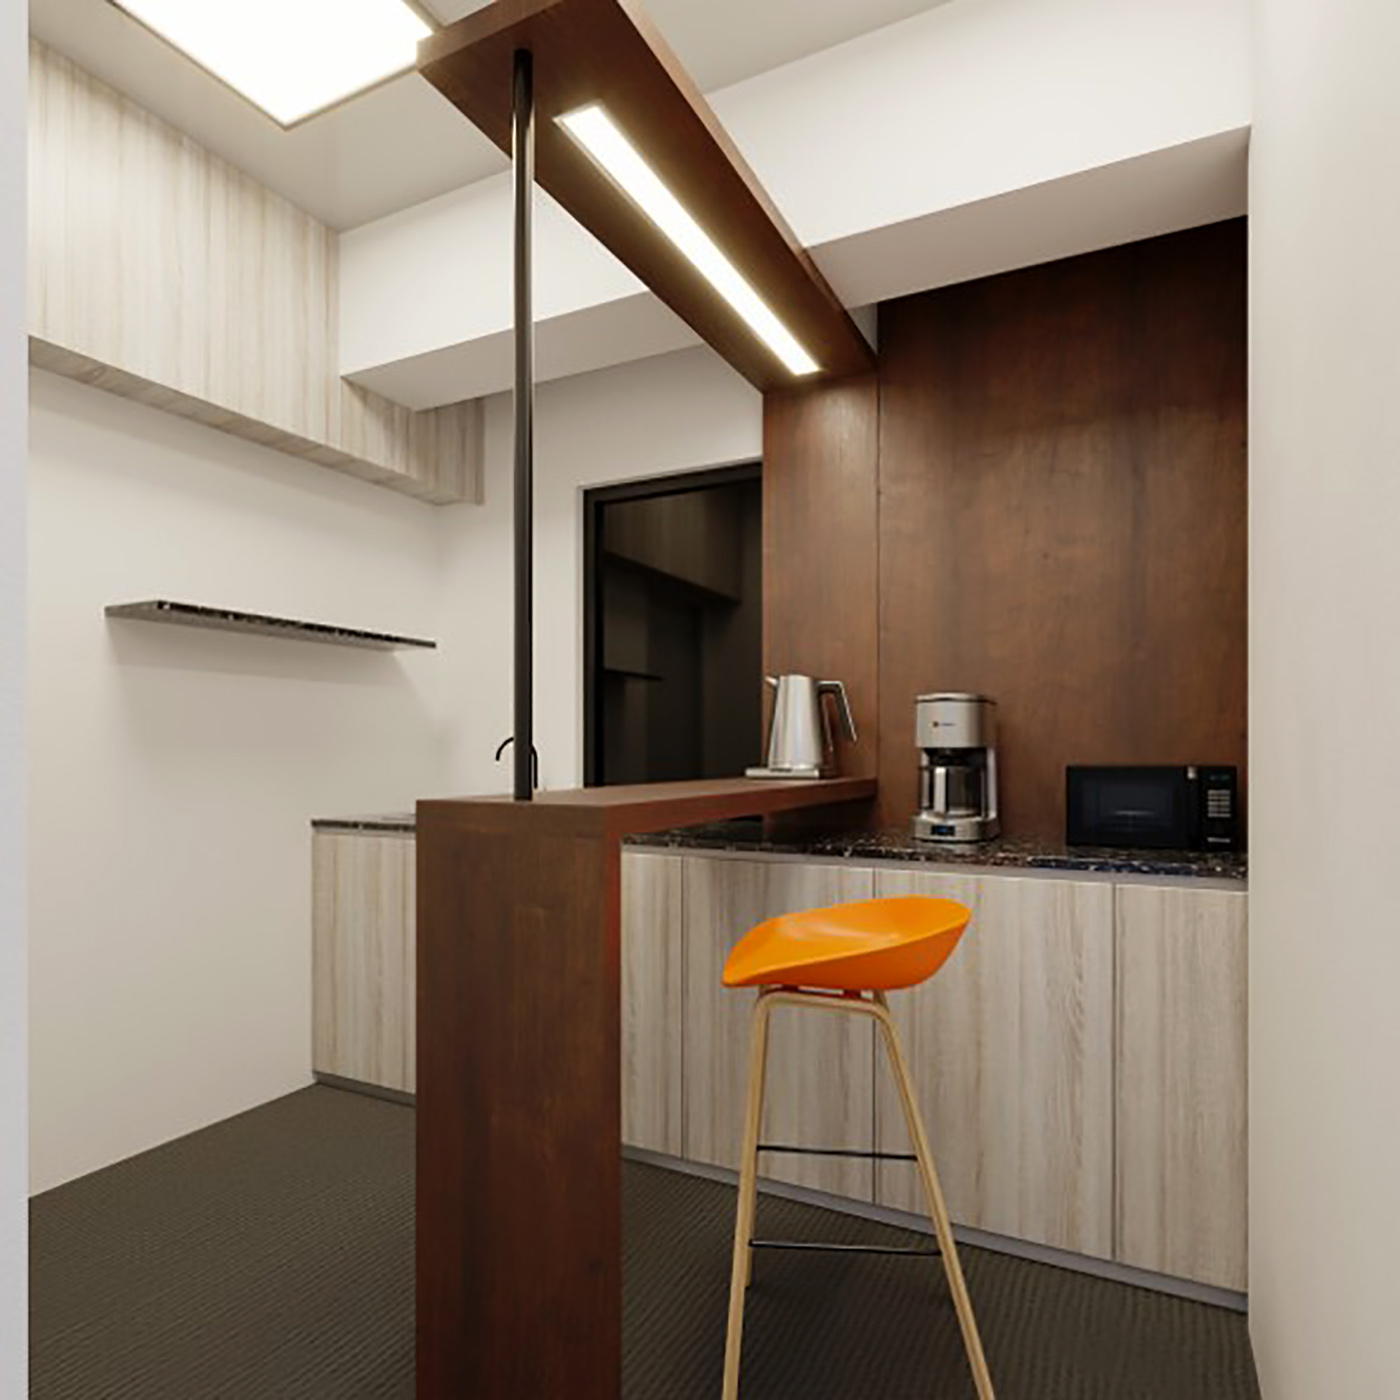
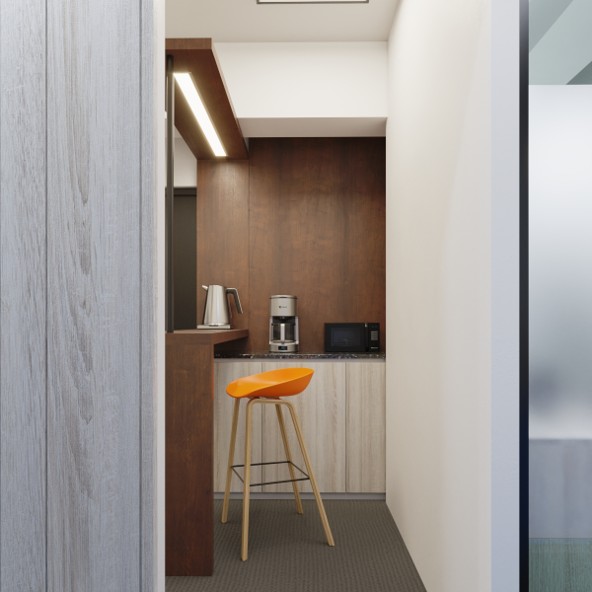
The entry zone. This is where a visitor forms an opinion, usually within the first thirty seconds. We kept reception simple and put the pantry within easy reach of it, open rather than hidden. A guest who is offered tea in a clean, considered space has already decided you are organised.
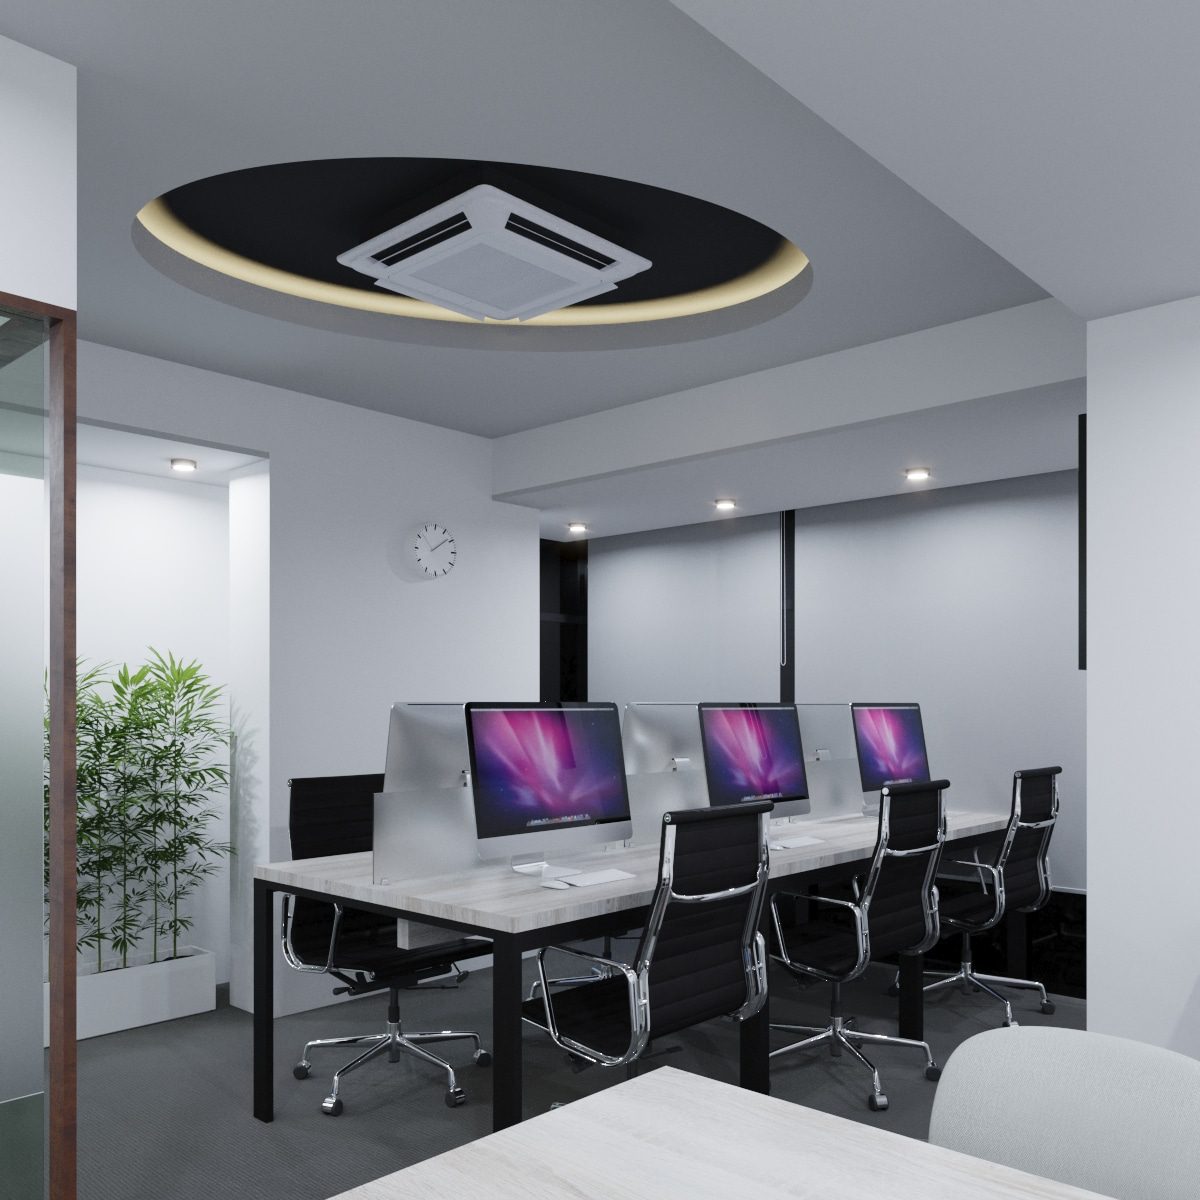
The work zone. Engineers sit away from the meeting side so conversation does not travel into focus work. Sales has its own client-facing corner. Management sits where it can reach both without walking through either. Furniture is ergonomic and desks are adjustable, because this team spends most of the day at them. Better chairs mean fewer back complaints. Better lighting means less eye strain by five o’clock.
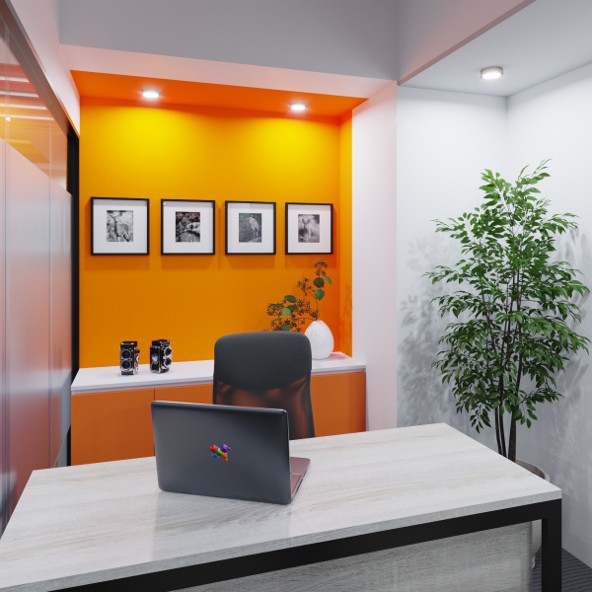
The display run between them. The circulation route between the two zones doubles as a display wall. It carries the company’s work rather than sitting empty, and it moves a visitor through the office in a deliberate order.
Working around the columns
Large columns make a small office feel oppressive if you leave them exposed and unresolved. We used ceiling treatment to absorb the level changes and tie the beams into a single reading, which costs far less than boxing everything out in gypsum.
Lighting did the rest. We took what daylight the floor gave us, kept screens clear of glare, then layered artificial light so the room stays evenly bright rather than bright in patches. Air distribution was planned at the same time, so there are no hot corners and no cold spots. In a room this size, one badly placed AC outlet ruins two desks.
Designed to grow, not to be redone
A startup at ten people is often fifteen within two years. The workstations here are modular for that reason. When the team grows, the layout absorbs it. You do not pay twice.
That is the difference between designing a startup office and designing a corporate floor. A corporate fitout can assume the org chart is stable. A startup fitout cannot.
We stayed on site
Drawings are not the deliverable. We supervised material sourcing and finish application so what got built matched what was drawn. On a 620 sft floor there is no room to absorb a mistake, so it gets caught on site or it stays forever.
Planning your own small office
You do not need a large floor to build something that works. You need a layout that matches how your team actually operates, and the discipline to lock it before furniture arrives.
If you are at the planning stage, read our guide to small office interior design in Dhaka, which covers zoning, lighting and 2026 cost per sft for 300 to 1,000 sft floors. For the full execution benchmark and why small floors sit toward the upper end of it, see our office interior cost guide for Dhaka. For a client-facing space where first impressions carry even more weight, see the dental clinic and doctor’s chamber in Gulshan. Our office interior design services in Dhaka page explains scope, timeline and what to bring to a first meeting.
Fitting a ten person team into a small floor?
Send us the floor plan and your headcount. We will tell you honestly how many desks that area seats with proper circulation, and what has to give if your number is higher.