
Pritam Zaman Tower Office Interior, Dhaka: 1,050 sft Creative Office
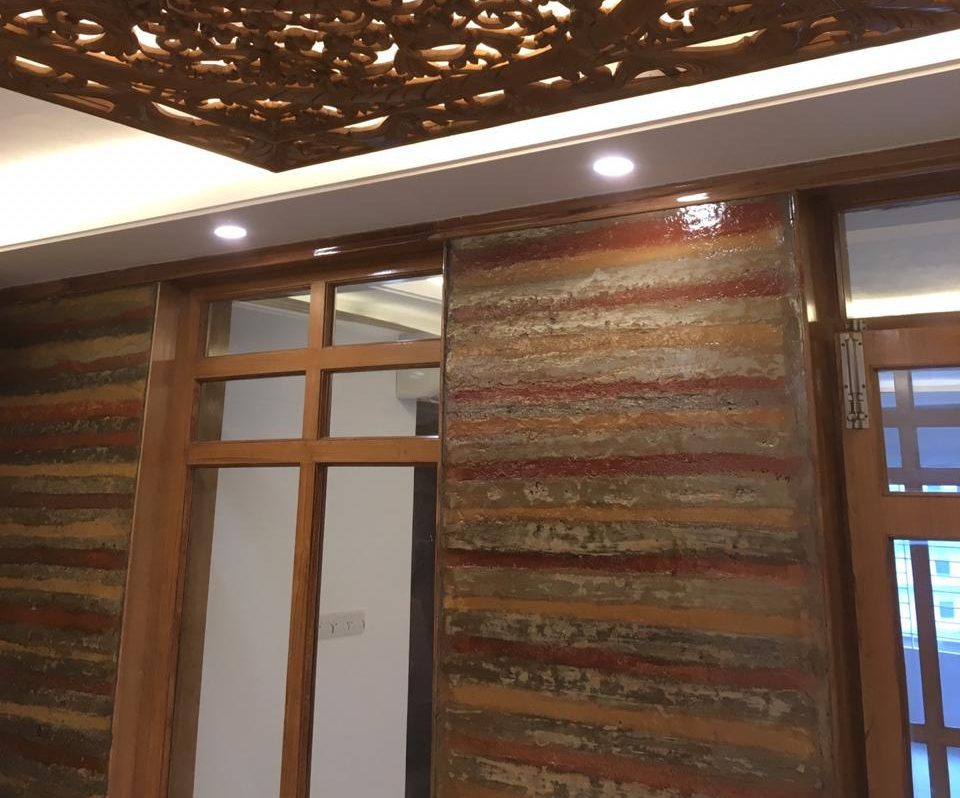
Creative office design with mud wall feature & antique ceiling
- Client:
- PRITAM ZAMAN TOWER
- Area:
- 1050 sft
- Location:
- 37/2, purana paltan,1000, Dhaka
- Completion date:
- 2013
- Scope of work:
- Office interior design, Custom finishes, Supervision
Studio Archifiction designed a 1,050 sft office interior at Pritam Zaman Tower, Purana Paltan, Dhaka, completed in 2013. The client imports fertilizer.
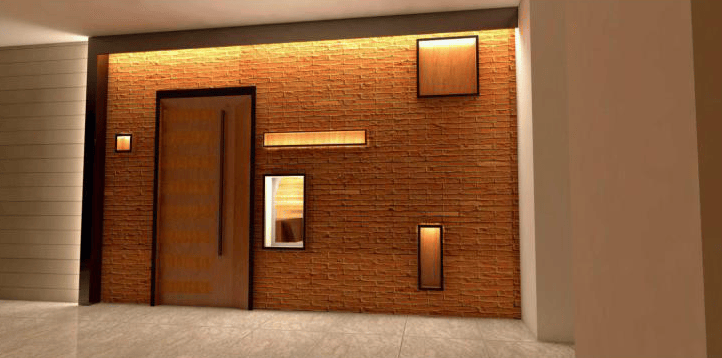
He asked for a workspace that reflected what he actually does for a living, so we built the office around natural materials instead of the laminate and glass finish that most commercial floors in the area were using at the time.
A 1,050 sft office in one of Dhaka’s oldest commercial districts
Purana Paltan is dense, old and busy. Floor plates in these buildings tend to be narrow, ceiling heights are modest, and daylight arrives from one side only. You cannot solve that with decoration. You solve it by deciding early where people sit, where storage goes, and where visitors stop.
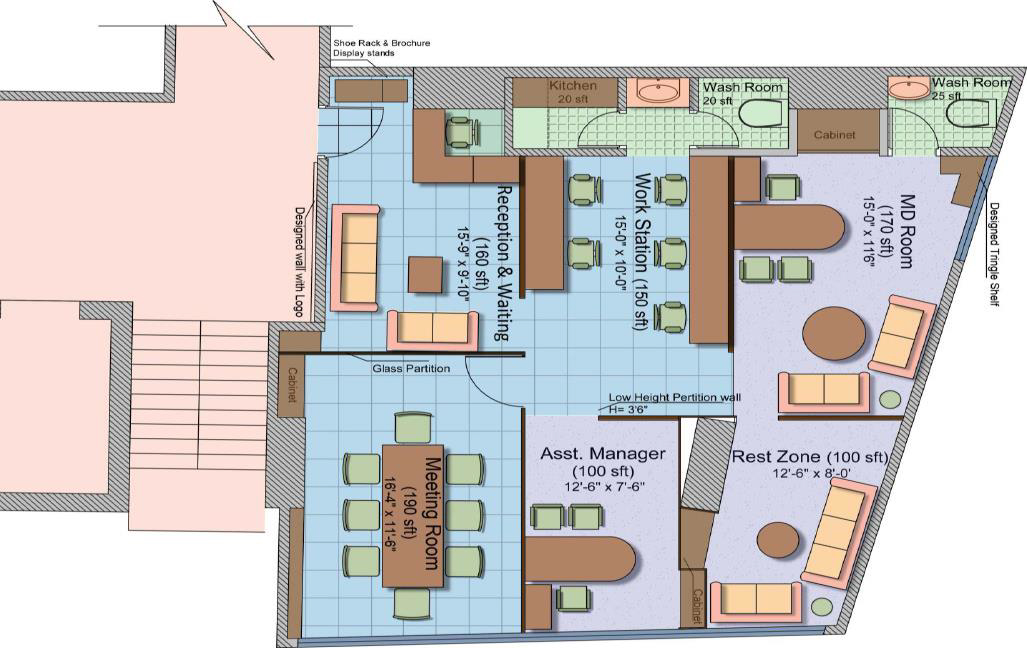
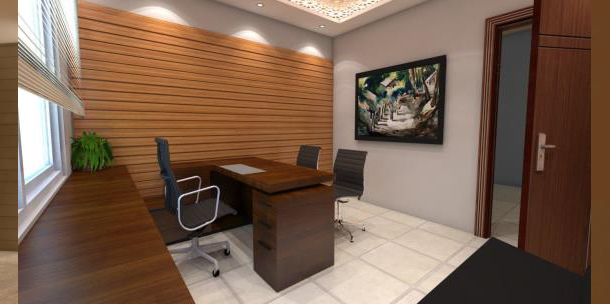
We planned the floor as three zones. A reception and visitor area at the entry, a working bay for the team, and a private cabin for the owner. Storage runs against the walls so the middle of the floor stays clear. That single decision is what keeps a 1,050 sft office feeling usable rather than crowded.
The mud wall, and why we built it
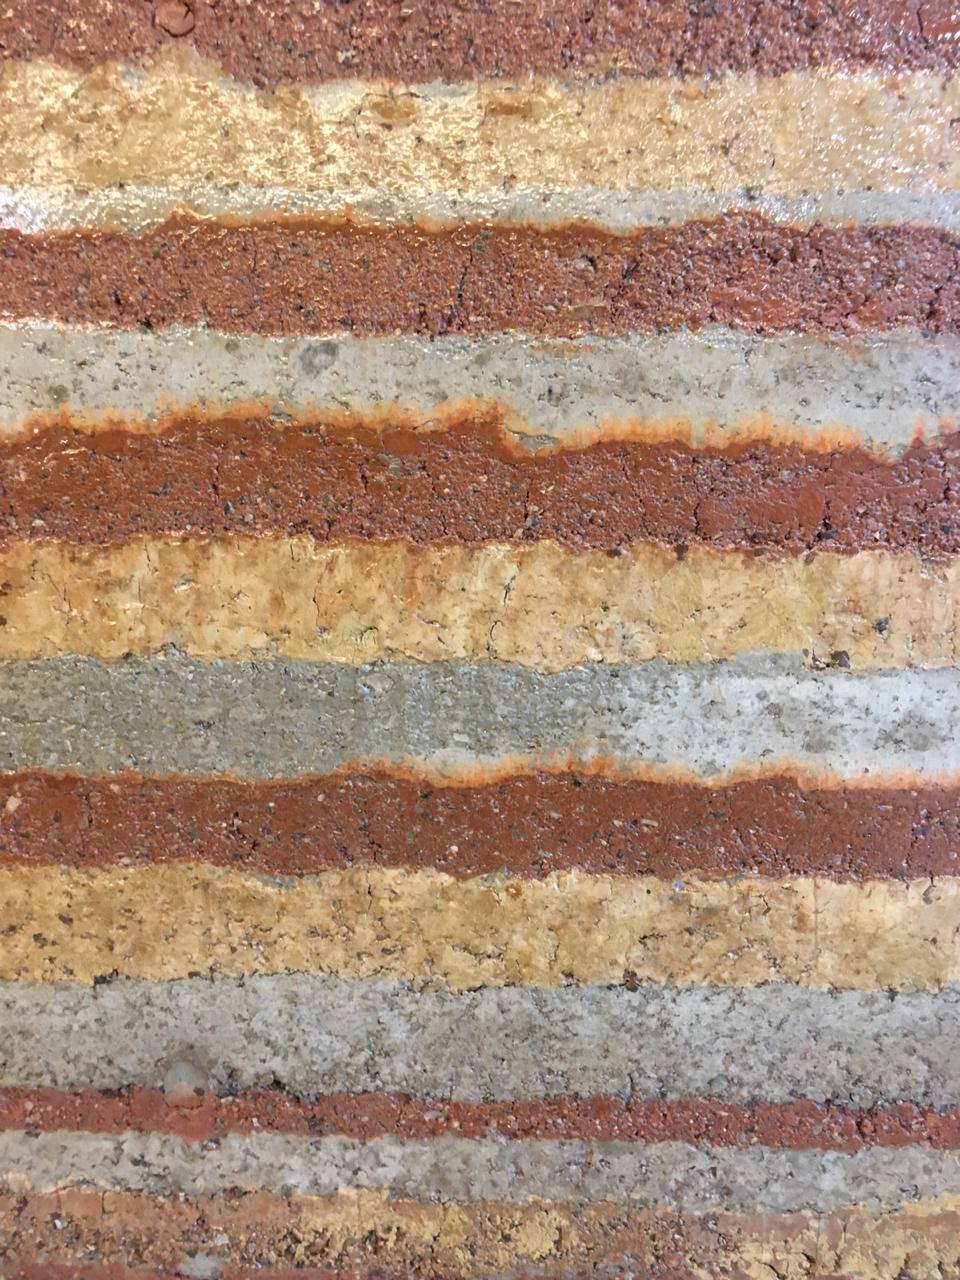
The mud wall is the finish people still ask us about. It is real earth, applied by hand, built with specialist Mr. Naiem. It is not a texture paint imitation.
It does three jobs at once. It gives the office a surface no competitor can copy. It softens sound in a room with hard floors and hard ceilings, which matters when a small team shares one bay. And it carries the client’s own business into the space without a single logo on the wall.
We would tell you the honest part too. A mud wall needs to stay dry. Keep it away from pantry splash zones, washroom walls and any wall that shares a face with plumbing. Give it a clear zone where nobody brushes past it daily. Treated that way it holds up. Treated carelessly it does not.
The antique wooden ceiling
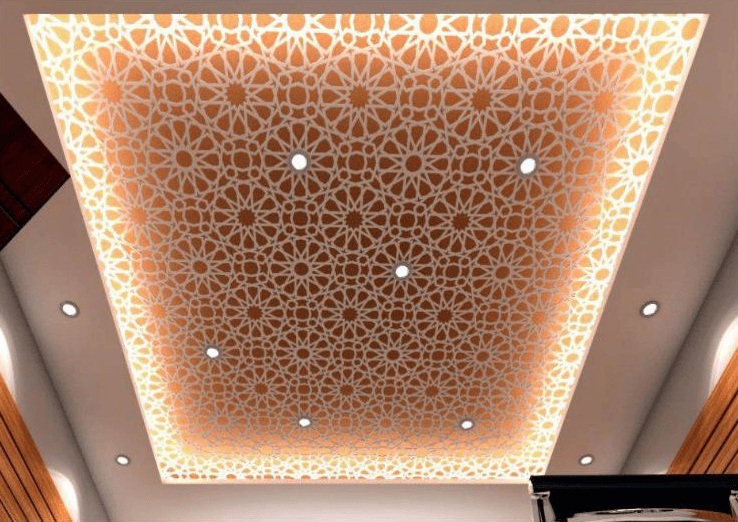
Above the visitor zone we used an antique wooden ceiling. Reclaimed timber warms a room in a way that gypsum cannot, and it gives the entry a moment worth remembering.
It also constrained the lighting. A timber ceiling absorbs light rather than bouncing it back, so a single ceiling grid would have left the room dull. We kept the lighting layered instead. Ambient light for the room, task light where work happens, and a warmer, softer level over the visitor corner. If you plan a wooden ceiling, plan the lighting at the same time, not after.
What the layout had to solve
Three practical problems shaped the plan. Storage had to be closed, because an office that stores files in the open looks temporary no matter how good the finishes are. Circulation had to stay clear from the entry through to the cabin, so visitors never walk through the working bay. And the two feature finishes had to sit where people see them, not where they get worn down.
Every stage went through the client. He chose the materials with us rather than approving a render at the end. That is why the office still reads as his, thirteen years later.

What we would tell you before you try this
Natural, hand made finishes are affordable in a small office precisely because the area is small. One mud wall in a 1,050 sft office is a manageable cost. The same wall across 5,000 sft is a different budget conversation.
Start with the layout. Lock the services. Then spend on one or two surfaces that carry the story. That order protects the budget and it is the same order we still use today. For the wider version of this thinking, read our guide to small office interior design in Dhaka, see the ALTIUS startup office in Khilgaon where a ten person team fits inside 620 sft, or the 2,500 sft Ek-Pay office in Mohakhali DOHS for how the same logic scales when a team outgrows a small floor. Our full scope is on the office interior design services page.
Want an office that does not look like every other office?
Send us the floor plan and one reference image of the feeling you are after. We will tell you which parts of it can be built in Dhaka, at what cost, and which cannot.