
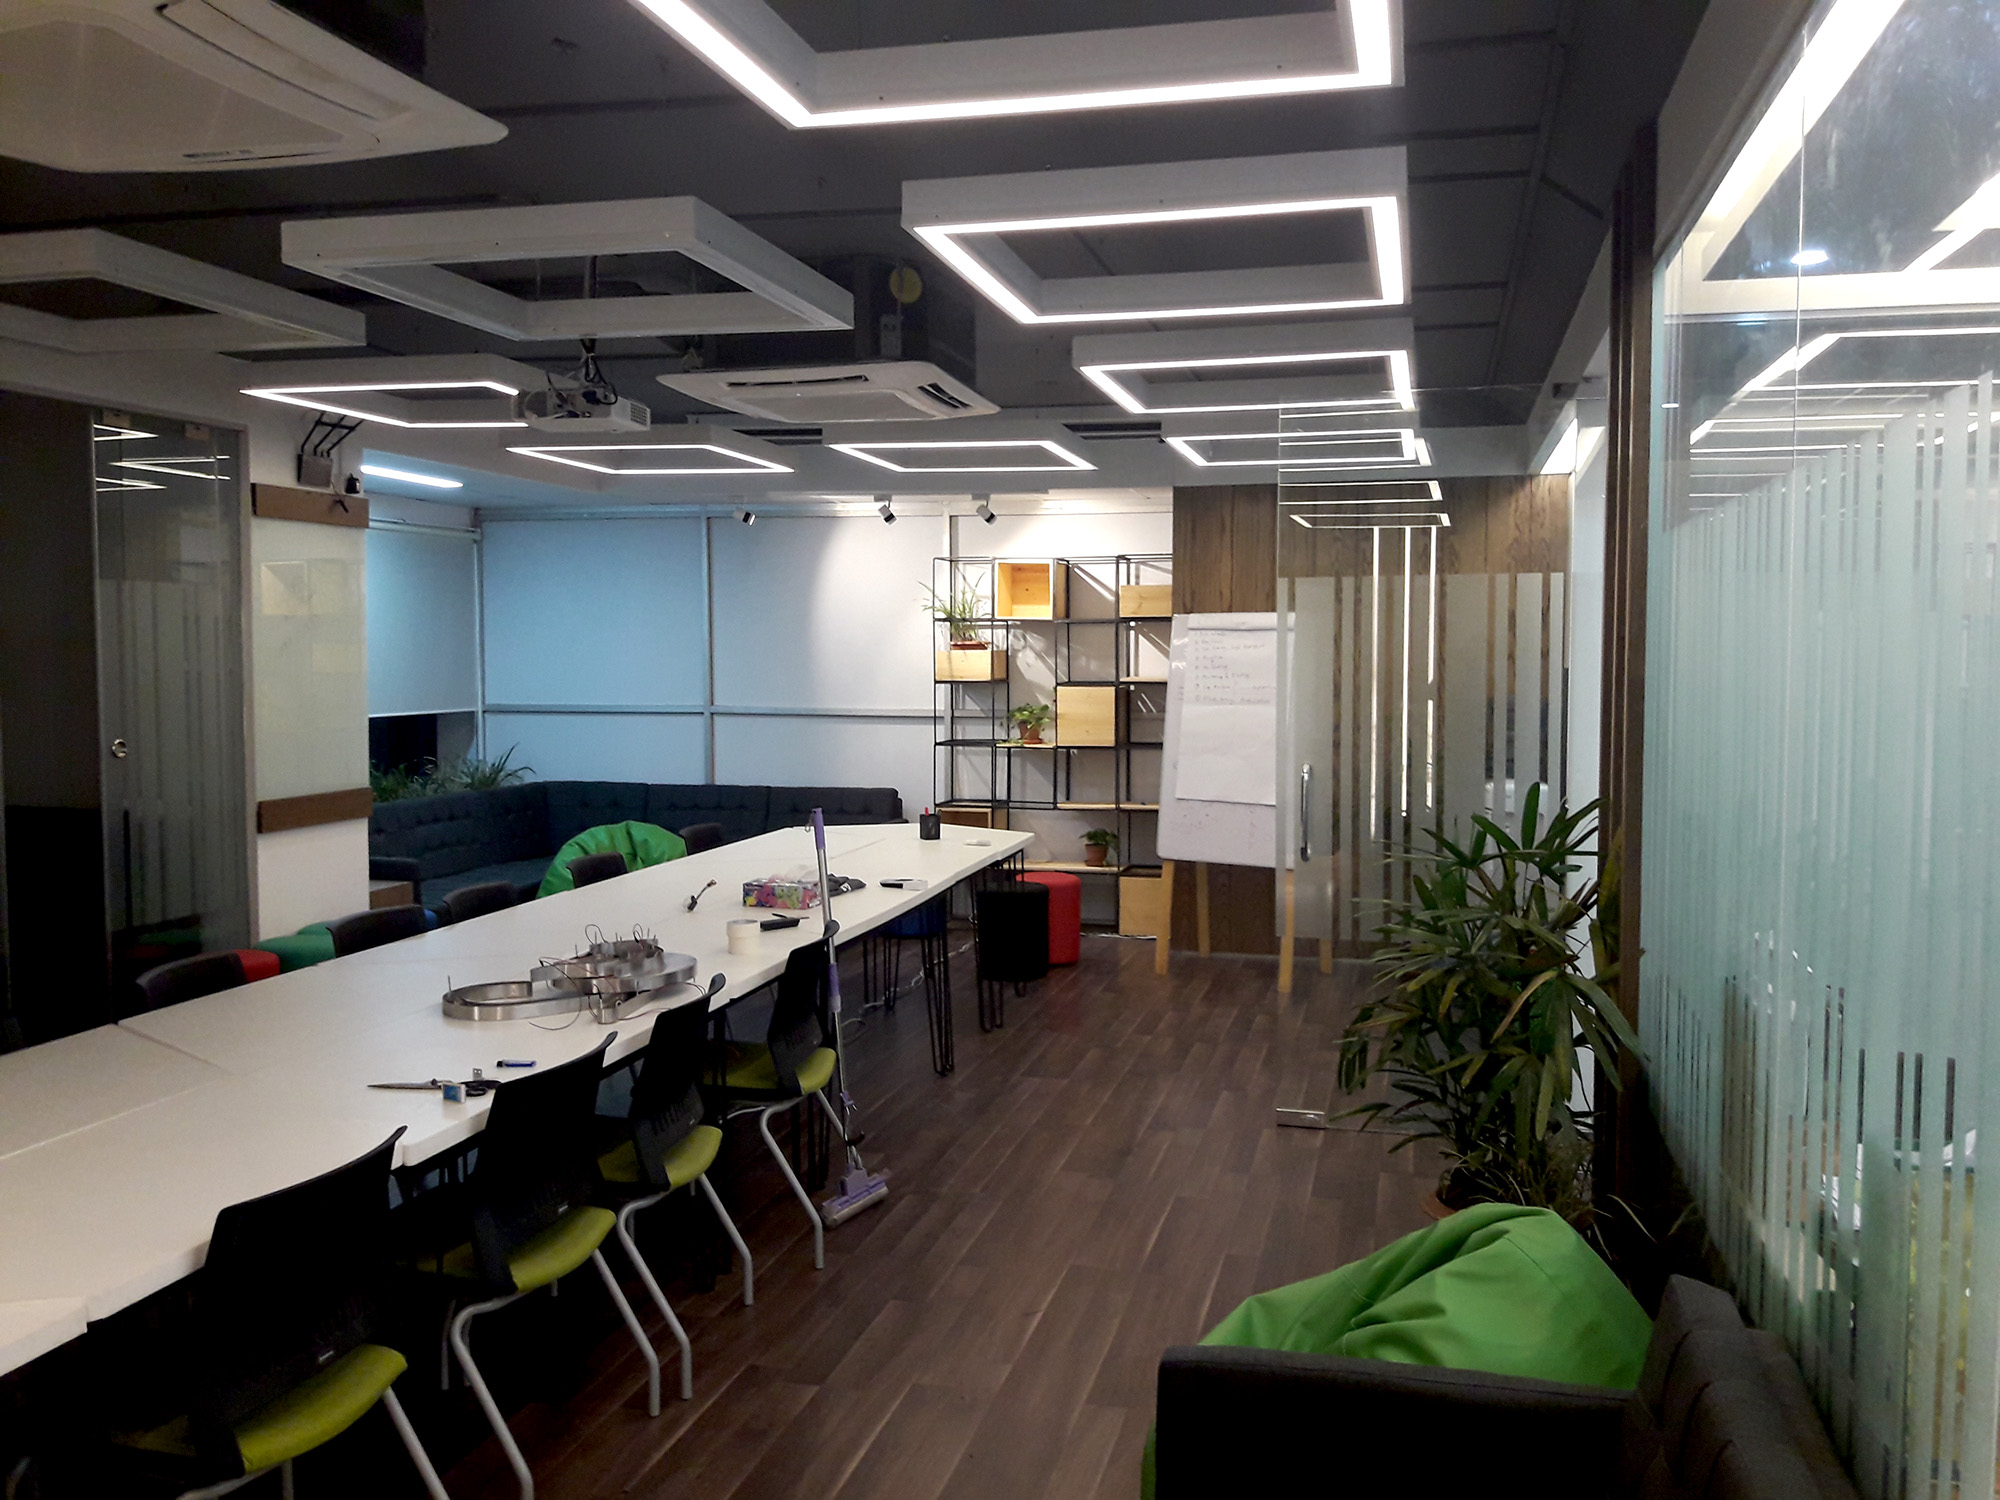
Office Interior Design in Karwan Bazar: 1,570 sft Commercial Office, BDBL Tower
Modern workplace design with Supervision & Custom-made Furniture
- Client:
- UNDP
- Area:
- 1570 sft
- Location:
- Karwan Bazar, Dhaka, Bangladesh
- Completion date:
- 2018
- Scope of work:
- Layout planning, Custom made furniture, Supervision
This 1,570 sft commercial office interior at BDBL Tower, Karwan Bazar, was planned to work hard in a small footprint. Studio Archifiction delivered design consultancy, site supervision and custom furniture for the fit-out.
What a Karwan Bazar floor demands
Karwan Bazar offices come with their own rules. These are commercial towers with steady visitor traffic, fixed service cores and floor plates you cannot alter. The office has to look credible to clients who walk in, and it still has to be practical for the people working there eight hours a day.
At 1,570 sft there is no room for a wasted corner. Reception, workstations and meeting space had to sit in one continuous flow, with circulation that does not send visitors through the working area.

How we planned it
The layout came before the finishes. We set the circulation route first, then placed reception where it controls the entry without eating usable area, then arranged workstations by how the team actually works rather than in rows for the sake of symmetry.
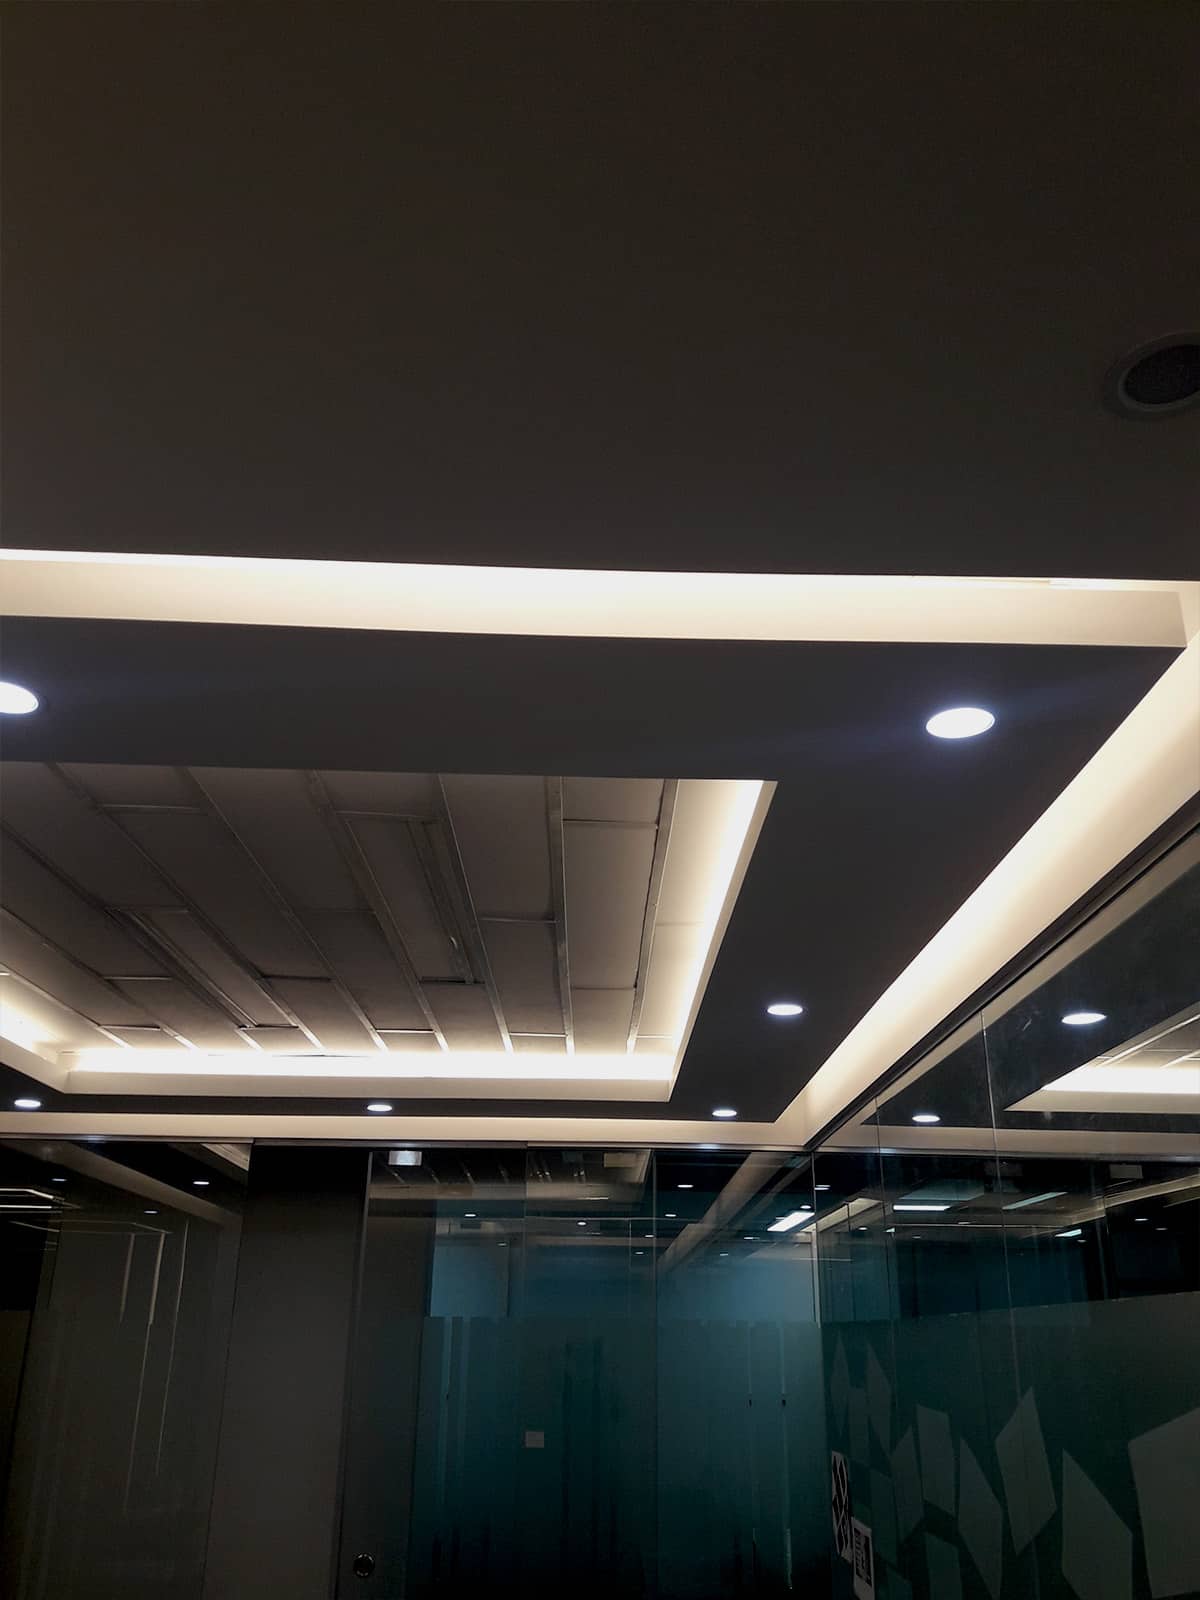
Storage was built into the plan instead of added afterwards, which is the single most common reason a small office feels cluttered within a year. Lighting was layered so the workstations, the reception and the meeting area each get what they need.
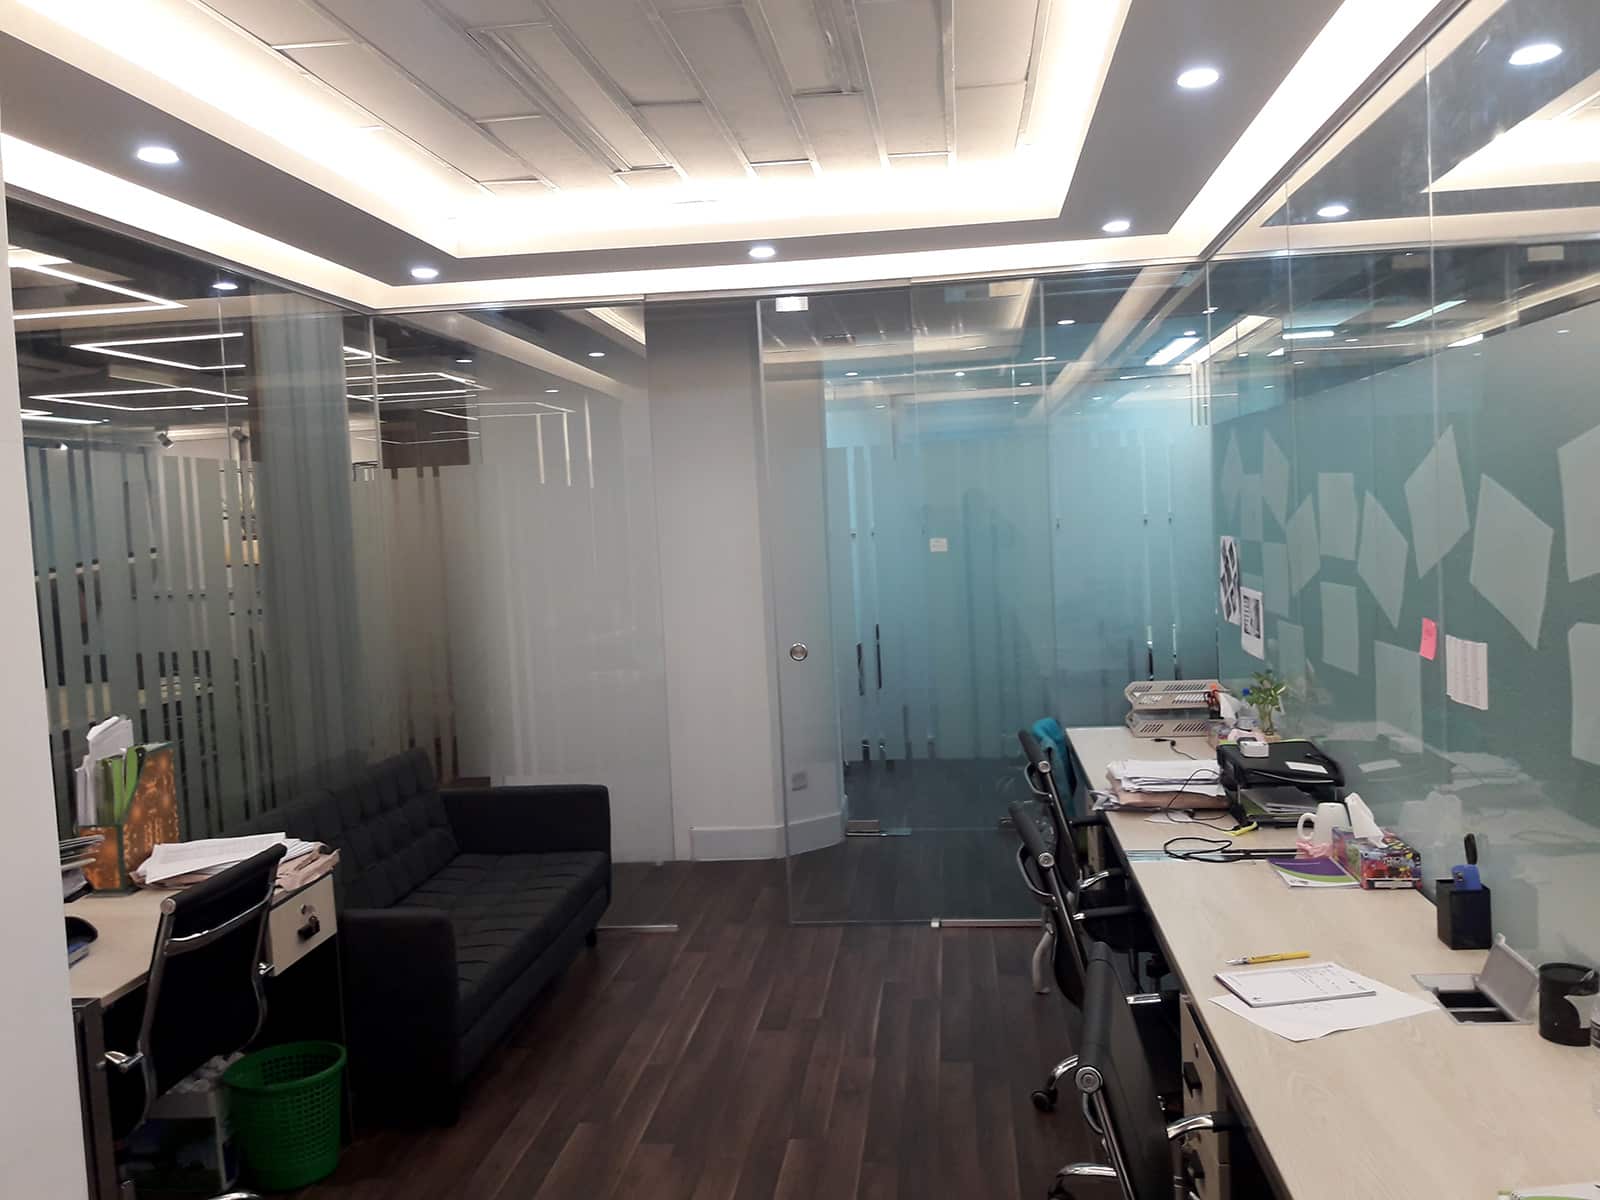
Bright natural light was the floor’s main asset, so nothing was allowed to block it. Partition heights and glazing were chosen to let daylight travel across the plate rather than trapping it at the window line.

What 1,570 sft can actually hold
This is the question every client asks first, and the honest answer is that it depends on how many people need to sit down at once.
A common planning allowance for an open workstation bay is roughly 60 to 80 sft per person, once you include the desk, the chair pull-back, the circulation behind it and a share of storage. We test it against the actual floor plate rather than applying it as a fixed rule. Below 60 the room feels tight and people start moving chairs to get past each other. Above 80 you are paying rent for air.
On that basis, a 1,570 sft floor can generally support a working bay in the region of 12 to 16 people, plus a reception, one meeting room and a service corner. The real number depends on the column grid, the service core position and how many enclosed rooms you need. Add a director’s cabin and the workstation count comes down. Add a second meeting room and it comes down again.
That trade is the real design conversation on a floor this size. Every enclosed room costs you workstations, so each one has to earn its place.

What a Karwan Bazar building adds to the brief
Karwan Bazar is one of the busiest commercial districts in Dhaka. That has consequences for a fitout that never appear on a drawing.
Visitor volume is high, so the entry has to work harder than it would in a quiet office park. A reception that doubles as a waiting area is not optional here.
Deliveries are constrained. Traffic and building access mean carpentry has to arrive in sizes that fit the lift, and heavy material has to be scheduled rather than assumed. On a compact floor there is also nowhere to store material, so deliveries have to match the build sequence closely.
The building runs on shared services. The service core, the lift lobby and the AC provision are fixed. You design around them and you confirm what the building will and will not allow before the drawings go final.

Small floor, same discipline
A 1,570 sft office gets the same process as a 10,000 sft one: test fit first, then working drawings, then a BOQ you can actually price, then supervision on site. Skipping steps is what makes small offices go over budget, not the size.
We took a similar compact-office approach at the Winner Steel office in Nawabpur, and both projects follow the process described on our office interior design in Dhaka service page. If your floor includes a director’s or MD’s room, the sizing and privacy decisions are set out in our CEO and MD office planning guide.
Taking a floor in Karwan Bazar or Motijheel?
Send us the floor plan and your headcount. We will tell you what that area gives you in desks and meeting space once the core and the columns are taken out.