
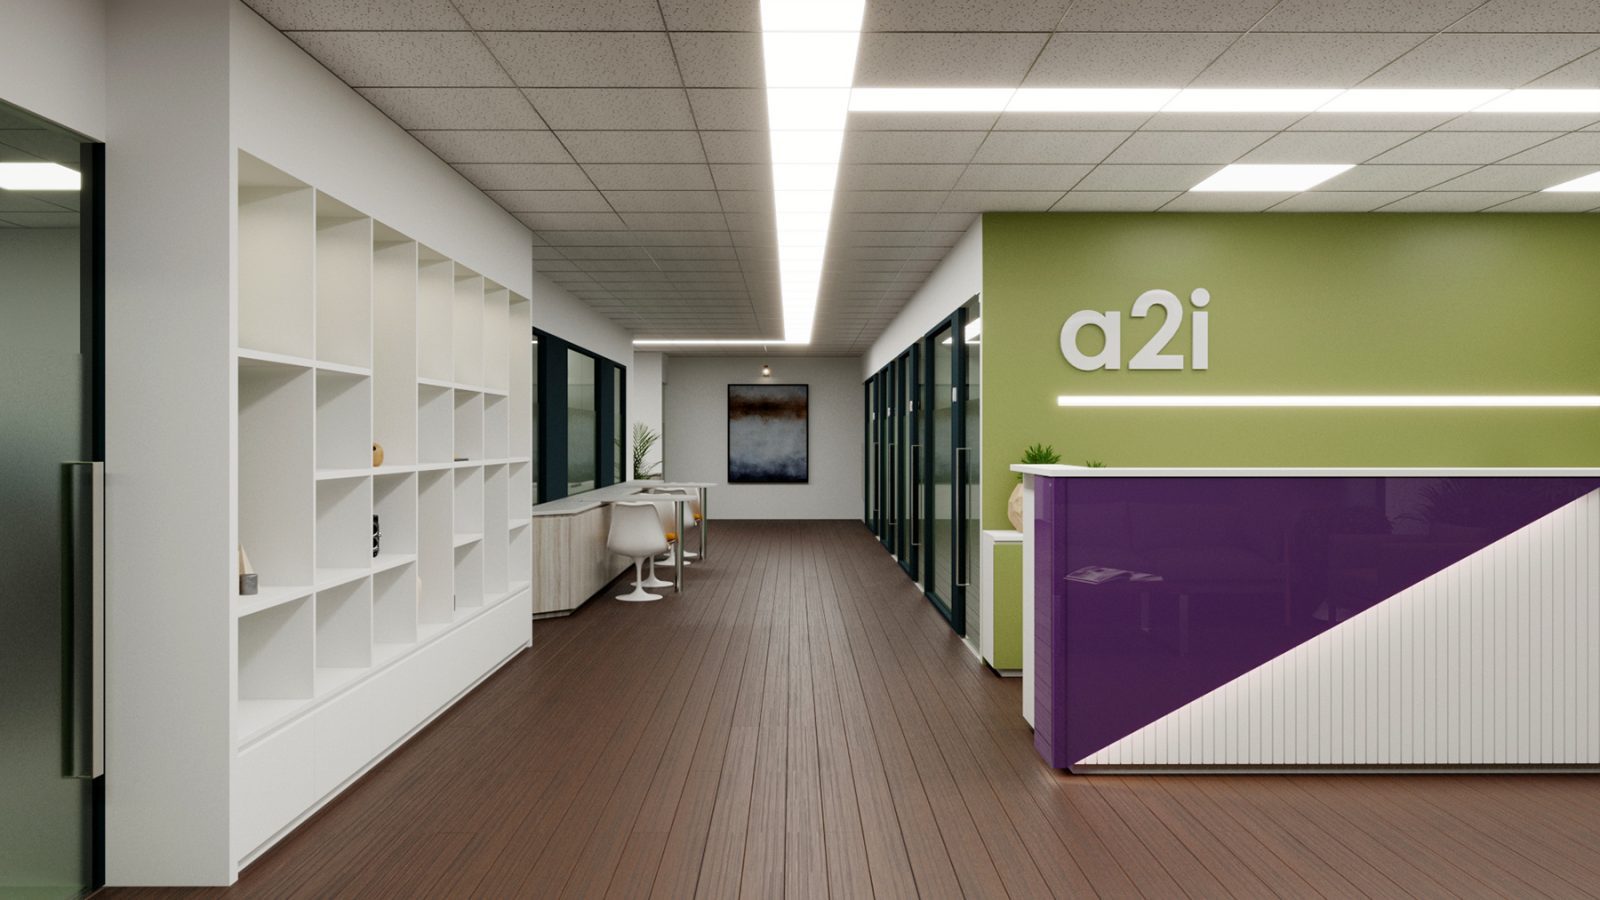
a2i Office Interior in Dhaka: 7,600 sft Floor at Daak Bhaban
A 7,600 sft institutional floor planned around one clear route
7,600 sft for a2i at Daak Bhaban, Dhaka, completed in 2025.
It is the largest institutional interior we have delivered, and the fourth office we have designed or renovated for the same client.
At 7,600 sft, circulation stops being a detail
On a small floor you can plan the rooms and let the corridors happen around them. At 7,600 sft that produces a maze.
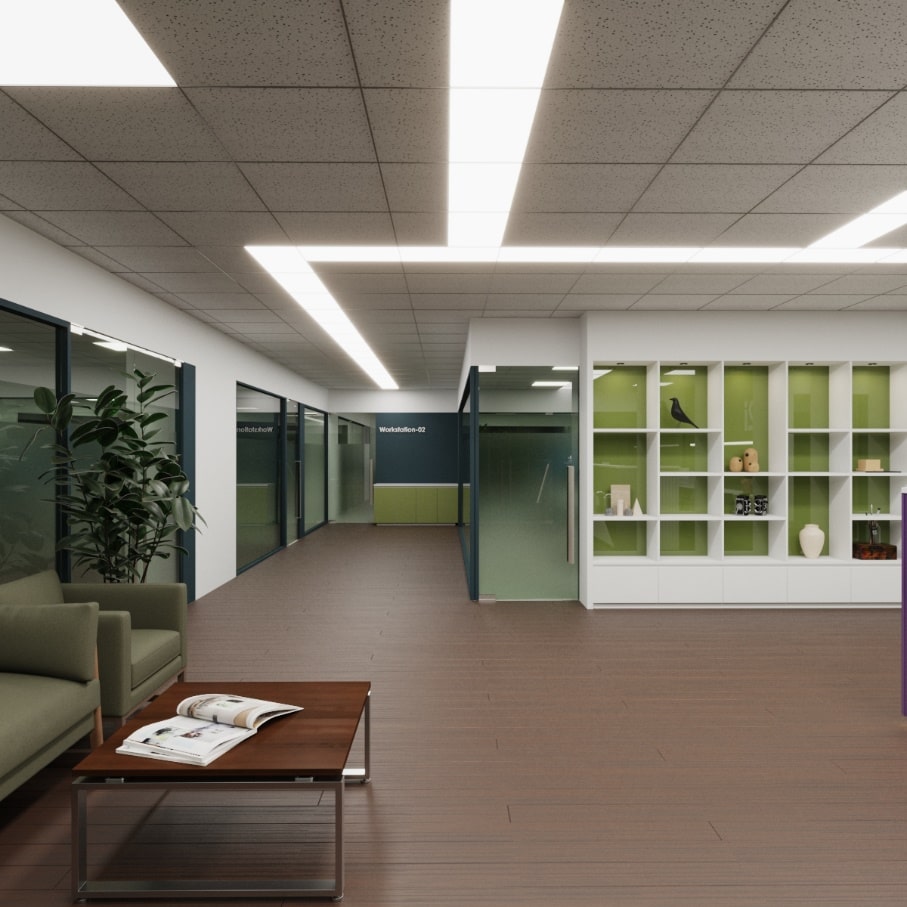
So the first decision was a route, not a room. A linear lighting spine runs the length of the floor and does the wayfinding. A single continuous line of warm light tells you where the building goes without a sign on the wall. No dead ends, and no corner where a visitor has to stop and guess.
It sounds like a lighting decision. It is a planning decision that happens to be made with light.
Desks with somewhere to spread out
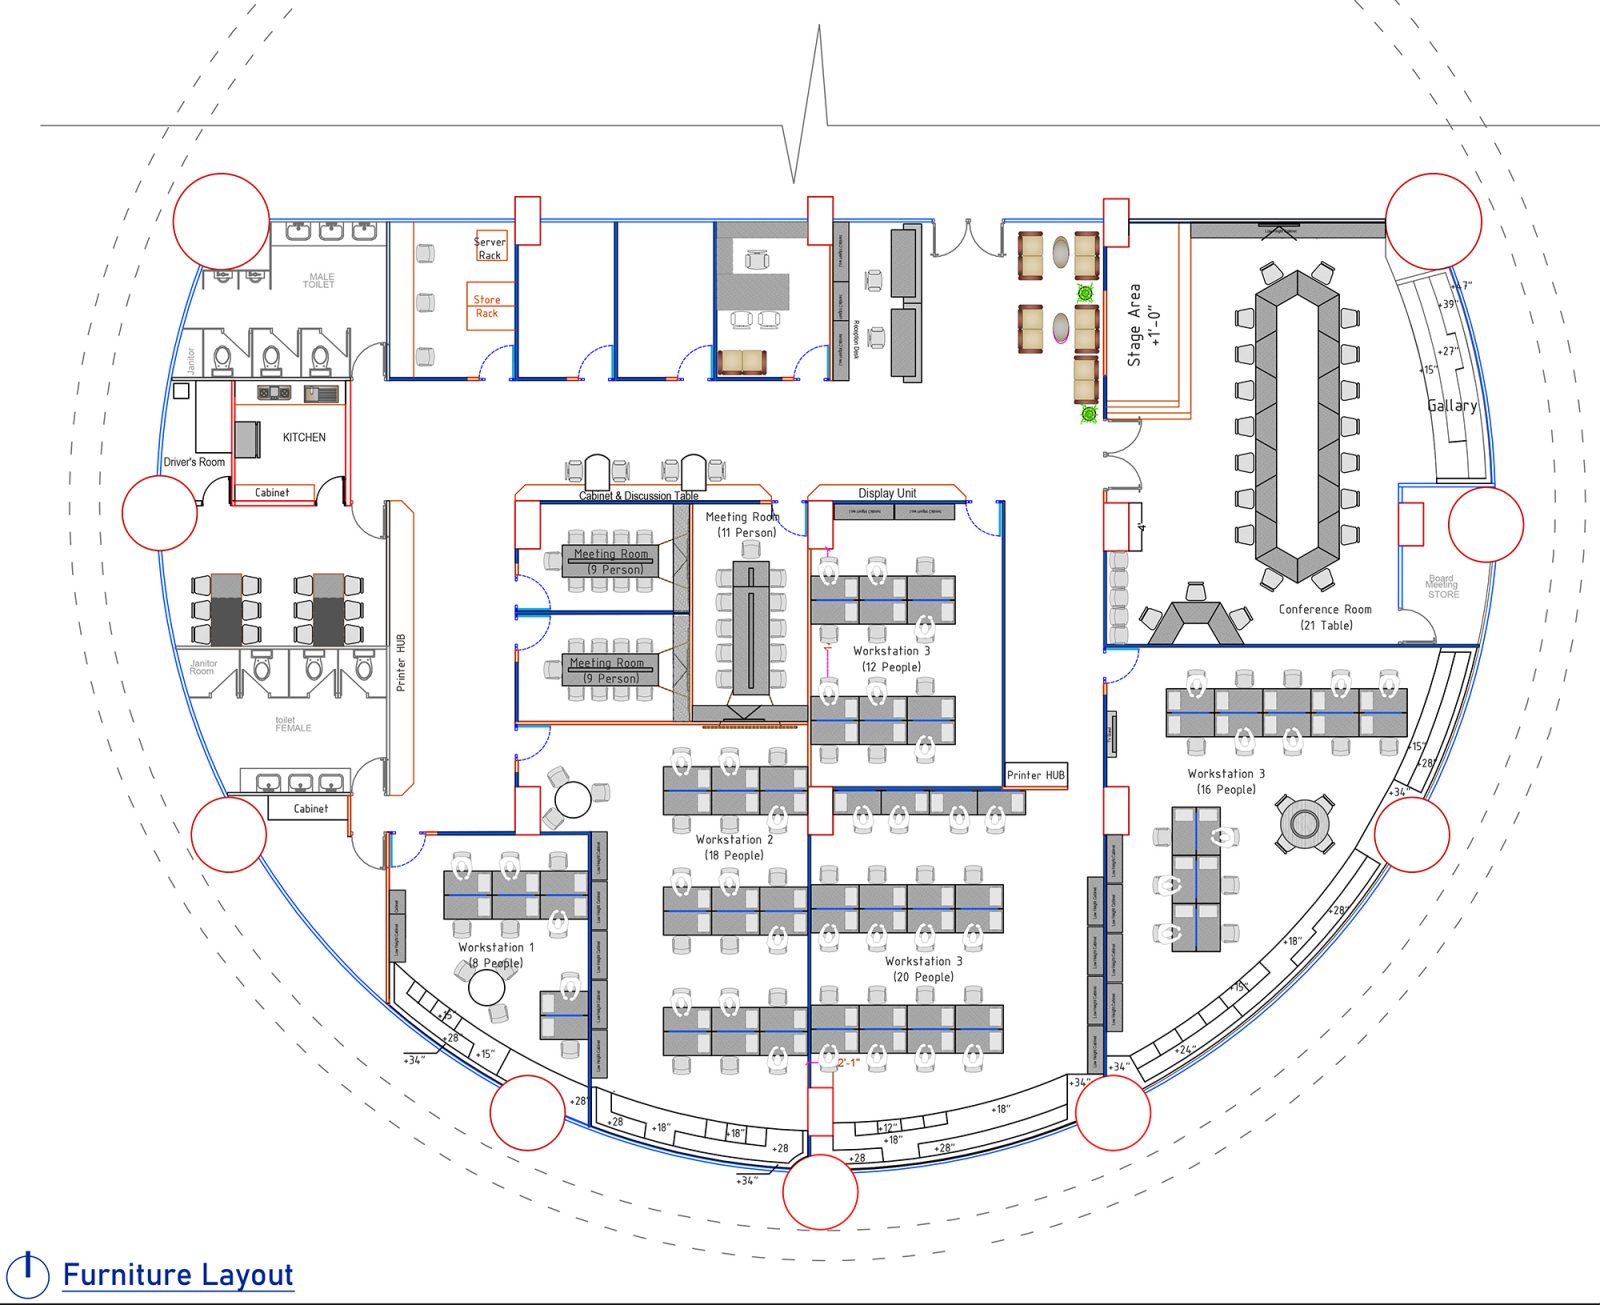
The workstations are not cubicles. Each desk has a gallery seating area beside it, so someone can lay a project out on a surface, work through it, and pull a colleague over to look without booking a room.
That matters for how this team works. A large share of what happens on this floor is review. Someone has drafted something and someone else has to go through it. If every one of those short conversations has to be booked into a meeting room, the meeting rooms carry a load they were never sized for and the work slows to the speed of the booking system.
Workstations were placed to take natural light first. On a deep floor plate daylight is a resource that runs out fast, so the desks that need it most were given it before anything else was positioned.
Meeting rooms in the middle, on purpose

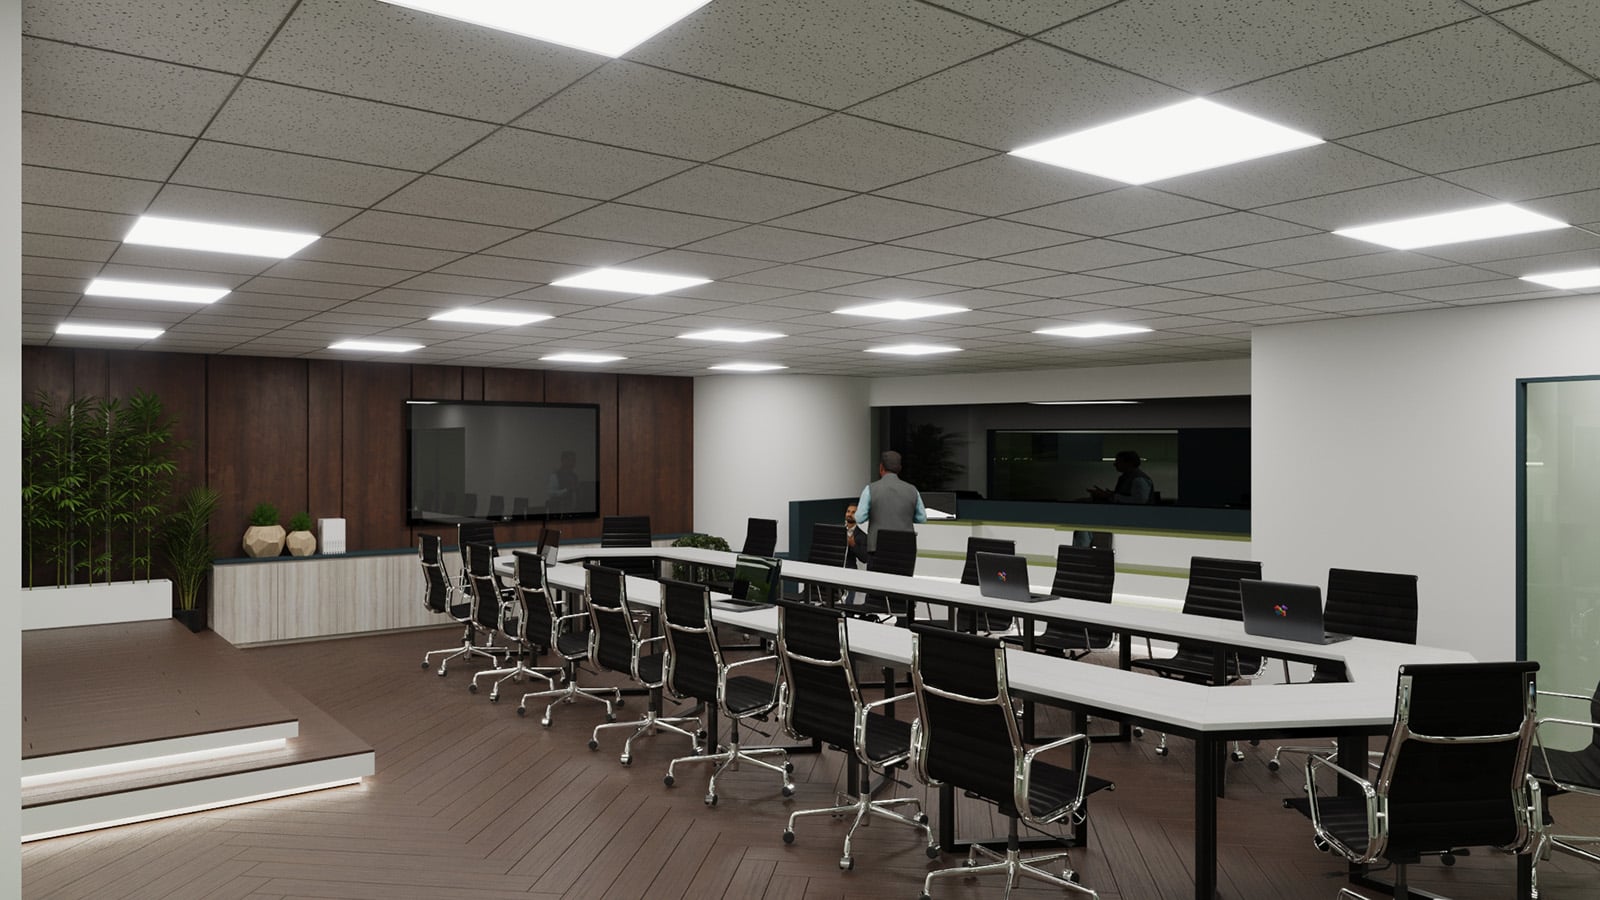
Every meeting space sits centrally. Several small rooms for quick huddles, including a six-seat room behind a glazed wall, and one large conference room with rows of tables, task chairs, a presentation wall and a small stage for seminars.
Central placement means no desk is far from a room. The common alternative is to push meeting rooms to the perimeter where the windows are, and that costs you twice: half the floor walks further, and the best daylight in the building goes to rooms that sit empty most of the day.
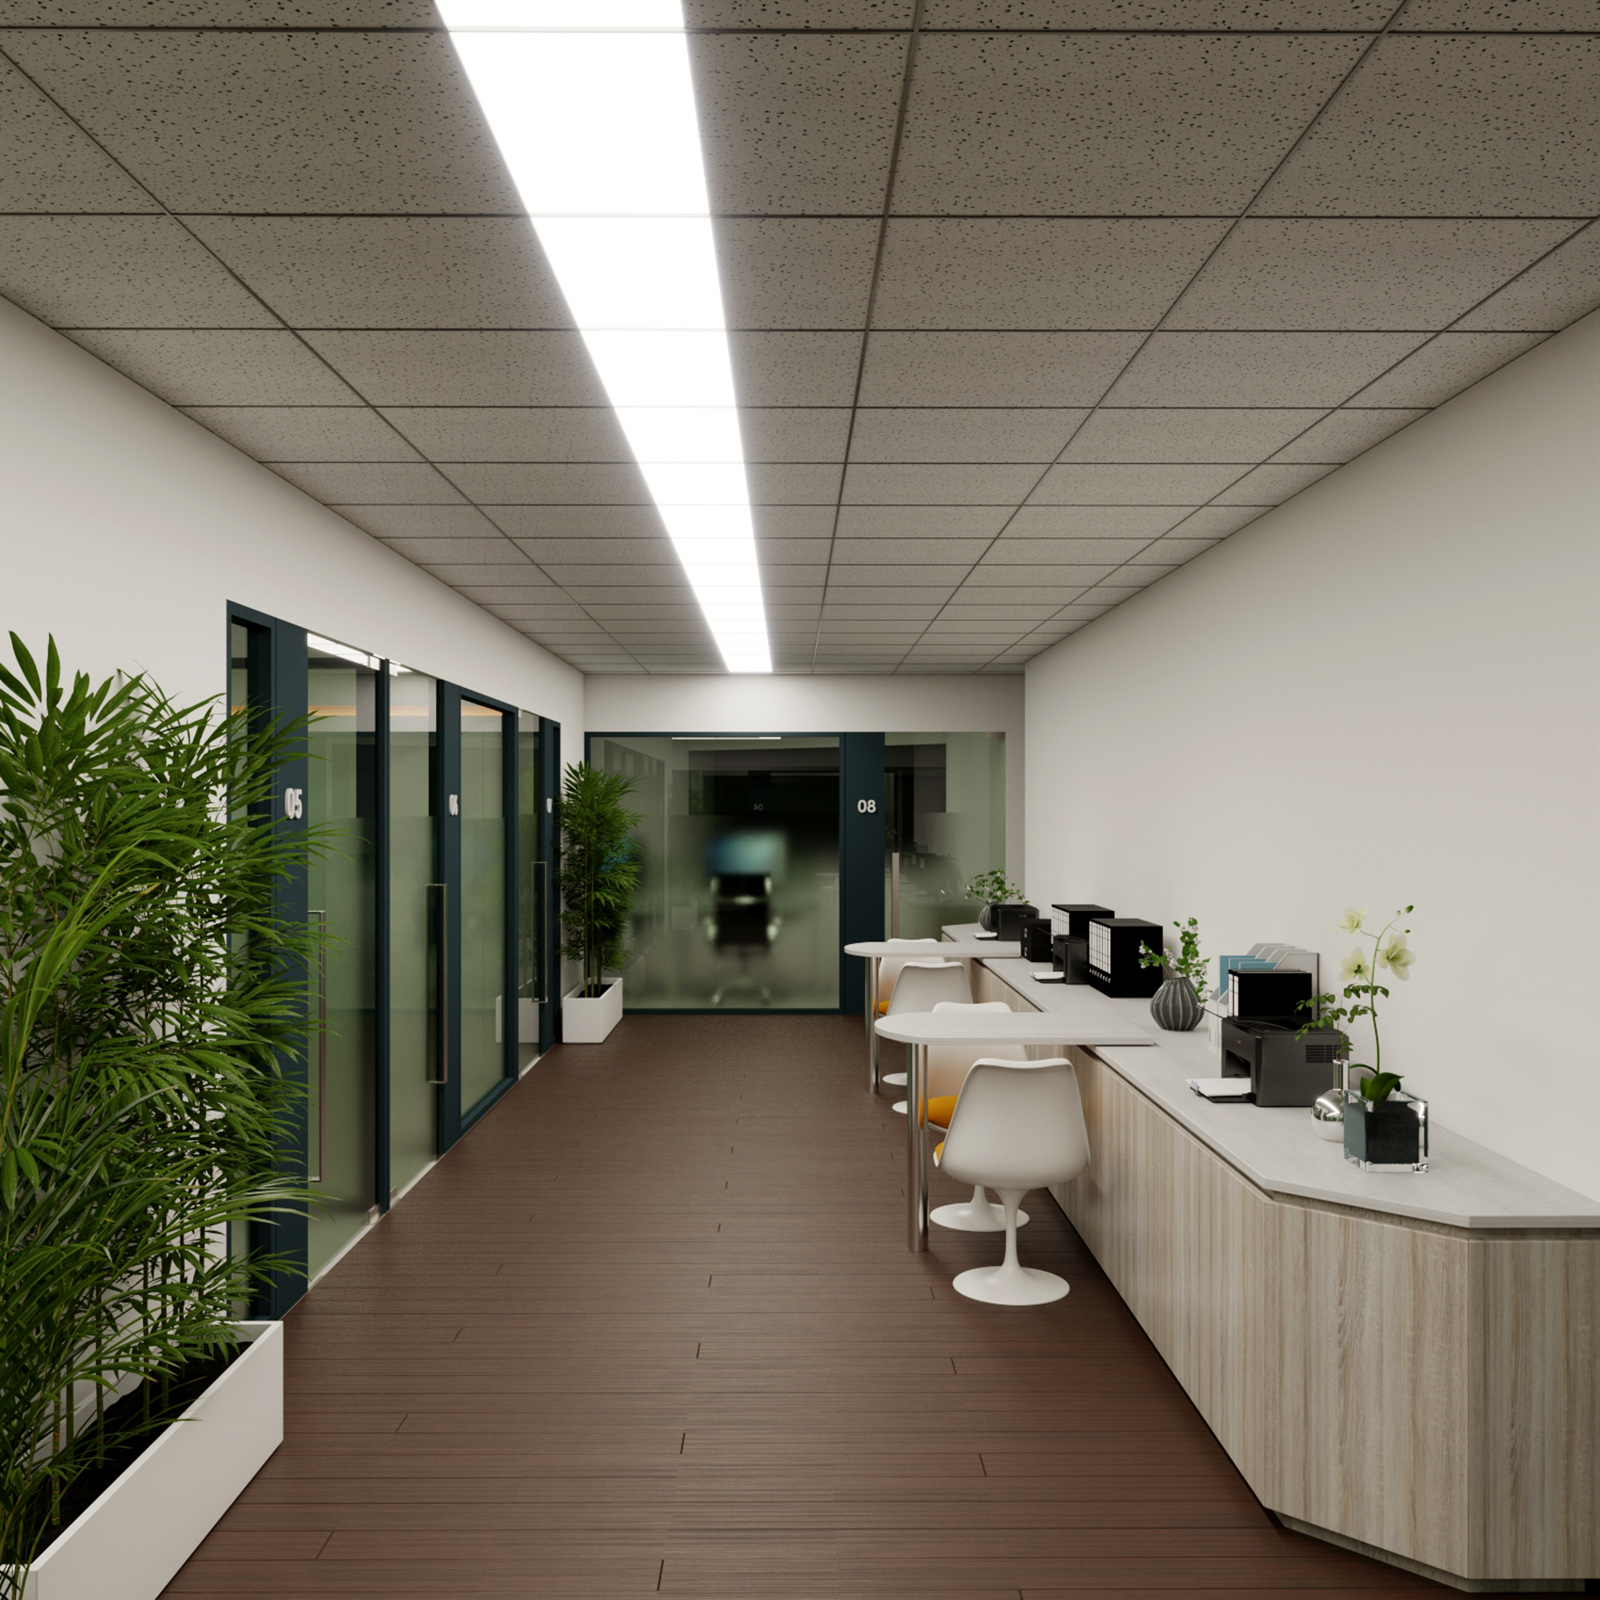
A long corridor on the floor carries a discussion table, a curved counter and planters. It absorbs the conversations that never needed a room in the first place.
How we size and plan rooms like these is set out in our guide to conference room design in Dhaka.
The three rooms an office is judged by
Three spaces set the tone before anyone reaches a desk.
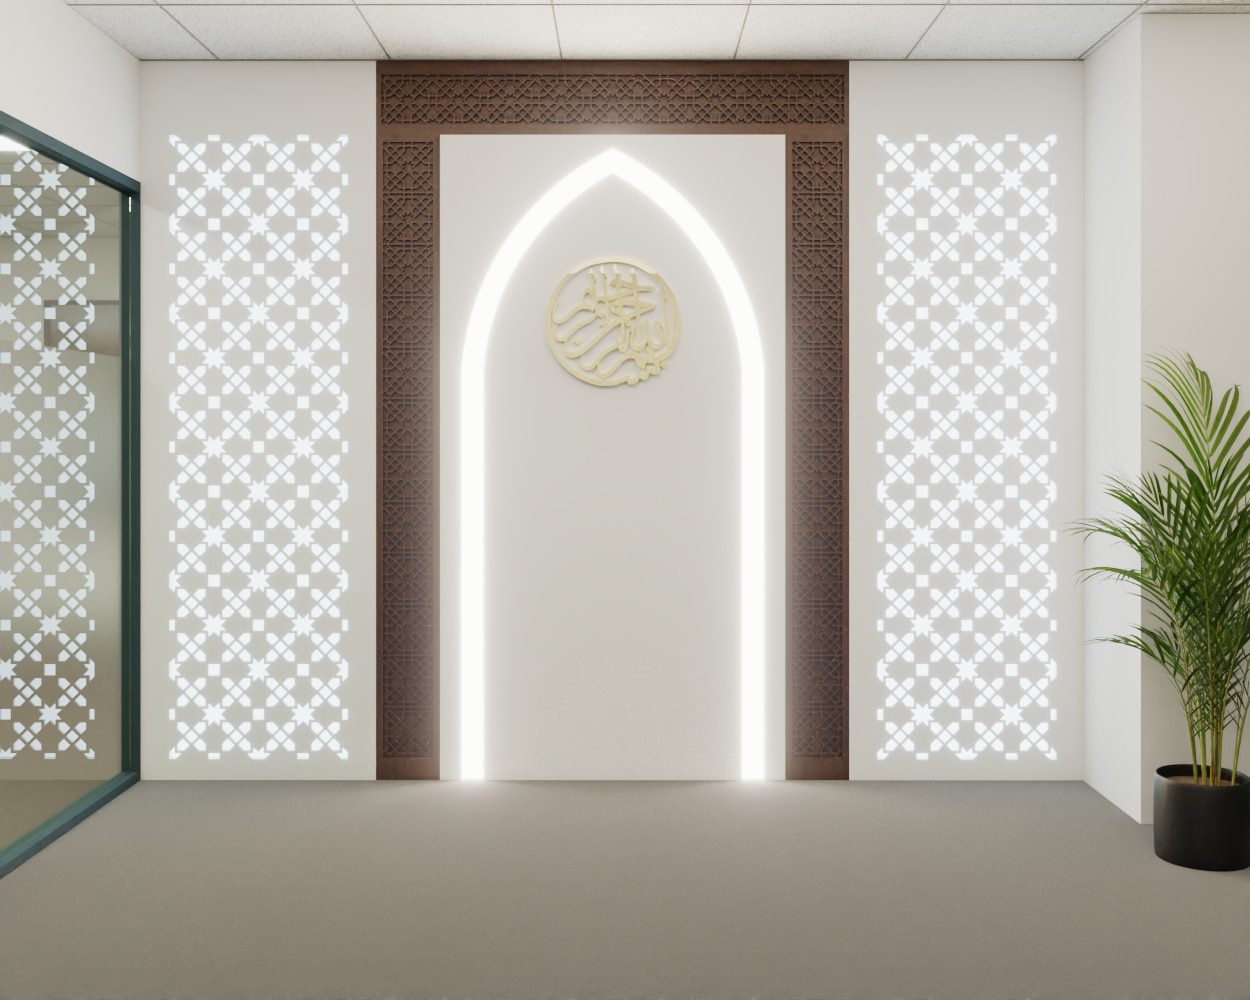
The reception counter carries the a2i brand wall with storage built into it. The lobby has a shelving display, seating and a green accent, so a waiting visitor has something to look at other than a closed door. The prayer room got a feature wall with an illuminated arch and lattice panels, which is the one room in a Bangladeshi office that everyone notices and almost nobody specifies properly.
White tones run through the floor, with a2i’s identity colours used as accent rather than as background. A government innovation agency should read as current without reading as a startup.
Tender documentation, because the contractor prices the document
The consultancy scope included full tender document preparation. On a public-sector floor this size, that is where the project is decided.
The contractor who wins builds what the documents say, not what the designer meant. A specification that can be read two ways will usually be priced at its cheapest reading. A bill of quantities that does not match the drawings item for item invites a variation claim later. We prepare the package ourselves so as little as possible is left open.
The same argument, at 4,650 sft, is set out on the a2i floor in Segunbagicha.
Aspire to Innovate, five projects, ten years
Daak Bhaban is the largest of four offices we have designed or renovated for a2i. The others are the turnkey office at IDB Bhaban in 2016, the branding and renovation at ICT Tower in 2022, and the 4,650 sft floor in Segunbagicha in 2023. Before all four, the 1,000 sft training room at the Prime Minister’s Office in 2015 was our first work for the same client. Five projects across ten years.
If your team is planning a workspace of its own, government or private, start with our office interior design process in Dhaka, or see how a 2,500 sft version of the same thinking worked for the Ek-Pay FinTech office in Mohakhali DOHS.
Planning a large office floor?
Send us the floor plate and your department list. We will show you the single route the floor should be organised around, before anything gets drawn.