
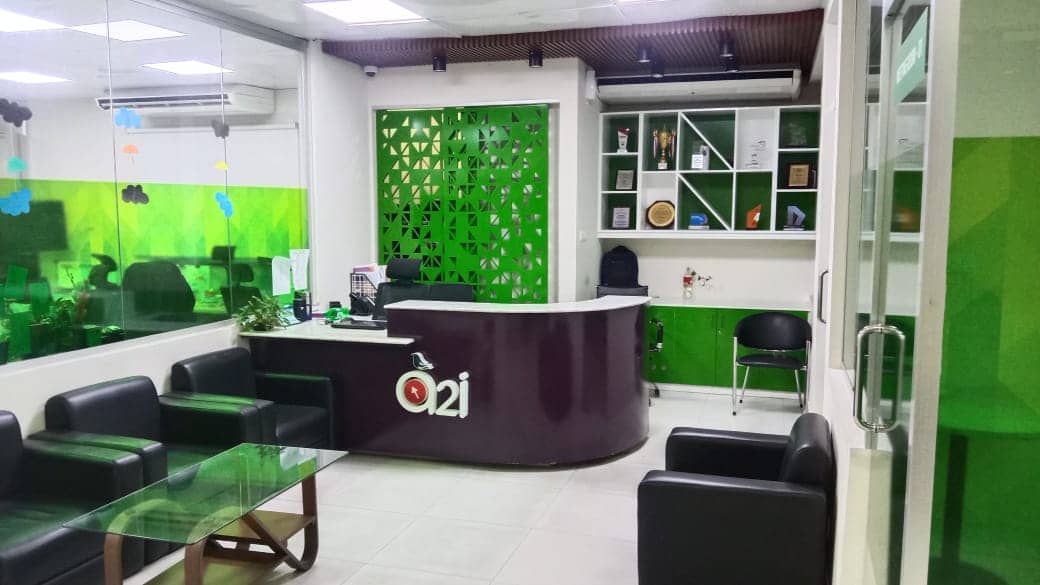
Office Interior Design in Segunbagicha, Dhaka: 4,650 sft Floor
A 4,650 sft linear floor planned from a central entry
- Client:
- Aspire to Innovate (a2i)
- Area:
- 4,650 sft
- Location:
- Segunbagicha, Dhaka
- Completion date:
- 2023
- Scope of work:
- Office Interior Design, Consultancy & Supervision, Tender Document Preparation
The a2i Paribahan Pool office is 4,650 sft in Segunbagicha, Dhaka, completed in 2023. Studio Archifiction provided the interior design, the tender documentation and site supervision through delivery.
Why tender documentation is half the job on a government project
On a public-sector project the drawings are not the deliverable. The tender package is.
A government office is built by whichever contractor wins the tender, and that contractor prices what the documents say. If a specification is vague, the bid comes in low and a variation claim tends to follow. If a drawing leaves a detail open, the cheapest compliant reading is the one that gets priced. The design is only as good as the document a stranger can price without asking questions.
That is why we prepare the tender package ourselves rather than handing over drawings and hoping. Specifications written so a bidder cannot read them two ways. A bill of quantities that matches the drawings item for item. Details resolved before they go out, not during construction.
It is unglamorous work and it is where a government project is won or lost.
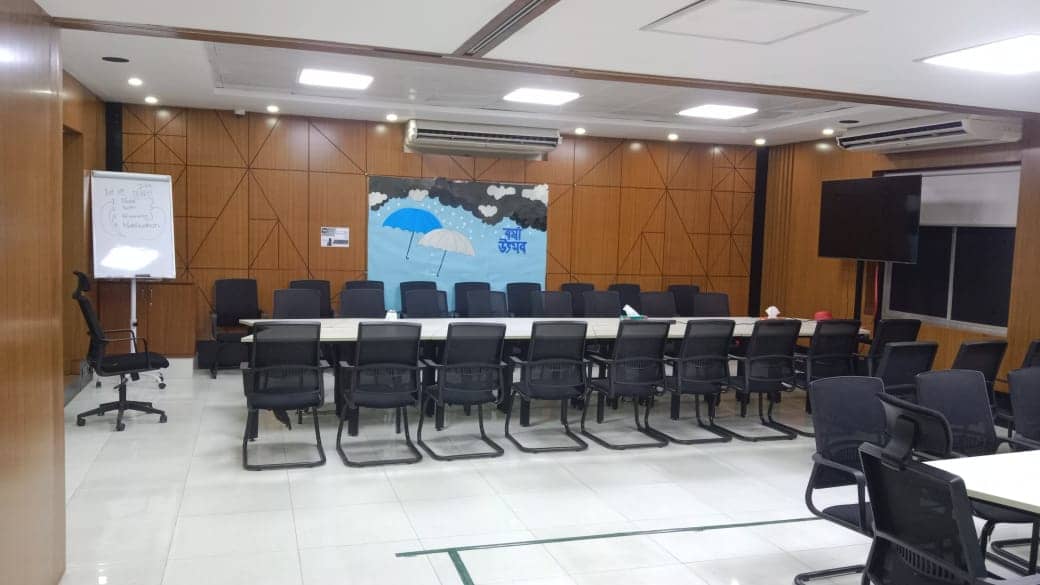
What a tender package has to contain before it goes out
A package a stranger can price without calling you needs five things settled first.
Specifications a bidder cannot read two ways. Every material named by type, grade, finish and thickness. “Good quality board” is not a specification. It is an invitation to substitute.
A bill of quantities that matches the drawings item for item. If the BOQ carries a line the drawing does not show, or the drawing shows a detail the BOQ never counted, somebody absorbs that cost later and it will not be the contractor.
Details drawn rather than described. Junctions, edge conditions, how the ceiling meets the partition, how a counter meets the floor. These are where the cheapest reading appears first and where it stays visible longest.
A finish schedule tied to sample approval. Naming a finish is not enough on a public project. The document has to state that the sample is approved before the material is ordered. Otherwise the first time anyone sees the real colour is on site, with the delivery already paid for.
Scope boundaries written down. Who supplies, who installs, who makes good, who clears debris. In our experience this is one of the most common sources of dispute on government interiors, because the list gets assumed rather than written.
Documentation is part of the design service, not an administrative task bolted onto it. It is the stage that decides whether the design survives contact with the lowest bid.
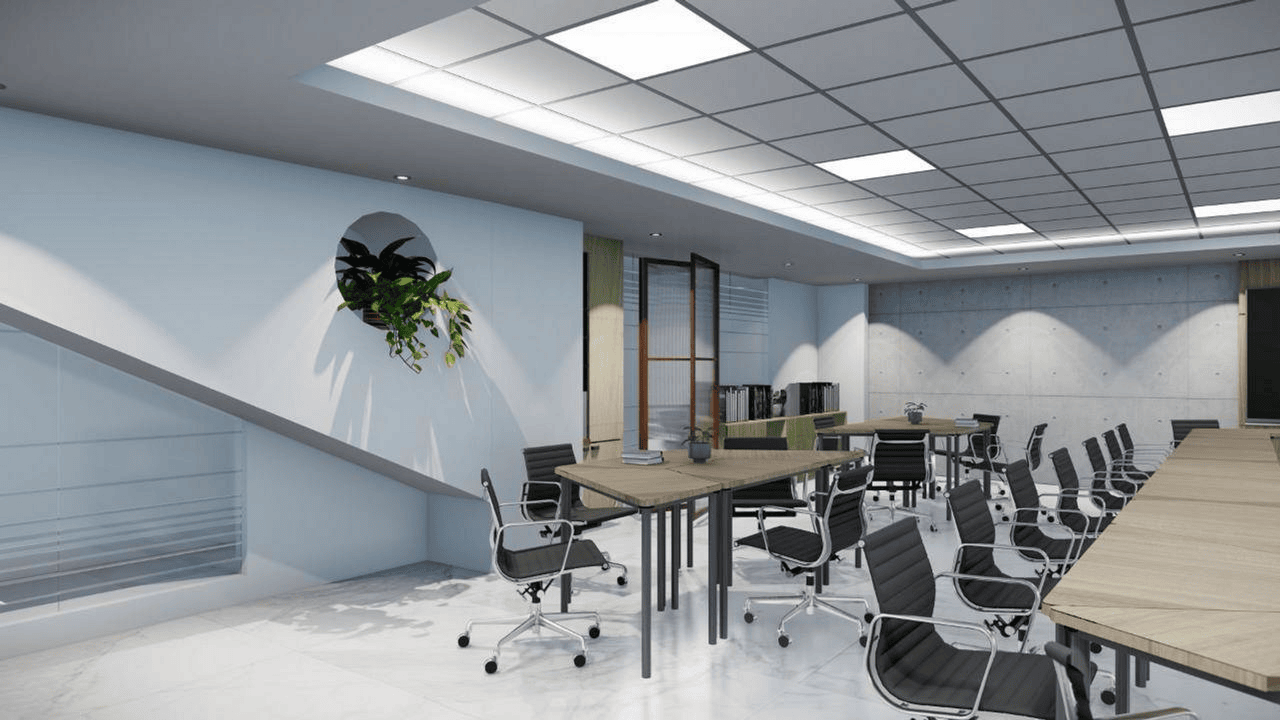
A long, narrow floor with one honest solution
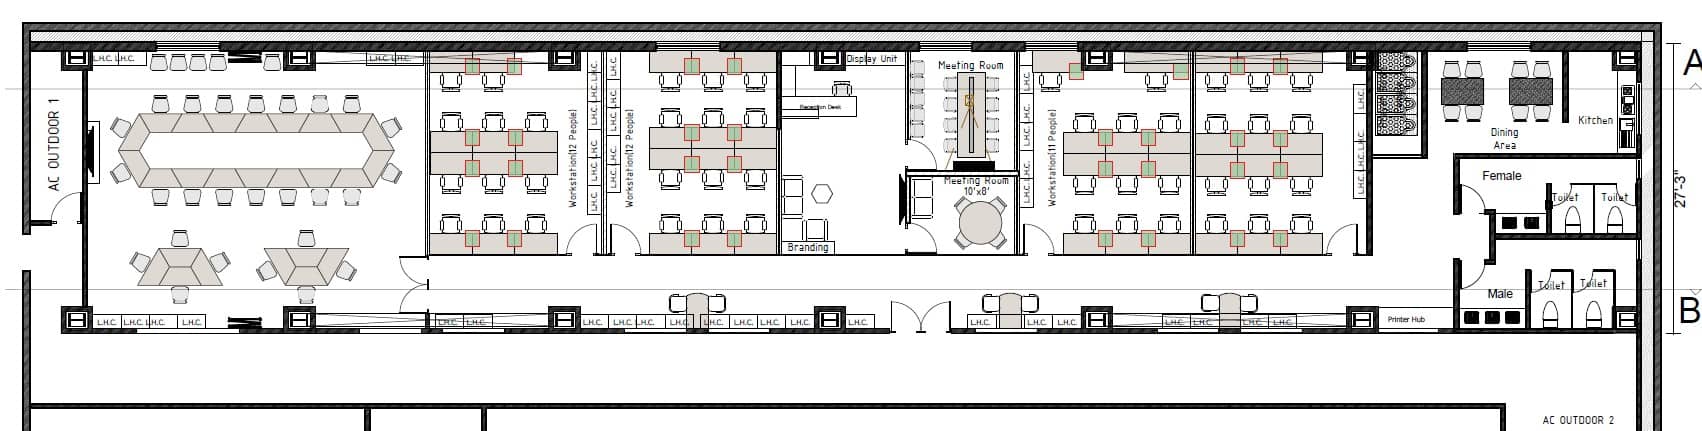
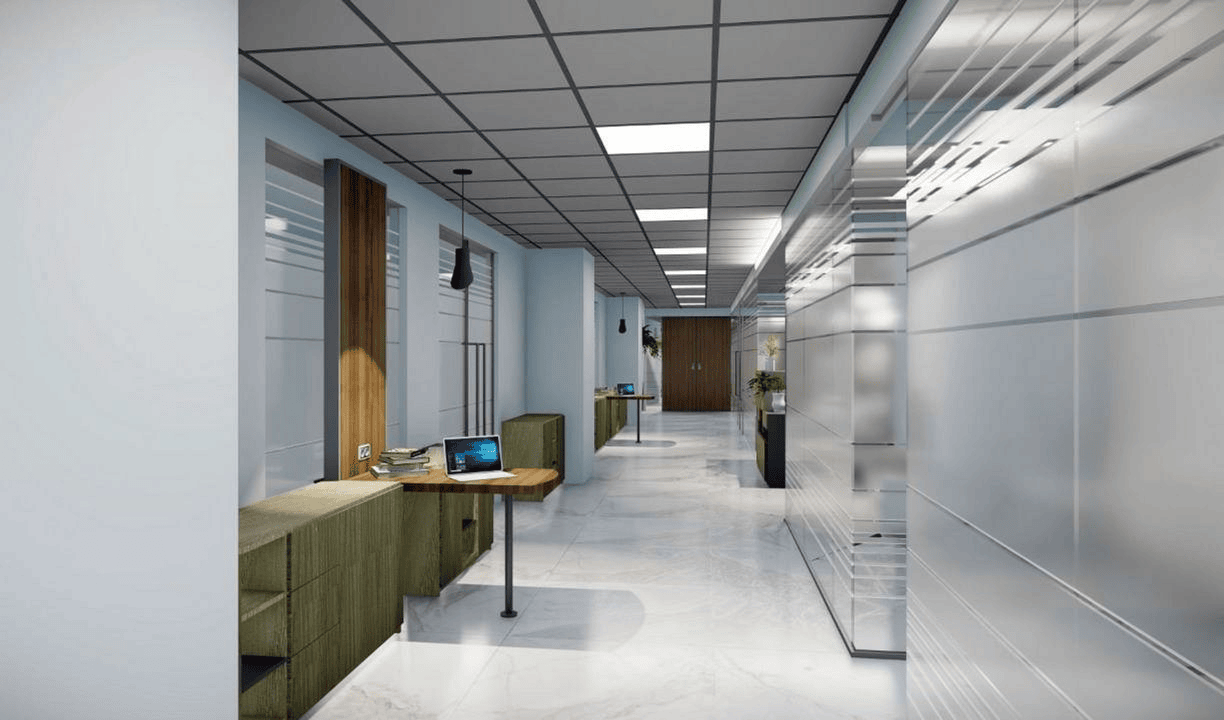
The floor plate here is linear. Long and narrow, which is common in Dhaka’s government buildings and punishes lazy planning. Put the entry at one end and half the staff walk the length of the building every time they arrive, leave or visit the service area.
We placed the entry in the middle instead and planned every service around a single circulation path running from it. That one decision halves the walking distance for most of the floor and keeps the route legible for a visitor who has never been there before.
The approach came out of what we learned on the 7,600 sft a2i office at Daak Bhaban. Long floors are a repeat problem in this building type, and having solved one properly makes the next one faster.
Branding that does not shout
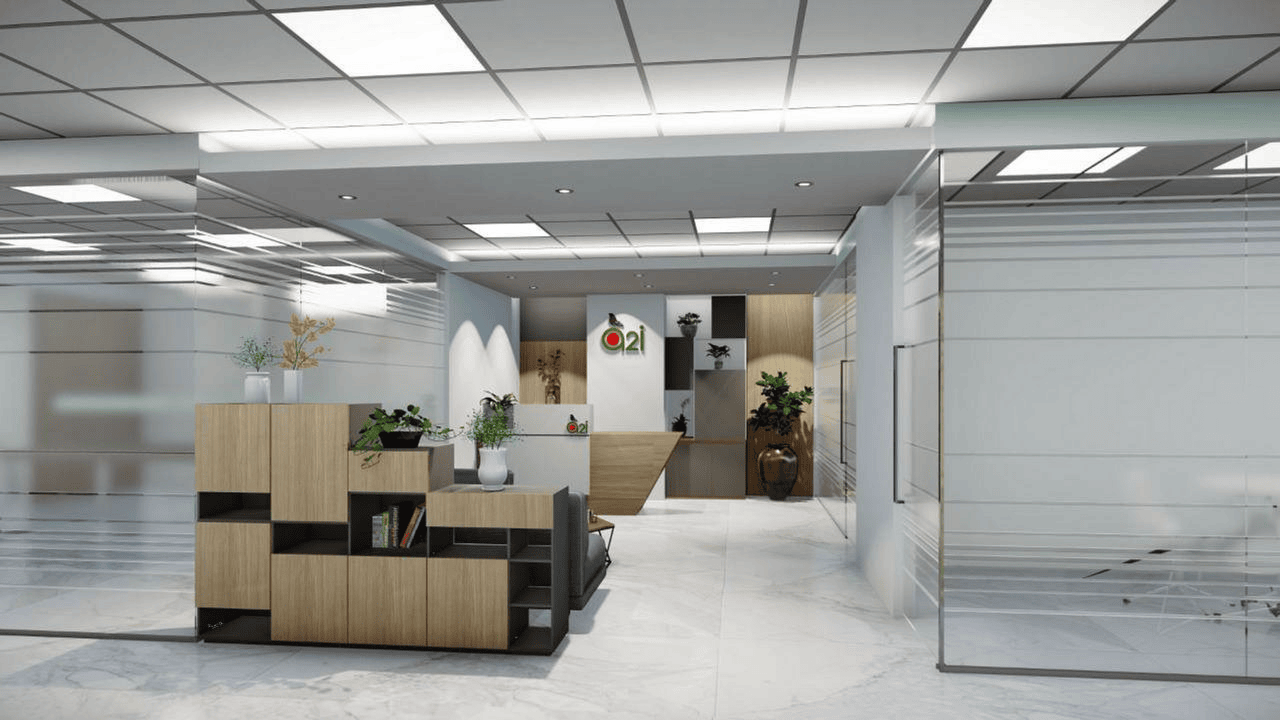
Branding here is deliberately restrained. A government office has to look professional and current without looking like a marketing campaign. Identity appears at the entry and in controlled repeats, and the rest of the floor stays calm.
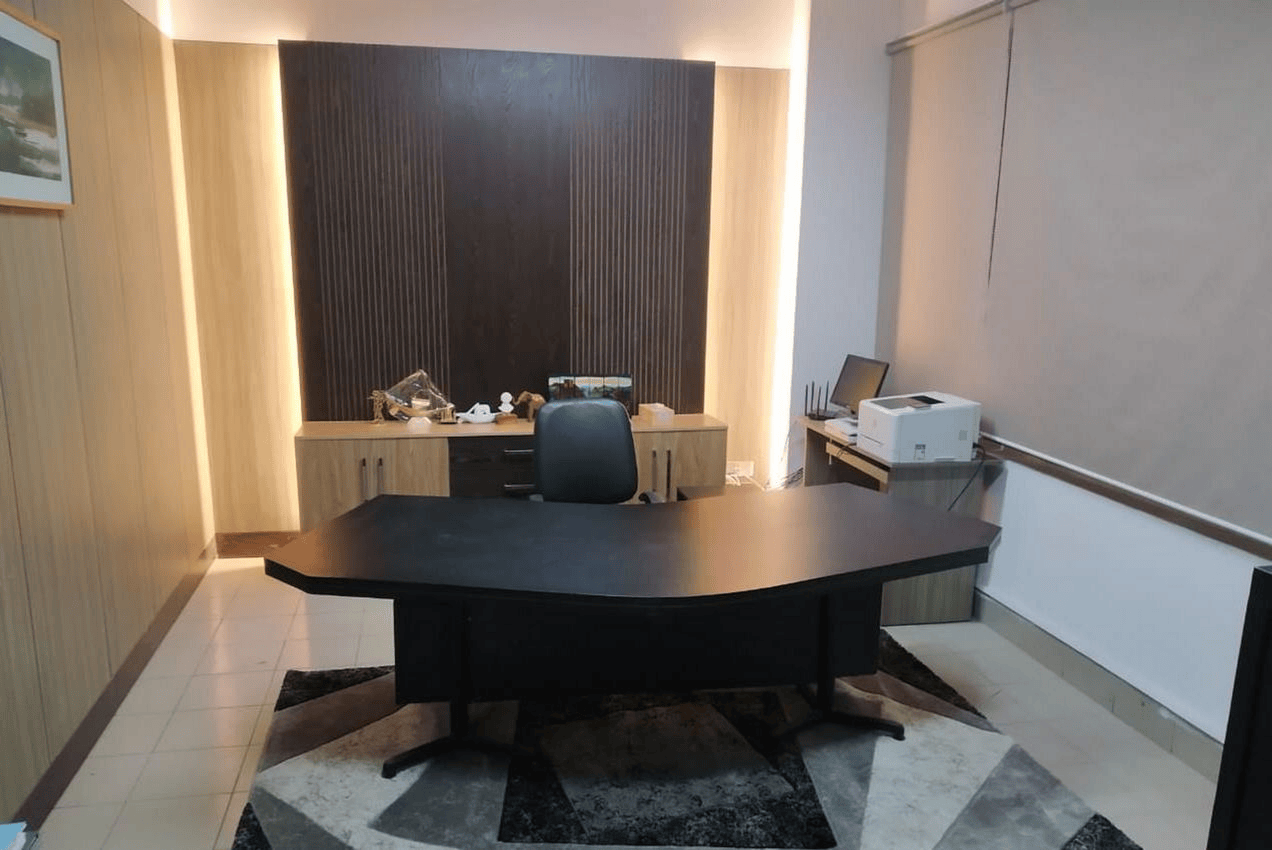
Lighting and finishes were selected for daily use and long maintenance cycles rather than for a photograph on handover day. In a public building nobody is refreshing the finishes in year three.
Related a2i work
We have worked with a2i across several locations, each with a different scope: the turnkey office at IDB Bhaban, the 7,600 sft office at Daak Bhaban, and branding and renovation at ICT Tower.
If your office sits on an awkward floor plate, or if you need a tender package a contractor can actually price, that is the kind of problem our office interior design consultancy in Dhaka is built to solve. Scope for office renovation in Dhaka and fitout is set out on the service page.
Related reading: the meeting rooms on this floor follow the seat counts and clearances in conference room design in Dhaka. For the full scope and cost of a floor like this, see office interior design and fitout in Dhaka.
Preparing a tender for an office interior?
Send us the floor plan and the scope you have in mind. We will tell you what the tender documents need to specify so the bids you get back can actually be compared.