
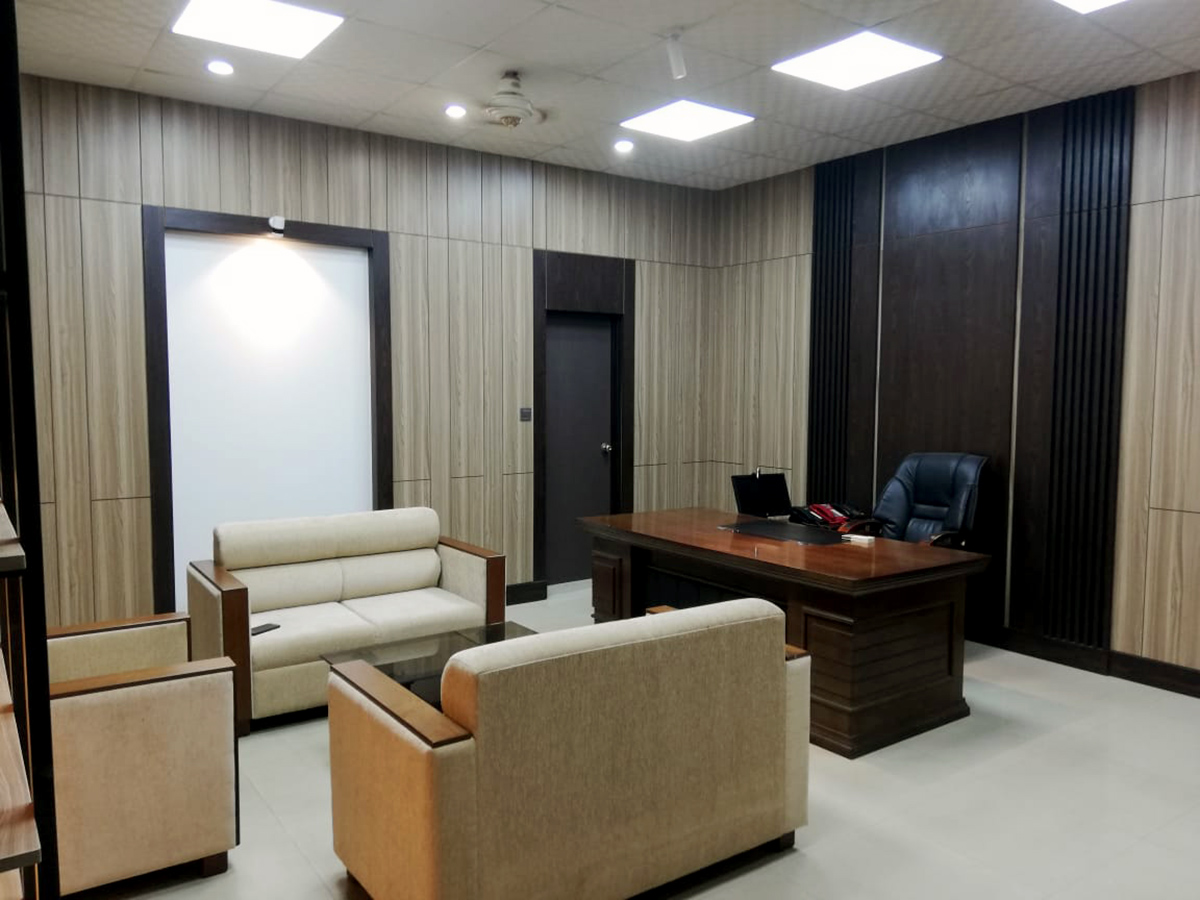
Planning Commission Office Interior, Dhaka: 800 sft Wing Chief Room
An 800 sft executive room renovated under protocol
- Client:
- UNDP & Planning Commission Bangladesh
- Area:
- 800 sft
- Location:
- Planning Commission, Agargaon, Dhaka
- Completion date:
- 2021
- Scope of work:
- Design consultancy, Renovation, Supervision
Studio Archifiction designed and rebuilt the Wing Chief’s room at the Planning Commission in Dhaka, an 800 sft executive suite inside a working government building. We handled design consultancy, renovation and site supervision from start to handover.
The room was in poor condition when we took it on. This was not a cosmetic refresh. It was a full uplift of a senior executive space that had been left too long, done inside a live office, on a fixed government budget.
Three constraints shaped every decision
The building stayed open. The Planning Commission does not stop working because a room is being renovated. Noisy work had to fit around government office hours, deliveries had to be staged, and dust had to stay out of corridors that people were using all day. We phased the work around the department’s routine rather than asking the department to work around us.
The budget came from the project’s own allocation. There was no separate interior fund. Every taka spent had to be justified against the room’s actual needs, so we put the money where it would still be visible and working years later: the paneling, the lighting, the custom furniture and the finishes people touch daily. Decorative extras that would not survive the first year were left out.
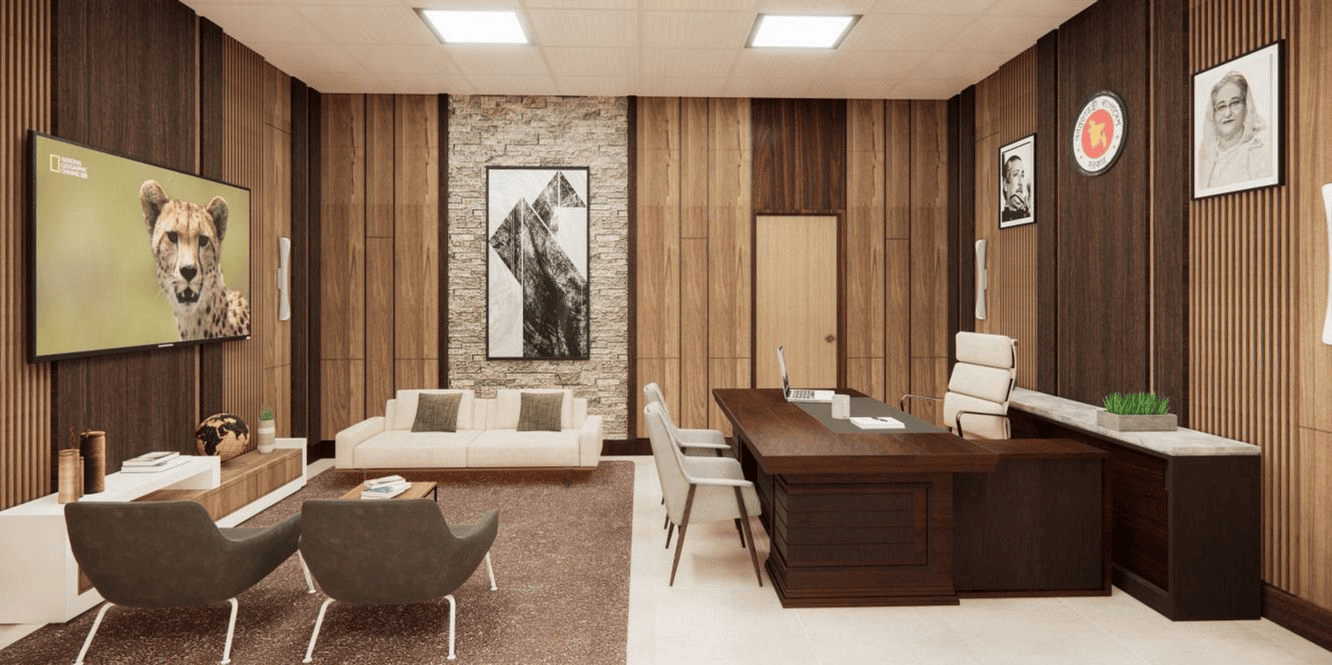
Protocol set the layout. A wing chief’s room receives senior visitors. The desk position, the seating arrangement and the route a visitor takes from the door were not styling choices. They had to suit how meetings at that level actually run.
The termite problem, and why we were ready for it
Partway through we found termites in the existing woodwork. In an older government building with decades of timber fittings, this is common and it is the kind of discovery that quietly ruins a renovation six months after handover if you treat only what you can see.
This was our second project dealing with termites, so we already knew the answer. You do not simply replace the damaged pieces. You treat the substrate, you cut out everything affected rather than the visible part, and you specify the replacement material and its fixing detail so the problem does not walk back in through new work. We did that here, and the room has held. We met the same problem again on a very different brief, the dental clinic and doctor’s chamber in Gulshan, where termite damage forced a refit.
Anyone renovating an older office in Dhaka should ask their designer this question directly before work starts: what happens if we open a wall and find termites. If the answer is vague, the budget is about to move.
What we built
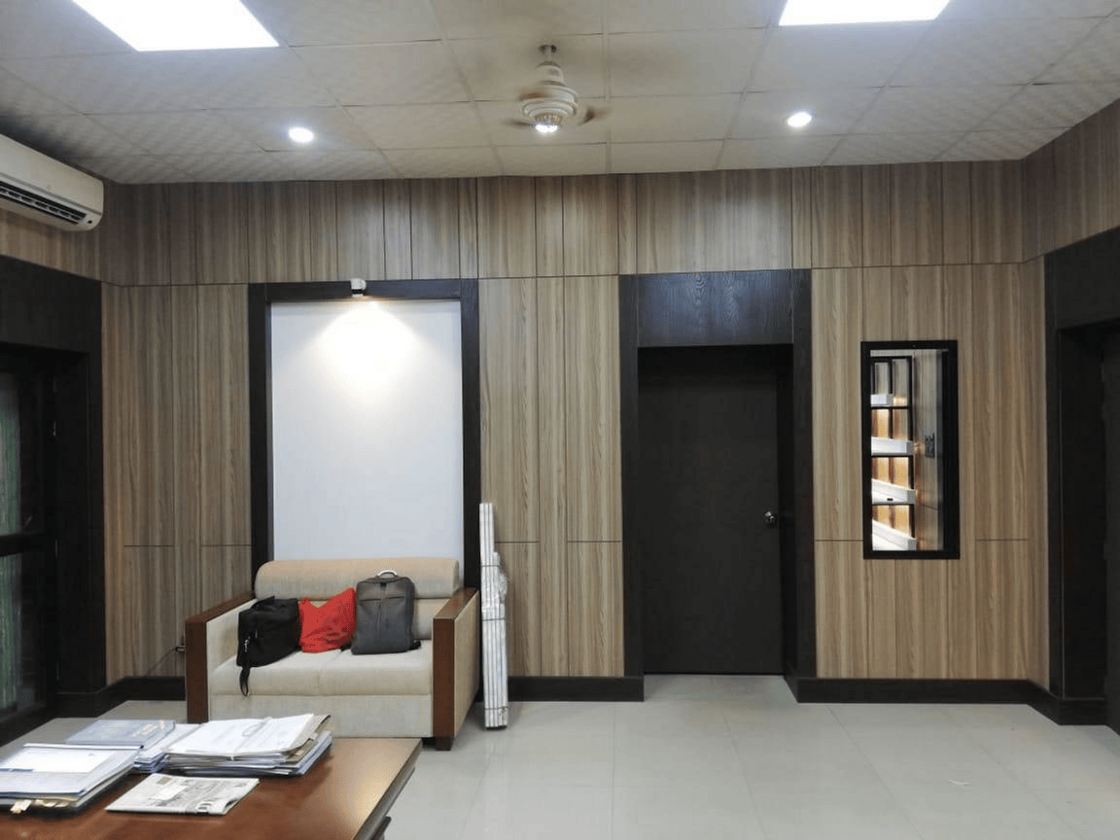
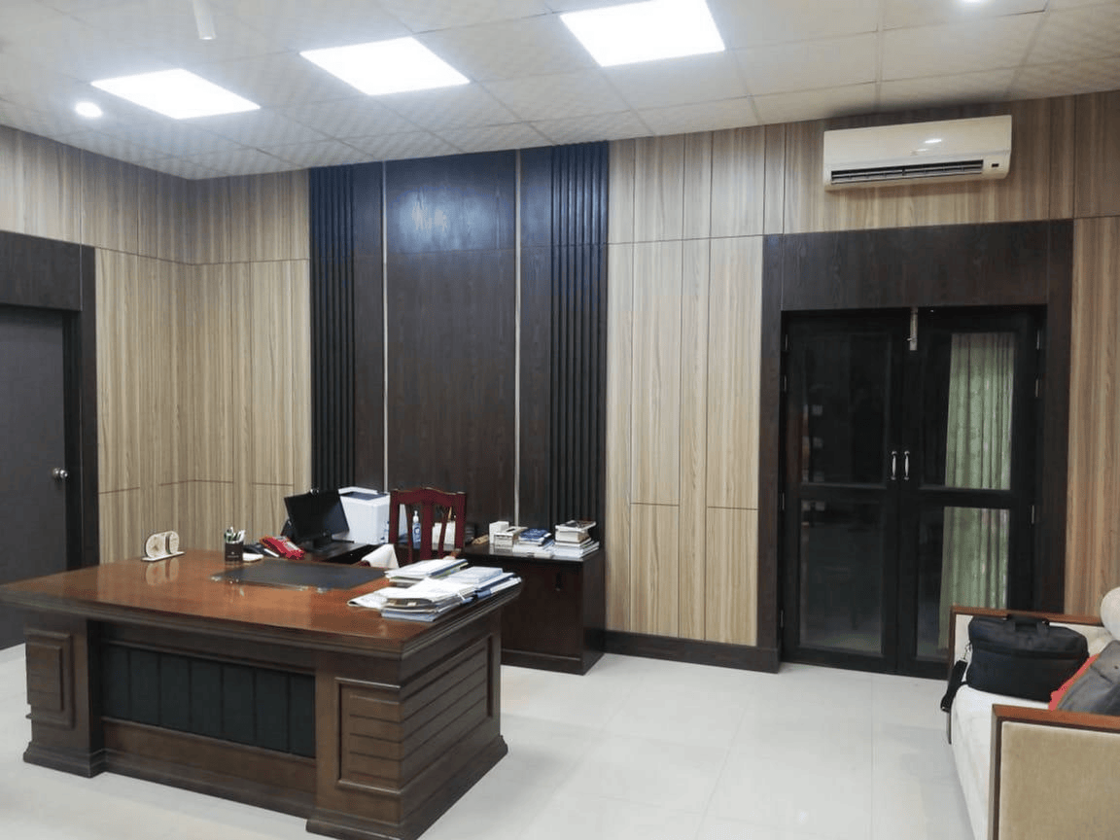
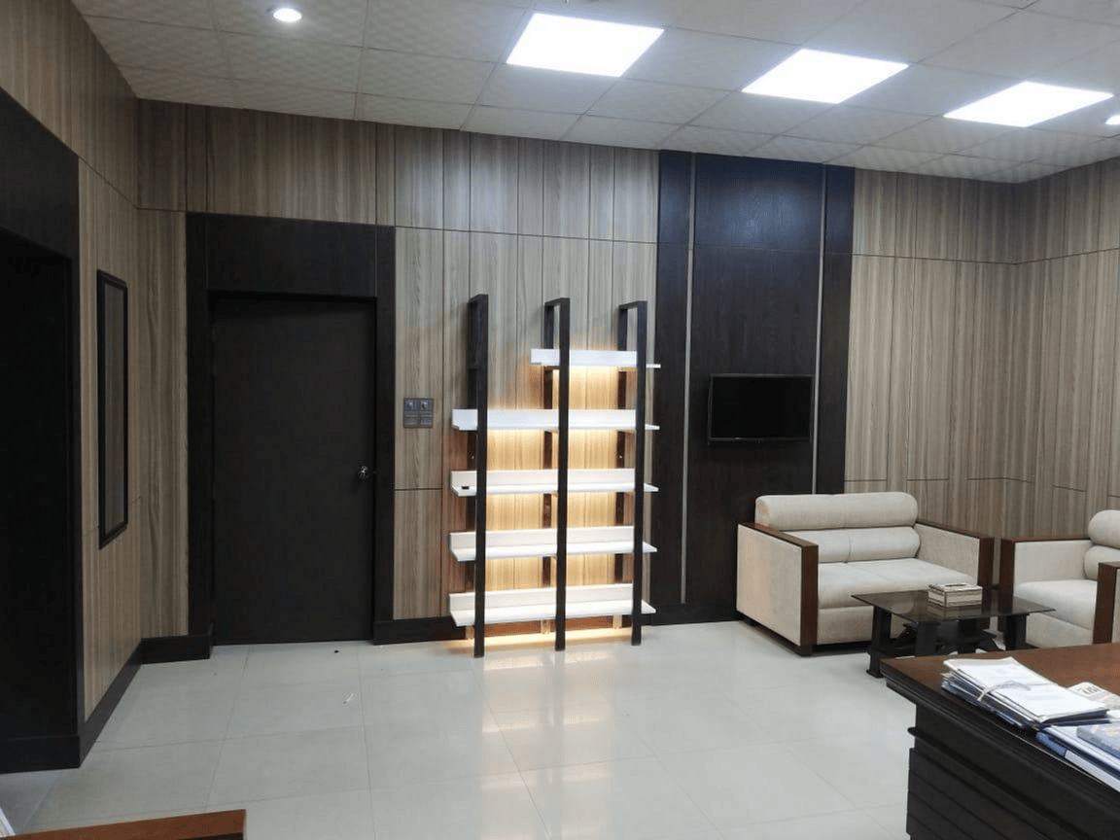
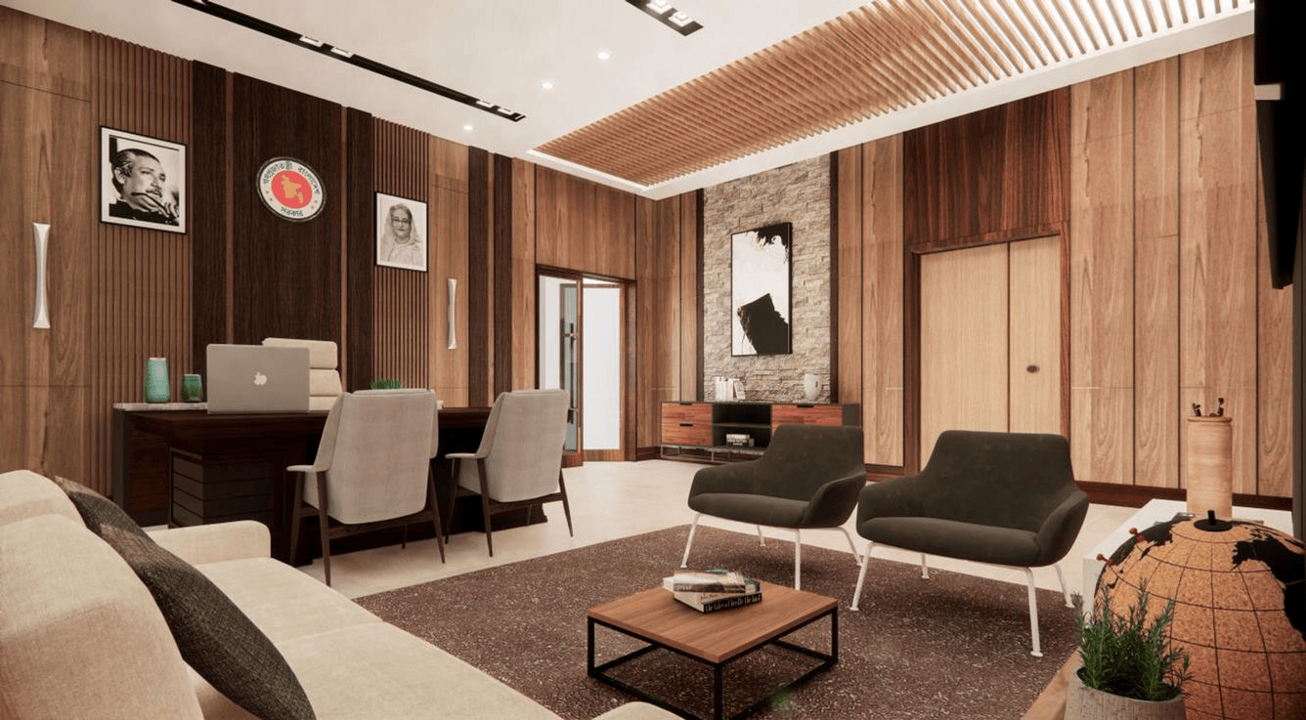
Custom wall paneling gives the room its character and hides the services. Lighting was reworked so the desk, the seating area and the display wall each have appropriate light instead of one flat ceiling grid. Furniture was made to the room’s real dimensions, including the executive desk and the storage, so nothing sits awkwardly or blocks circulation.
The layout separates focused desk work from visitor seating, which is what makes an 800 sft suite work as a suite rather than as a large cabin. An executive room this size is planned differently to a standard cabin, and we set out why in our CEO and MD office planning guide.

Handover under lockdown
The final stage of this project ran into a COVID-19 lockdown in 2021. Movement restrictions hit exactly when snagging, final finishing and handover were due. We resequenced the closing stages, kept the client informed rather than going quiet, and completed the handover once access allowed. It is worth saying plainly because most project pages only describe the parts that went to plan.
Why this project matters
Government and institutional interiors carry requirements a private office does not: procurement discipline, working around occupied floors, protocol, and documentation that has to survive audit. We work in this environment regularly, including at the Planning Commission, ERD, SPARRSO and a2i.
A wing chief’s room has to hold authority without feeling cold. That balance of paneling, lighting and layout is the part we enjoy solving most. We faced the same brief from a different angle in the 500 sft executive room at ICT Tower. If your organisation is planning an executive room or a full floor around one, our office interior design service in Dhaka explains how we approach it.
Related reading: for how executive rooms are sized and planned by area, see CEO and MD office interior design in Dhaka. For the meeting side of a senior floor, see conference room design in Dhaka.
Renovating a room while protocol and the occupant both stay in place.
This 800 sft wing chief room was rebuilt around an office that could not pause. If your organisation is planning something similar, we can look at the drawings with you.