
A front elevation shows taste. It cannot tell you whether a house fits your plot, your family or your budget. This guide follows the order we use in practice: plot size, floors, climate, small houses, village sites and budget, with examples from our own Dhaka projects.
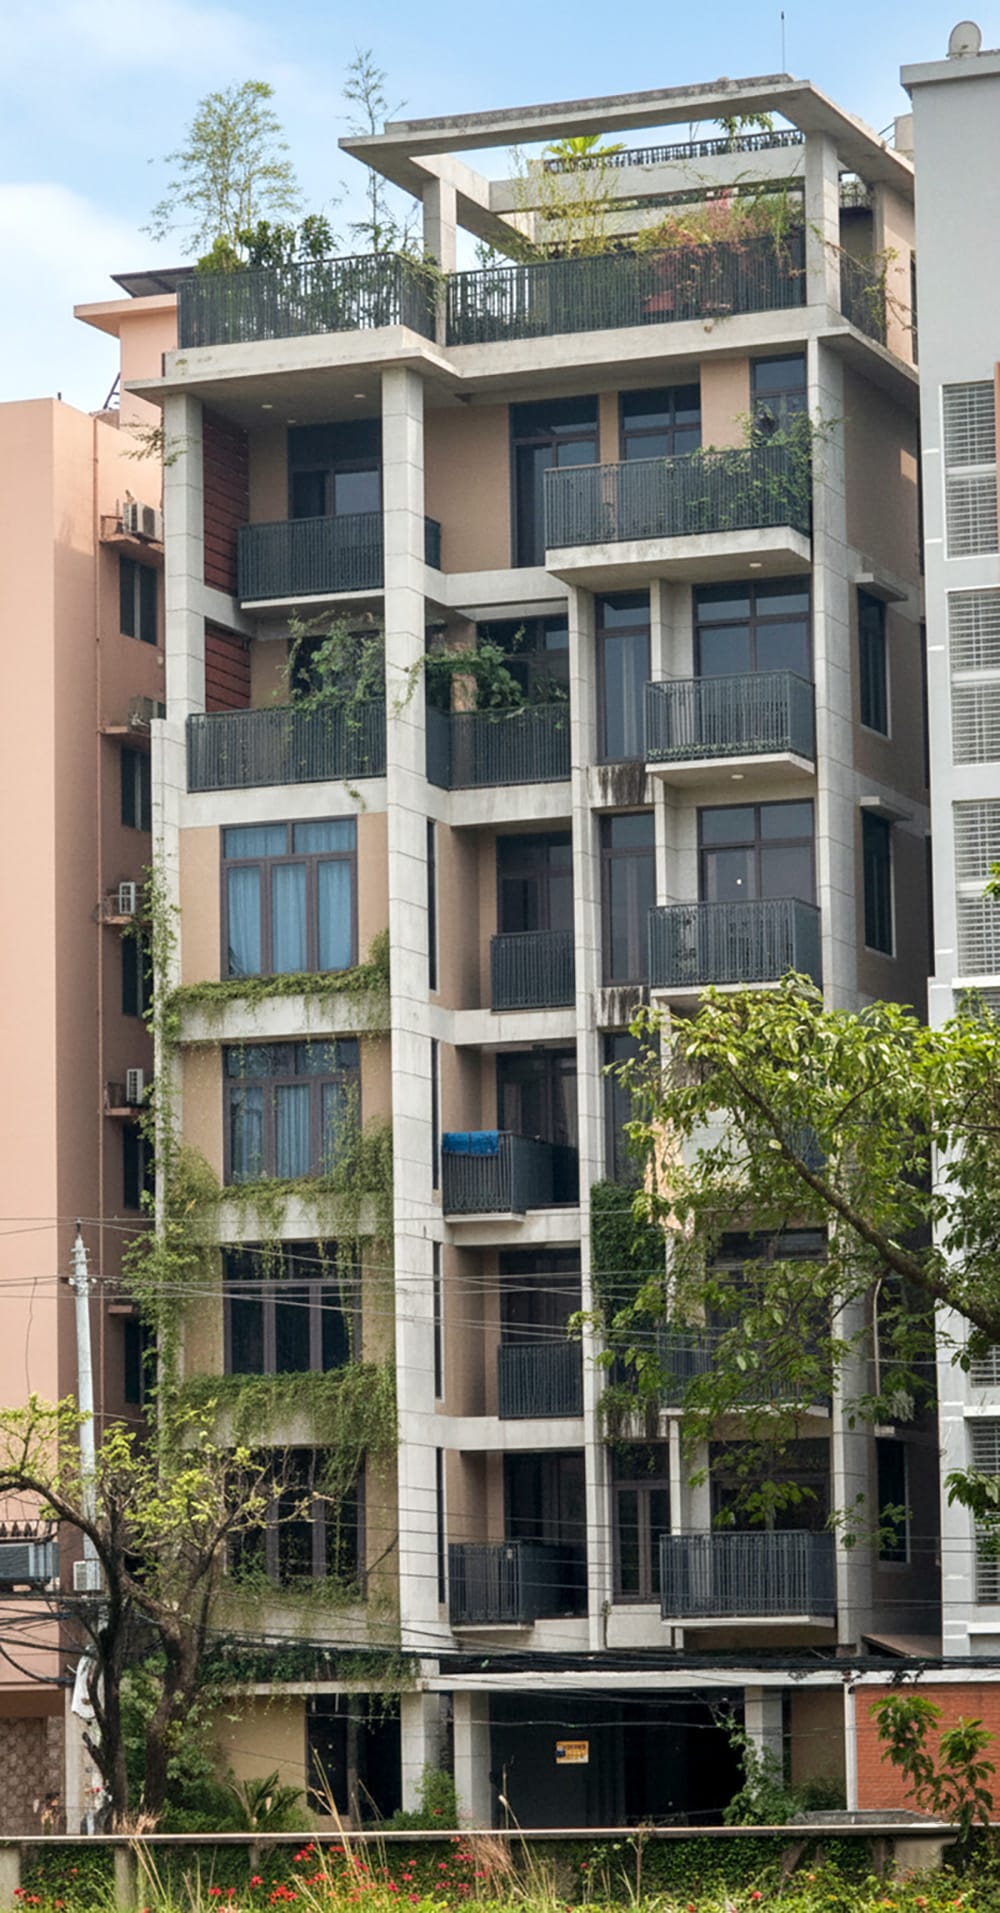
The short answer: what comes first in house design
Plot first, family brief second, feasibility third. Only then draw layouts and the elevation.
Step three protects the budget. A feasibility check on the actual parcel shows what can be built before you pay for detailed design.
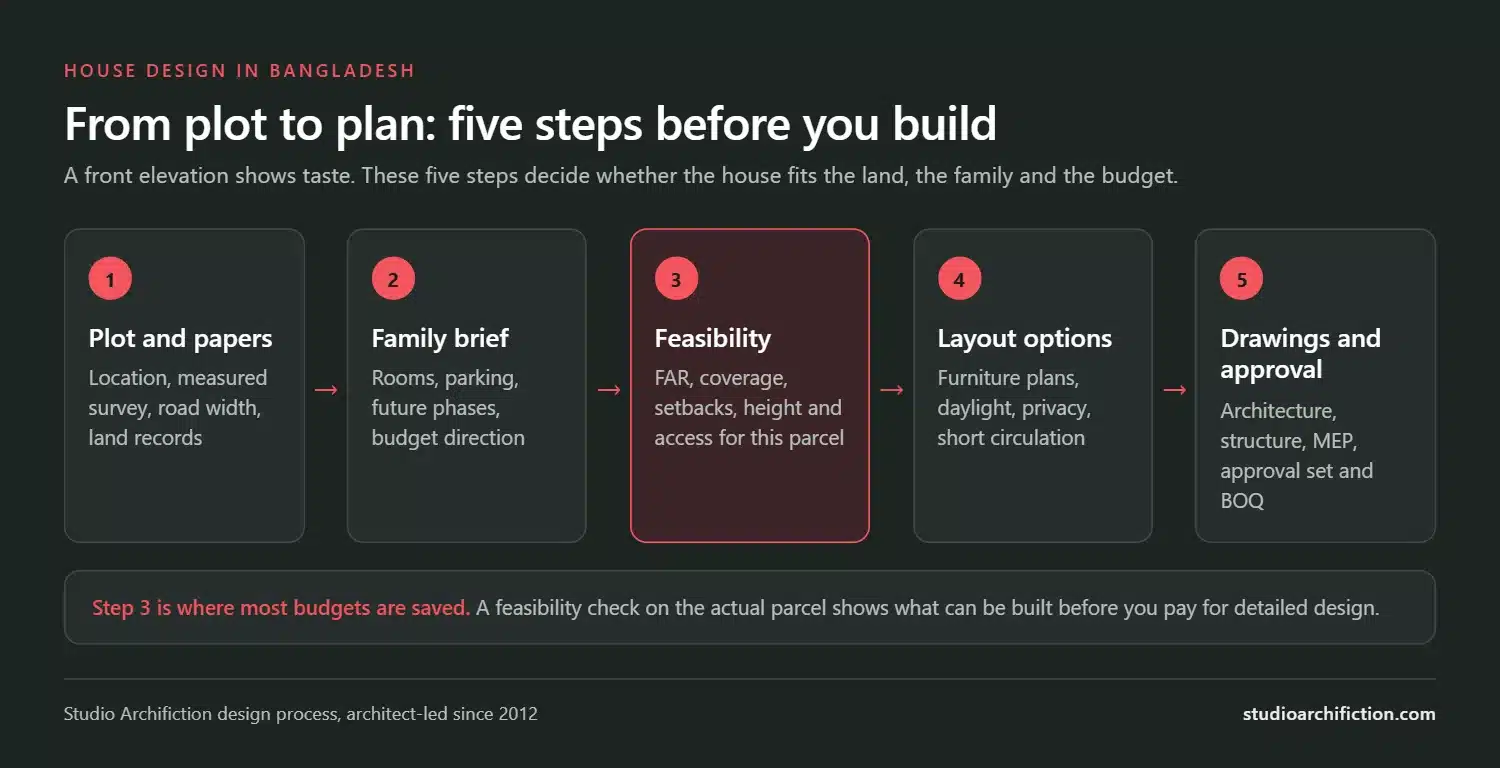
The figures above take one katha as 720 sft, the usual Dhaka measure. They are land areas. They are not the footprint, and they are not the floor area you are allowed to build.
Start with the plot, not the picture
Before the first design meeting, collect four things: the plot location, measured dimensions, road information and the land records. Add your room list, parking needs and any plan to build in stages.
Shape matters as much as size. A narrow plot and a square plot of the same area need different layouts. Access, neighbouring buildings and services shape the design too.
Bring the papers you have, even if they are incomplete. A missing survey or an unclear road width is far cheaper to sort out in week one than after the drawings are done.
Check the land unit in your own documents, because local measures can differ from the 720 sft katha used here.
Bangladesh house plans by plot size
There is no ready-made plan for a 3, 4 or 5 katha plot. Plot size does tell you what the brief should focus on, and what to check before anyone draws.
| Plot | Start the brief with | Check first |
|---|---|---|
| 3 katha (2,160 sft of land) | Essential rooms, an efficient stair and short circulation routes. | Survey, setbacks, coverage, parking and permitted development. |
| 4 katha (2,880 sft of land) | Whether the building serves one family, several family units or tenants as well. | Separate access, service shafts, privacy and the approved floor-area schedule. |
| 5 katha (3,600 sft of land) or larger | More floor area weighed against daylight, open space and future flexibility. | Applicable planning controls and the actual usable layout. |
Units per floor, as a rule of thumb from our plot reviews. In our own samples, a 3 katha plot gave a typical floor of about 1,350 sft, which suits one 3 bedroom unit per floor, and the 4 katha plot in our FAR guide gives about 1,700 sft per floor, enough for one large unit or two compact ones. On a real plot, setbacks, the stair and lift core, and the number of cars that must park on the ground floor change these figures. One unit per floor on 3 or 4 katha gives a proper 3 bedroom or 4 room family unit; splitting a 4 katha floor into two units gives two compact flats, so decide early whether you are building for one family, for family units or for tenants.
These are brief-setting examples, not ready-made plans or approval promises. A 4 bedroom house design needs room for more than bedrooms: living, storage, bathrooms and movement too. Squeezing extra bedrooms onto a small floor plate can leave the rest of the home hard to use. Test the room count on a measured plan before you fix it.
Have a plot and a room list? Send both on WhatsApp and we will tell you what to check before anyone draws.
How many floors can you build on your plot?
Plot size alone does not decide the number of floors. The answer depends on the permitted floor area ratio (FAR), coverage, setbacks, height, access, parking and other conditions for that parcel. Ask for a feasibility review of the actual site.
A calculation that shows six equivalent floor plates does not, on its own, give permission for a six-storey building. Our guide to RAJUK DAP and FAR works through an example and explains why.

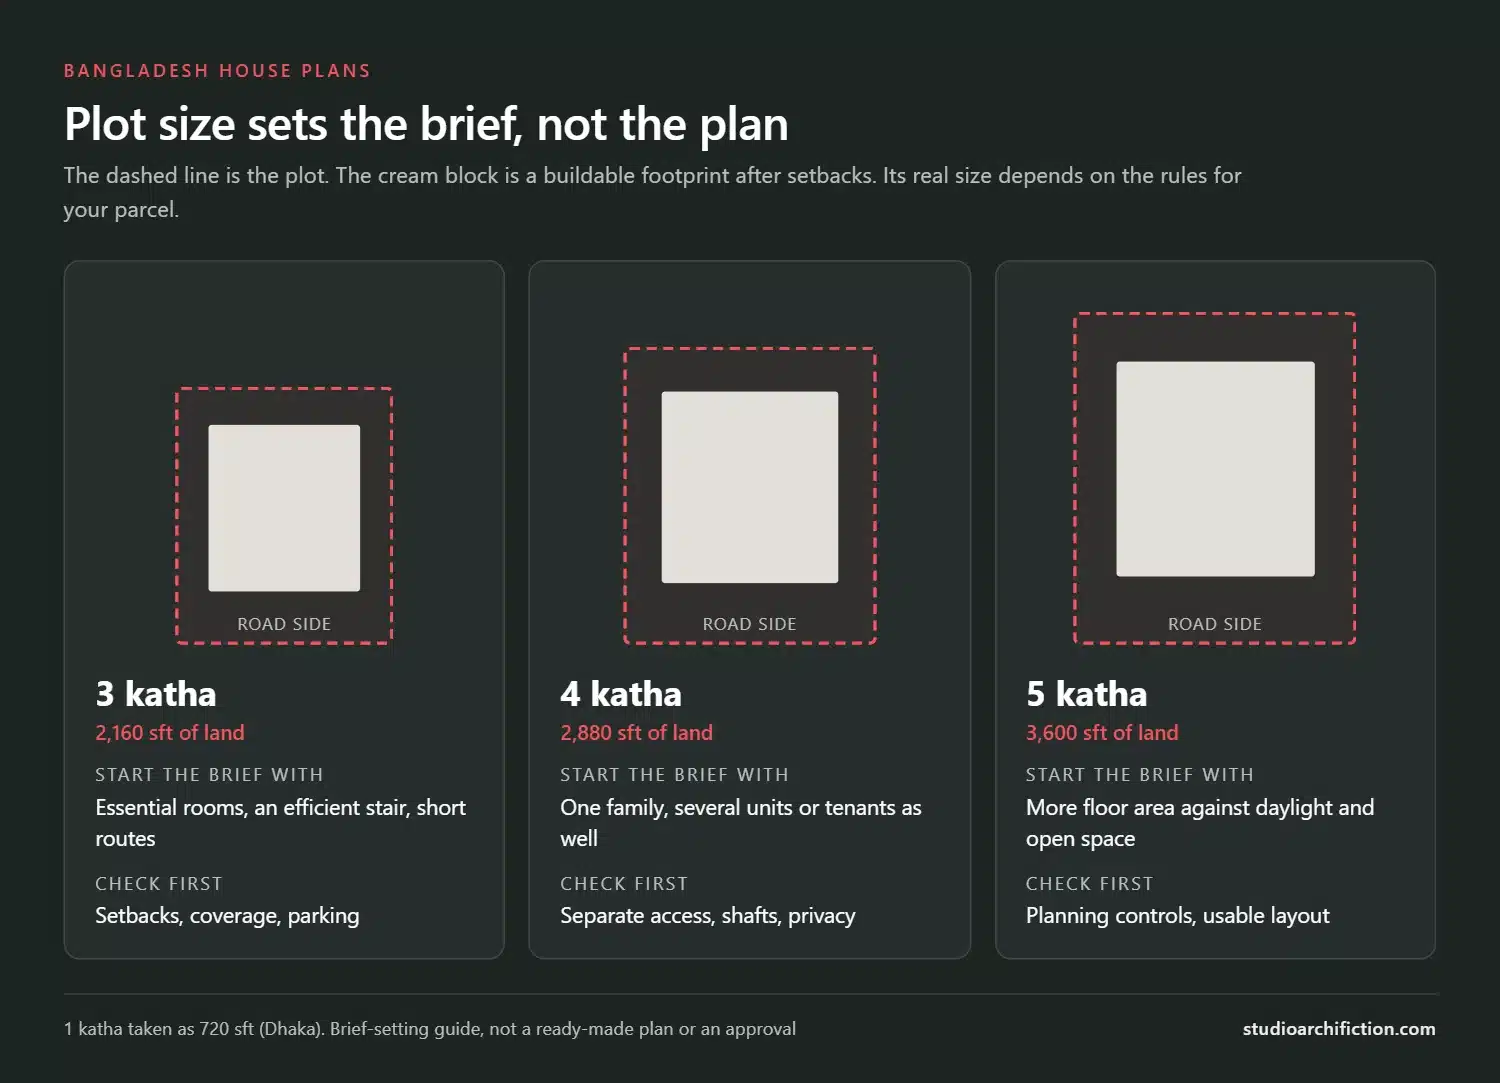
That Bashundhara building sits on a 4 katha plot. The family duplex takes the top two floors and rental apartments sit below. It is one project’s answer to one brief, not a formula for every 4 katha plot. The Bashundhara building project shows the brief and the design response.
Modern house design that suits Bangladesh
A modern house here has to handle heat, heavy rain, glare, privacy and maintenance. In practice that means a few early decisions:
- Shade the sides that take the strongest sun.
- Protect windows and doors from driving rain.
- Plan roof drainage before the roof garden.
- Line up openings so air can cross the house.
- Choose glazing and materials for the orientation and the room’s use.
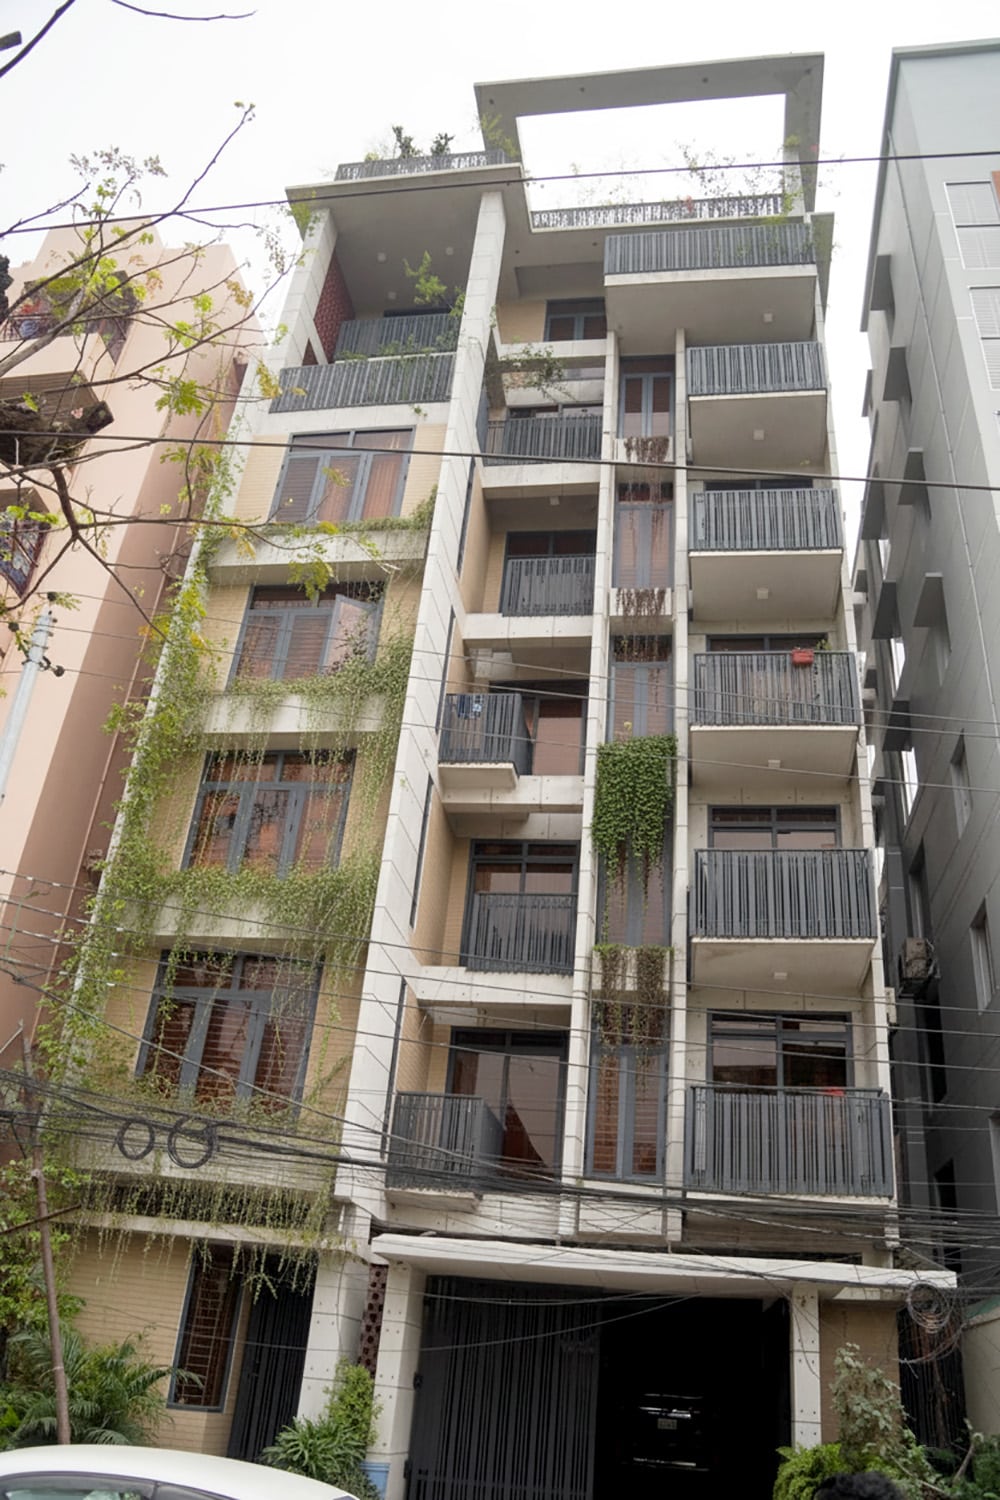
Passive design can cut the hours a house needs air conditioning. Comfort still depends on the weather, the number of people at home and how the house is used.
Small house and two-storey house design
For a small house design of around 1,200 sq ft per floor, such as a two-bedroom or three-room home, start with furniture clearances and daily movement. A shared living and dining space can save corridor area where the family is happy with it.
A one-storey house keeps every room at entry level. A two-storey house needs early decisions about the stair, and about an accessible bedroom or essential facilities on the ground floor.

Planning a duplex? Our duplex house design guide covers stair position, double-height spaces and cost in more detail.
Village house design
A village house needs its own site review. Ground conditions, flood exposure, access, available materials and supervision can all differ from a Dhaka project. Confirm the approving authority for that location.
If the family lives elsewhere, agree how measurements, site photos, progress reports and design decisions will be recorded and reviewed.
What drives the budget
Ask for four separate allowances, so each one can be checked on its own:
- Professional design and engineering.
- Statutory approvals.
- Construction.
- Interior work.
The construction estimate should follow the site conditions, structural approach, measured area and specification. A nicer finish cannot make up for a thin foundation or services allowance. Keep optional decoration separate from essential building work, so you can see what a cut really saves.
For the construction budget itself, read our guide on how to estimate house construction cost in Bangladesh: approximate 2026 per sft bands for Dhaka, the cost components, how to read a BOQ, and the decisions that move the total. Government fees for approval are listed in the RAJUK approval guide, and our design fee band is on the building design page.
Our published Dhaka home interior range is BDT 1,500 to 3,000 per sft for design and execution together, subject to scope. It is an interior reference, not a house construction rate. The interior design cost guide explains each level, and our residential interior service shows what an appointment can include.
How we design a house
- Brief and documents. We start with your brief, the site information and the papers you have.
- Feasibility. We check what the parcel allows before any detailed design.
- Layout options. We compare plans using furniture layouts, daylight, privacy and circulation.
- Design development. The chosen option is developed with structure and services in mind.
- Drawings and approval. The agreed scope can include architectural drawings, structural and MEP coordination, approval documents, detailed drawings and site-stage review.
The proposal names the deliverables, responsibilities, revisions and site visits before work starts. Our building design service explains the full scope.
বাড়ির ডিজাইন ২০২৬: সংক্ষেপে
বাংলাদেশে বাড়ির ডিজাইন শুরু হয় জমি থেকে, elevation থেকে নয়। আগে plot-এর মাপ, রাস্তা ও জমির কাগজ যাচাই করুন, তারপর পরিবারের প্রয়োজন অনুযায়ী brief ঠিক করুন। কত তলা করা যাবে তা শুধু জমির মাপ দিয়ে ঠিক হয় না; FAR, coverage, setback ও height-এর নিয়ম দেখে feasibility review করতে হয়। ঢাকায় সাধারণত ১ কাঠা ধরা হয় ৭২০ sft, তবে আপনার দলিলের এককটি মিলিয়ে নিন। আমাদের নিজস্ব উদাহরণে ৩ কাঠায় একটি typical floor প্রায় ১,৩৫০ sft, যাতে প্রতি তলায় একটি ৩ bedroom unit হয়; ৪ কাঠায় প্রায় ১,৭০০ sft, যাতে একটি বড় বা দুটি ছোট unit হয়। RAJUK-এর construction permit পাওয়ার পর একটা G+6 আবাসিক building শেষ করতে সাধারণত ১৮ থেকে ২৪ মাস লাগে। Plot-এর তথ্য WhatsApp-এ পাঠালে আমরা জানাব কোন বিষয়গুলো আগে যাচাই করতে হবে।
Questions clients ask
Who can design my house within a fixed budget?
Choose an architect who will review the site, agree the brief and connect the drawings to a cost plan. Ask how design changes affect area, specification and construction cost. Studio Archifiction offers building design and architectural consultancy; the appointment and consultant scope are agreed for each project.
What house plan fits a 3, 4 or 5 katha plot?
There is no universal plan for any of these sizes. Plot proportions, road access, permitted development and your room requirements decide the layout. Start with a measured survey and a feasibility review, then compare options using furniture layouts, daylight, privacy and circulation. Use the plot table above to prepare the brief, not to decide an entitlement.
How much does it cost to design and build a house?
Professional fees and construction costs are different budgets. Request a design proposal for the agreed deliverables and an itemised construction estimate based on the drawings and specification. Soil conditions, foundation, services, finish level and access can change the total, so treat any per sft figure as a first budget. Our house construction cost guide gives approximate 2026 bands for Dhaka, from about BDT 2,200 per sft, and what they include.
Do I need RAJUK approval for my house?
For a site within RAJUK jurisdiction, confirm the development permissions and building approval requirements before construction. Outside that area, identify the approving authority for the exact location. Our RAJUK approval guide explains the documents and process to discuss with your consultant.
How many floors can I build on a 4 katha plot?
It depends on the controls for that parcel, not on the plot size alone. FAR, coverage, setbacks, height, road access and parking all apply. Our Bashundhara project is a G+6 building on a 4 katha plot, but that was one site and one brief. Ask for a feasibility review of your own plot, and read our RAJUK DAP and FAR guide for how the calculation works.
How long does it take to build a G+6 house in Dhaka?
Count three stages. Design and drawings come first, then the RAJUK clock: on a clean file the planning permit has taken about 1 to 2 months and the construction permit 3 to 6 months in our recent projects. After the construction permit, a G+6 residential building usually takes 18 to 24 months to build to handover, with the structure, finishing and utility connections in sequence. Monsoon months, material supply and payment flow move that either way, so plan the family’s move for the later end of the range.
Can a house be planned while I live abroad?
Yes. The design process can include remote reviews, but reliable site information and local supervision still matter. Agree who verifies dimensions, records site conditions and approves changes. Write review dates, drawing versions and site-visit responsibilities into the appointment so decisions stay clear while you are away.
Planning a house on your own plot?
Send the plot location, dimensions, road information and your room list. We will tell you what is ready for assessment and what needs checking first, before you pay for detailed design.
- Plot location and measured dimensions
- Road width and land records you have
- Room list, parking and any phased plan
- Budget direction, even a rough one
Institute of Architects Bangladesh (IAB), member K-172. Architect-led practice in Dhaka since 2012: working drawings, BOQ and site supervision in house. Project examples are from Studio Archifiction’s own design work. Last reviewed 6 November 2026.