
By Architect Kazi Mohammad Alam Kaiser, Principal Architect, Studio Archifiction. Institute of Architects Bangladesh (IAB), member K-172.
A premium duplex begins with the relationship between its two floors. The double-height living space, the staircase and the rooms around them should feel considered together. Material choices and careful finishing then carry that idea through the home.
Our completed 3,600 sft duplex in Bashundhara brings these decisions into one project: a sculptural staircase, an installed private lift, one family bedroom on the lower level and three above, bedroom terraces and a planted roof. It sits on the top two floors of a G+6 family building we also designed, so the building, the interior and the RAJUK drawings came from one desk.
At Studio Archifiction we see the double-height space and the visible stair as central to the duplex experience. That is our design philosophy, not a rule; a two-level home can exist without a double-height room. This guide explains our approach to duplex house design in Bangladesh for homeowners who value thoughtful planning, custom furniture and a refined finish. It also answers the practical questions we hear first: which layout fits your plot, what moves the cost, and what RAJUK needs to see.
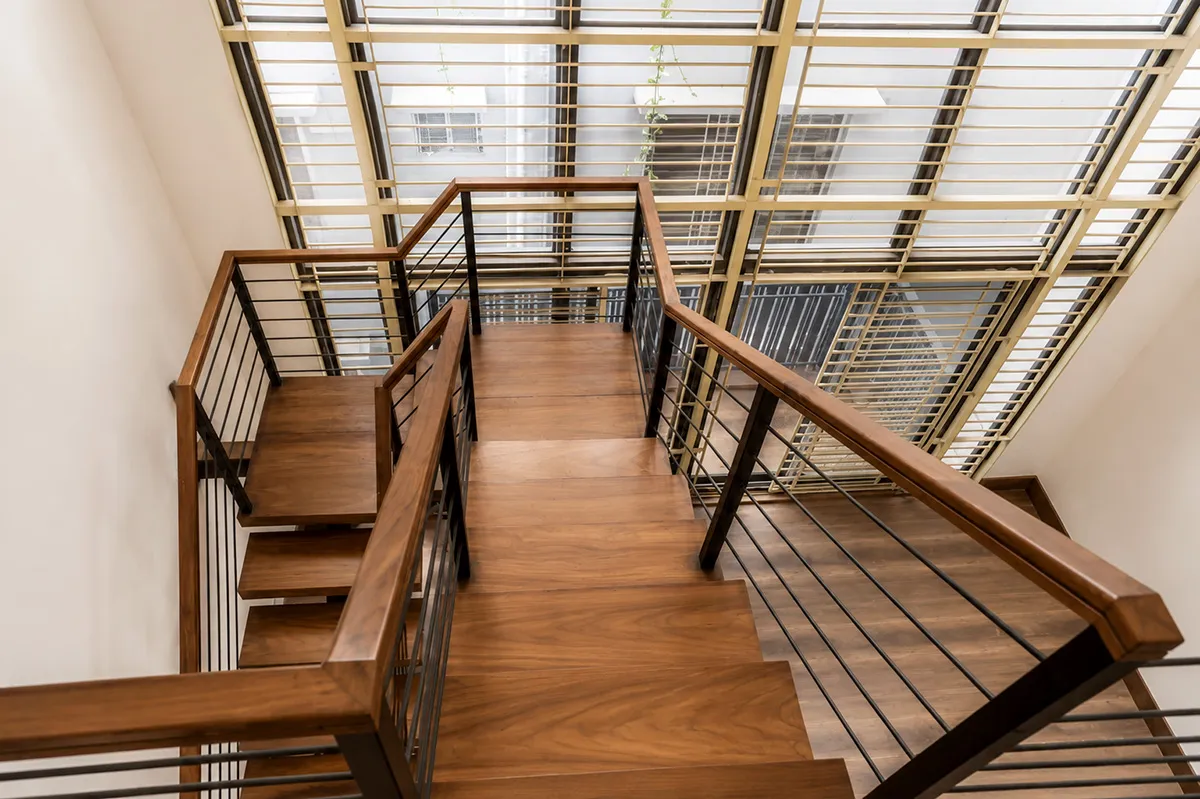
A completed duplex in Bashundhara, Dhaka
Our Bashundhara duplex interior project was completed in 2024. Its published area is 3,600 sft, with design consultancy, custom furniture and supervision in the project scope. The private lift is installed within the residence, alongside the internal staircase that connects its two levels.
The plan helps explain how the shared rooms, family bedrooms and rear service area work together. Read it alongside the photographs: the drawing shows the arrangement, while the images show the stair’s material character and its relationship with the surrounding space.

How the rooms and outdoor spaces work together
| Part of the home | Arrangement in the Bashundhara project |
|---|---|
| Lower residential level | Living and dining, kitchen, one family bedroom and the lower part of the double-height space. |
| Rear support area | Staff accommodation and utility functions, separate from the main family rooms. |
| Upper residential level | Three family bedrooms, family living and verandah or terrace areas. |
| Vertical connection | An internal staircase within the double-height composition and an installed private lift. |
| Outdoor spaces | Bedroom-related terraces, greenery and a planted roof-garden area in the wider design. |
Which duplex are you planning? House, top-floor duplex or duplex plot
In Dhaka the word covers three different things. A duplex house is a standalone home on its own plot across two floors. A duplex apartment is a two-level unit inside a building, usually the top two floors of a family-owned G+5 or G+6, which is how the Bashundhara residence was planned. A duplex plot is what a developer calls a plot zoned for a low-rise house. The planning ideas below apply to all three kinds of duplex house design in Bangladesh. The structure and the RAJUK route differ, so say which one you mean when you brief an architect.
What a duplex is not: a large flat with a staircase. A flat has one floor and everything is a few steps away. A duplex has a join between two floors, and almost everything that fails in a duplex fails at that join: sound, privacy, the stair position, or a double-height room that looks beautiful and cannot be cooled.
Double height gives the two floors a shared centre
In this home, the double-height living space allows the lower level and the upper edge to be experienced together. For our studio, this is one of the most valuable qualities of a duplex. We give the opening and the stair a clear place in the design from the beginning.
The size of the opening still needs to work with furniture, daylight, the upper landing and bedroom entrances. Ask to see a section through the living room and stair as well as both floor plans. The section explains the room height, the stair’s rise and the relationship with high windows.
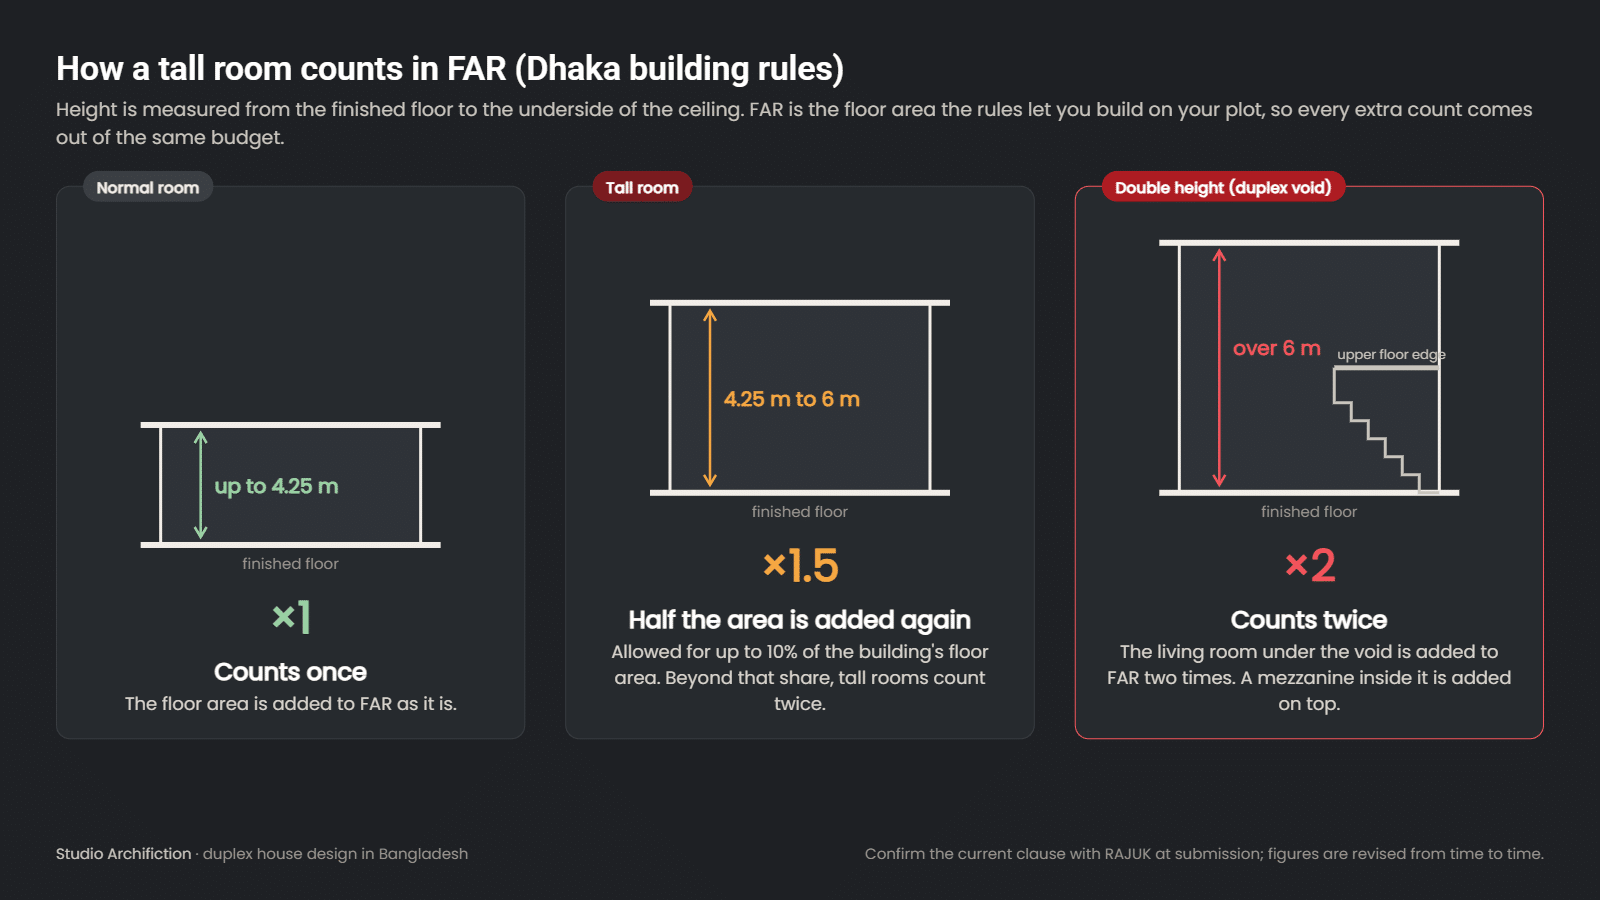
The void has a price in FAR, so size it with the numbers in hand
One thing to know before you fall for the void: it spends FAR, the floor area the rules let you build on your plot. Under the Dhaka building rules, a room counts once when its height stays within 4.25 m, floor to ceiling. Between 4.25 m and 6 m, half of that room’s area is added again, and this is allowed for up to 10% of the building’s floor area. Above 6 m, the room counts twice, and a mezzanine inside it is added on top. A duplex void through two floors is usually above 6 m, so the living room under it counts double. That is not a reason to drop it. Keep it compact and under 6 m on a tight plot, or take the full height where FAR is not the limit. We check this at the feasibility stage, before the section is drawn, and confirm the current clause at submission.
Three bedrooms above, one below
The upper floor is the main private bedroom zone, while the lower family bedroom adds flexibility. For another household, a room in this position could serve an older parent or an overnight guest. Its entrance and bathroom access should protect privacy when the shared rooms are busy. The staff room remains a separate support function at the rear.
The rule we apply on every duplex: shared functions down, private functions up, and one informal family space upstairs so the family does not have to come down for everything. In Bashundhara that is the upper family living beside the void. Without that upstairs corner, the split stops working within a year.
Terraces belong to everyday life
The bedroom-related terraces and roof planting extend the design outdoors. Consider access, privacy, shade and how the family will use each space. Planting also needs coordinated structural capacity, waterproofing, drainage and maintenance access. Our Aziz Villa rooftop project in Adabor offers a separate example of designing a roof for regular use.
The staircase as a sculptural feature
We favour a visible staircase within the double-height space. Its shape helps define the room, and its materials are seen from the living area, the upper landing and beneath the flight. In Bashundhara, timber treads and a steel support structure create a strong composition against the tall glazing.
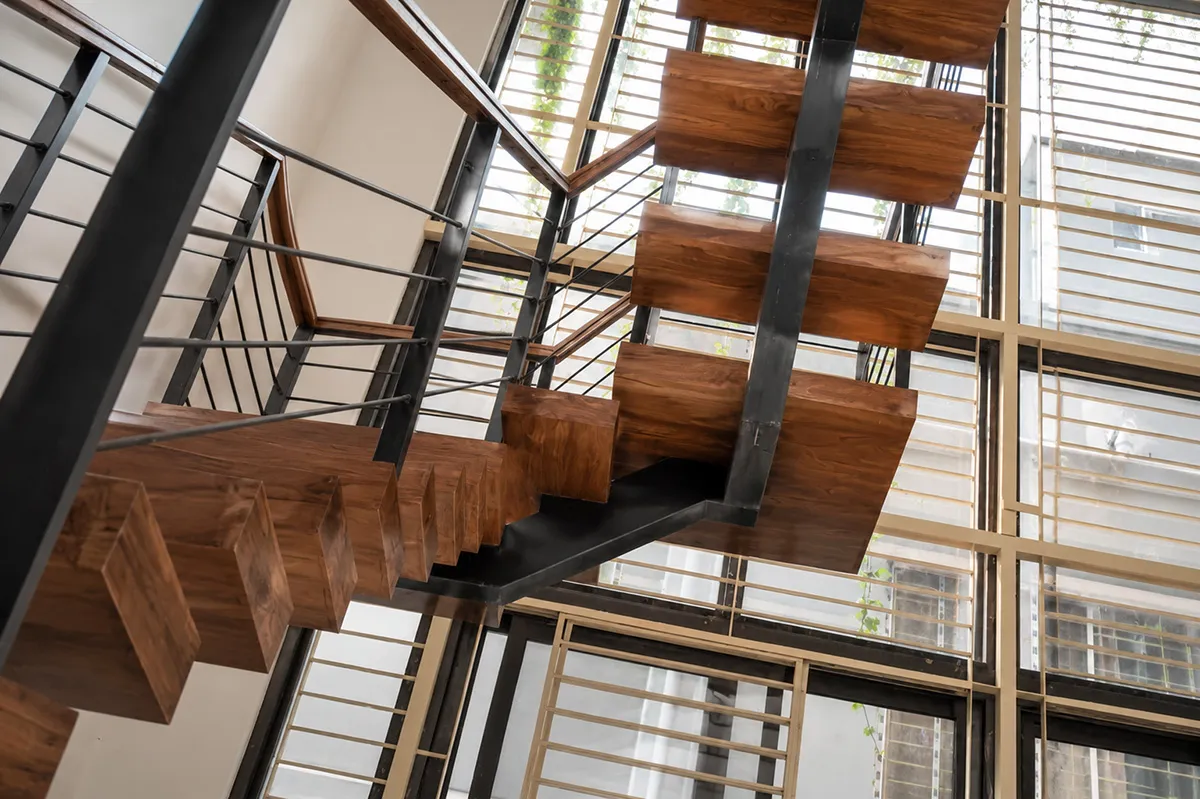
For a premium finish, review the tread edges, railing connections, handrail and landing junction together. Their proportions and alignment remain visible from several viewpoints. The artistic form must also work with the available height, headroom, structural design and safe daily use.
An installed private lift alongside the stair
The Bashundhara duplex includes an installed private lift connecting its residential levels. The stair remains the expressive architectural connection; the lift gives the family another way to move between floors, and it makes the home usable for older parents for decades. For a new project, coordinate the lift’s location, access, equipment requirements and maintenance arrangements while the layout is still being developed. A lift added after the plan is fixed almost always lands in the wrong place.
What makes a premium duplex feel well finished?
Duplex interior design in Bangladesh is where the two-floor idea either holds or falls apart. Premium finishing depends on how materials meet and how the home works in daily use. A beautiful surface needs an equally considered edge, joint and installation. These details matter especially around an open stair, where both floors can be seen at once.
Start with a coherent palette across the living space, stair and upper landing. Review timber tones, floor finishes, doors, metalwork and lighting together. A bedroom can have its own mood while still feeling connected to the rest of the house.
| Element | What to review before finalising the work |
|---|---|
| Stair and landing | Tread edges, railing fixings, handrail transitions and the junction with the floor finish. |
| Floors and wall finishes | Joint layout, changes of material, thresholds and how exposed edges will be finished. |
| Cabinetry and wardrobes | Door alignment, internal storage, hardware, finish samples and access for adjustments. |
| Lighting | Task and ambient light, glare, controls and the appearance of materials under the proposed fittings. |
| Visible services | Switch positions, outlets, cooling grilles and access panels coordinated with furniture and finishes. |
Ask to see representative samples and key junction details before approving the specification. Where a detail is particularly visible or complex, a mock-up can help resolve its appearance before installation. Agree which samples and drawings form the reference for the finished work.
Our custom furniture and built-in storage service develops furniture around measured rooms, built in our own workshop. For the kitchen, our kitchen cabinet materials and design guide explains the choices that affect both daily use and the quotation.

Comfort is part of the finish
In Dhaka, review glazing, sun exposure, shading and cooling together. Tall windows influence the light, but orientation and surrounding buildings affect the result. Lighting should support cooking, reading and quiet evenings as well as show the architecture.
An open volume also allows sound to travel between levels. Place quiet rooms thoughtfully and discuss doors and separating construction where privacy matters. Soft furnishings may reduce reverberation; they do not replace a considered approach to sound separation.
How to plan a duplex house: seven decisions, in order
Share the site location, surveyed dimensions or available drawings, household needs and intended investment range. Identify bedrooms, cooking habits, guests, storage, work spaces and the finish quality you expect. Bring a few references and explain what you like about each one. Then work through these decisions in this order.
1. The plot and the rules. Plot size, road width, orientation and the setback rules for your area decide the footprint before any sketch. RAJUK’s rules for setbacks, floor area ratio and height apply to the plot, not to your wish list.
2. The stair. Decide the stair position before the rooms. It is the one element that touches both floors. Plan it last and it lands somewhere awkward, and both floors work around it.
3. The join between the floors. Sound travels up a stair and across a void. Keep bedrooms off the open edge, put a wall or a lobby between the landing and the bedroom doors, and use soft finishes upstairs.
4. Daylight and air. Map which faces get sun at which hour and where the breeze comes from before you fix the layout. A duplex that needs air conditioning all day to be usable has been planned badly, whatever it looks like in photographs.
5. Services. Kitchen, toilets and utility stack vertically where possible, so plumbing runs short and wet areas do not sit above bedrooms.
6. The double-height space, if you want one. It pulls light deep into the plan and gives the house a scale no flat can match. It also costs floor area upstairs and carries sound. Decide with both costs in view.
7. Furniture, lift and services on the drawings. Wardrobes, the kitchen, stair-side storage, switch positions and any lift are drawn before construction, not bought after.
Before approving the layout, trace three everyday journeys: visitors reaching reception and a toilet; shopping reaching the kitchen; and the family moving between bedrooms and shared rooms. Then test furniture sizes and terrace access. A refined interior begins with a plan that supports these ordinary movements.
What is the best duplex layout for a 3, 4 or 5 katha plot?
There is no single best duplex house plan for Bangladesh, because the plot decides. A three-, four- or five-katha plot does not determine a fixed bedroom count. Its proportions, permitted footprint and surroundings shape the design. One katha is 720 square feet of land, and after setbacks the buildable footprint is smaller than the plot. These are the three situations we see most often in Dhaka’s planned residential areas.
| Plot | What usually fits | Layout rule |
|---|---|---|
| Around 3 katha (about 2,160 sft of land) | A compact duplex: living, dining, kitchen, guest toilet and one guest or parents’ room below; two or three bedrooms above. | Stair against an outer wall, not in the middle. A tall stairwell with a top window can do the daylight job without a full double height. Every wall carries storage. |
| Around 4 katha (about 2,880 sft of land) | The common family duplex: shared floor below with a proper dining zone, three or four bedrooms and a family corner above. | Stair as a feature, double height over living if the plot faces south or east. Kitchen and toilets stacked. This is the plot size of the Dr. Jasim building, where the Bashundhara duplex sits on the top two floors. |
| 5 katha and above | A guest zone that does not interrupt family life, a study or prayer room, a service entry, terraces on both levels. | Two stairs are worth considering: a family stair and a service stair. Roof and terraces planned as usable rooms. |
Corner plots get light from two sides and need more attention on shading. Middle plots take light from the road face and the back, so the plan has to carry that light deep, which is where the stairwell and the void earn their place. For a duplex within an existing building, the structure, available height and service routes also need to be understood first.
Modern, simple or low budget: what changes and what must not
Modern duplex house design in Bangladesh is not a glass box. Dhaka has heat from April to October, monsoon rain, dust in winter and a neighbour eight feet away. A modern duplex responds to those four things: deep verandahs and screens on the sun-facing sides, overhangs that keep rain off the walls, windows placed for cross-ventilation rather than symmetry, and a front elevation that shows less of the living room to the street than the render suggests.
A simple or low budget duplex is a smaller, simpler duplex, not a cheaper version of a large one. Save on area: a 2,400 sft duplex planned well beats a 3,600 sft duplex planned badly. Save on the void: keep a generous stairwell instead. Save on finishes in bedrooms and service areas, and on elevation decoration that does nothing for shade or rain. Never save on the structure, roof and wet-area waterproofing, electrical routing, the stair railing, or the drawings themselves. A cheap set of drawings costs more on site than a good set costs on paper.
How much does a duplex house cost in Bangladesh?
A useful quotation starts with a defined scope and specification. Separate architectural work, building construction and interior or furniture work so you can see what the investment covers. A single rate per square foot cannot explain differences in stair construction, cabinetry, glazing, equipment and finish quality.
| Scope | What the quotation should make clear |
|---|---|
| Design scope | Architectural, engineering and interior scope; drawings; site involvement; and responsibilities. |
| Structure and enclosure | Relevant structural work, walls, windows, roof, shading and waterproofing. |
| Interior finishes and furniture | Material specifications, fittings, cabinetry, loose furniture, installation and sample requirements. |
| Services and equipment | Electrical and plumbing work, cooling, lift equipment and installation where included. |
| Outdoor work and allowances | Terraces, planting, drainage, exclusions, applicable taxes and a defined contingency. |
Two figures we can publish for the interior side, verified September 2026. A full home interior in Dhaka, design and execution together, runs BDT 1,500 to 3,000 per sft; a premium duplex with custom joinery on both floors, a feature stair and layered lighting sits at the upper end or beyond it. Kitchen cabinets run BDT 1,800 to 3,500 per sft of cabinet face by board and finish. A duplex carries more built-in joinery than a flat of the same area, because two floors mean two sets of everything. We do not publish a construction rate for the building shell, because soil, foundation, floor count and envelope specification move it too far for one number to be honest.
Compare proposals using the same area basis and included work. Confirm how stairs, voids and terraces are measured; check the quotation date, validity and exclusions. For cabinetry, compare the board or timber specification, finish, hardware and installation scope together. For a new commission, agree which features deserve particular investment and obtain a scoped estimate. In our approach, the double-height space and stair deserve early attention because they establish the home’s character.
RAJUK, drawings and consultant coordination
For sites within RAJUK’s jurisdiction, confirm the applicable rules and current submission requirements before treating a concept as buildable. Architectural drawings need to agree with structural, electrical, plumbing and other required inputs. A standalone duplex house and a family building with a duplex on top both need a coordinated set: site plan with setbacks, floor plans, sections, elevations, area statements and the land documents.
Our RAJUK building plan approval guide explains the process; check current requirements on the official ECPS portal. Our building design service in Dhaka describes the drawings we prepare and how we coordinate the structural and MEP consultants so the package goes in complete. You can appoint us for drawing support only, or for the full process including submission, coordination and follow-up with RAJUK.
Resolve furniture, kitchen equipment, switches and service routes while the plan remains flexible. Our residential interior design service for duplex homes connects layout, materials, lighting and furniture decisions.
A duplex can sit within a larger building
The Bashundhara duplex is the family floor of the Dr. Jasim residence building, a G+6 on a four-katha plot with apartments below. If your plot is in a zone that allows more floors, this is the honest comparison: a standalone duplex house, or a family building with the duplex on top and rentable or family flats below. The building earns, the house does not, and the duplex on the top two floors gets the same two-floor life with a roof garden above it. A standalone house and a duplex within a larger building need different access, service and management arrangements, so check the appropriate approach for the particular property. It is the first question we ask when a plot owner comes to us.
Questions homeowners often ask
Is a duplex two storeys?
Yes. A duplex home is one household across two connected floors, either a standalone house or a two-level unit inside a building. The design problem is the join between the floors, not the floors themselves.
Does every duplex need a double-height space?
No. A two-level home can be planned without one. At Studio Archifiction we regard the double-height space and visible stair as central to the duplex experience we aim to create, but their size and position should serve the household and the plan, not the photograph.
What is the best layout for a duplex house?
Shared life down, private life up, the stair placed so the upper floor keeps its own route when guests are downstairs, and an informal family space upstairs. Beyond that, plot size and orientation decide the layout; see the three plot cases in this guide.
How do I plan a duplex house?
In this order: plot and rules, stair position, the join between floors, daylight and air, services stacked, the double-height decision, and furniture and lift on the drawings. Skipping straight to the elevation is the most common mistake.
How much does it cost to build a duplex house in Bangladesh?
It follows structure, envelope, services and interior, in that order of certainty. For the interior, a full home in Dhaka runs BDT 1,500 to 3,000 per sft with a premium duplex at the upper end or beyond, and kitchen and wardrobe joinery runs BDT 1,800 to 3,500 per sft of cabinet face. Ask every quotation what scope it covers before you compare numbers, and send your plot details for a scoped estimate.
Can a duplex have a private lift?
Yes. The Bashundhara residence has one installed, separate from the shared building lift. Decide it at the layout stage, because the shaft, the machine room or machine-room-less equipment, power supply and maintenance access all need a place in the plan.
Do I need RAJUK approval for a duplex house in Dhaka?
Yes, for any new building inside RAJUK’s jurisdiction, including a standalone duplex. The approval needs a coordinated architectural drawing set and the land documents. Our RAJUK guide lists them.
Can I use this floor plan for my own property?
Use it to explain preferences and understand relationships. Your design needs to respond to the site or existing building, authority requirements, structure and household. The published plan is a reference, not a construction package.
Discuss a premium duplex with Studio Archifiction
Share your plot details or existing floor plans, household needs, preferred finish level and investment range. Tell us which features matter most: a sculptural stair, double-height living, custom furniture, bedroom terraces or a private lift. We reply within one working day.
Written by Architect Kazi Mohammad Alam Kaiser, Principal Architect, Studio Archifiction. Institute of Architects Bangladesh (IAB), member K-172. Project facts from the Bashundhara duplex interior (2024) and the Dr. Jasim residence building (2024). Cost figures verified September 2026. First published September 2026.