
Bangladeshi kitchens face three daily problems. Humidity stays high. Cooking uses more oil. Apartment kitchens are compact. If one of these is ignored, the kitchen may look good at first and become hard to maintain later. Good kitchen interior design in Bangladesh starts from these three constraints, and the cabinets carry most of the answer.
The goal is practical performance from day one. Your kitchen should be easy to clean, strong in wet-risk areas, and aligned with budget.
At Studio Archifiction, kitchen cabinet design in Bangladesh follows a clear order. Zoning first. Materials second. Finishes third. Quote clarity throughout. This sequence cuts late changes, reduces hidden costs, and improves daily use.
A fully open kitchen may look attractive in photos. In many Bangladesh homes, it leads to grease spread, odor movement, and frequent deep cleaning. A better local response is to split heavy cooking from quick daily prep.
Bangladeshi kitchen design: the two-zone model for Dhaka homes
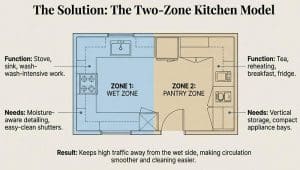
The wet zone handles stove, sink, and heavy cooking. The pantry zone handles tea, reheating, breakfast prep, and refrigerator access. This split improves movement and cleaning.
In the wet zone, use moisture-safe lower units, easy-clean shutters, and planned hood routing. Keep sink-base access open for future service.
In the pantry zone, use vertical storage, tall pull-outs, and compact appliance bays. This reduces traffic in the wet zone.
Zoning is not decoration. It is a daily-use control system. In compact homes, this decision has a big impact before any cabinet is built.
Small kitchen design in Bangladesh: layout rules that work in Dhaka flats
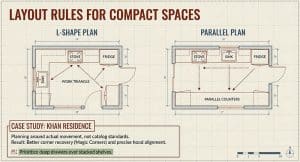
In compact apartments, layout discipline matters more than styling. For kitchen cabinet design for small kitchen layouts, L-shape and parallel plans often work best.
The Khan Residence, Bashundhara project shows why custom detailing matters. The kitchen was planned around real movement, appliance points, and storage habits from the start. That improved corner use, hood alignment, fridge clearance, and daily access.
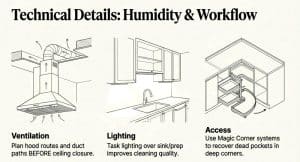
In small kitchens, each inch matters. Deep drawers often work better than stacked shelves for heavy utensils. Magic corner systems recover dead space. Hood, fridge, and water-filter points should be planned with circulation, not added at the end.
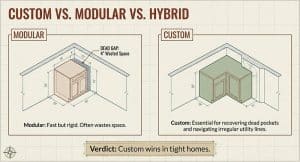
Custom-made cabinets often outperform ready modules in tight homes because each corner, depth, and utility point is planned for actual use.
Kitchen cabinet price in Bangladesh (2026): rates per sft and how to compare quotes
If you searched for kitchen cabinet design BD or kitchen cabinet design in Bangladesh price, this is the section you want.
Kitchen cabinet price in Bangladesh should not be judged by one final number. Two similar quotes can deliver very different quality.
Here is what we are quoting in August 2026. These are cabinet rates per square foot, and the same figures appear in the comparison chart further down.
- 18 mm gorjon ply with colour finish: 1,800 to 2,000 BDT per sft
- Gorjon ply with HPL pasted or duco finish: 2,200 to 2,400 BDT per sft
- Acrylic pasted on 18 mm gorjon ply: 2,400 to 2,500 BDT per sft
- Acrylic pasted on marine ply: 2,800 BDT per sft
- Aluminium cabinet with glass shelves: 3,500 BDT per sft
Those rates cover the cabinet work. They do not cover the burner, the hood, the counter top in granite or engineered stone, the sink, or the rest of the accessories. Those are selected by you and priced against what you select. Plumbing and electrical work needs its own allowance as well, and that moves with kitchen size and with how much of the existing service line has to be relocated.
Read these as a range, not a quotation. The number that decides your budget comes from design and scope. Site location and site condition move it too, because a kitchen that has to be carried up nine floors in a building with one small lift does not get built at the same rate as one on the second floor with easy access.
Compare quotes scope-first. Ask for each item in writing: carcass board, shutter finish, hardware grade, accessory list, installation scope, civil adjustment terms, and warranty.
Use one formula for every vendor: carcass + shutter finish + hardware + accessories + installation + warranty scope. This protects budget and avoids surprise costs.
Board and Finish Comparison Chart for Bangladesh
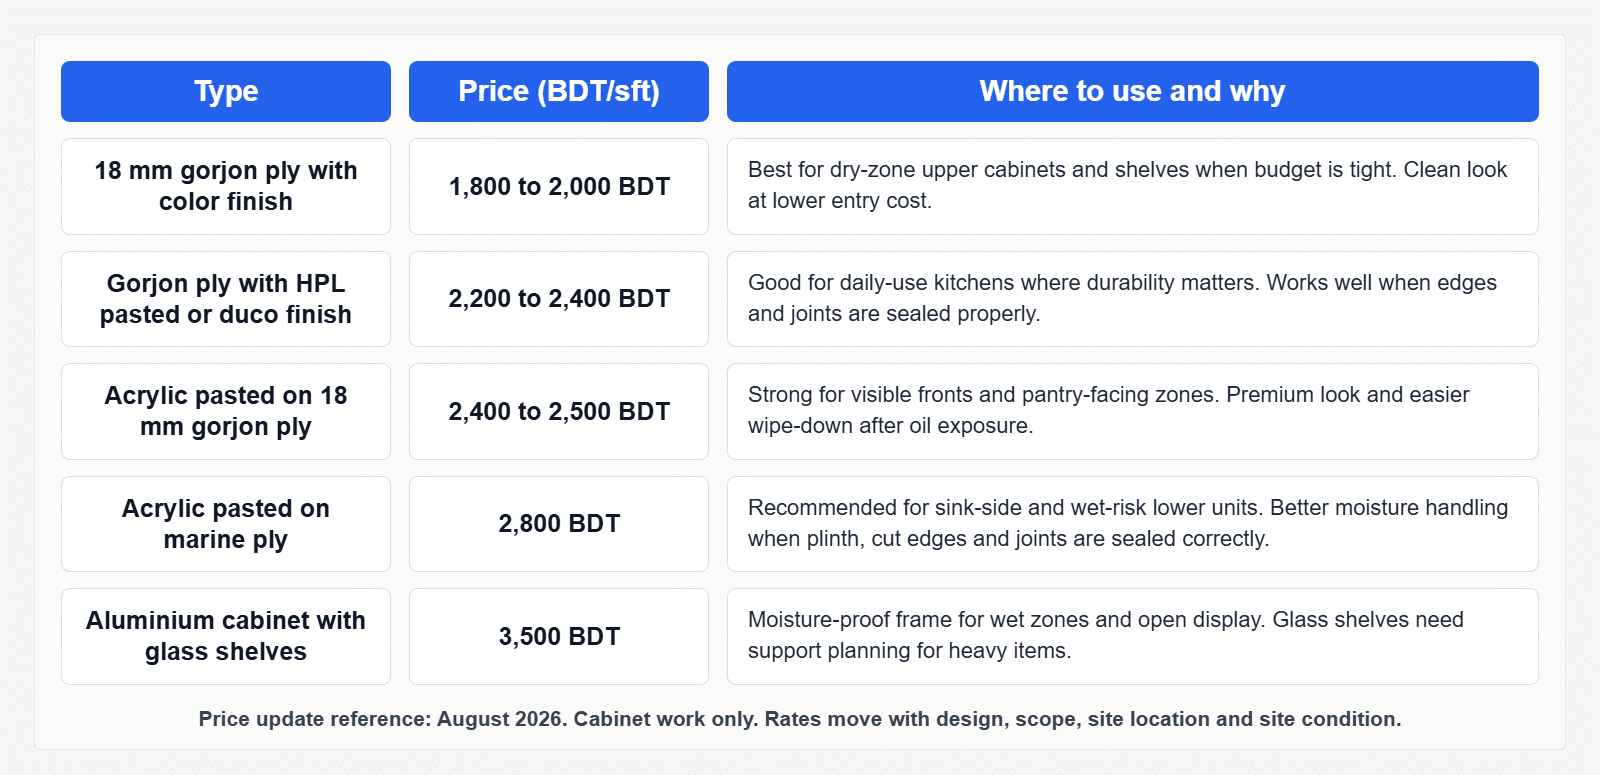
Final quotations should confirm board thickness, hardware model, accessory quantity, transport, tax, and any site-specific civil adjustments before production.
Hybrid Kitchen Cabinet Plan for Budget Control and Premium Finish
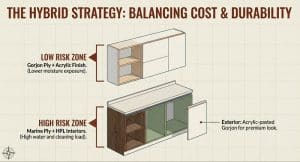
For many Dhaka homes, a hybrid cabinet strategy gives a strong balance between cost and long-term performance.
Use Gorjon ply with acrylic color finish in upper cabinets where moisture exposure is lower. Use marine ply with finished interiors in lower cabinets where water and cleaning load is higher. Use acrylic-pasted Gorjon ply on exposed face and side boards for premium look and easier cleaning.
This keeps visual quality high while controlling cost in low-risk areas.
The Duplex Residence Interior, Dhaka project used this zoning-based material logic to maintain finish quality and daily usability.
Custom vs Hybrid vs Modular. What Fits Best
Modular systems are faster for straight walls. Custom systems work better where corners, utility lines, and appliance constraints are irregular. Hybrid systems combine both and often fit Dhaka apartments well.
If you need custom kitchen cabinet design services in Dhaka, request a zone-wise proposal before fabrication. It improves technical clarity, budget control, and execution accuracy.
Ready to plan your kitchen cabinet design in Bangladesh with clear scope, materials, and timeline. Get a quote from Studio Archifiction.
Which cabinet material actually survives a Bangladeshi kitchen
Humidity is the whole problem. A kitchen in Dhaka deals with monsoon damp, steam from daily cooking and a floor that gets washed. Material choice is not about looks. It is about which board still holds a screw in year five.
Particle board is the cheapest and the least forgiving. One leak under the sink and the board swells permanently. It has a place in dry upper cabinets, not below the counter.
MDF takes a finish beautifully and machines cleanly, which is why it looks the best on handover day. It also absorbs water at the edges if the edge banding is poor or damaged. Good MDF work depends almost entirely on the quality of the edge sealing.
Plywood costs more and handles moisture better than either. For the base units, the sink cabinet and anything near the hob, it is the safer specification. This is where the extra money belongs.
PVC and WPC boards are waterproof by nature and increasingly common in Dhaka. They do not swell. They are softer than plywood, so heavy shelves need more support, and the finish range is narrower.
Our normal approach is a mix. Plywood below, MDF above, PVC where water is unavoidable. Paying for one premium material throughout is usually a worse use of the budget than putting the right material in each position.
Hardware is where most Bangladeshi kitchens fail
Ask any homeowner what went wrong with their kitchen after three years. It is almost never the board. It is the hinge that sags, the drawer that no longer closes straight, and the handle that came loose.
Hinges take the daily load. A soft-close hinge from a known brand costs more per piece and there may be forty of them in a kitchen, so it feels like an easy place to save. It is the worst place to save. A failed hinge means a door that never sits flush again.
Drawer channels carry weight every time someone pulls out a pot. Under-mount channels cost more than side-mount and last considerably longer under real kitchen loads.
Ask any quote to name the hardware brand and the warranty. A quote that lists board thickness and finish but stays vague on hardware is hiding where the cost was cut.
Critical Site Mistake to Avoid
Do not cast fixed 4-inch concrete slab platforms inside cabinet lines as a default contractor step. This often reduces usable cabinet volume and creates alignment problems for hood ducts, plumbing, and base units.
“I regularly see this mistake in Dhaka projects. A fixed 4-inch slab inside the cabinet line takes usable volume out of every base unit above it, and it creates avoidable issues with hood, plumbing and appliance alignment. How much storage you lose depends on the cabinet run, but it is never nothing.”
Kazi Mohammad Alam Kaiser, IAB K-172
The better sequence is clear. Finalize cabinet lines and appliance points first. Then align civil work to the approved kitchen layout. This preserves storage efficiency and reduces avoidable rework.
Humidity-Aware Material and Ventilation Planning
Humidity-proof performance depends on complete detailing, not board labels alone. Wet zones need moisture-safe lower structure, sealed joints, and service access. Exposed shutters should use easy-clean surfaces that tolerate regular oil contact.
Plan ventilation early. Fix hood route, duct path, and outlet location before ceiling and cabinet closure. Add task lighting over sink and prep zones for safer work and easier cleaning.
Delayed utility decisions often create clashes around hood ducts and sink-base plumbing. Finalize materials and hardware schedules before fabrication.
Practical Timeline Expectation
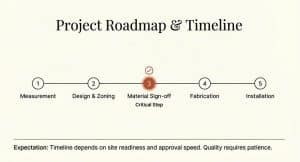
A typical project workflow follows five stages.
- Site measurement
- Design and zoning approval
- Material and hardware sign-off
- Fabrication
- Installation
Final timeline depends on kitchen size, detailing complexity, site readiness, and approval speed.
কিচেন কেবিনেট ডিজাইন বাংলাদেশ: ২০২৬ সালের দাম
ঢাকায় কিচেন কেবিনেটের দাম হিসাব হয় cabinet-এর face area, মানে per sft হিসেবে। ২০২৬ সালের আগস্টে আমাদের rate: ১৮ mm গর্জন ply-তে colour finish BDT ১,৮০০ থেকে ২,০০০ per sft; গর্জন ply-তে HPL বা duco finish BDT ২,২০০ থেকে ২,৪০০; গর্জন ply-তে acrylic BDT ২,৪০০ থেকে ২,৫০০; marine ply-তে acrylic BDT ২,৮০০; আর glass shelf সহ aluminium cabinet BDT ৩,৫০০ per sft। এই দামে burner, hood, counter top, sink আর plumbing ধরা নেই। সেগুলো আপনার পছন্দ অনুযায়ী আলাদা হিসাব হয়।
কম budget-এ ভালো ফল পেতে চাইলে নিচের cabinet-এ marine ply বা plywood, উপরের cabinet-এ গর্জন ply-তে acrylic, আর sink-এর নিচে PVC ব্যবহার করুন। সবচেয়ে বড় ভুল হয় hinge আর drawer channel-এ টাকা বাঁচানো। তিন বছর পরে যে কিচেন খারাপ হয়, তার কারণ প্রায় সবসময় hardware, board নয়। Quotation নেওয়ার সময় board thickness, hardware brand, accessories আর warranty লিখিত চান। আমাদের নিজস্ব workshop-এ cabinet তৈরি হয়, তাই design থেকে installation পর্যন্ত এক জায়গায় দায়িত্ব থাকে। কিচেনের মাপ, ছবি আর budget পাঠালে আমরা zone অনুযায়ী একটা proposal দিই।
Frequently asked questions
What is the price of kitchen cabinet design in Bangladesh?
Cabinet work in Dhaka is priced per sft of cabinet face. In August 2026 our rates run from BDT 1,800 to 2,000 per sft for 18 mm gorjon ply with a colour finish, up to BDT 2,800 per sft for acrylic on marine ply and BDT 3,500 per sft for aluminium cabinets with glass shelves. Counter top, sink, hood, burner, plumbing and electrical work are priced separately.
How much do 12 x 12 kitchen cabinets cost?
Measure the cabinet run rather than the room. A 12 x 12 ft kitchen with cabinets along two walls usually carries around 20 running feet of base units and 20 running feet of upper units. At roughly 3 ft high for base units and 2.5 ft for uppers, that is about 110 sft of cabinet face. At BDT 1,800 to 2,800 per sft the cabinet work alone comes to roughly BDT 2 to 3.1 lakh, before the counter top, sink, hood and any plumbing changes. Your own run may be shorter or longer, so send the measurements and we will price it against the actual layout.
Which cabinet material is best for a Bangladeshi kitchen?
No single board wins everywhere. Plywood or marine ply below the counter and around the sink, where water is constant. Gorjon ply with acrylic or HPL for the upper cabinets, where exposure is lower and finish matters more. PVC or WPC where water is unavoidable. The hardware, meaning hinges and drawer channels from a known brand, matters more to the kitchen’s life than the board.
What is the best kitchen design for a small flat in Dhaka?
An L-shaped or parallel layout with a two-zone split: stove and sink in the wet zone, tea, breakfast and refrigerator in the pantry zone. Use deep drawers instead of shelves for heavy pots, a magic corner unit for the dead corner, and fix the hood, fridge and water-filter points before the cabinets are drawn.
Is an open kitchen a good idea in Bangladesh?
A fully open kitchen looks good in photos and spreads oil, smell and cleaning work through the living space in most Bangladeshi homes. A semi-open plan works better: keep heavy cooking in a closed wet zone with a proper hood, and open only the pantry and breakfast side to the dining area.
About the Author
Kazi Mohammad Alam Kaiser, Proprietor and Architect, Studio Archifiction
B.Arch, North South University, 2011
IAB K-172
Dhaka practice since 2012
Specialization: kitchen planning, residential interiors, office interiors, building design, RAJUK-ready documentation, supervision support
Contact and next step
The kitchen is one room inside a larger home plan. If you are fitting out a whole flat, read our guide to apartment interior design in Dhaka first, since the kitchen decisions get easier once the layout and storage are settled. Our residential interior design service in Dhaka page covers the full scope, and the cabinets themselves are made through our own workshop, described on the custom furniture page. The complete range is on our architecture and interior design services page.
For kitchen cabinet design in Bangladesh, Studio Archifiction starts with site measurement, zone-wise planning, material selection, and scope confirmation before fabrication.
To get a quote, send your kitchen size, kitchen photos, location, target budget and layout type such as L-shape, parallel or open-plan.
Want a kitchen cabinet quote that names the board and the hardware?
Send your kitchen measurements, a few photos and your budget. We reply within one working day with a zone-wise proposal from our own workshop: board, finish, hardware brand and price per sft, in writing.
Author: Architect Kazi Mohammad Alam Kaiser, Principal Architect, Studio Archifiction, IAB K-172. Cabinet rates verified August 2026. Last updated: 5 September 2026.