
Rural Market Building Design in Bangladesh: Salanga, Sirajganj
Sustainable commercial space planned with local insight
- Client:
- Saiful Alam
- Area:
- 33 Shatak / 11800 sft
- Location:
- Sirajganj
- Phase 1:
- 21 shops in 4 sizes, completed 2025, in use
- Completion date:
- Phase 1 complete, 2025. Phase 2 not started.
- Scope of work:
- Architectural design, Commercial execution, Supervision
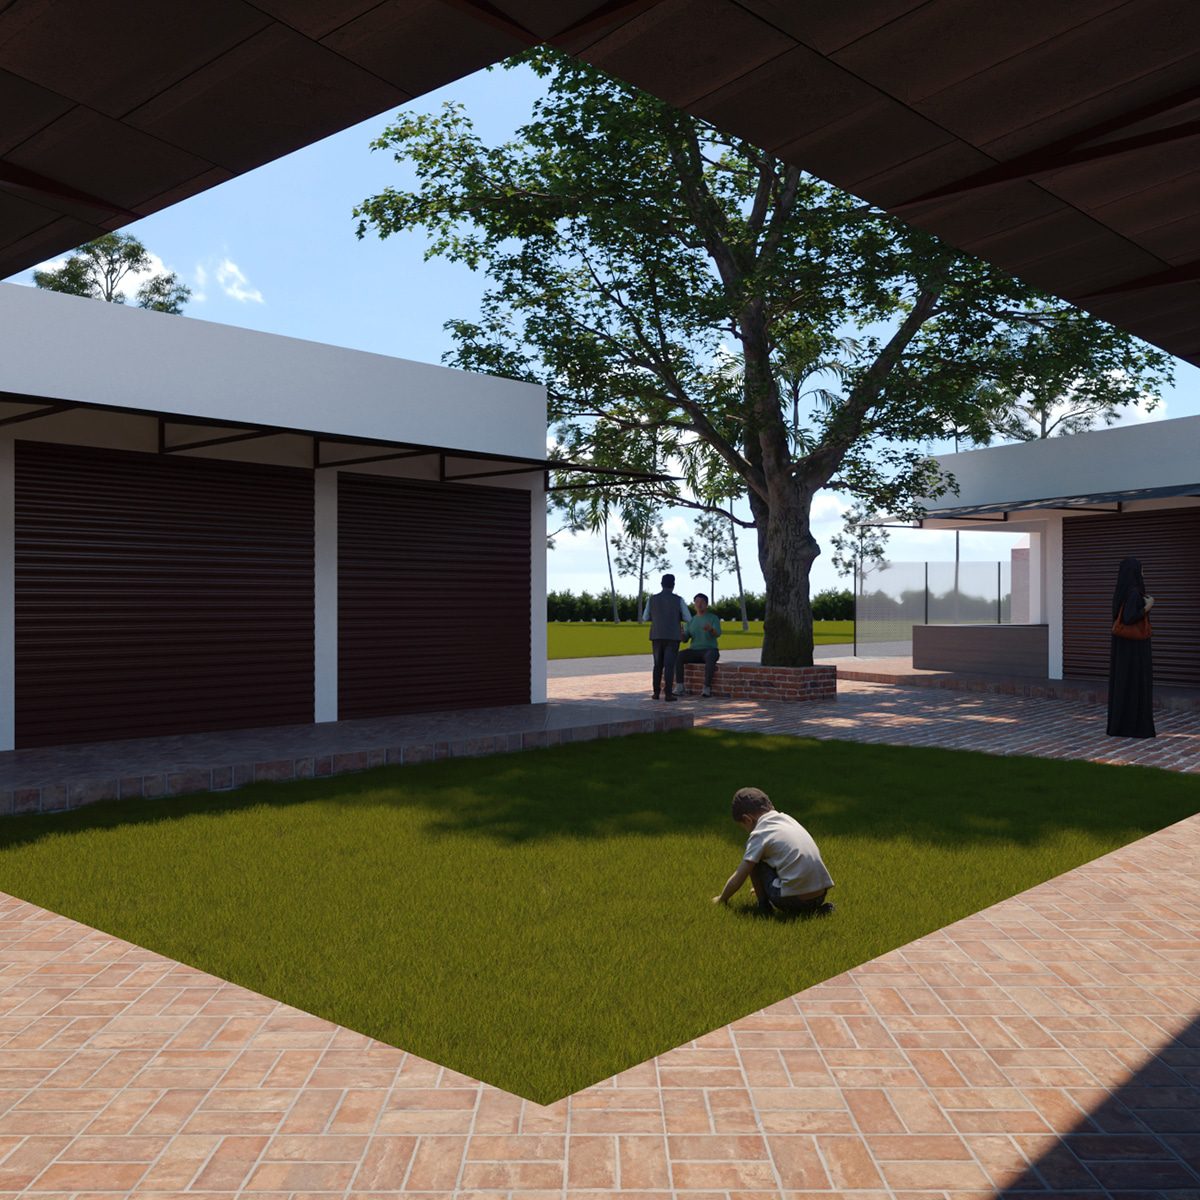
Salanga Community Market is a rural market building design on a 33 shatak site in Sirajganj. A village market, not a city retail block, and that difference decides almost everything about how it is planned. It is still commercial building design – trading wings, tenant stalls, service access – just solved for a rural context. Two trading wings, one public courtyard between them, planned by Studio Archifiction, an architecture firm in Dhaka, around a constraint most designers would have treated as a problem.
The first phase is finished and in use. The village market wing and the courtyard were completed in 2025, 21 shops in four sizes, built for approximately BDT 40 lakh. The second wing, facing the highway, has not started.
Planning a market or a commercial building on your own land?
Send the plot size, the road frontage and the district. We will tell you what the site can carry and roughly how many rentable units it yields, before you spend anything on drawings.
The gas line that shaped the plan
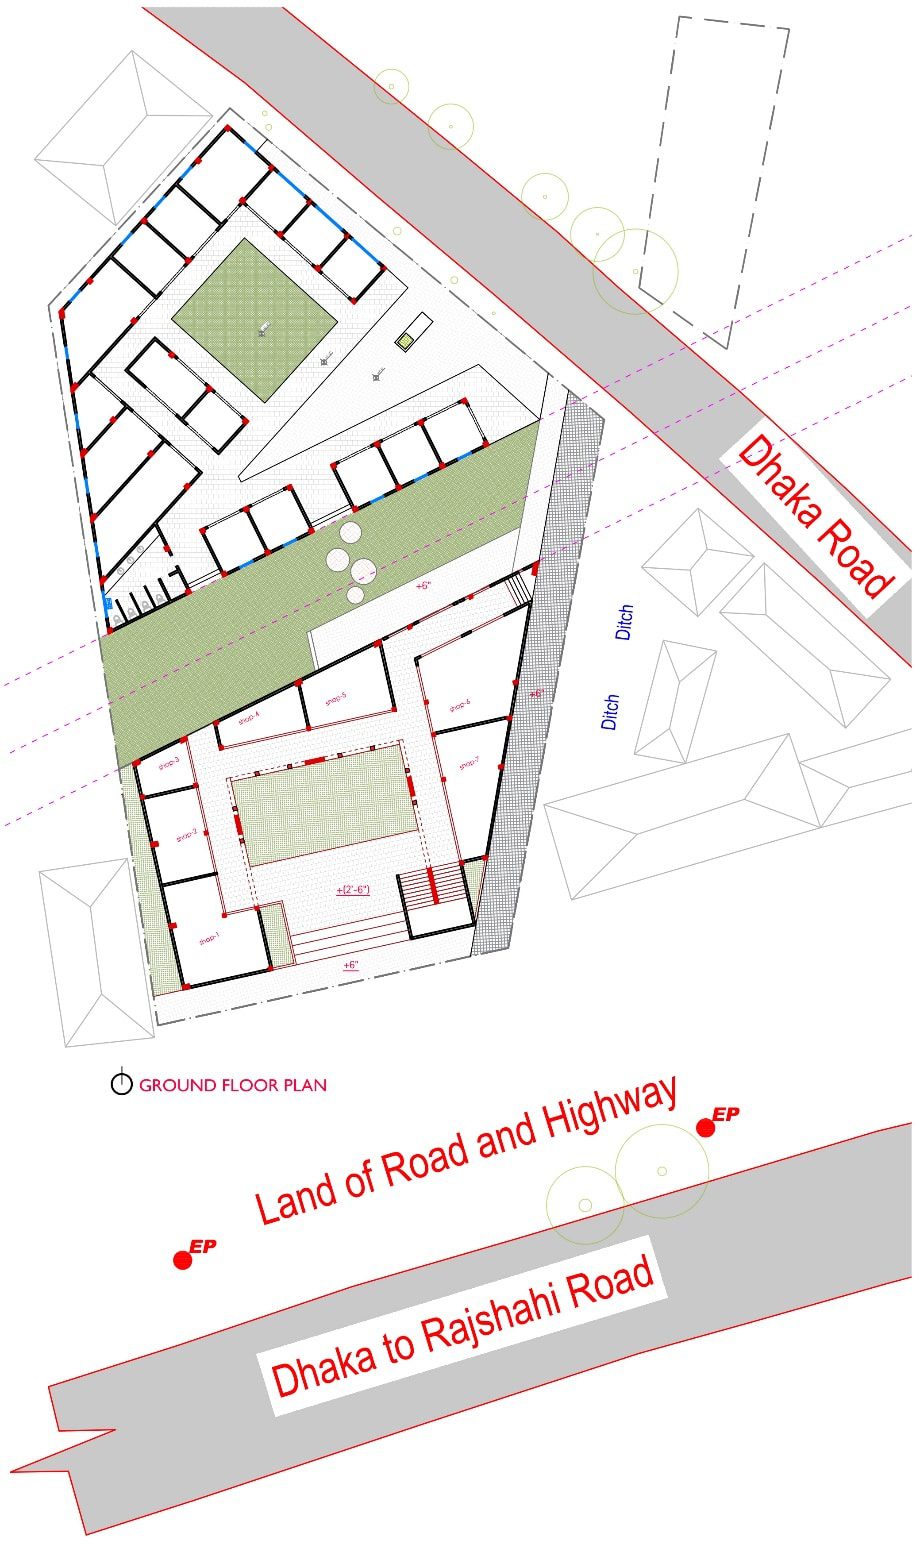
A gas line runs through the site. You cannot build over it and you cannot move it. That single fact decided the layout.
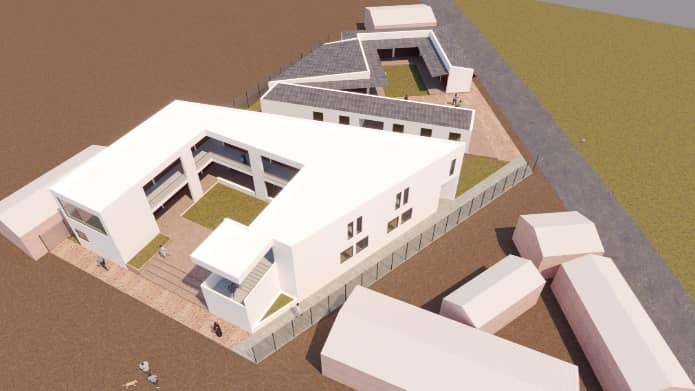
Instead of squeezing one large block around the easement, we split the market into two wings and put the unusable strip to work as a public courtyard. The constraint became the best part of the building.
Two wings, two different jobs
The wing facing the side road is single storey. Traders here need cheap, quick, ground-level space with a stall they can open and close in minutes. Keeping it low kept the cost down and kept access direct.
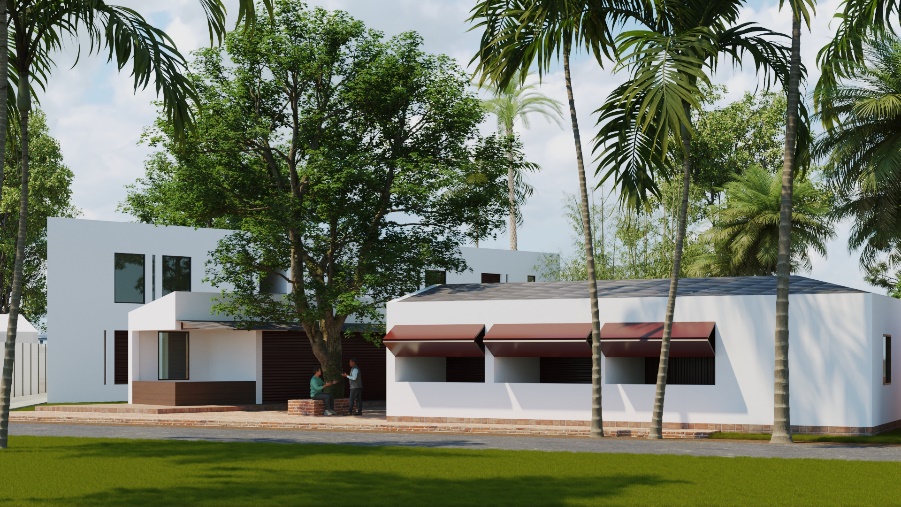
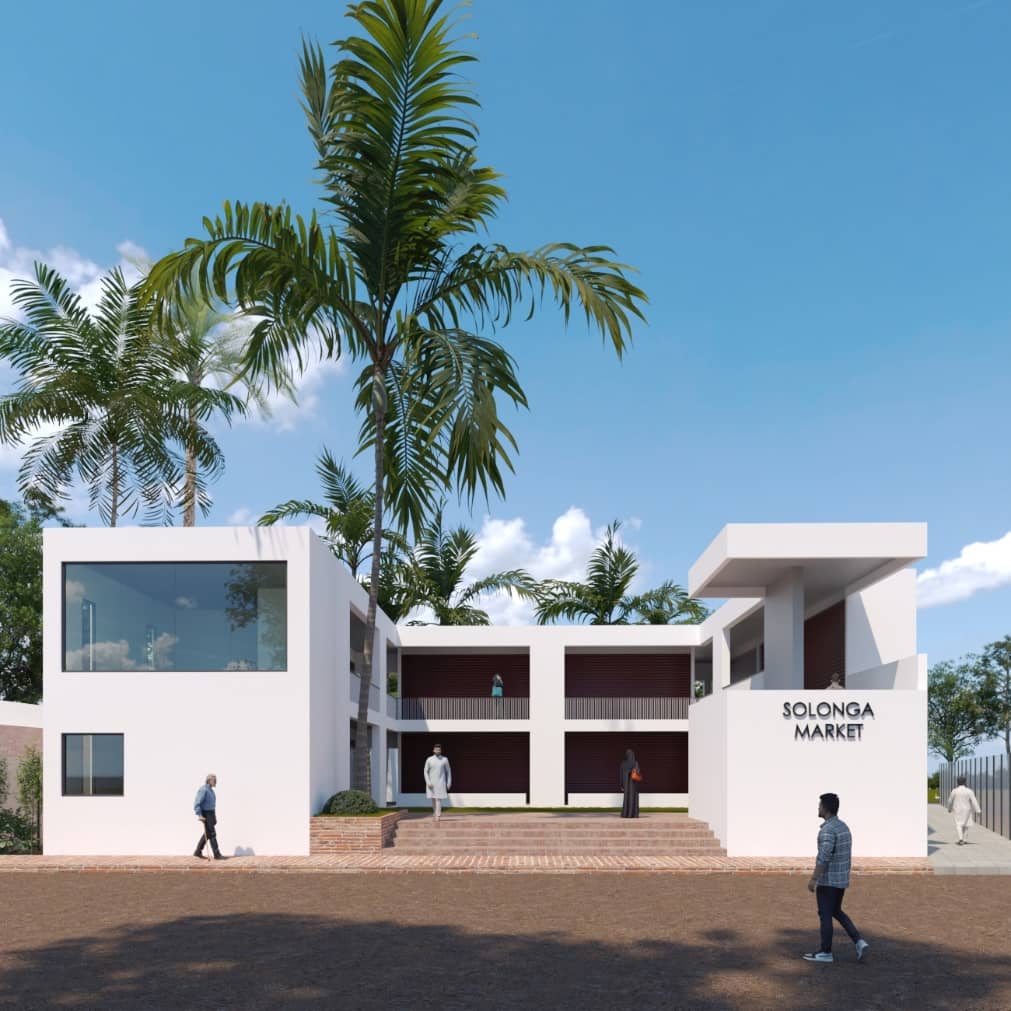
The wing facing the highway rises to two storeys, because highway frontage carries higher commercial demand and can support the extra build cost. It is the taller of the two, but it does not tower over the market. The courtyard holds both wings in the same visual field, so a shopper reads one place rather than two buildings.
How the courtyard cools the market
The courtyard is the lungs of the complex, not leftover space.
Open and shaded areas sit next to each other. Warm air rises out of the middle and pulls cooler air across the shaded edges. That is cross-ventilation doing the work a mechanical system would otherwise do, which matters in a rural market where running costs decide whether a stall stays profitable.
The roof helps. Its shape and its perforations move heat away from the areas where people actually stand and trade.
Rain, sun and the walkways
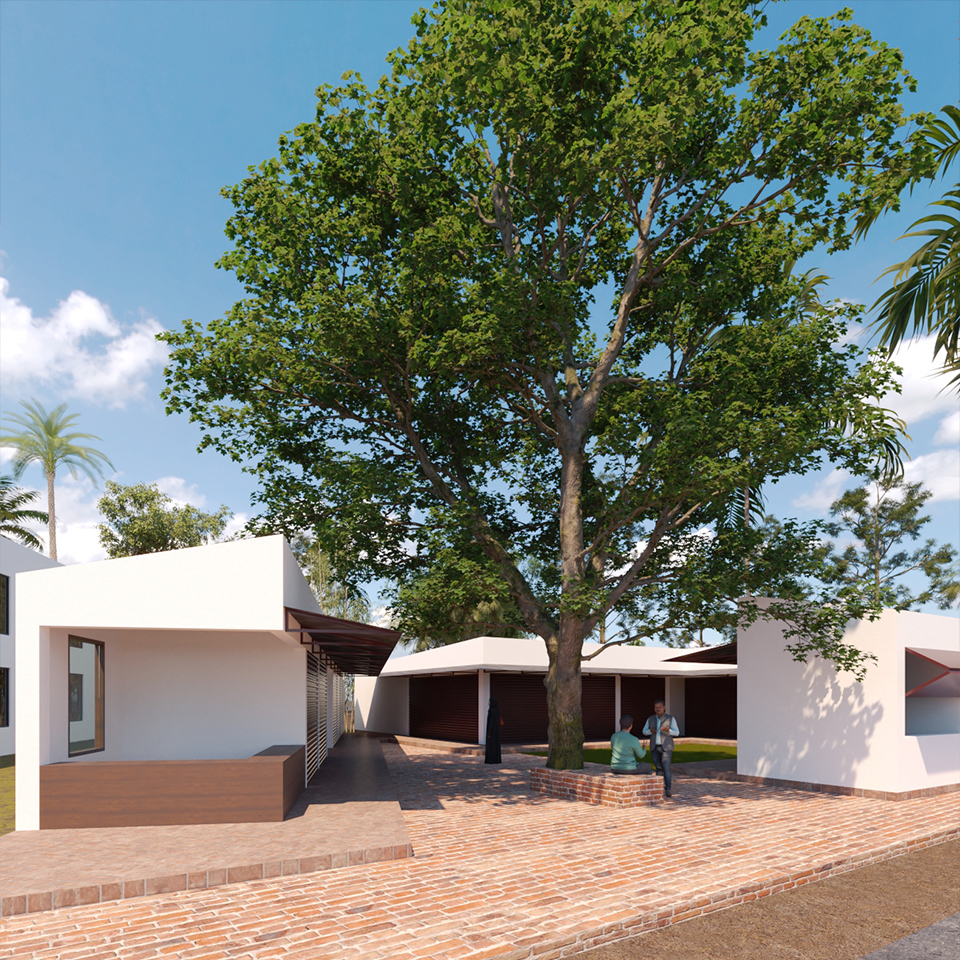
Covered walkways run along the shopfronts. They keep the sun off a customer in April and the rain off them in July, and they do it without closing the shopfront off from view. A market stops working the moment a shopper cannot see what is for sale.
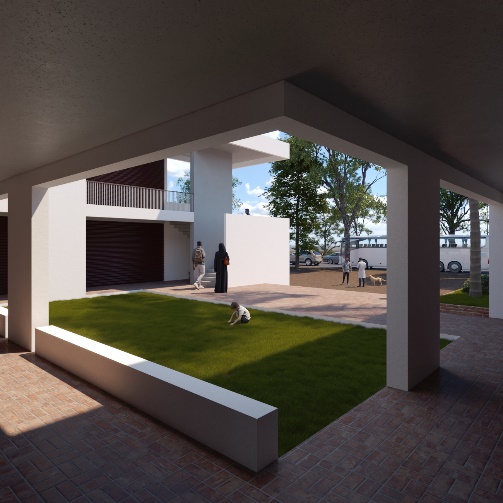
Drainage follows one simple principle: collect it, slow it down, send it away from where people walk. In a monsoon country, a walkway that floods is a walkway nobody uses for four months of the year.
What makes a rural market different from a city one
A village market is not a shopping centre at a smaller scale. It runs on different rules and the design has to respect them.
Traders own their stall, not a lease from a mall operator. That means the stall has to be adaptable, because the same unit may sell vegetables this year and hardware the next.
Trading peaks on market days rather than spreading evenly through the week. The circulation has to cope with a crowd, then feel reasonable when it is quiet.
There is no maintenance contractor. Whatever breaks gets repaired locally, by local hands, with material from the local bazaar.
And a rural market is a social space as much as a commercial one. The courtyard here is not just a cooling device. It is where people stop, talk and wait, which is what makes a market a place rather than a row of shops.
Materials chosen for who maintains them
Masonry, metal roofing and straightforward structural systems. All of it sourced locally.
That is deliberate. A community market is maintained by the people who trade in it, not by a facilities team. If a corner is damaged or a sheet needs replacing, the material has to be available in the local bazaar and the repair has to be something a local mason can do. Anything else becomes a permanent defect.
We thickened the edges at corners, where trolleys and shoulders hit the building every day, and deepened the overhangs on the south-facing fronts, where the sun does the most damage. Durability where it is needed, not everywhere.
Built in stages, because funding arrives in stages
Two independent wings mean the market can be built in phases. Each block functions on its own, so the first wing can open and trade while the second waits for the next round of funding. Public projects rarely arrive fully funded, and a design that ignores that ends up half-built and unusable.
That is exactly what happened here. The village market wing and the courtyard were completed in 2025, 21 shops in four sizes, and traders have started moving in. The highway wing is on hold until the budget is there. The market works today as a finished building, not as a construction site waiting for money.
Service access is pushed to the edges so deliveries never cross the shopper route through the middle.
Planned around how people actually shop
Stall proportions, signage zones and path widths came from watching how a market is used, not from a grid. People move, stop, look up at a sign, step aside. The plan leaves room for all of it.
Night lighting extends the trading day and makes the market legible after dark, which is when a lot of rural buying happens.
Why this project matters to us
Salanga proves the point we make to every client. Constraints are design material. Whether it is a gas line running through a market site or a tight four katha plot in the city, the method is the same: study the limits first, then plan around them.
We used the same approach on Dr. Jasim’s mixed use building in Bashundhara. Our building design service in Dhaka page walks through the full scope, from site study to RAJUK submission and handover. Building design sits alongside interiors, furniture and renovation in our wider architecture and interior design services.
Related reading: a market or community building in Bangladesh needs approved drawings before work starts. Inside the Dhaka metropolitan area that approval comes from RAJUK. Outside it, from the Pourashava or the Union Parishad for the location. See RAJUK building plan approval in Dhaka for the documents, drawings and ECPS process, and building design services in Dhaka for how a project moves from site study to tender drawings.
Questions people ask before they build a market
What did the completed phase cost to build?
The village market wing at Salanga, 21 shops in four sizes plus the courtyard, was built for approximately BDT 40 lakh and completed in 2025. Treat that as the construction cost of that phase on that site, not as a rate to apply to your own plot. Number of storeys, foundation conditions, road access and material rates on the day all move the figure. Design fees are quoted separately against scope.
How much land do you need for a market building in Bangladesh?
There is no fixed minimum. Salanga sits on 33 shatak, about 11,800 sft, and carries two trading wings and a public courtyard. Frontage and access decide the yield more than total area does. A narrow plot on a busy road can out-earn a larger plot set back from it.
Can a market building be built in phases?
Yes, if it is planned that way from the first drawing. At Salanga the two wings are structurally and functionally independent, so the first wing opened while the second waits for funding. Phasing has to be designed in. Stopping a single block halfway leaves a building that cannot trade.
Who approves a market building plan outside Dhaka?
Inside the RAJUK area, RAJUK. Outside it, the Pourashava or the Union Parishad for that location. The drawing set is broadly similar; the submitting authority and the process differ. We work either as drawing support, where you run the submission, or as full-process support, where we run it for you. Approval itself always stays with the authority.
Do you design commercial buildings outside Dhaka?
Yes. The studio is based in Dhaka and works across Bangladesh. Salanga is in Sirajganj. Site visit and supervision frequency for out-of-district work is set in the proposal, so you know before the project starts how often we will be on site.
Holding land and thinking about a market or a mixed use building?
Send us the plot size, the road frontage and what you want to earn from it. We will tell you what the site can carry and how many rentable units it realistically yields.