
Aziz Villa Rooftop Building Design – Adabor, Dhaka
Bringing Nature and Comfort to Urban Rooftop Living
- Client:
- Mr. Mohammad Aziz
- Area:
- 993 sft
- Location:
- Monsurabad, Adabor, Dhaka
- Completion date:
- 2024
- Scope of work:
- Roof top design, construction, interior, furniture supply
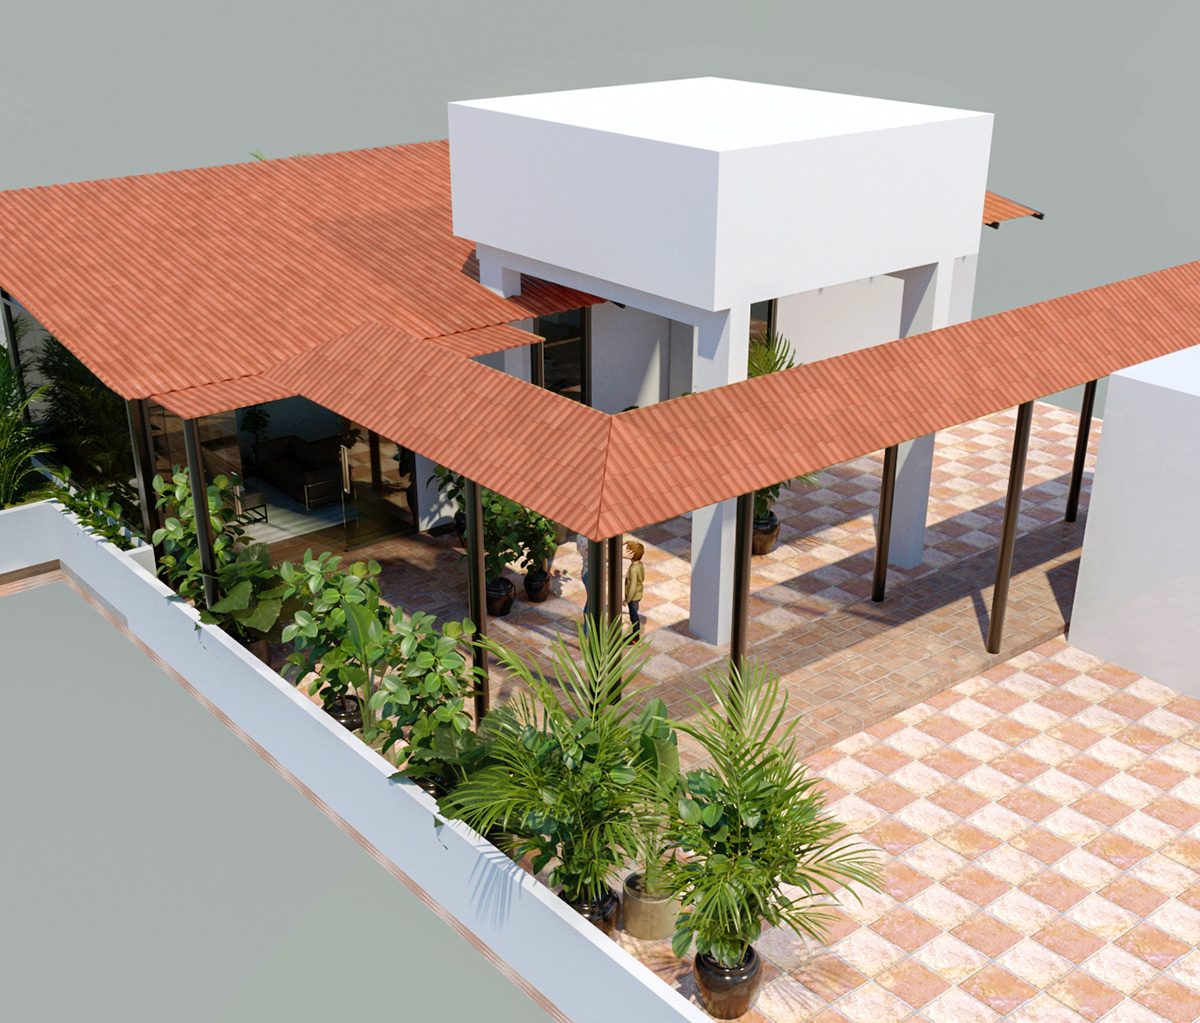
This is a 993 sft rooftop at Aziz Villa in Adabor, Dhaka. Half of it became a green terrace. The rest became usable outdoor living space for the family below.
Most roofs in Dhaka are dead area. Water tanks, a washing line, and a slab that gets too hot to stand on by eleven in the morning. This project treated the roof as floor area the family already owned but had never been able to use.
Why half the roof became planting
We converted roughly half the rooftop into a planted terrace, using Bougainvillea and Ashoka.
Those two were not chosen for appearance. Both tolerate the sun exposure, wind and water conditions of an open Dhaka roof and need limited maintenance, which matters because a rooftop garden that demands daily attention rarely gets it. On a residential roof, plant selection should start with the maintenance the household will realistically give it.
The planting also does work beyond looking good. Exposed concrete absorbs heat all day and releases it into the flat below at night. Covering half the slab with soil and planting cuts that cycle. In dense neighbourhoods like Adabor, where concrete surrounds you on every side, that difference is felt indoors.
Making the roof usable, not just green
A terrace nobody uses is decoration. The other half of the roof was planned as real living space, with a clear relationship to the interior below.
Access between inside and terrace is direct, which is what decides whether a roof gets used through the year rather than only in winter. The planted edge acts as a soft threshold between the interior and the open sky, so the terrace feels held rather than exposed. That psychological difference is the whole reason people either use a roof or avoid it.


Storage and compact planning indoors
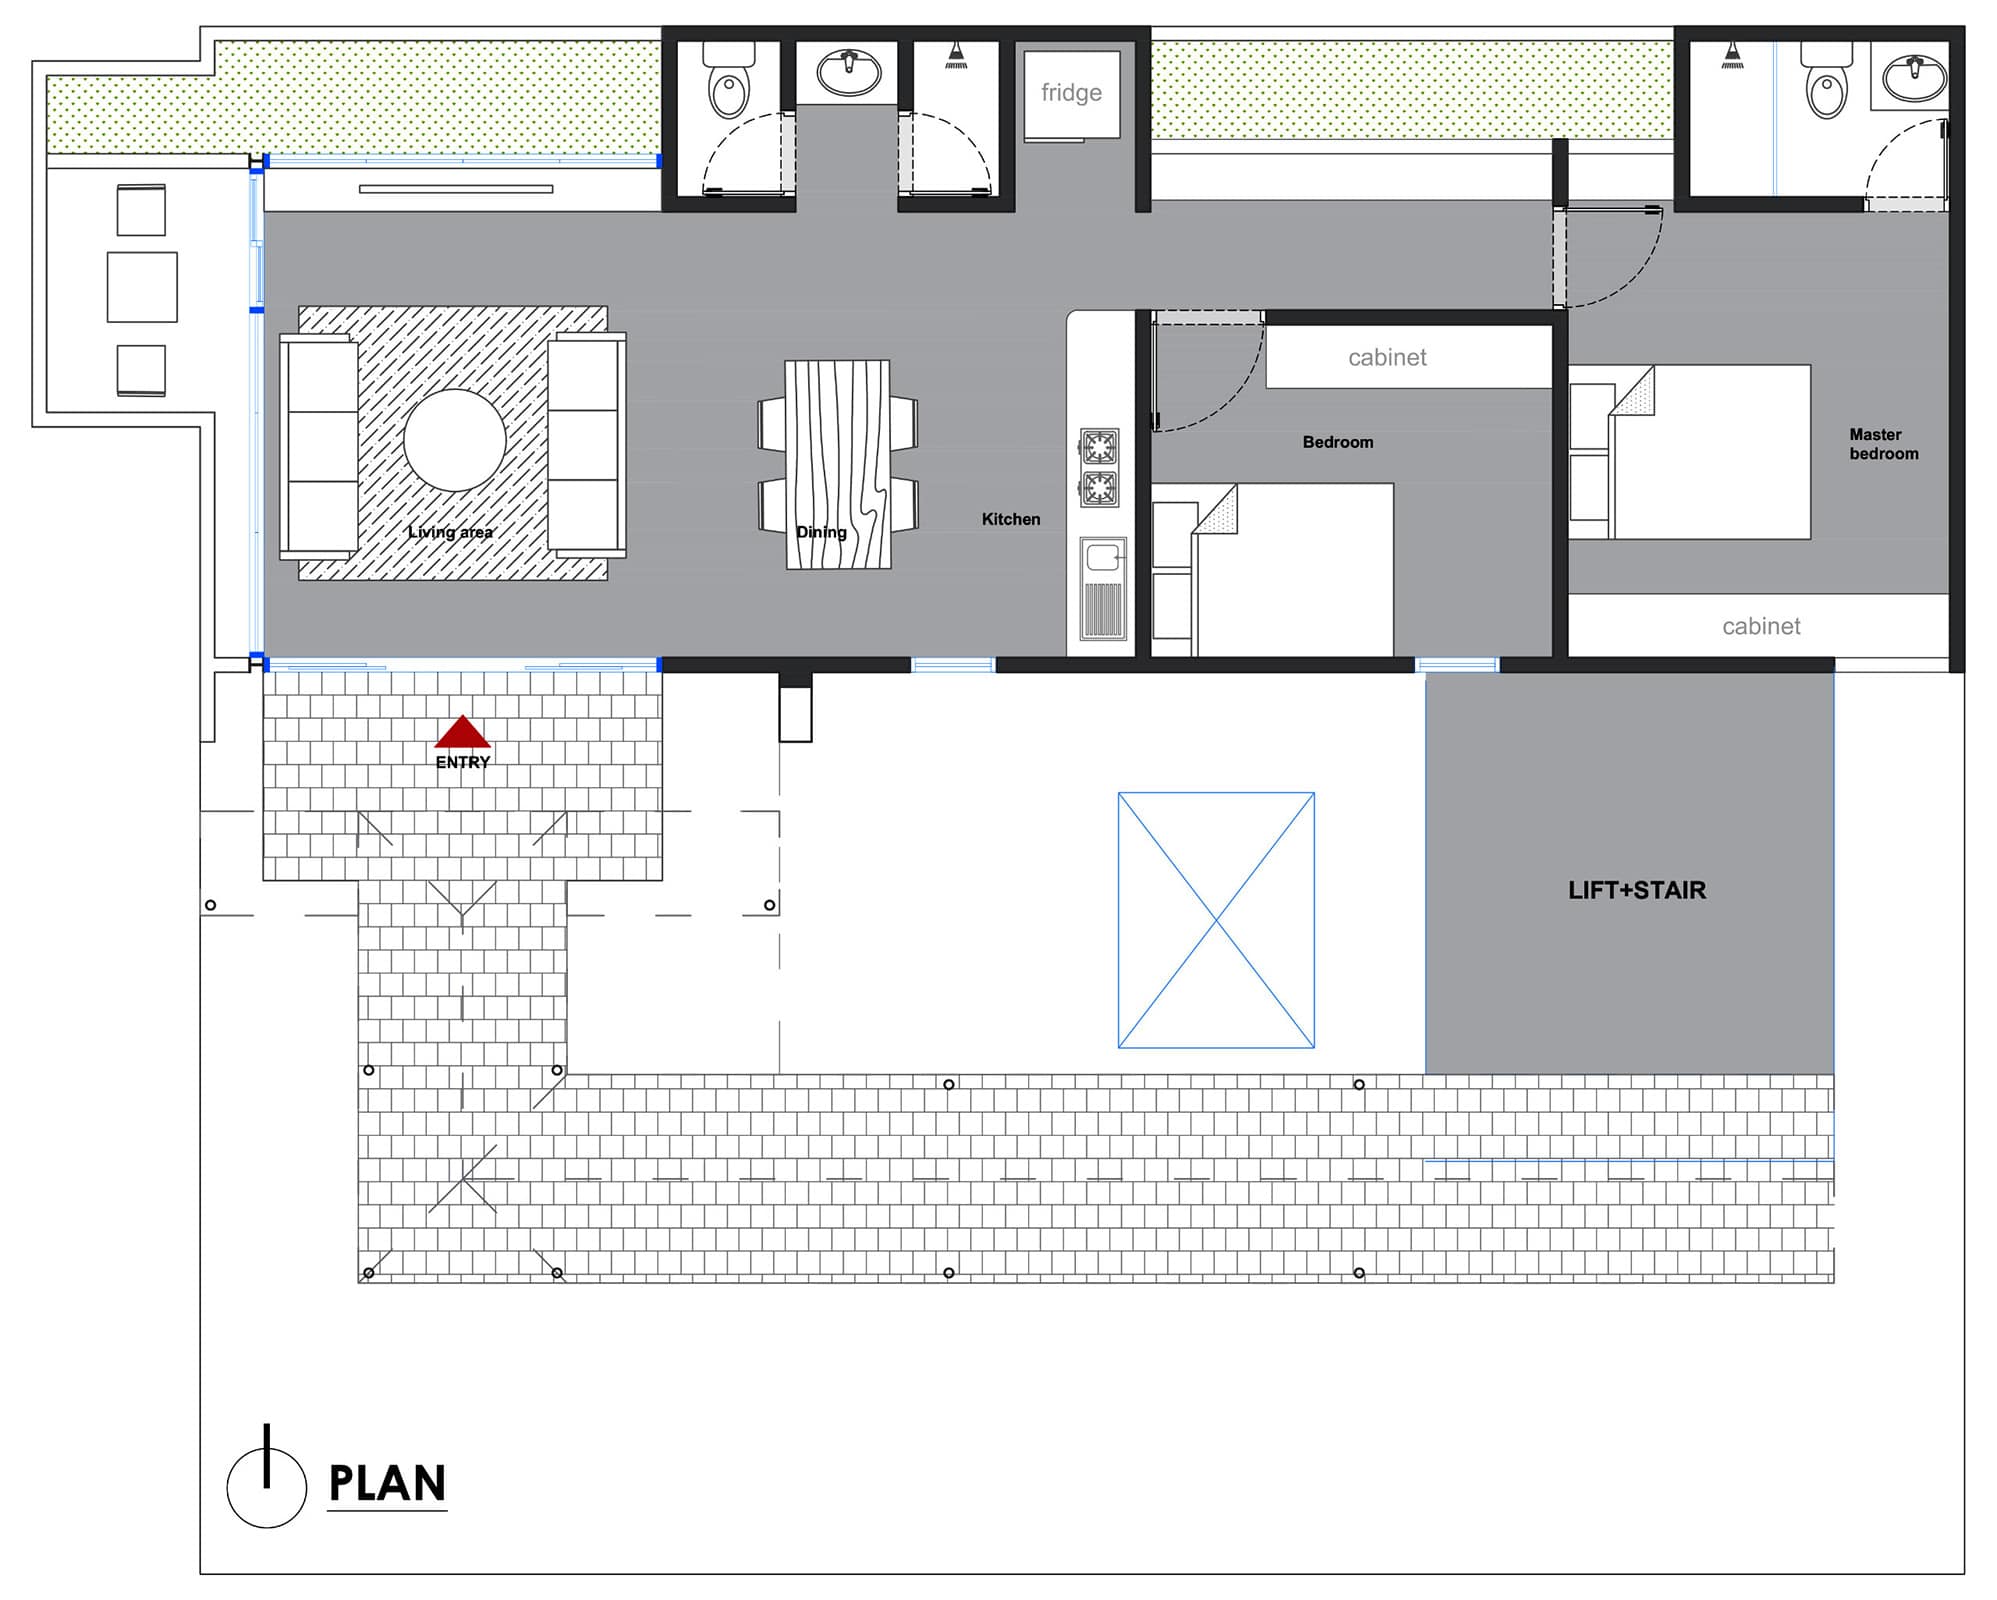
Inside, built-in storage and compact zoning did the heavy lifting. Wall cabinets took the storage into the vertical surfaces the flat was not using, and custom cabinetry removed the need for the bulky loose furniture the rooms would otherwise have needed, which kept circulation clear.
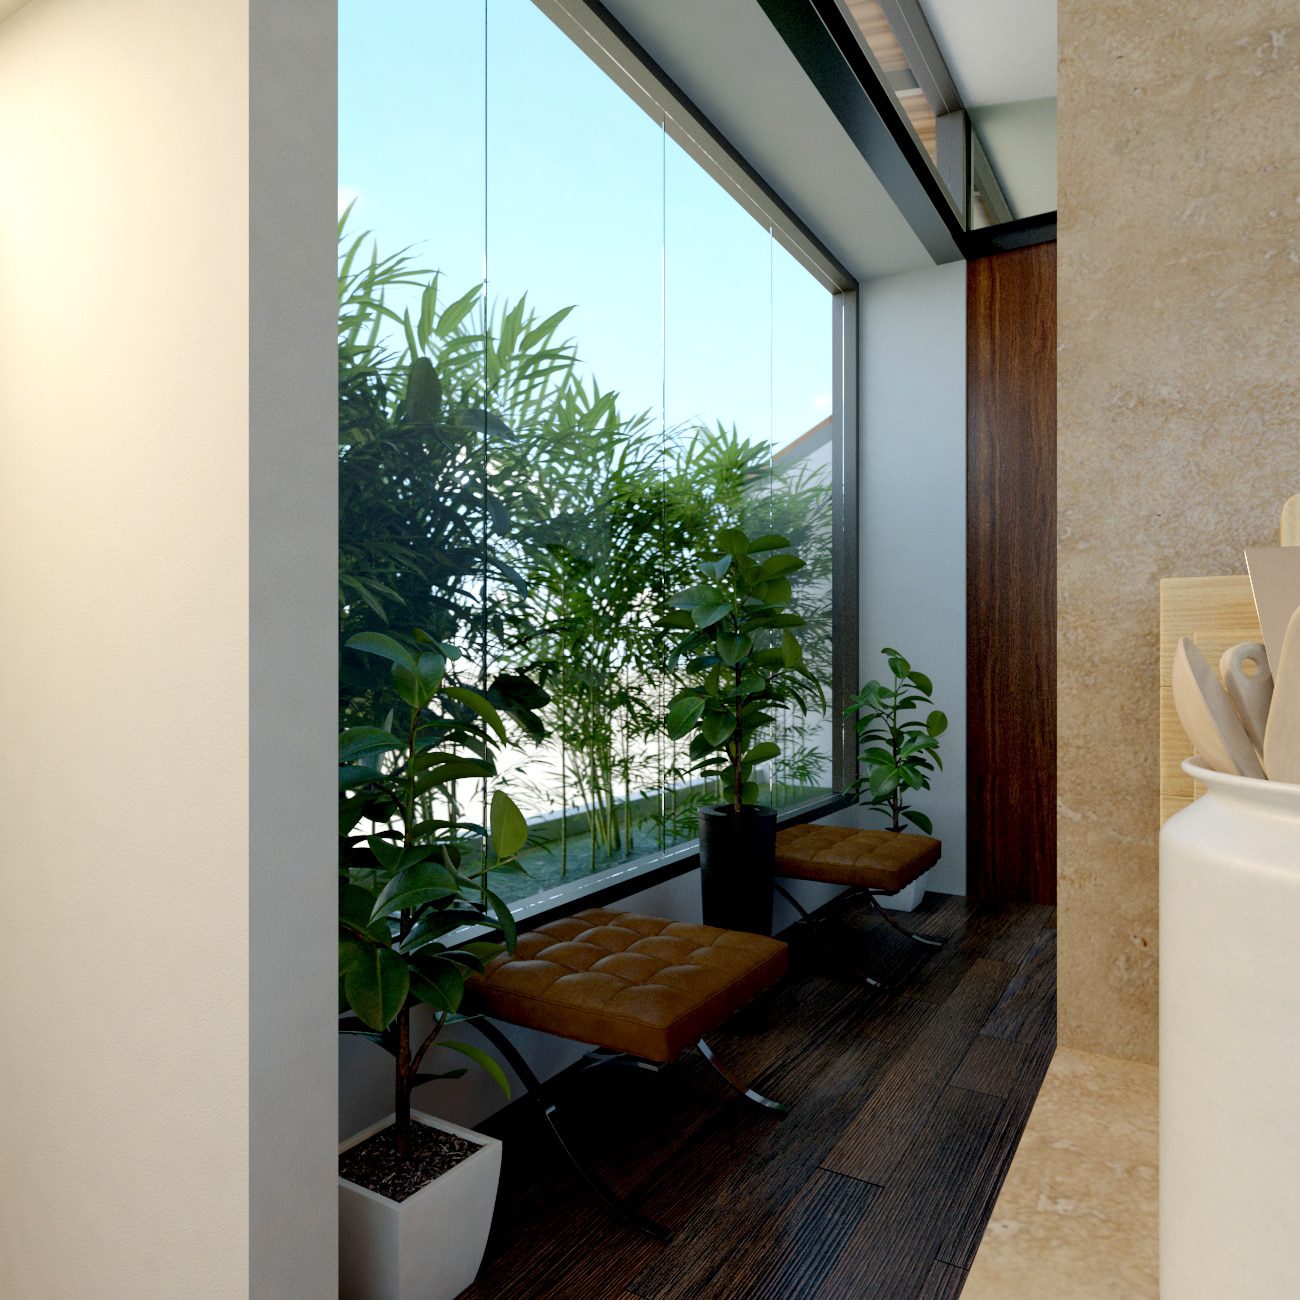
The kitchen follows efficient movement patterns, with everything within reach to support fast preparation and easy cleaning. The dining area was positioned toward morning light and given a visual connection to the terrace planting, which makes a small dining space feel considerably larger than its dimensions.
Lighting
Warm LED fittings were used through the interior. Layered lighting along shelving and feature walls lets the family control brightness, focus and mood through the day rather than switching between fully on and fully off.
Warm tone matters more than fixture count in a compact home. It makes a room read as larger and calmer at night, which is when most families actually use their living space.


The part nobody photographs: drainage and waterproofing
This is where rooftop projects in Dhaka succeed or fail, and it is the section most portfolios skip.
Drainage, waterproofing and material transitions were planned for heavy monsoon rain and strong sun before anything was installed. Structural capacity was checked, because soil and water weigh a great deal more than an empty slab and not every roof can carry a garden. Slip-resistant finishes were specified for wet conditions, and every junction between planted area and walking surface was detailed rather than left to the site to resolve.
A rooftop garden that leaks into the flat below is not a design problem. It is a structural and waterproofing failure that costs far more to fix than it cost to build. If you are planning a roof terrace, this is the part to get right first and the part to question any contractor about.
What this applies to
The decisions here scale down easily. Compact layouts, built-in storage and climate-responsive planting work just as well on smaller homes and duplexes facing the same space and heat problems.
Rooftops sit exactly where our two disciplines meet. The structure, load capacity and drainage belong to building design, while the terrace living spaces belong to interior planning. You can see both working together at full scale at the Bashundhara duplex residence, where terraces extend the home outdoors the same way they do here.
The rooftop thinking did not stop at Aziz Villa. The same garden and terrace logic became part of the rooftop plan of Dr. Jasim’s G+6 residential building in Bashundhara, planned into the structure from day one rather than added later. Whether your rooftop belongs to a villa or an apartment building, our residential design team in Dhaka can plan it as living space rather than leftover slab.
Related reading: a rooftop addition or a new floor in Dhaka needs approved drawings. See RAJUK building plan approval in Dhaka for the documents and the ECPS process, and building design services in Dhaka.
Send us the slab dimensions and a photo of the roof as it stands. We will tell you what it can carry, what has to be waterproofed first, and whether the idea you have is buildable.
Have a rooftop sitting empty above your house?