
Studio Archifiction | Consultancy, Renovation & Fitout
Office Renovation in Dhaka: Consultancy, Fitout and Supervision
Office renovation in Dhaka usually means working inside a building that cannot stop. Staff stay at their desks, the lift keeps running, and the floor above has a meeting at eleven. That constraint shapes the drawings, the sequence and the cost far more than the finishes do.
We handle renovation, fitout and consultancy as one scope. A site review first, then coordinated drawings and BOQ, then supervision on site until the last snag is closed. Clear documentation and practical oversight reduce rework and keep execution on track across office, residential and building projects. Much of this work is fit-out in occupied buildings: phased sequencing, dust and noise control, after-hours slots and coordination with building management. If you are comparing an office fitout company in Dhaka against a stand-alone office renovation contractor in Dhaka, check one thing first: who owns the drawings, the BOQ and the site decisions when something changes. Our office fitout services in Dhaka keep those three under one roof.
This service is for clients who already have a contractor, a procurement team or an existing space, and want an architect protecting the design quality from the first drawing to the final snag list. It is our interior design consultancy in Dhaka for projects where someone else builds. Studio Archifiction has provided consultancy, renovation and fitout supervision across corporate, government and institutional projects in Dhaka since 2012.
Our main focus is corporate workplaces of around 2,000 to 2,500 sft and larger. There is no fixed minimum project area; a single floor, a wing or one executive room is assessed on its brief.
Most of that renovation work has happened in occupied buildings. The 6,500 sft renovation and branding at ICT Tower, the 3,000 sft office renovation in Agargaon at SPARRSO, the 5,600 sft UNDP floor at IDB Bhaban and the 500 sft ERD wing at the Planning Commission were all delivered while the offices around them kept working. Noisy tasks get grouped and scheduled, deliveries get staged, and dust stays out of the corridors people use all day.
Choose the scope you need
You can appoint one stage or a combined scope, depending on your contractor, procurement route and the condition of the space.
Design and documentation. Site review, measured information, layout options, working drawings, finish schedule, BOQ and tender documents as the project requires.
Site supervision. Review of key dimensions, approved samples, workmanship, coordination points and snag closure against the issued design information.
Renovation and fitout coordination. Sequencing of trades, review of site constraints, coordination between drawings and execution, and handover checks.
Turnkey delivery. As a turnkey interior company in Dhaka we take design and construction under one defined contract, where the project, procurement route and programme suit that model.
Site Review and Test Fit Before Final Direction
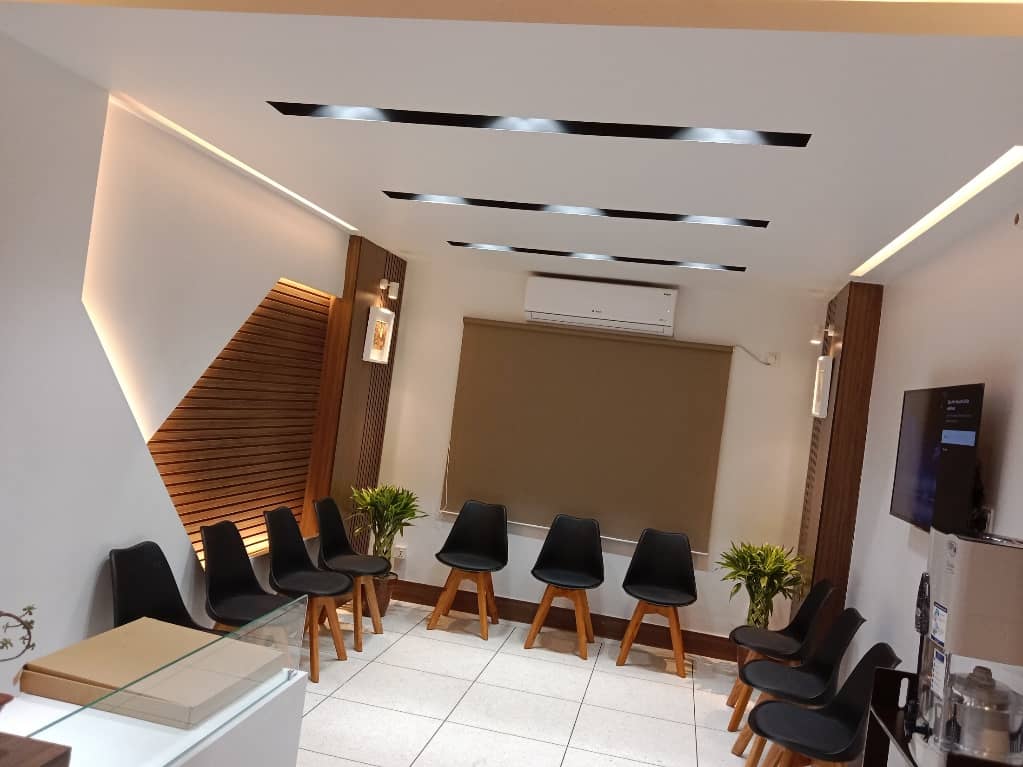
We visit the site and confirm what is actually possible within your constraints before any design work starts. Scope, priorities and limitations get made explicit up front, so nobody discovers a hard constraint halfway through the project.
We then prepare layout options and test fits so you can compare choices side by side, rather than committing to one direction blind. This is what reduces late changes and protects your timeline later on.
Existing buildings are where this matters most. Old drawings are useful but they do not replace site verification. Dimensions, service positions and concealed conditions can differ from what the record shows, and where further testing or specialist review is needed we say so before construction pricing rather than after. Our dental clinic interior design in Dhaka for a Gulshan practice shows why: termite damage inside an older building led us to rebuild the concealed framing in metal.
Coordinated Drawings, BOQ and Tender Documents
We develop drawings that cover plans, elevations, sections and construction details together, not just floor plans in isolation. Your contractor understands exactly what to build and how finishes and junctions come together, not only where the walls go.
We deliver a BOQ and finish schedule so every vendor prices against the same scope. Quotes become genuinely comparable, and variation claims during execution drop sharply. For institutional and government work with formal procurement, we prepare tender documents with clear scope, so bidders compete on the same basis instead of guessing at what is included.

Consultant Coordination Where the Project Needs It
Some renovation projects need separate structural, MEP or fire-safety input. That scope is identified during the site and brief review, and we coordinate those consultants so every document set aligns instead of arriving at approval with mismatched drawings.
Statutory approval work sits outside office renovation. Where a project needs it, see our building design service, which covers the full architectural and approval scope.
Site Supervision and Fitout Coordination
When you engage us for supervision, we use checklists for tolerances, finishes and snag closure, and track every snag through to close. This is what protects handover quality on fitout and renovation work: the gap between “the design looked right” and “the finished space matches the drawings”.
Office Renovation Cost in Dhaka: What Moves the Number
A renovated floor usually sits inside the same BDT 1,800 to 3,500 per sft execution band as a new fitout (design fees separate unless the quotation combines them), but three things decide where: what you keep, what you rebuild, and how many phases the work needs so the office can stay open. A survey comes before any figure, because concealed services, old ceilings and the landlord’s rules change the scope more than the finishes do. The cost heads, worked budgets by floor size and why renovation needs a survey are in our office interior cost guide for Dhaka. For delivered examples, see the 500 sft ERD wing at the Planning Commission, renovated without a single day of closure, the 3,000 sft SPARRSO office planned around technical equipment, and the 5,600 sft UNDP floor at IDB Bhaban, renovated and furnished under one contract.
One Team Across Your Whole Project
This scope often runs alongside our other services. For a complete new workspace, see office interior design, fitout and renovation in Dhaka. For homes, see residential interior design. Where the project needs made-to-measure pieces, our custom furniture design and fabrication team details and produces them in our Badda setup.
Selected Consultancy & Fitout Projects
Frequently Asked Questions
Do you provide site supervision without full design services?
Yes. You can engage us purely for site supervision on a design that already exists checking key dimensions, approving samples, and closing snags through to handover.
Does an office renovation need any approval?
Check landlord, building-management and authority requirements against the proposed changes before work starts; structural changes and some service changes need sign-off. Approval support is included only when it forms part of the appointment. For a building or RAJUK brief, see our building design service.
Can you manage fitout execution for institutional or government offices?
Yes. We have handled full consultancy, supervision and fitout coordination for institutional and government projects, including tender document preparation where formal procurement is required.
How much does office renovation cost in Dhaka?
Most renovated floors land inside the BDT 1,800 to 3,500 per sft band we use for office fit-out execution, supervision and handover, verified August 2026; design fees are separate unless the quotation combines them. Keeping the ceiling, floor and AC pulls the number down; moving partitions, reopening electrical routes and phasing the job around a working office push it up. We survey the floor first and price a defined scope, so the quotation states what is kept, what is rebuilt and what is excluded.
Can you renovate an office that stays open during the work?
Yes, and as an office renovation company in Dhaka most of our work has been done that way. We group noisy tasks into windows the building can absorb, stage deliveries, isolate the work area and sequence the floor so the working area shrinks steadily instead of moving around. The ERD wing at the Planning Commission and the UNDP floor at IDB Bhaban were both renovated without closing.
How much do renovation design and consultancy cost?
For a design and documentation scope our fee is BDT 50 to 80 per sft, rising to BDT 100 per sft for a detailed or complex brief. Supervision is priced by the visits and reviews written into the appointment. Execution follows the BDT 1,800 to 3,500 per sft band for fit-out, supervision and handover against the BOQ; design fees are separate unless the quotation combines them.
Do you also renovate homes?
Yes. Apartment and house renovations are handled through our residential interior design service, with the scope set by the existing condition and what the household needs to change.
Written by Architect Kazi Mohammad Alam Kaiser, Principal Architect, Studio Archifiction. Institute of Architects Bangladesh (IAB), member K-172. Service scope last reviewed 13 August 2026.
Ready to Get Your Project Back on Track?
Have a contractor already, or an office or home that needs renovation or fitout coordination in Dhaka? Send your floor plan, current condition photos, approximate area and target timeline. We will review the information and suggest a practical consultancy, supervision or coordination scope.
- Dhaka, Bangladesh