
Open Plan Office Design in Dhaka: 600 sft UNCDF FinLab, IDB Bhaban
One 600 sft room planned to change through the day
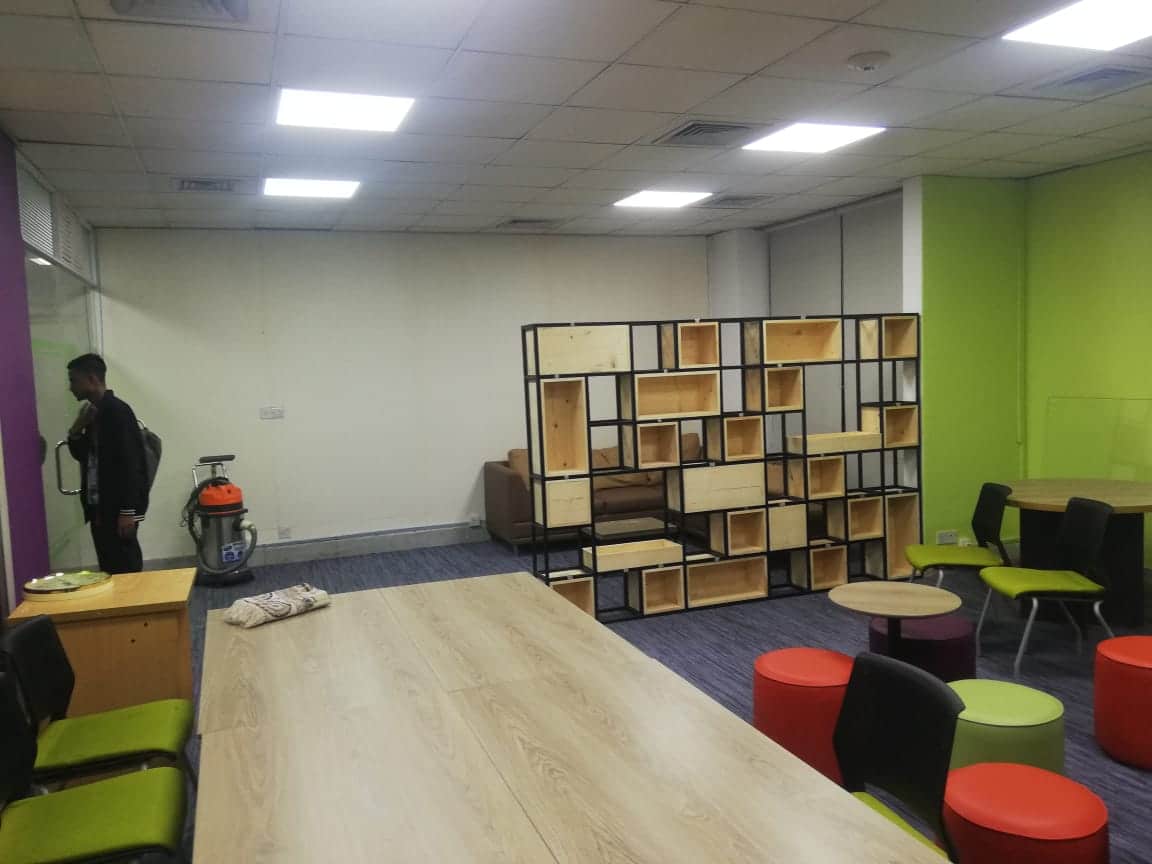
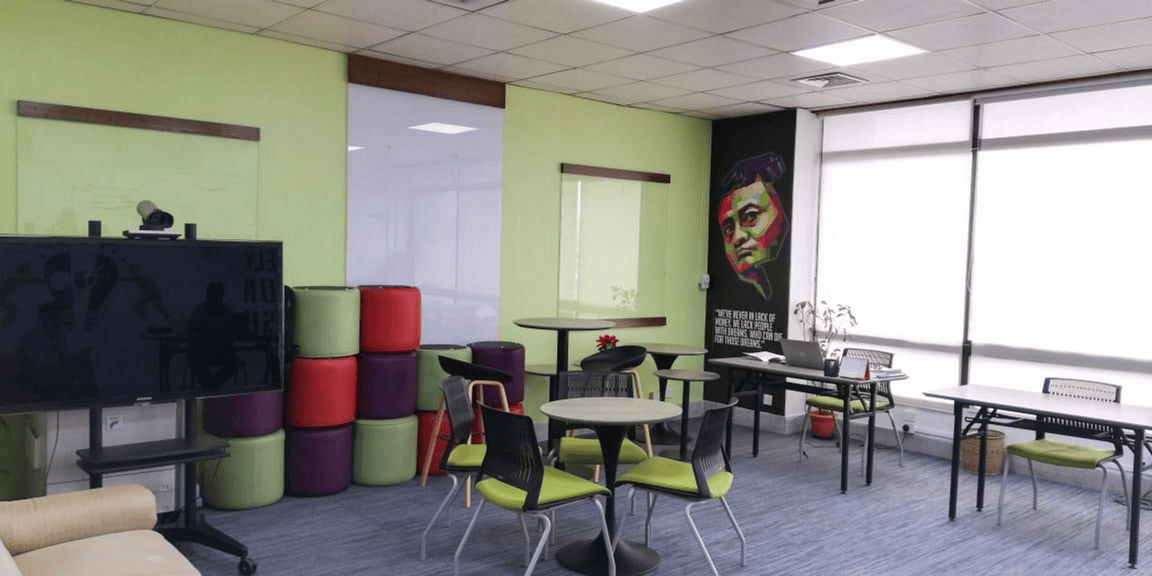
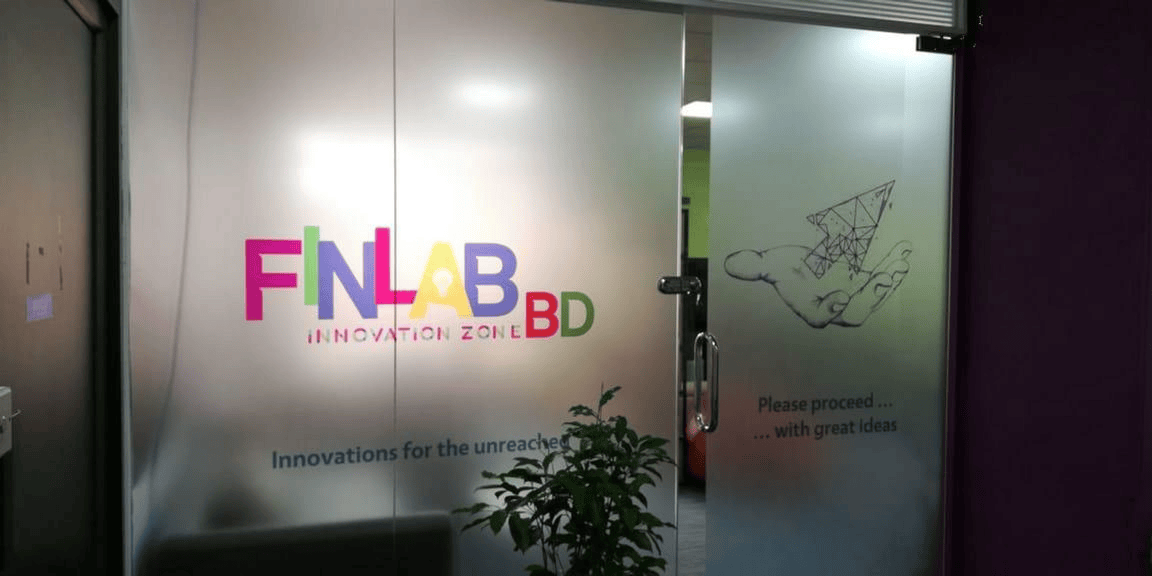
UNCDF FinLab’s 600 sft office at IDB Bhaban, Agargaon, Dhaka showcases how a smart open office design layout can transform a compact floor into a flexible, high-performing workspace.
Completed in 2020, this project combines adaptable workspace planning, innovative furniture and hands-on office interior design in Bangladesh. Studio Archifiction handled both interior consultancy and on-site execution so the drawings, furniture and services matched the final built office.
What a 600 sft office had to do
The brief called for a layout that could support teamwork, focused work and frequent workshops without feeling cramped. We plan open offices around sightlines and circulation first. On this floor that let the same 600 sft plan carry quiet desk work, quick discussions and workshops without feeling crowded.
Lessons from this small office also guide later work like our small office design for ERD at the Planning Ministry where the same principles of flexible layouts and compact planning apply.

The partition that does four jobs at once
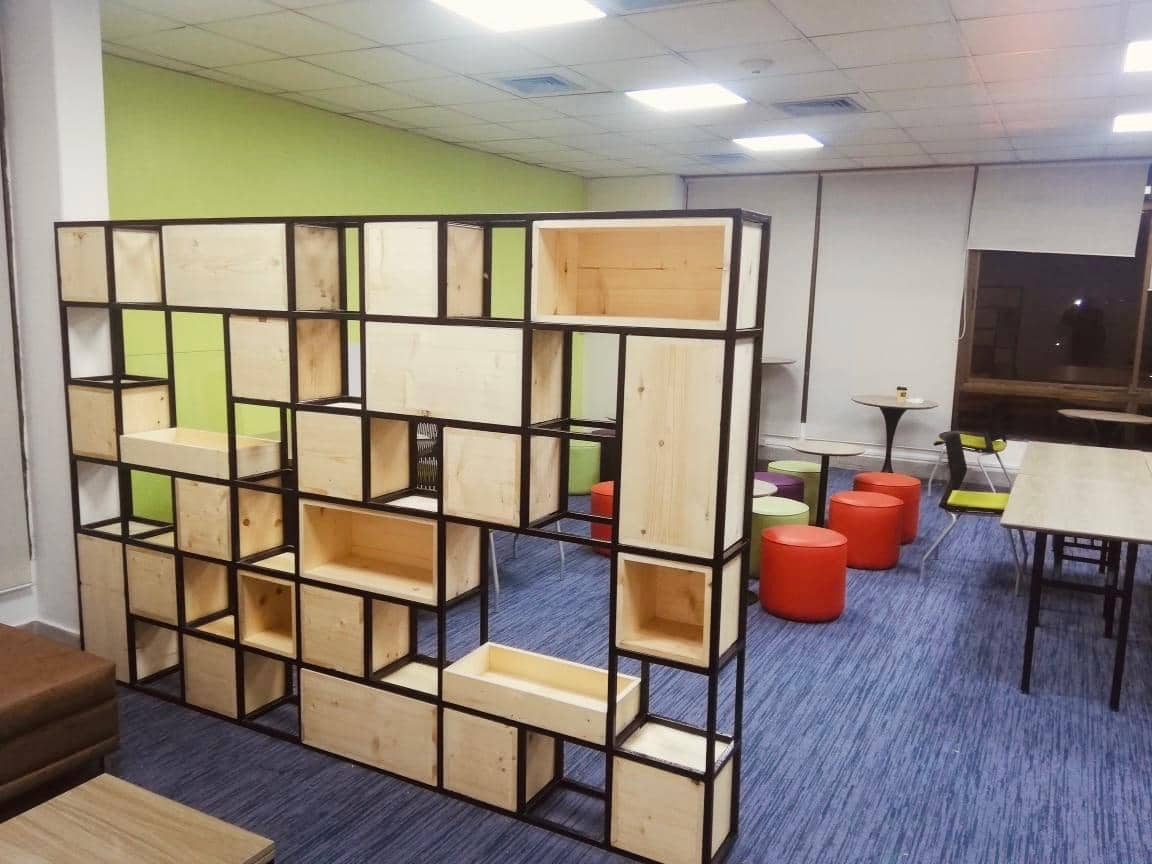
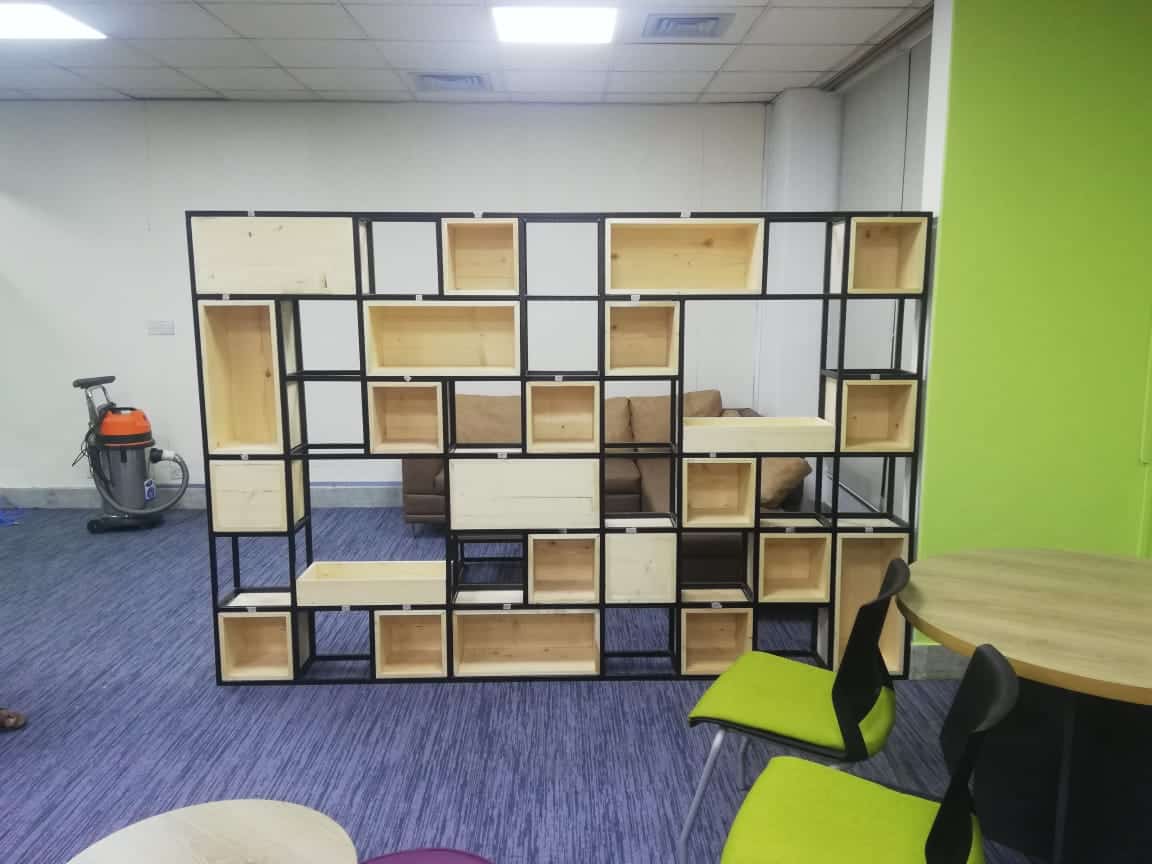
The heart of the project is an open layout where team members can collaborate in clusters or work individually with minimal distraction. At the center sits a semi see-through partition wall that is part of the flexible design architecture. It works from both sides, with open shelves for display, a few storage niches and pockets of green.
The partition separates the waiting corner from the multifunctional work zone while still letting light and sightlines pass through. These partitions add greenery, cut noise and give light visual privacy, so the office feels open and light yet still controlled enough for real daily work. This simple piece of innovation helps the space handle many activities without solid walls.
Furniture that changes with the day
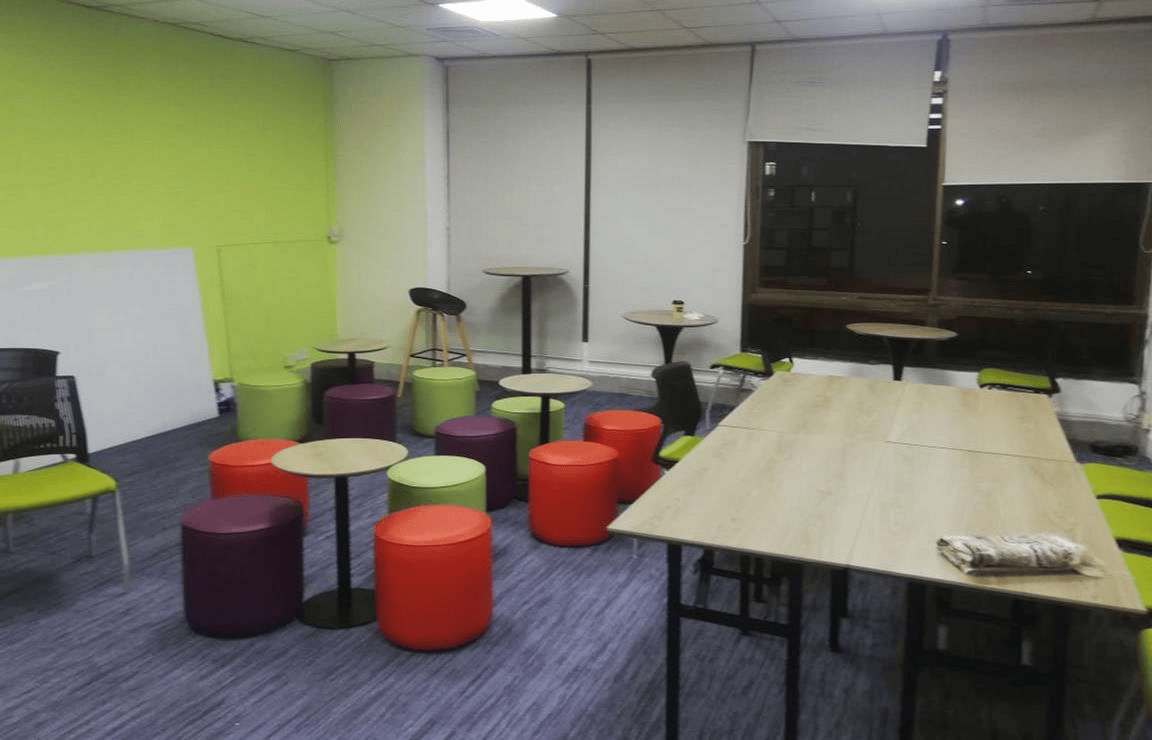
Furniture choices support multiple functions within the same footprint. The conference room transforms based on team needs, moving between intimate desk work, casual sitting, small group collaboration and formal meetings. People use the space alone, in pairs or in small groups, and when tables come together it becomes a full conference table for the team. This approach to flexible layouts and innovative furniture designs for small spaces lets the room adapt day to day without complex reconfiguration.
Strategic elements like folding table solutions and compact furniture in Bangladesh mean quick transitions between training sessions, meetings and day-to-day tasks. The decorative partition walls with integrated greenery work with natural light and ergonomic planning to create an inspiring yet practical environment. We plan for how a space looks and for how long it keeps working, which are not the same problem. On follow-up visits, we saw staff using different corners for calls, workshops and quiet work without being told, which confirmed the layout felt intuitive.
How it works in daily use
UNCDF’s team now works in an environment that supports both focus and connection, formal rigor and creative flexibility. The project was shaped by real constraints of area, budget and existing building services, so every part of the open office design layout had to be justified. This project is often the first example we share when clients ask what a 600 sft office can do.
Similar FinTech offices, such as our Ek-Pay FinTech office interior in Dhaka apply the same adaptable workspace logic. You can see a broader take on small-team planning in our Altius smart office interior for a growing startup in Dhaka. For similar small offices looking to rethink their environments, this project is a practical example of how to get more function and comfort out of a compact floor.
The meeting-table arrangement here, a room that shifts from desks to a full conference setup, draws on the same planning we use in formal settings like the training room at the Prime Minister’s Office, just tuned for a young team instead of official protocol. If you are working out how much space a meeting table really needs, our guide to conference room design in Dhaka sets out the seat counts, clearances and table sizes we plan against. Both sit within the wider scope of our office space planning work in Dhaka.
Studio Archifiction is a Dhaka based architecture and interior design studio led by Kazi Mohammad Alam Kaiser, working on office interior design in Bangladesh and small office layouts since 2012. (Updated: November 2025)
One 600 sft room, asked to be four different things in a day.
Workshop in the morning, desks by noon, discussion by evening, with nothing heavy to move between them. If you have one room and several uses, we can show you how it flexes.