

Turnkey Office Interior in Dhaka: 3,650 sft at IDB Bhaban
A 3,650 sft office delivered turnkey under one contract
- Client:
- Aspire to Innovate (a2i)
- Area:
- 3,650 sft
- Location:
- IDB Bhaban, 6th Floor, Agargaon, Dhaka
- Completion date:
- 2016
- Scope of work:
- Office Interior Design Consultancy, Construction & Turnkey Build
In 2016 Aspire to Innovate (a2i) moved into 3,650 sft on the 6th floor of IDB Bhaban, Agargaon, Dhaka.
Studio Archifiction delivered it as a turnkey project: design consultancy, construction and handover under one contract.
What turnkey actually means, and when it is the right choice
Turnkey is not a universal label. On this contract it meant one accountable party across design, construction and handover. The same team owned the drawings and the site, which removes the handover gap that opens when a separate designer and contractor each work to their own reading of the scope.
Turnkey suits a client who wants one delivery scope and a contract that states clearly what is included. Where a client has its own procurement and construction team, design-only consultancy is often the better model and gives tighter cost control. We work both ways. This project was contracted as turnkey.
The move set the brief
An office move is not a fitout of the same space somewhere else. The team was expanding, and the new floor had to hold not just who they were but who they were about to become.
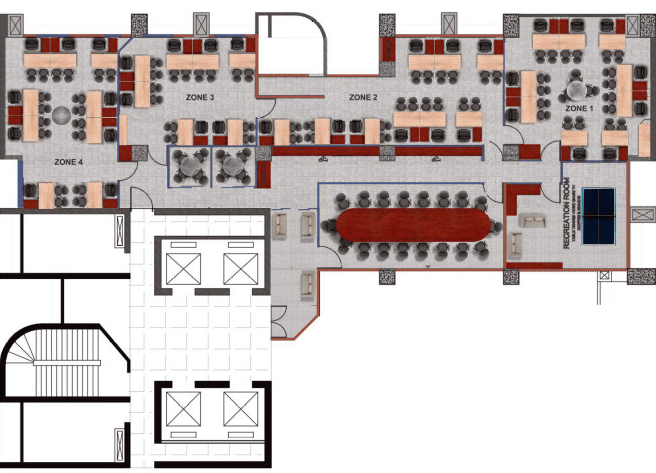
So the consultancy started with workflow mapping rather than layout. Which teams need to sit near each other. Which ones need distance. Which conversations need a door. That question decides the plan, and getting it wrong on a move is expensive, because the layout gets locked in for years.

What we built
Open desks for the teams that collaborate constantly. Enclosed rooms for leadership, where confidential discussion happens daily. A branded reception, because a2i receives visitors from across government and the entry has to say something before anyone speaks.
Materials were chosen to be durable and calm. Wood accents for warmth, clean surfaces that stay presentable with ordinary cleaning, nothing that demands specialist maintenance. Lighting was planned per workstation rather than as a single ceiling grid, so screen work is comfortable through a full day.


The part that mattered most
This one ran as a genuine collaboration. Layouts, finishes and space planning were refined with the client rather than presented to them. On a government project that is not a soft skill, it is a practical necessity. The people who will use the floor know things about how the work actually flows that no designer discovers from a brief.

We later returned to IDB Bhaban
Six years later we delivered the UNDP office renovation and furniture supply on the 9th floor of the same building, won through a competitive tender. Different client, different contract, same building. Knowing the risers, lift booking rules and security procedure made the second project easier to coordinate.
We have since worked with a2i across several locations, each with a different scope: the 7,600 sft office at Daak Bhaban, branding and renovation at ICT Tower, and the Paribahan Pool office in Segunbagicha.
If your organisation is planning a move or an expansion, our office design and fitout process covers the full journey from workflow mapping to handover, and the turnkey scope is set out on our consultancy, renovation and fitout page.

Want one contract instead of five?
Send us the floor plan and your handover date. We will tell you whether the job is better run turnkey or split into packages, and what each route costs you in time.