

Chandpur Madhyapara Jame Masjid – Mosque Design in Bangladesh
Culturally Rooted Mosque Architecture & Consultancy
- Client:
- Mr. Tipu
- Area:
- 7500 SFT
- Location:
- Chadpur, Maddhapara, B. Baria
- Completion date:
- 2018
- Scope of work:
- Mosque Building design, Masjid detail, Consultancy, Supervision
Qibla orientation is a fixed starting line in mosque planning. When the plot boundary and qibla axis do not align, the prayer hall, structure, entrance and supporting spaces have to be coordinated around two different geometries.
Studio Archifiction provided mosque building design, architectural detailing, consultancy and construction supervision for Chandpur Madhyapara Jame Masjid. The 7,500 sft project was completed in 2018 for Mr. Tipu.
The central design challenge was the mismatch between the plot geometry and the qibla direction. The prayer hall needed to face the qibla without forcing the whole building footprint into an inefficient relationship with the site.
Resolving the plot and qibla mismatch
Several planning responses are possible when a site is not aligned with the qibla. On this project, the prayer hall was oriented to the qibla while the outer building geometry continued to respond to the plot.
The spaces created between those two alignments were treated as usable parts of the plan rather than leftover corners. They helped organise entry, circulation and supporting functions around the prayer hall.
This approach allowed the religious orientation of the hall and the practical use of the plot to be resolved within one building composition.

Prayer rows and structural coordination
The prayer row, or saff, is a primary planning unit in a mosque. The hall should support clear, continuous rows facing the qibla, while the structural grid should avoid unnecessary interruptions within those rows.
For this project, the prayer-hall geometry and column positions were coordinated with the qibla alignment. The aim was to preserve legible prayer rows while keeping the building structure and surrounding spaces workable.
There is no single correct width-to-depth ratio for every mosque. Capacity, structure, site shape, entrances and supporting functions all affect the final proportion. A wider hall can support longer rows where the site and structure allow it, but the layout should be tested project by project.
Entry, ablution and circulation
Movement into a mosque changes sharply during Jumu’ah and other peak congregations. Entry, shoe storage, ablution and the route to the prayer hall need to be coordinated for the busiest period, not only for ordinary daily attendance.

The planning objective is to keep the route from ablution to the prayer hall short and legible while limiting conflict between wet movement, arriving worshippers and people leaving the building. The exact position of the wudu area depends on drainage, access and the available service connections.
On this project, supporting spaces were organised around the qibla-aligned hall so that circulation could absorb the difference between the prayer-hall geometry and the plot.
Daylight and ventilation
A community mosque is occupied intensively for short periods and maintained over many years. Daylight, air movement, ceiling height and opening positions therefore affect comfort and operating cost as much as visual character.
The design prioritised natural light and ventilation as part of the architectural layout rather than treating them as equipment added after the plan was fixed. Openings were arranged to support even daylight and air movement through the prayer space while maintaining the focus on the qibla wall.

Architectural detail and long-term use
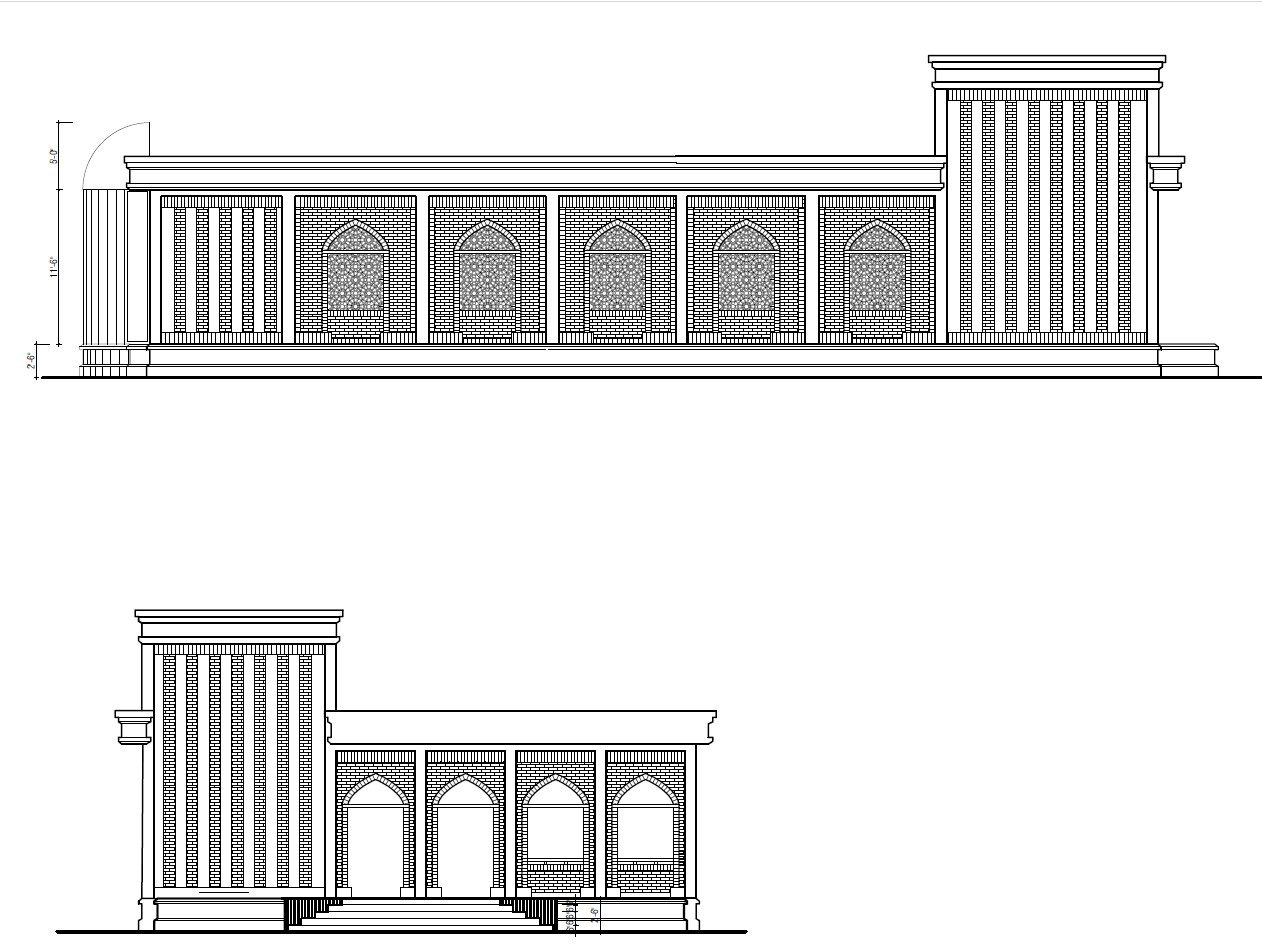
The mosque was developed as a contemporary community building rather than a copy of a historic precedent. Religious detail was concentrated at the principal surfaces, while the wider building remained visually controlled.
Material and detail decisions were reviewed for repeated use, cleaning and local maintenance. On community projects, a finish has to remain practical after handover and be repairable through locally available skills and materials.
Consultancy and construction supervision
Studio Archifiction provided architectural consultancy and supervision through construction. The supervision scope helped check the work against the design drawings and resolve site decisions without losing the qibla geometry, prayer-hall planning and architectural details established during design.
We take the same approach to other public and community work, including the Salanga community market building in Sirajganj and the Unity Complex competition entry at Purbachal.

Project outcome
The completed design resolved the difference between the plot axis and qibla direction through a prayer hall set to the qibla within an outer building that continued to use the site efficiently. Supporting spaces absorbed the geometric transition and connected the entry, circulation and prayer functions.

Frequently asked questions about mosque design in Bangladesh
What is the first fixed decision in mosque planning?
The qibla direction. It establishes the orientation of the prayer rows and qibla wall. The plan then coordinates that axis with the plot, structure, entrances, ablution areas and required capacity.
What happens when the plot does not align with the qibla?
The architect tests how the qibla-aligned prayer hall can work within the site boundary. In this project, the prayer hall followed the qibla while the outer building followed the plot, and the spaces between the two geometries were used for circulation and supporting functions.
How should a prayer hall be proportioned?
There is no universal ratio. The proportion should be tested against congregation capacity, continuity of prayer rows, structural spans, entrances, exits and the available plot. Longer continuous rows are useful, but the site and structure still control the final form.
How should ablution areas be planned?
Place them where drainage is practical and the wet route to the prayer hall is short and clear. The route should avoid unnecessary crossing with dry circulation, while the number of fixtures should respond to peak congregation rather than average daily attendance.
How long does a community mosque project take?
The programme depends on design approvals, funding, construction stages, structure and finish level. Community projects are often built in phases. A realistic programme can be prepared after the plot, intended capacity and funding sequence are known.
Does Studio Archifiction design mosques outside Dhaka?
Yes. Our building design services cover projects across Bangladesh, including community, institutional and public buildings, from concept design through construction supervision, and sit within our wider architecture and interior design services. Related work includes our RAJUK approved building design projects.
Related reading: before construction starts, most building projects in Dhaka need approved drawings. See RAJUK building plan approval in Dhaka for the documents, drawings and ECPS process, and building design services in Dhaka for how we take a project from site study to tender drawings.
Planning a mosque or community building?
This one was planned around the prayer lines first and the elevation second. If your committee is still deciding what to build, we can visit the site and talk it through.
A mosque is built once and used for generations.