

Dental Clinic and Doctor’s Chamber Interior Design in Gulshan, Dhaka
1,500 sft clinic interior in Gulshan-1: design, fit-out and supervision under one team, and what an older building taught us
A dental clinic has to support patient arrival, consultation, treatment, storage, equipment services and the doctor’s own routine within the same floor area. Reception needs to feel clear and organised. The clinical zone needs privacy and coordinated services. The doctor also needs a private place to step away between sessions.
Studio Archifiction designed and delivered this 1,500 sft dental clinic and doctor’s chamber in Gulshan-1, Dhaka for The Oral Dental Care. It is the page we point to when a doctor asks what clinic interior design in Dhaka involves, what it costs to get right, and what can go wrong in an older building. The turnkey scope covered space planning, interior design, fit-out and site supervision, keeping the drawings and the built work under one team.
The project also became an important lesson in working inside an older building. About one year after the original 2022 fit-out, termite activity affected concealed timber elements. We returned in 2023, coordinated renewed specialist treatment and revised vulnerable internal framing in metal where practical.
Opening a dental clinic or doctor’s chamber in Dhaka?
WhatsApp us the floor plan (a phone photo is fine), the size in sft and your equipment list. Within one working day we tell you how many chairs or rooms the floor can hold, how patients will move through it, and a realistic budget direction. ফ্লোর প্ল্যান পাঠালে এক কর্মদিবসের মধ্যে লেআউট আর বাজেট ধারণা জানাব।
Clinic and doctor’s chamber interior design in Dhaka: what we do
Dental clinic interior design in Bangladesh starts with the floor plan, not the finishes. The plan decides how many chairs fit, where the drains and compressor lines run, and whether a patient ever walks through the clinical area. ঢাকায় ডাক্তার চেম্বার ডিজাইন বা dental clinic interior-এর জন্য floor plan পাঠালে আমরা layout আর একটা realistic budget range জানিয়ে দিই। We design and build dental clinics, doctor’s chambers, diagnostic centres, physiotherapy rooms and small pharmacies in Dhaka, usually inside rented commercial floors or older buildings where the structure and the plumbing shafts are fixed.
The work starts with your floor plan and your equipment list, with make and model. From those two documents we produce a test-fit that separates the patient route from the clinical route, positions every chair, basin and sterilisation point against the existing drainage, and shows how many treatment rooms the floor can honestly hold. Only after the plan is agreed do we move to working drawings, a BOQ you can compare, and finishes chosen for cleaning rather than for photographs.
What is included: space planning by privacy zone, equipment and service coordination (plumbing, drainage, electrical, suction and compressor lines where the equipment needs them), storage and custom cabinetry from our own workshop, lighting, signage, working drawings, BOQ and site supervision to handover. We deliver turnkey, or design and supervision only if you already have a contractor. The same commercial fit-out discipline runs through our office and commercial interior service in Dhaka and our renovation and fit-out service for work inside occupied buildings.
Planning the chamber around three privacy zones
The central planning decision was to organise the chamber by access and privacy rather than treating it as a collection of separate rooms.
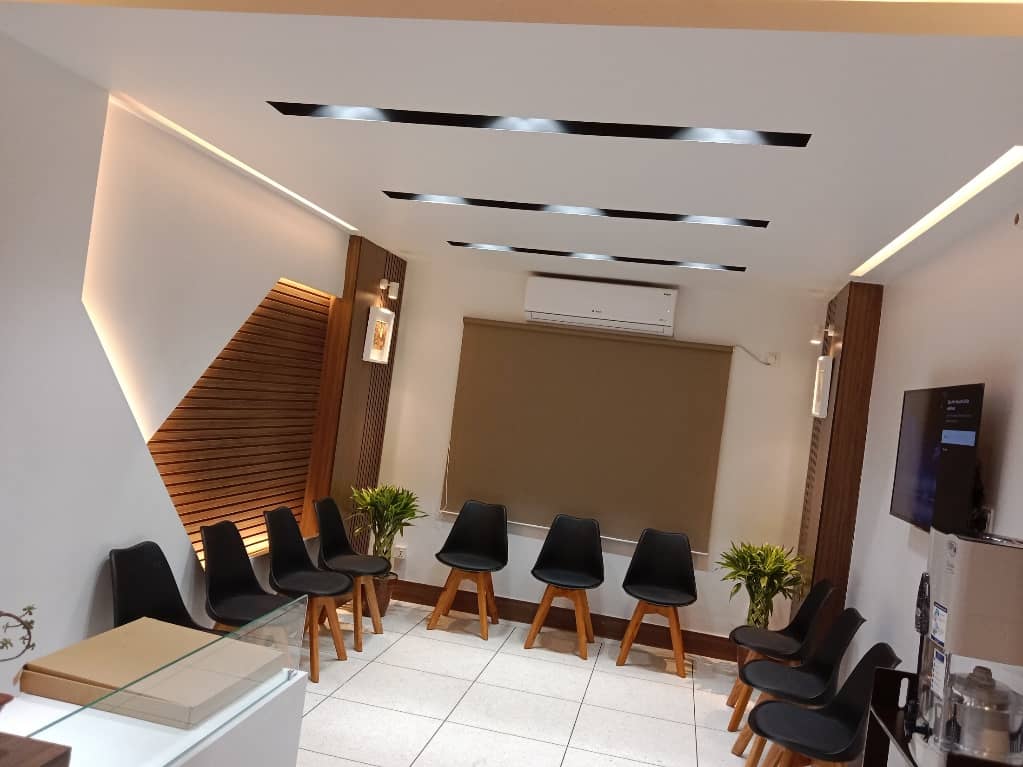
Public zone: reception and waiting
Reception and waiting form the public face of the practice. The layout keeps the main passage open and gives arriving patients a clear place to wait without standing in the circulation route.

Semi-public zone: treatment and consultation
The doctor’s chamber contains the dental treatment chair and consultation table. Patients enter this zone from the waiting area when called. The separation helps the clinical team control movement and protects consultation privacy.

Private zone: doctor’s rest space
The doctor’s rest room sits at the deepest and most private part of the plan, away from the patient route. Protecting this space supports the practitioner through a long working day and prevents staff-only movement from cutting through reception.
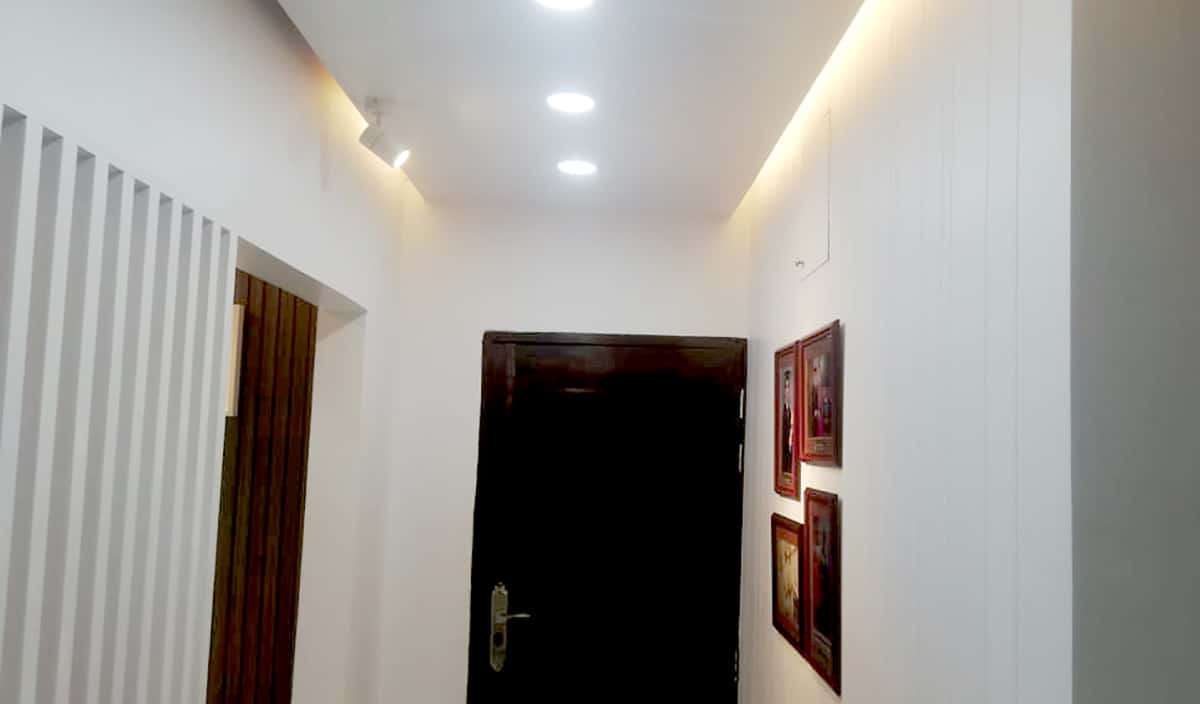
With the three access levels established, patients can move from reception into the clinical area without entering the private rest space. The doctor can move between the chamber and rest room with limited exposure to the waiting area. This is what makes the 1,500 sft floor feel controlled rather than crowded. We use the same discipline when planning compact commercial spaces.
What a dental clinic needs that an office does not
An office floor can be rearranged later. A dental clinic mostly cannot, because water, drains, air and power are fixed to each chair. These are the five decisions we settle on the plan before any finish is chosen.
Chair bays sized for the dentist and the assistant
A dental chair needs working room on both sides: the dentist on one side, the assistant on the other, and the instrument cabinet within reach of both. The chair connects to water, drain, power and compressed air through its floor box, so the drain position fixes the chair position. We mark it on the plan first, and we plan each chair room at 120 to 150 sft.
A sterilisation room with one-way flow
Used instruments should move in one direction only: receive, wash, pack, sterilise, store. The sterilisation room sits close to the treatment rooms and out of the patient’s view, with the dirty side and the clean side kept apart.
Compressor and suction away from the chairs
Compressor and suction units are noisy and give off heat. We place them in a ventilated corner away from the chairs and the waiting area, and plan the pipe routes in the floor or wall before the finishes go down.
X-ray and OPG rooms
If you plan an intraoral X-ray or an OPG, the room needs radiation shielding, sized with your equipment supplier. We fix that room early, because shielding cannot be added cheaply once the partitions are built.
Surfaces you can clean every day
Treatment rooms are wiped down many times a day. We use non-porous, wipeable finishes, keep joints to a minimum where water and disinfectant are used, and put a hand-wash basin in every treatment room. Warm light suits the waiting area. Treatment rooms get neutral white light so the dentist can judge colour.
Already have your equipment list?
Send the make and model before you sign the lease. We check chair, drain and compressor positions against that floor, so you do not commit to a space that cannot hold your practice.
Doctor’s chamber design for consultants in Dhaka
Not every chamber is a dental clinic. A consultant’s chamber in Dhaka usually runs on a serial system, and most patients arrive in the evening. That shapes the plan more than the finishes do. A one-chair dental chamber and a consultant’s room can look alike from the corridor, but they are planned differently.
- Serial desk at the entrance. The attendant manages the queue before anyone reaches the consultation door.
- Waiting seats for the evening peak. Count seats for the busiest hour, not the average, and leave room for the family member who comes along.
- Consultation and examination in one room. The desk sits near the door. The examination bed sits behind a screen or curtain, with a hand-wash basin close by.
- Sound privacy. A solid door and an insulated partition keep the conversation inside the room.
- A place to rest. As in this Gulshan project, a small private room lets the doctor step away between sessions.
ডাক্তার চেম্বার ডিজাইন: শুরু করবেন কীভাবে
আপনার doctor chamber design-এর জন্য floor plan আর মাপ (sft) WhatsApp-এ পাঠান। সাথে জানান কতজন ডাক্তার বসবেন, সন্ধ্যায় কত রোগী আসেন, আর কোন কোন যন্ত্রপাতি থাকবে। এক কর্মদিবসের মধ্যে আমরা জানাব serial desk, waiting area আর consultation room কীভাবে বসবে, আর একটা বাস্তব budget range।
Dental clinic interior cost in Dhaka
Our reference for a dental clinic interior in Dhaka is BDT 1,800 to 3,500 per sft, before dental chairs and equipment. It is the same band we publish for commercial fit-out, because we price a clinic the same way: by scope, finish level and how much of the existing services must move. Design fees are quoted separately unless the quotation includes them.
For a 1,500 sft clinic floor, that works out to roughly BDT 27 to 52.5 lakh for the interior work. Dental chairs, X-ray units, other medical equipment and their dedicated service lines are not in that figure. The supplier quotes them by specification.
What moves the number: how many wet points and drains must be moved, whether you need a sterilisation room and an X-ray room, how much custom cabinetry the treatment rooms need, and the finish standard. The full cost heads are in our office interior cost guide for Dhaka.
What an older Gulshan building taught us: the 2023 refit
The original fit-out was completed in 2022. About one year later, termite activity associated with the older building affected concealed woodwork within the interior fit-out.
Anti-termite treatment had been completed before the original work. The later damage showed that the existing building still carried a risk. We reopened the affected areas and revised the construction approach for the 2023 refit instead of treating the visible damage as a surface repair.
This part of the project is more useful than a handover photograph alone. Older buildings can contain hidden conditions that become visible only after occupation. A responsible fit-out process needs a clear response when that happens.
Specialist treatment before reconstruction
The affected areas were reassessed and treated by the pest-control team before reconstruction restarted. The treatment method and timing were handled as site-specific specialist decisions rather than as a universal interior specification.
Metal framing for concealed substructures
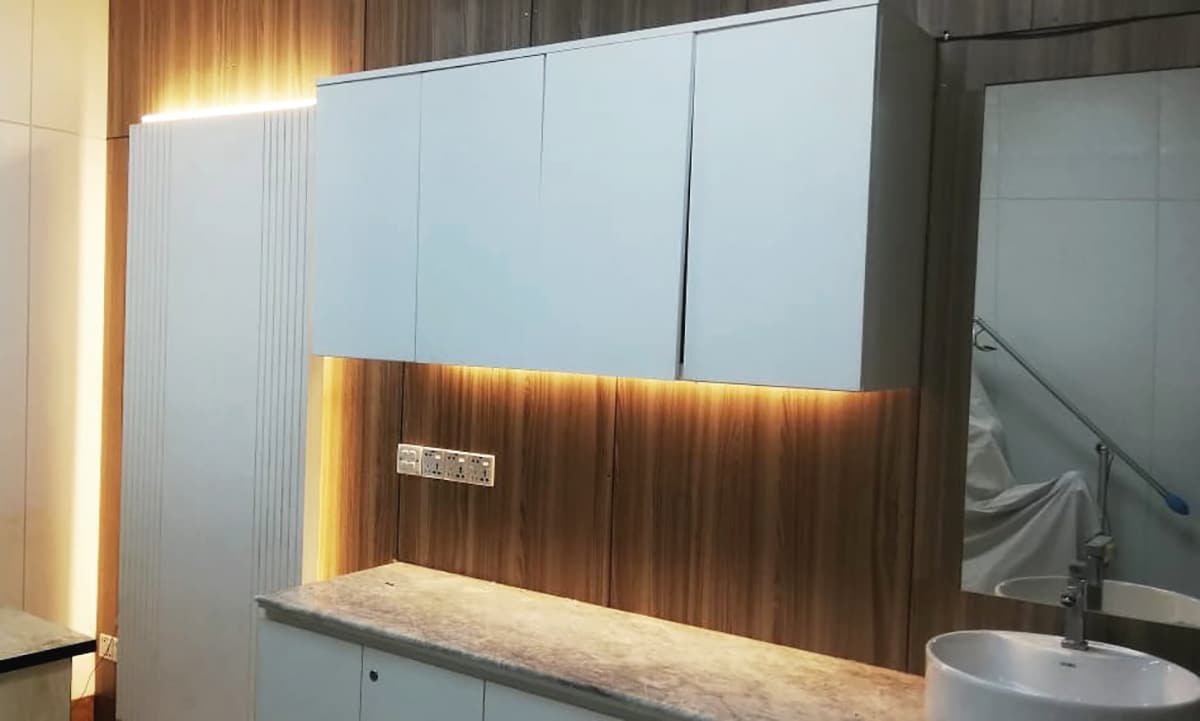
We replaced concealed timber framing with metal framing where practical. This reduced the amount of vulnerable timber inside the joinery and partitions, especially in locations that would be difficult to inspect after completion. It did not make the project termite-proof, but it reduced dependence on concealed timber at critical points.
What it changed in how we work
The experience changed how we review joinery substructures for projects in older Dhaka buildings. We now treat concealed framing, existing moisture conditions and pest-control coordination as early design decisions rather than late construction details.
The same discipline applies to our renovation work inside existing and occupied buildings, such as the office renovation for SPARRSO and the UNDP office renovation at IDB Bhaban.
Turnkey design, fit-out and supervision
Studio Archifiction handled design consultancy, fit-out and supervision under one scope. When the termite issue appeared, the same team could review the original construction, revise the detail and coordinate the rebuild. The client did not have to manage separate designers, contractors and supervisors with unclear responsibility.
We also provide design-only and supervision-only services when a client already has a contractor or construction team. This project sat within our consultancy, renovation and fit-out service in Dhaka, which covers turnkey delivery, work inside existing buildings and site supervision from drawing to handover. Clinic and professional-practice interiors also sit alongside our office interior design work.

Frequently asked questions about doctor’s chamber and clinic interior design
How should a doctor’s chamber be zoned?
Most doctors chamber interior design briefs in Dhaka should start with the same move: three levels of access. Reception and waiting form the public zone. Treatment and consultation form the semi-public zone. The doctor’s rest space and staff-only functions form the private zone. This makes circulation, privacy and acoustic control easier to resolve before equipment and finishes are fixed.
What makes a dental clinic interior different from a standard office interior?
A dental clinic requires tighter coordination between equipment, plumbing, drainage, electrical points, cleaning requirements, storage and patient privacy. These services are fixed early and can be expensive to relocate after occupation. The floor plan should therefore respond to the equipment list before the visual design is finalised.
What should be ready before the design starts?
Prepare the floor plan, dental equipment list with make and model, number of practitioners, expected waiting capacity and target opening date. Equipment dimensions and service positions directly affect the treatment-room layout and working drawings.
Are termites a risk in older Dhaka buildings?
They can be. Older buildings may contain concealed termite activity, previous damage, moisture problems or vulnerable timber construction. A qualified pest-control specialist should assess the site and define the treatment method. Interior detailing can reduce exposed or concealed timber where practical, but it is not a substitute for professional treatment and inspection.
How much does a doctor’s chamber or dental clinic interior cost in Dhaka?
As a reference, clinic interiors in Dhaka fall within our commercial fit-out band of BDT 1,800 to 3,500 per sft, before dental chairs and medical equipment. Cost depends on the floor area, number of treatment rooms, equipment and services, plumbing changes, custom cabinetry, finish standard and whether the scope is design-only or turnkey. We prepare the scope and itemised BOQ after reviewing the floor plan, equipment list and existing site condition.
Does Studio Archifiction handle construction or design only?
Both. This project covered design, fit-out and supervision under one turnkey scope. We also provide design consultancy or site supervision separately when a client already has a contractor.
How long does a dental clinic fit-out take in Dhaka?
For a 1,000 to 1,500 sft clinic, our fit-out takes 4 to 6 weeks from approved design to handover. An X-ray room, heavy plumbing changes or an older building can add time, and we say so in the plan before work starts.
How big should a dental treatment room be?
We plan 120 to 150 sft per chair room. That gives the dentist and the assistant working room on both sides of the chair, with the cabinet and the hand-wash basin within reach.
ডাক্তার চেম্বার বা dental clinic interior করতে কত খরচ হয়?
রেফারেন্স হিসেবে ঢাকায় আমাদের commercial fit-out band প্রতি sft BDT 1,800 থেকে 3,500। এর মধ্যে dental chair, X-ray বা অন্য medical equipment নেই। 1,500 sft হলে interior কাজ মোটামুটি 27 থেকে 52.5 লাখ টাকা। সঠিক হিসাব আমরা floor plan আর equipment list দেখে BOQ করে দিই।
Planning a dental clinic or doctor’s chamber in Dhaka?
Send us the floor plan and your equipment list. Within one working day we tell you whether the patient route and the clinical route can stay separate on that floor, how many treatment rooms it can hold, and a realistic budget direction, before any design fee is discussed.
What to send: floor plan, size in sft, area, equipment list, number of doctors and your target opening date.