
Mr. Omar Faruque Residence Design – Mirpur, Dhaka
Residential interior design with family-led concept & supervision
- Client:
- Mr. Omar Faruque
- Area:
- 1050 sft
- Location:
- Mirpur, Dhaka
- Completion date:
- 2022
- Scope of work:
- Space planning, Finish coordination, Supervision
Last reviewed: 11 August 2026
Studio Archifiction designed this 1,050 sqft residence interior in Dhaka for Mr. Omar Faruque and his family. This small apartment interior design in Dhaka focused on better storage, smoother movement, and a complete family living experience. As an interior design company in Dhaka, we planned the compact apartment to feel functional, comfortable, and visually finished without making the rooms crowded.
The design started with the family’s daily routine. We studied how they used the living area, bedrooms, storage zones, circulation paths, lighting, and furniture placement. This helped us plan the apartment around real family life and long-term use.
This project shows how small apartment interior design in Dhaka works better when layout, cabinets, lighting and execution follow one clear plan.
“Small apartments need disciplined planning. In this project, our focus was to make every cabinet, furniture line, and finish decision support the family’s daily life while keeping the home warm, organized, and easy to use.”
Kazi Mohammad Alam Kaiser Tanzir
Principal Architect, Studio Archifiction
IAB Member: K-172
Living Room TV Wall Feature
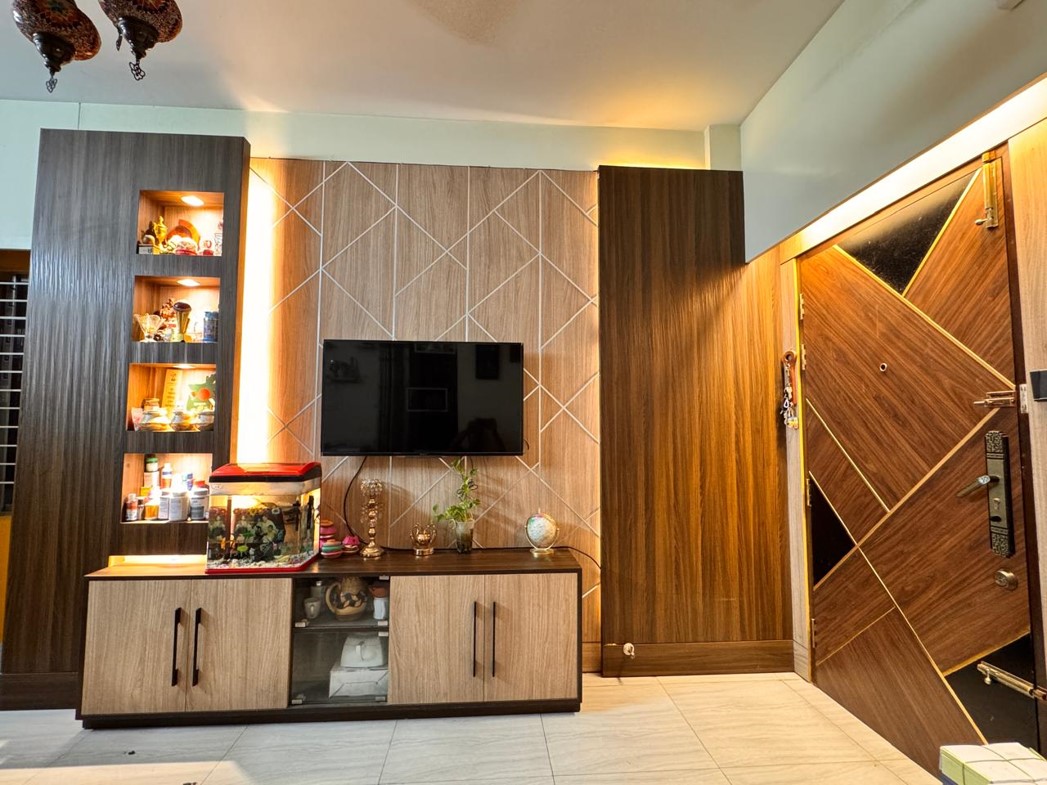
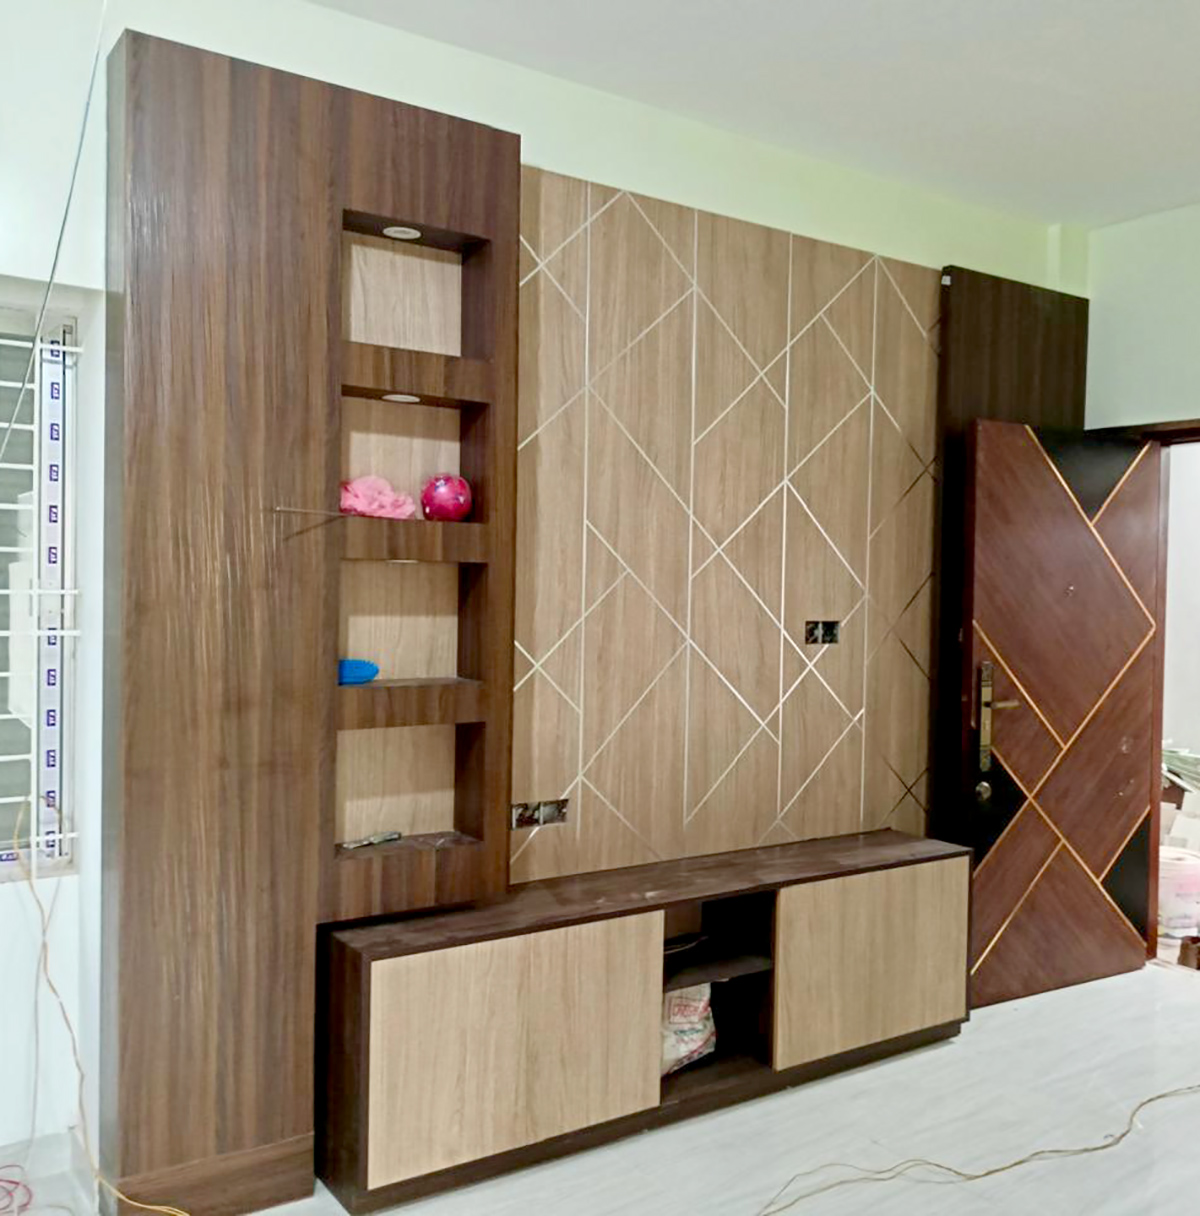
The formal living area needed the strongest first impression. We designed the TV cabinet wall as the main feature of the space. It gave the room a finished look while adding useful storage.
- Display shelves for decor and personal items
- Closed storage for cables and clutter
- Warm wood tone for a softer residential feel
- Soft lighting to create depth and comfort
- Proportionate cabinet detailing suited to the living room
This wall made the living area feel more intentional from the entry point. It also became the most attractive feature of the apartment.
In many Bangladeshi homes this formal living space is called the drawing room. The drawing room design here starts with the view from the entrance, then balances guest seating, the TV wall, concealed cable storage and a clear route to the dining area. We kept the cabinet proportionate so the room feels finished without becoming visually heavy. If you are collecting drawing room interior design references for a Dhaka flat, note the sequence used here: entrance view first, guest seating second, display last.
Custom Wall Cabinet Designs
Storage played a major role in this project. In a compact apartment, loose furniture can make rooms feel tight very quickly. We used custom wall cabinet designs to control clutter, use vertical space, and keep the rooms open.
- TV wall cabinet with display and hidden storage
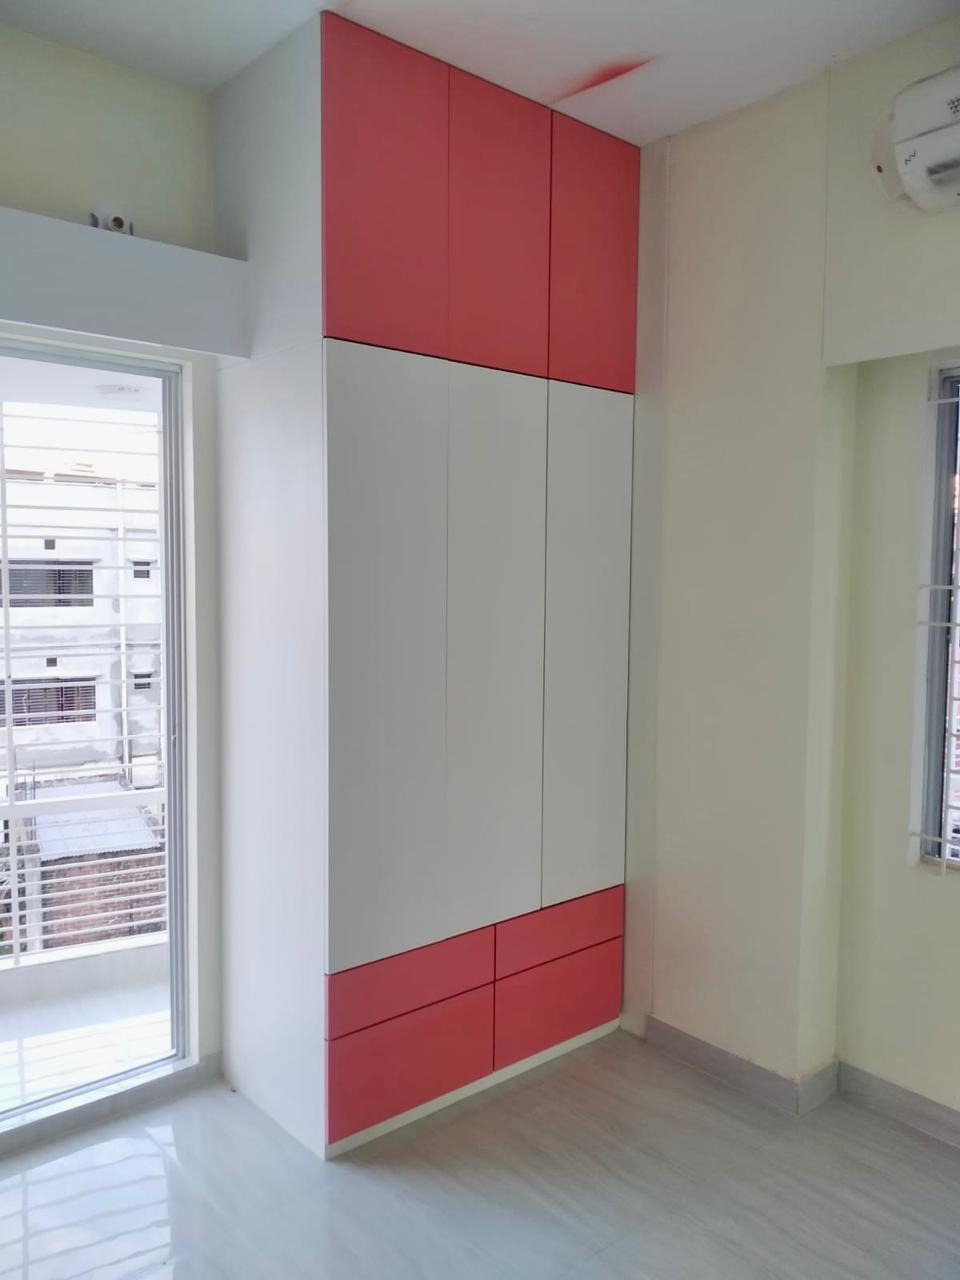
- Bedroom cabinets planned according to room size
- Dressing unit with practical storage
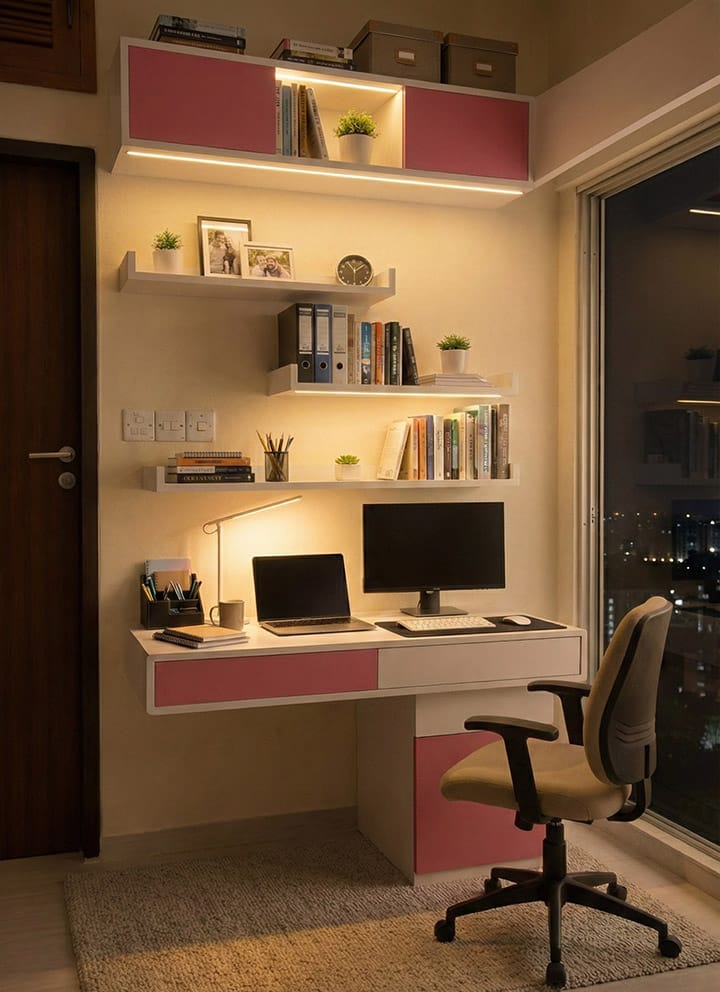
- Study storage designed for daily use
Each cabinet was planned around the family’s routine, available wall space, and movement inside the room.
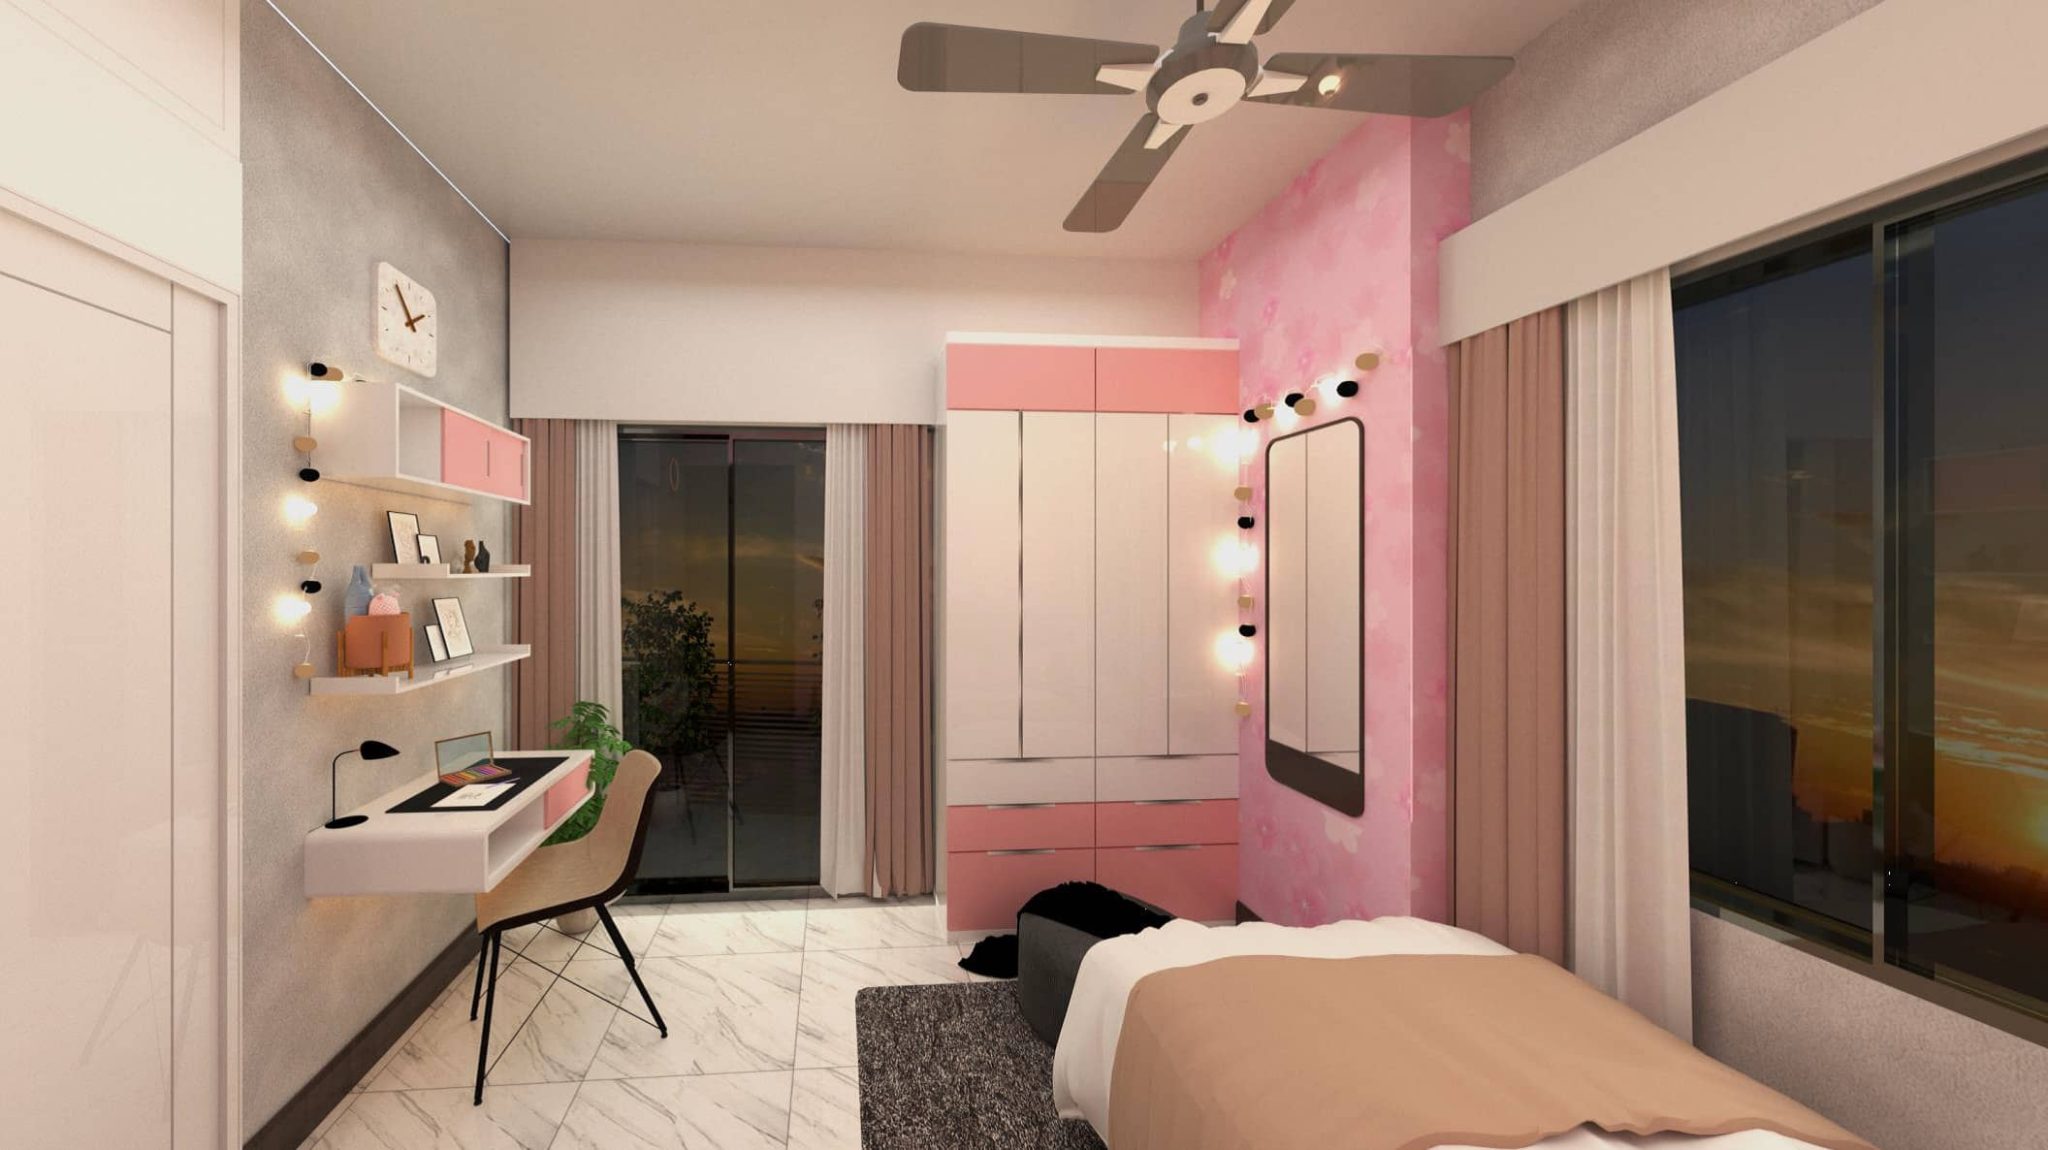
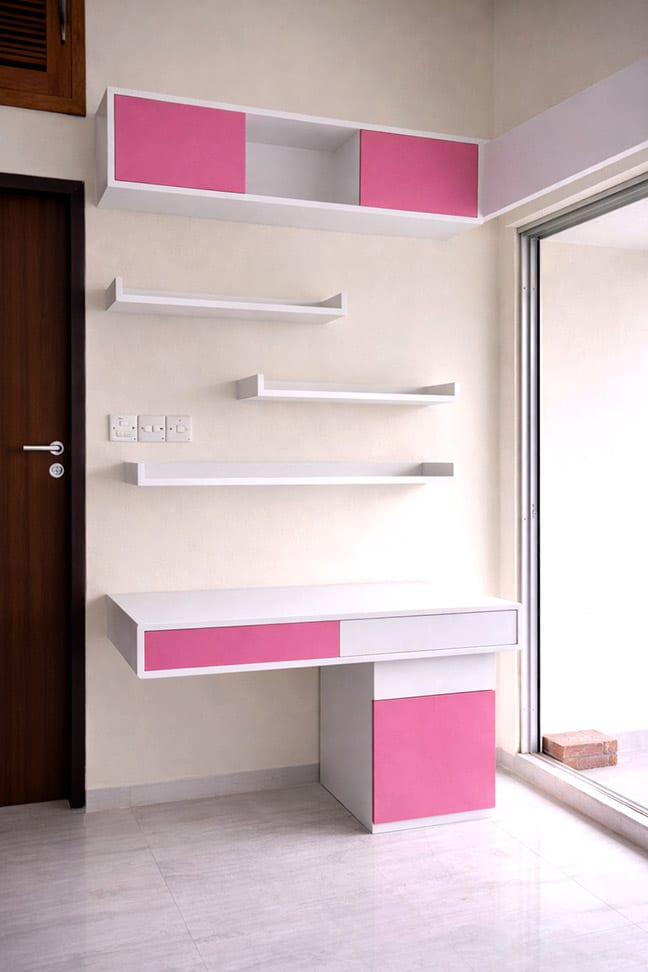
Child’s Room Details
The child’s bed was finished with Duco paint to achieve the exact color tone the client’s child wanted. This made the room feel personal and specific to the family.
The finish choice also helped the room stay bright and practical. A child’s room needs easy maintenance, useful storage, and a color palette that feels comfortable. We kept the room simple, functional, and visually light.
Master Bedroom Cabinetry
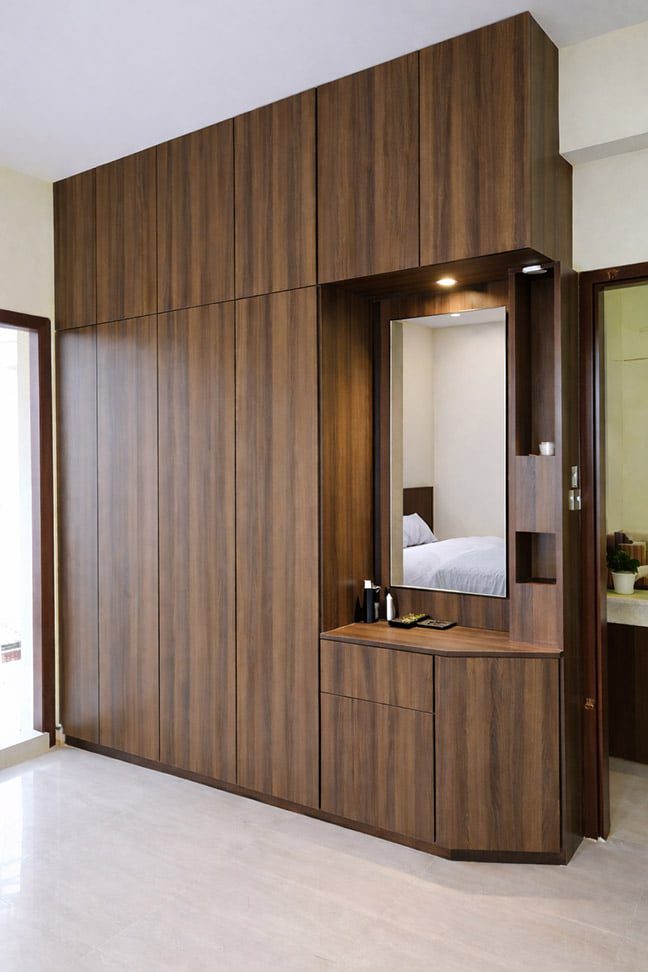
The master bedroom was planned with an elegant cabinet and dressing area. The cabinet design created useful storage without making the room feel heavy.
We focused on proportion, finish balance, and day-to-day usability. The dressing area was designed to fit naturally within the bedroom layout, while the cabinet finish kept the room calm and mature.
Lighting and Material Execution
Lighting and material coordination were reviewed during design and supervision. The ceiling, wall treatment, cabinet finish, furniture placement, and lighting positions were checked so the final result stayed close to the approved design intent.
This supervision helped maintain consistency between the design concept and the completed apartment.
Project Outcome
This project is a practical example of residence interior design in Bangladesh for a compact family apartment. It combines smart space planning, custom furniture, wall cabinet designs, child-friendly detailing, elegant master bedroom storage, and a formal living TV wall that creates a strong impression.
For homeowners who want a complete planning-to-supervision process, Studio Archifiction’s residential interior design services in Dhaka explain how we handle residence interior, office interior, custom furniture coordination, and project supervision.
You can also explore our Khan Residence Interior Design in Bashundhara for another family-focused apartment interior project in Dhaka.
For a larger residential example, visit our Duplex Residence Interior Design in Dhaka, where planning, furniture detailing, and material coordination were handled at a bigger scale.
Compact flats across Dhaka repeat the same three problems: not enough storage, awkward circulation, and rooms that lose their proportion the moment loose furniture arrives. We have set out that planning approach in more detail in our guide to flat interior design in Dhaka. The same cabinet-led thinking, applied in a different neighbourhood, can be seen in our residence interior design in Mohammadpur. All the joinery on this project was made to measure rather than bought in, which falls under our custom furniture design in Dhaka service.
Studio Archifiction uses each project to solve real space problems first. Our residential, office, and building design experience across Bangladesh helps us plan spaces that stay functional, detailed, and aligned with the family’s daily use.
A 1,050 sft flat, and a family that wants different things from it?
Send us the floor plan and what each person needs from the space. We will show you where the compromises actually have to be made, and where they do not.