
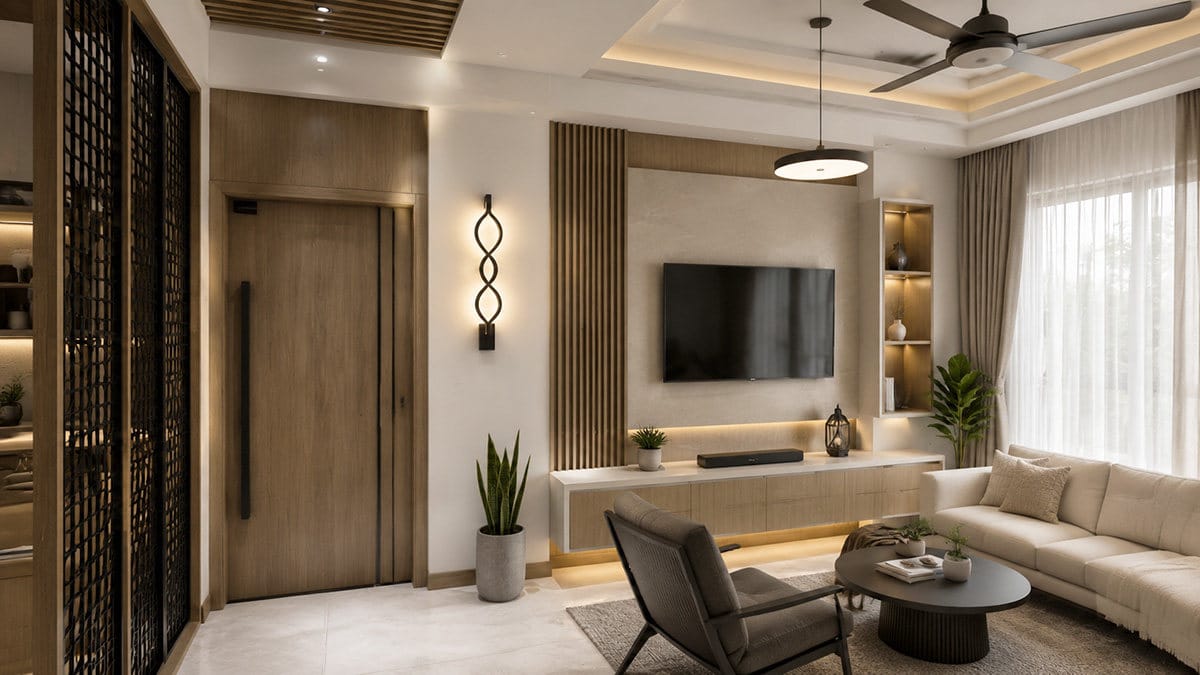
Mr. Naser Miah Residence Interior Design – Mohammadpur, Dhaka
Residential interior design with space planning & supervision
- Client:
- Md. NASER MIAH
- Area:
- 1600 sft
- Location:
- MOHAMMADPUR
- Completion date:
- 2021
- Scope of work:
- Space planning, Finishes & details, Supervision
Studio Archifiction completed this 1,600 sft flat interior design in Mohammadpur, Dhaka in 2021 for Mr. Naser Miah and his family. Space planning, finishes, joinery and site supervision were all handled by us. Every cabinet and wardrobe on this project was made and installed on site rather than bought in.
It is also the project that changed how we handle approvals on every job since.
What a 1,600 sft Mohammadpur flat actually needs
Mohammadpur has a character of its own. The buildings are older than Bashundhara or Gulshan, the rooms are often more generous, and the light changes a lot through the day. Working with that rather than against it is most of the job.
The planning here came down to three things. Give the entry an identity so the front door does not open straight into the living room. Get storage into the walls so the floor stays clear. Keep the daylight moving between rooms instead of blocking it with solid partitions.
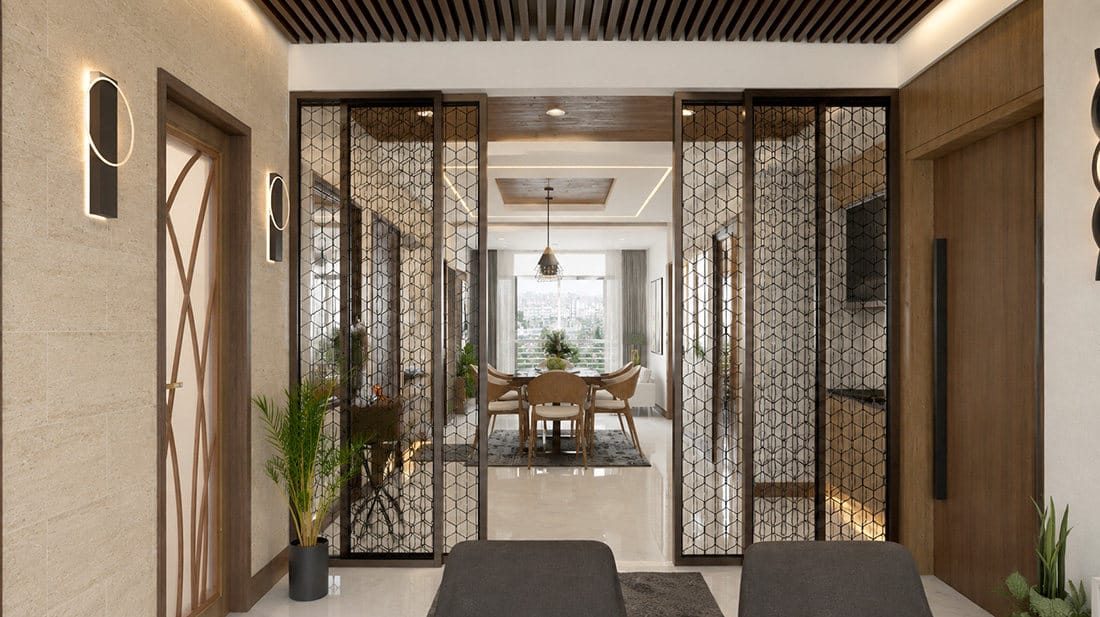
The entry and the living room
Most flats this size have no foyer at all. We made one without spending floor area on it, using two geometric metal jali screens between the entry and the dining area. The screens mark the threshold, hold a mirror and a console, and still let light through from both sides. A wooden slat ceiling above the entry completes the zone.
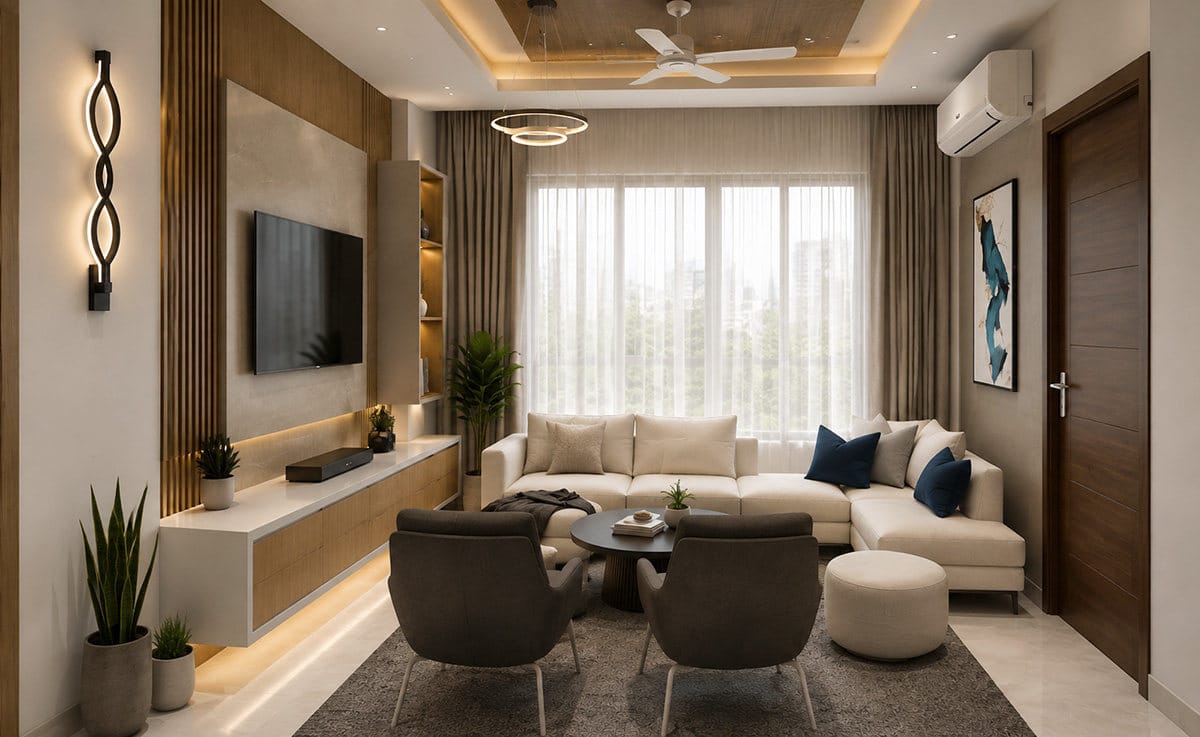
In the living room the television wall carries the design. Wood slats and a stone panel frame the screen, with a floating console below it lit from underneath. The seating is a sectional with two loose chairs, so the room can face the television or turn inward for conversation. The false ceiling is coved rather than flat, which keeps the light soft and the ceiling height feeling generous.
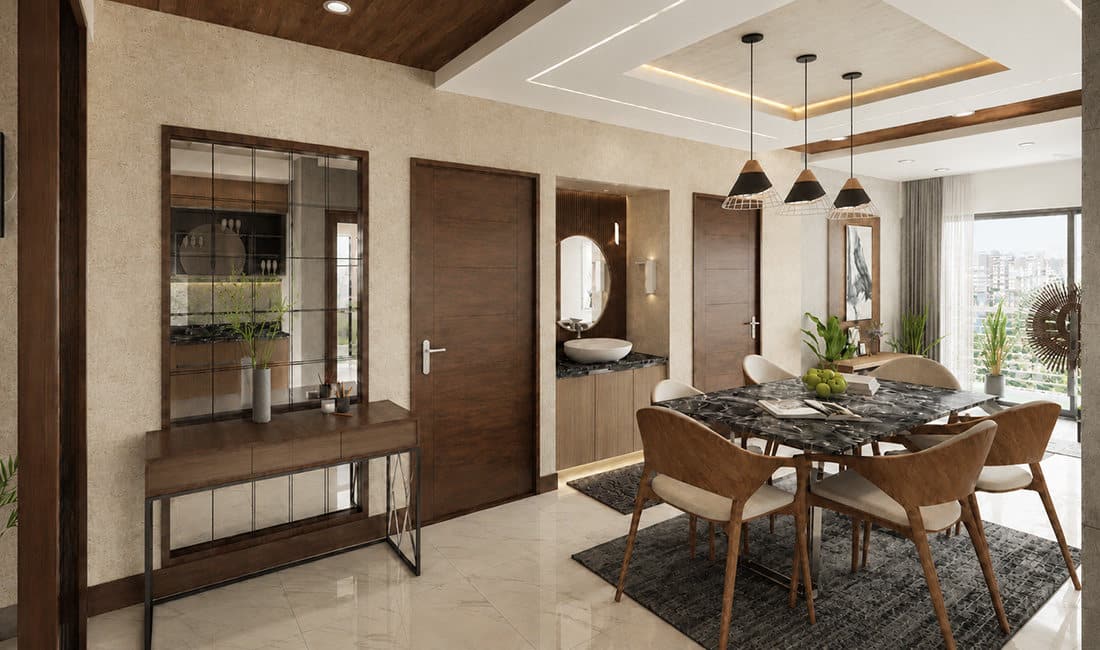
Dining, and how the two zones separate
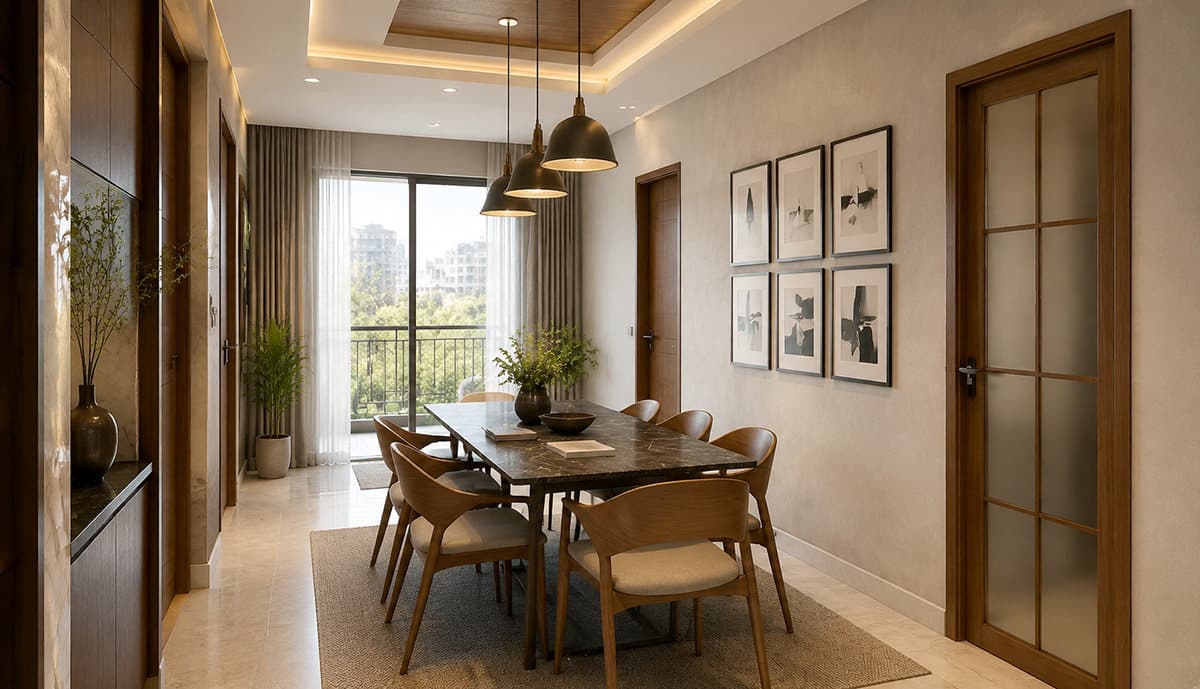
The dining room seats eight around a marble-top table, lit by three pendants hung low enough to light the surface but high enough to keep sightlines open across it. A framed gallery wall runs along one side. The balcony door is left clear so the room borrows daylight through the day.
On the foyer side, a console with a mirror sits opposite a built-in wash basin niche. Putting the basin outside the bathroom is a small decision that matters in a family flat. Guests can wash before eating without walking through the private side of the home.
Bedroom storage, built into the walls
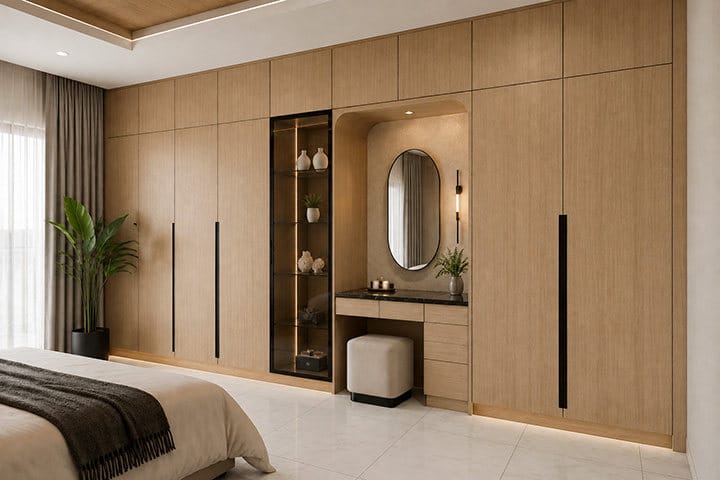
The master bedroom wardrobe runs full height in oak veneer. Running joinery to the ceiling recovers the dust-collecting gap that most bedrooms lose, and the dressing table is cut into the same wall rather than standing as separate furniture. A lit glass display column breaks the length of the shutters so the wall does not read as one flat plane.
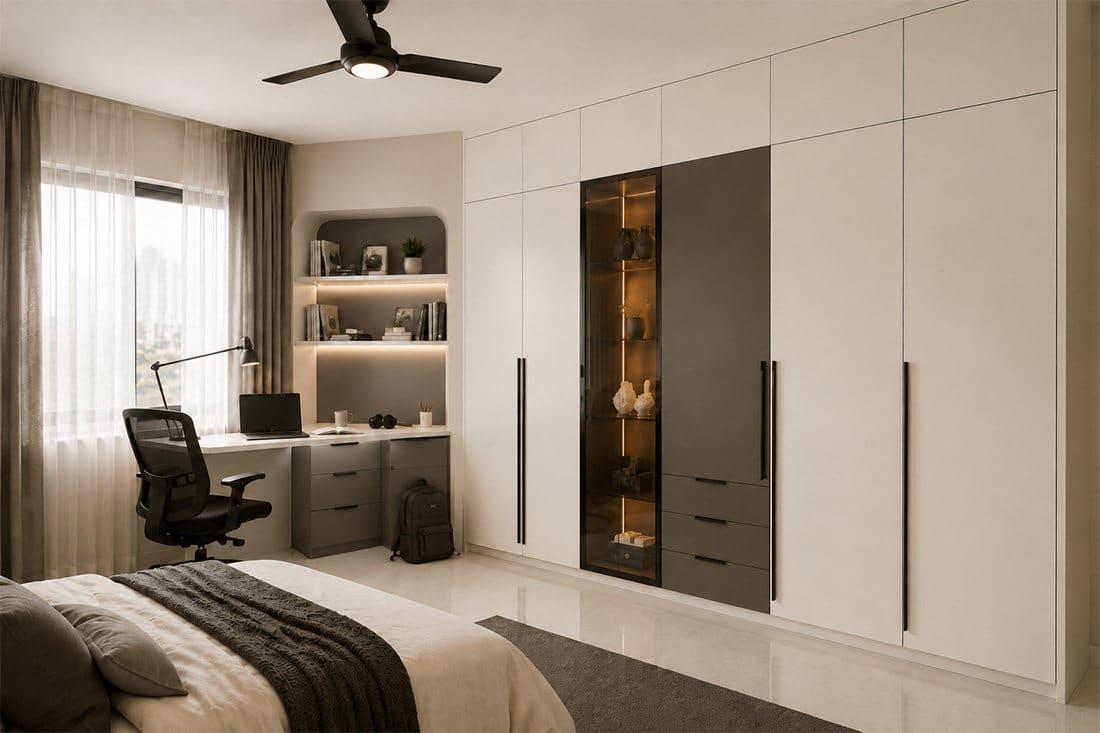
The second bedroom carries the wardrobe and a built-in study desk on a single wall. The desk sits beside the window so daytime work needs no artificial light, and the open shelves above it stay within reach from the chair. Wardrobe and desk share one continuous carcass, which keeps the joinery simple and the cost controlled.
What this project changed in our approval process
This project changed how we handle approvals, and it is worth setting out plainly.
After fabrication began, a second decision maker requested changes to several already-approved cabinet dimensions. We completed every revision. The rework added time, material and avoidable pressure on finish quality, and we absorbed that cost rather than pass it on.
The changes were not about disliking the design. They were small dimensional corrections, each reasonable on its own. What made them expensive was that they arrived after the drawings were signed off and the joinery was already being built.
The root cause was simple. The person approving the drawings was not the only person making the decisions. The second decision maker was never in the room when we presented the design.
Since then, every residential project we take begins with all decision makers in the briefing, a signed drawing freeze before production, and clearly priced post-approval changes.
How we work differently now
Four things changed in our process after Mohammadpur, and they hold on every residential project we take.
We identify every decision maker before design starts. Not just the person signing. If a spouse, a parent or an adult child will have a say, we want them in the presentation. This single step removes more site problems than anything else we do.
We present for people who do not read drawings. Plans and 3D views are a professional language, and expecting a client to be fluent in it is our failure, not theirs. We now walk through the design in plain terms, at real dimensions, and check understanding before anyone approves anything.
The design is frozen before fabrication. Drawings are finalised first. Fabrication does not begin on a drawing that is still moving.
Changes after approval are capped and costed. We are not rigid about this. Changes that genuinely improve the work are welcome, and roughly ten to twenty percent movement is normal and healthy on any project. Beyond that, the change carries its cost and its time. We have found that when a change has a number attached to it, the ones that were never really needed quietly disappear. The ones that matter still happen.
None of that came from a book. It came from this project.
What this means if you are planning your own flat
If you are planning a flat interior in Dhaka, the most useful thing you can do before you talk to any designer is decide who in your family will actually make the decisions, and bring all of them to the first meeting. It costs you one afternoon. It can save you months and a significant share of your budget.
The second most useful thing is to say honestly whether you can read a drawing. There is no shame in the answer. A designer who is worth hiring will change how they present rather than expect you to change how you think.
Compact flats across Dhaka repeat the same three problems: not enough storage, awkward circulation, and rooms that lose their proportion the moment loose furniture arrives. We have set out that planning approach in more detail in our guide to flat interior design in Dhaka. The same cabinet-led thinking, applied to a compact Mirpur apartment, can be seen at the Omar Faruque residence in Mirpur, and in a larger family home at the Rampura residence built around daily routine. The full scope of what we handle is on our interior design service page for homes in Bangladesh, and the joinery side sits under custom furniture design in Dhaka.
Planning a family flat and stuck between two layouts?
Send us the floor plan and tell us who lives there. We will come back with the layout we would build and the reason behind it, before fees enter the conversation.