

Office Interior Design in Nawabpur, Dhaka: 1,200 sft Office, Winner Steel
Small office design with innovative furniture & partitions
- Client:
- Winner Steel Ltd
- Area:
- 1200 sft
- Location:
- Nawabpur, Dhaka
- Completion date:
- 2012
- Scope of work:
- Design consultancy, Partition design, Custom furniture
Studio Archifiction delivered one of its first projects for Winner Steel in 2012—a 1,200 sft office in Nawabpur. The goal was simple: make a small workplace feel organized, bright, and easy to use.
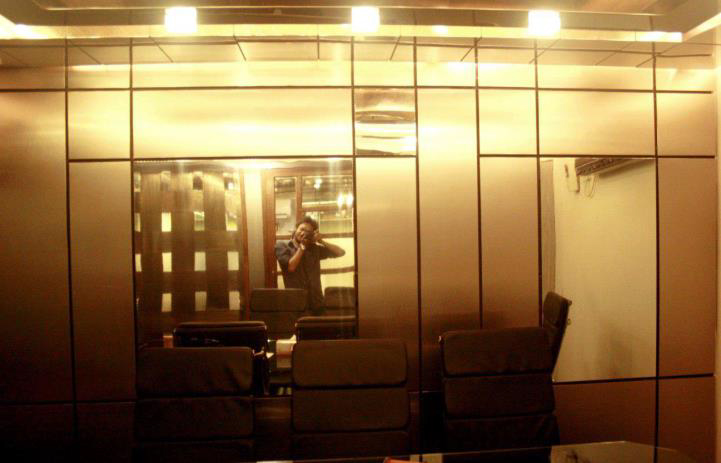
We re-planned circulation, added discreet storage, and improved task lighting. Partitions became a key move. Aluco Bond was used for the wall partitions, finished with metal sheet detailing for a clean, durable look that still lets light pass between zones.
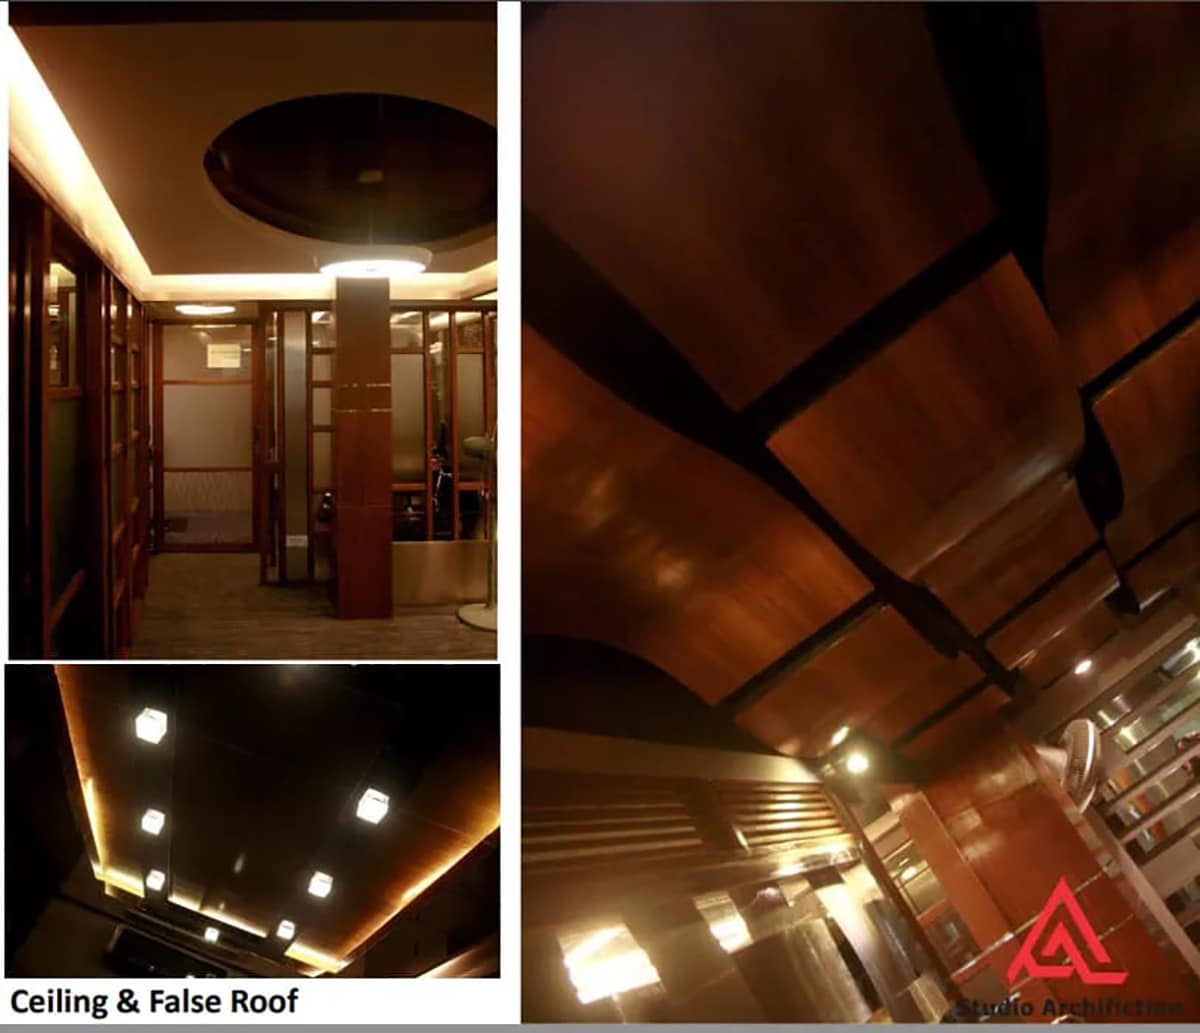
Furniture stayed compact and purposeful. We designed innovative furniture, including a meeting table with the client’s logo, and built-ins with cable management to keep desks tidy. The ceiling design followed function and room size—lower where focus helps, lifted where light and air matter.
The result is a modest footprint that works hard every day. It is a useful reference for any compact office in Dhaka that needs to feel calm, branded and ready for business without taking more space than it has.
What Nawabpur was, and still is
Nawabpur is a trading street, not a corporate address. Hardware, steel, machinery and building materials, sold from shops and small offices packed tight along the road. Offices on a street like that are usually fitted out for function alone.
That was the brief in practice. Winner Steel wanted an office that looked like a company, in a street where that was unusual, without spending like a Gulshan corporate floor.

Why Aluco Bond, and why it still holds up
We used Aluco Bond for the wall partitions with metal sheet detailing. Fourteen years on, that is the decision we would repeat.
The reasoning was practical. The client is a steel trader, so a metal-led finish said something true about the business without a logo doing the work. It is durable in a dusty commercial street where a painted partition would have looked tired within two years. It is cleanable, which matters when the road outside carries constant traffic. And it let light pass between zones instead of closing the 1,200 sft into a set of dark boxes.
Timber and plaster would have looked warmer on handover day and worse every year after.

The meeting table with the logo
We designed the furniture rather than buying it. The meeting table carried the client’s logo inlaid into the top, and the built-ins were made with cable management inside so desks stayed clear.
We still make furniture this way through our own workshop, which is described on our custom furniture in Dhaka page. That table is the detail people remember from this project. It cost more than a bought table and it did a job no bought table could: it made a small trading office feel like a company with a name.
What a 1,200 sft plan had to hold
Reception, a working area, a director’s room and a chairman’s room. Both senior rooms stayed deliberately compact, with a proportionate desk, storage within reach and a calm backdrop for meetings instead of oversized furniture.
The 1,200 sft plan also had to hold rooms for the director and the chairman. Both stayed deliberately compact, with a proportionate desk, storage within reach and a calm backdrop for meetings instead of oversized furniture. What actually fits in a small executive room is covered in our guide to executive cabin design.

The ceiling followed the room and the function. Lower where focus helps and the room is small. Lifted where light and air matter, at the entry and the meeting zone. A flat ceiling grid across the whole plan would have made every room feel the same height and the same importance.
Fourteen years later
Winner Steel is where much of our office playbook started. Circulation first. Storage built in. Lighting by task. Furniture made to the room rather than bought to fill it.
The scale changed. The order did not.
Winner Steel was where much of our office playbook started. Fourteen years on, the same ideas — circulation first, storage built in, lighting by task — run through much larger work like the 10,500 sft Creative Engineers head office in Mirpur, and through mid-size commercial floors like the 1,570 sft office at BDBL Tower, Karwan Bazar.

Related reading: for scope, drawings, BOQ and cost on a project like this, see office interior design and fitout in Dhaka. Common questions are answered in the office interior design FAQ for Dhaka.
A small office that has to hold owners, staff and visitors at once?
Send us the floor plan and tell us who needs privacy. We will show you where partitions earn their place and where they only make the room smaller.