
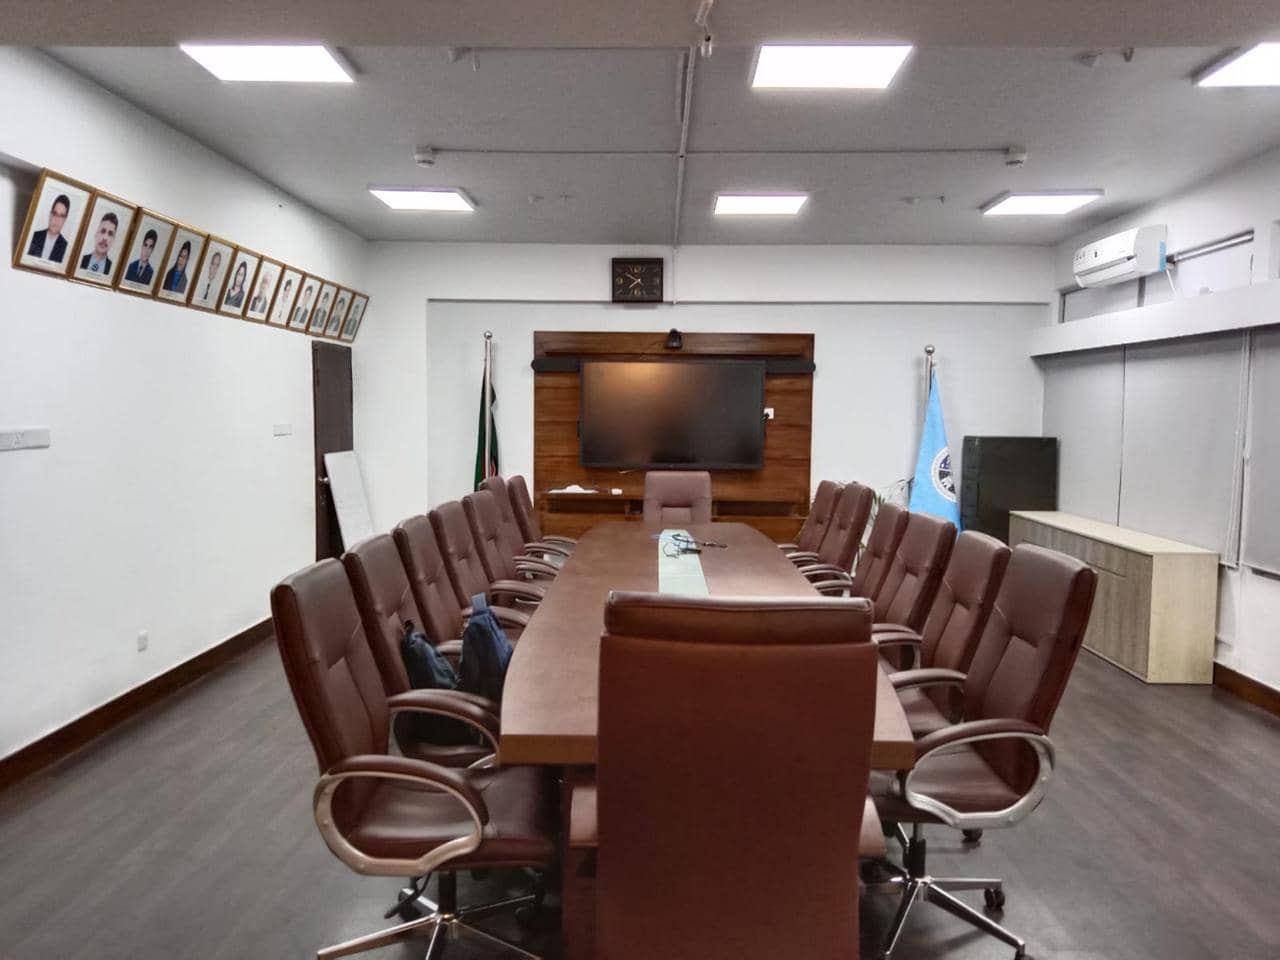
Office Renovation in Agargaon, Dhaka: 3,000 sft at SPARRSO
A 3,000 sft renovation planned around technical equipment
- Client:
- Bangladesh Space Research and Remote Sensing Organization (SPARRSO)
- Area:
- 3,000 sft
- Location:
- Agargaon, Dhaka
- Completion date:
- 2023
- Scope of work:
- Office renovation, design consultancy, satellite base design and construction, site supervision
Studio Archifiction renovated 3,000 sft for the Bangladesh Space Research and Remote Sensing Organization, SPARRSO, in Agargaon, Dhaka, completed in 2023. Design consultancy, execution and supervision, plus the design and construction of the base for an imported satellite installation.
Renovating a scientific institution is not a normal fitout
Most office renovations deal with people, desks and services. This one dealt with equipment that has requirements of its own, and the interior had to be planned around them rather than the other way round.
SPARRSO was installing an imported satellite receiving unit. We designed and built the base it sits on. That meant calculating the load the base had to carry, then constructing it to take that load in the position the equipment required.
The base was planned as part of the renovation rather than added afterwards. Equipment brought in after an interior is finished tends to show: exposed routing, a cabinet that does not fit, a position chosen because it was the only space left. Resolving the base, the routing and the interior on the same drawings avoids all three.
It also meant close coordination and careful detailing at every stage, because a mistake in an equipment position is not a cosmetic problem.

What the renovation changed
Layouts and circulation were reworked first. In a renovation you inherit somebody else’s plan, and the first job is to separate the parts that are fixed by the building from the parts that are simply how it has always been used.
Finishes were upgraded throughout, and lighting was redesigned rather than patched. On older government offices we find lighting does more to bring a space up to date than almost any other visible change, and it usually costs less than replacing finishes. It also decides how a room feels late in the working day, which matters more than how it photographs.


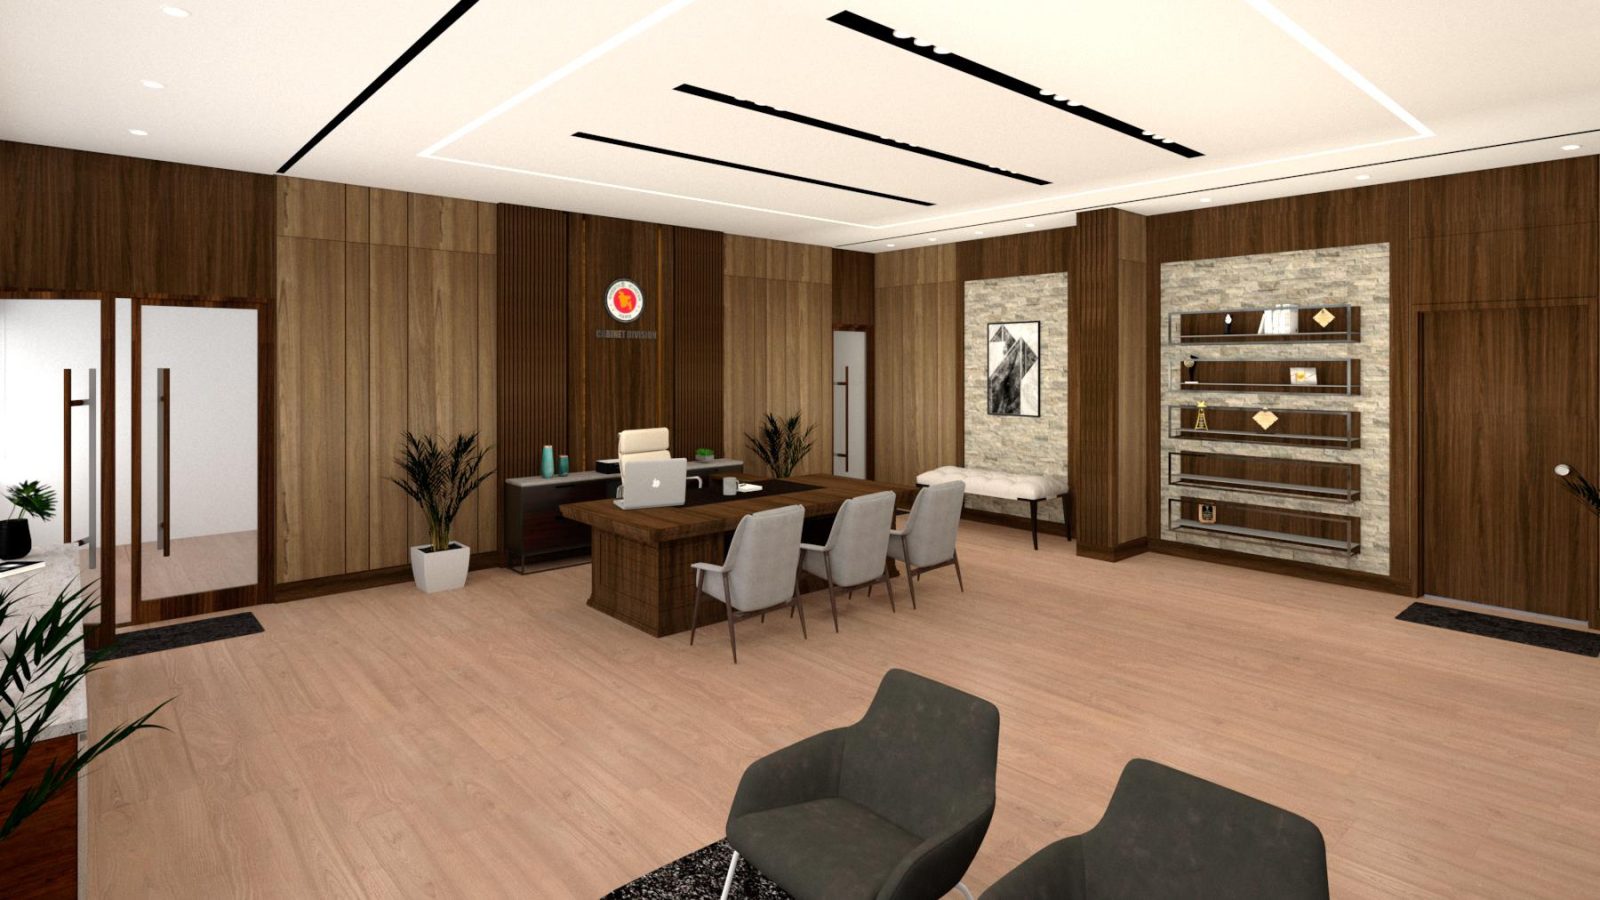
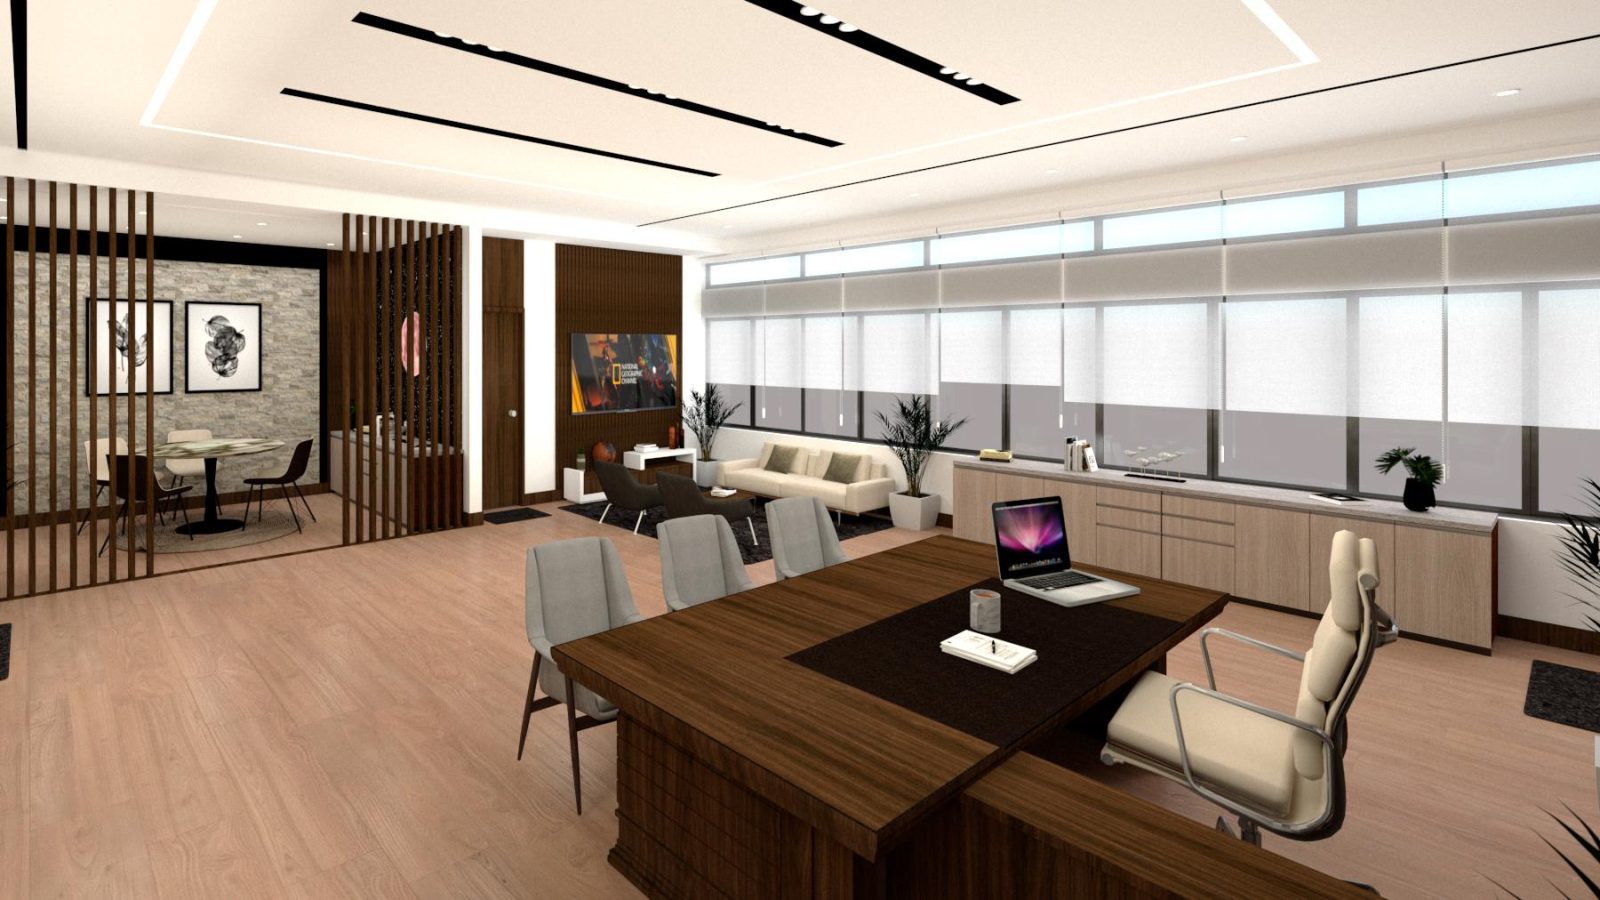
The Project Director’s room
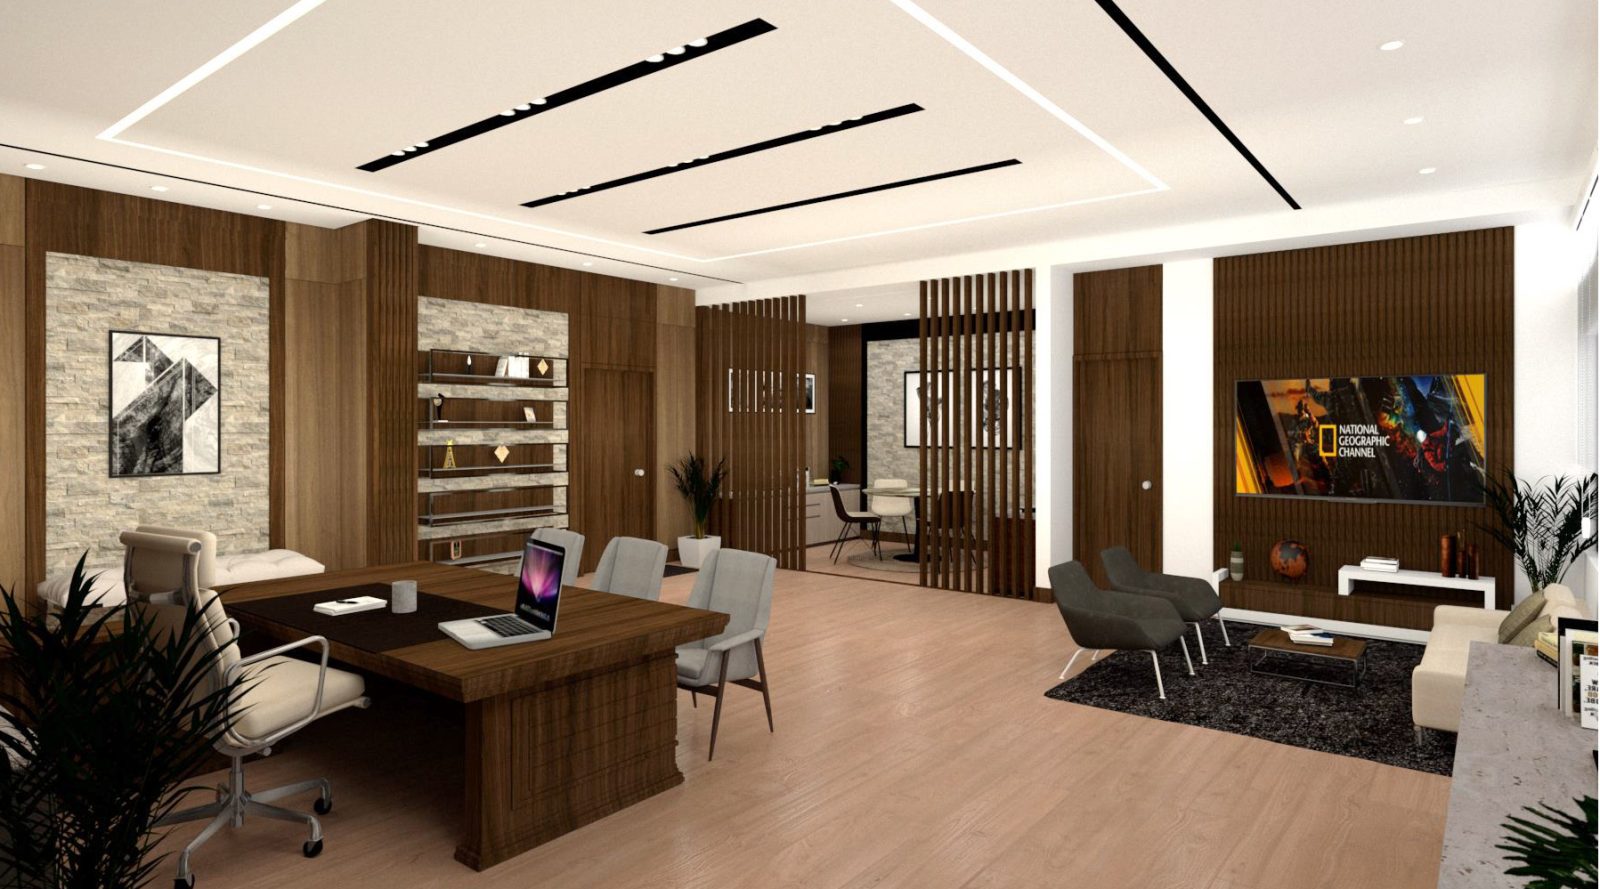
We renovated the PD room to give it a professional executive finish, the kind of room that reads as leadership without feeling closed off. It stayed open, functional and comfortable for daily use rather than becoming a formal room nobody enjoys working in.
Senior rooms are a quiet specialty of ours. We took a different route to the same problem in the 500 sft executive room at ICT Tower and in the Wing Chief’s room at the Planning Commission.
Working around an institution that does not stop
Renovating a working public facility is a different craft from fitting out an empty floor. The office has to keep functioning around the work, which means noisy tasks get grouped and scheduled, deliveries get staged, and dust stays out of corridors people are using all day.
We follow the same phased approach on every job of this kind. It is set out on our renovation and fitout consultancy page. What a phased renovation like this costs, and why it needs a survey before a figure, is covered in our guide to office renovation cost in Dhaka.
Institutional work in the same area
Agargaon holds a large share of Dhaka’s institutional buildings, and we have worked across several of them. The 6,500 sft branding and renovation at ICT Tower is the larger renovation nearby, and the 7,600 sft a2i floor at Daak Bhaban is the largest institutional interior we have delivered. For a renovation done inside a live wing on a fixed allocation, see the 500 sft ERD wing at the Planning Commission.
Related reading: for how we run a renovation inside a working building, see office renovation in Dhaka: consultancy, fitout and supervision, and office interior design and fitout in Dhaka for the full scope. Common questions are answered in the office interior design FAQ for Dhaka.
Some renovations are planned around the equipment, not the furniture.
At SPARRSO the technical installations set the layout and everything else followed. If your facility works under the same constraint, we can look at it with you.