
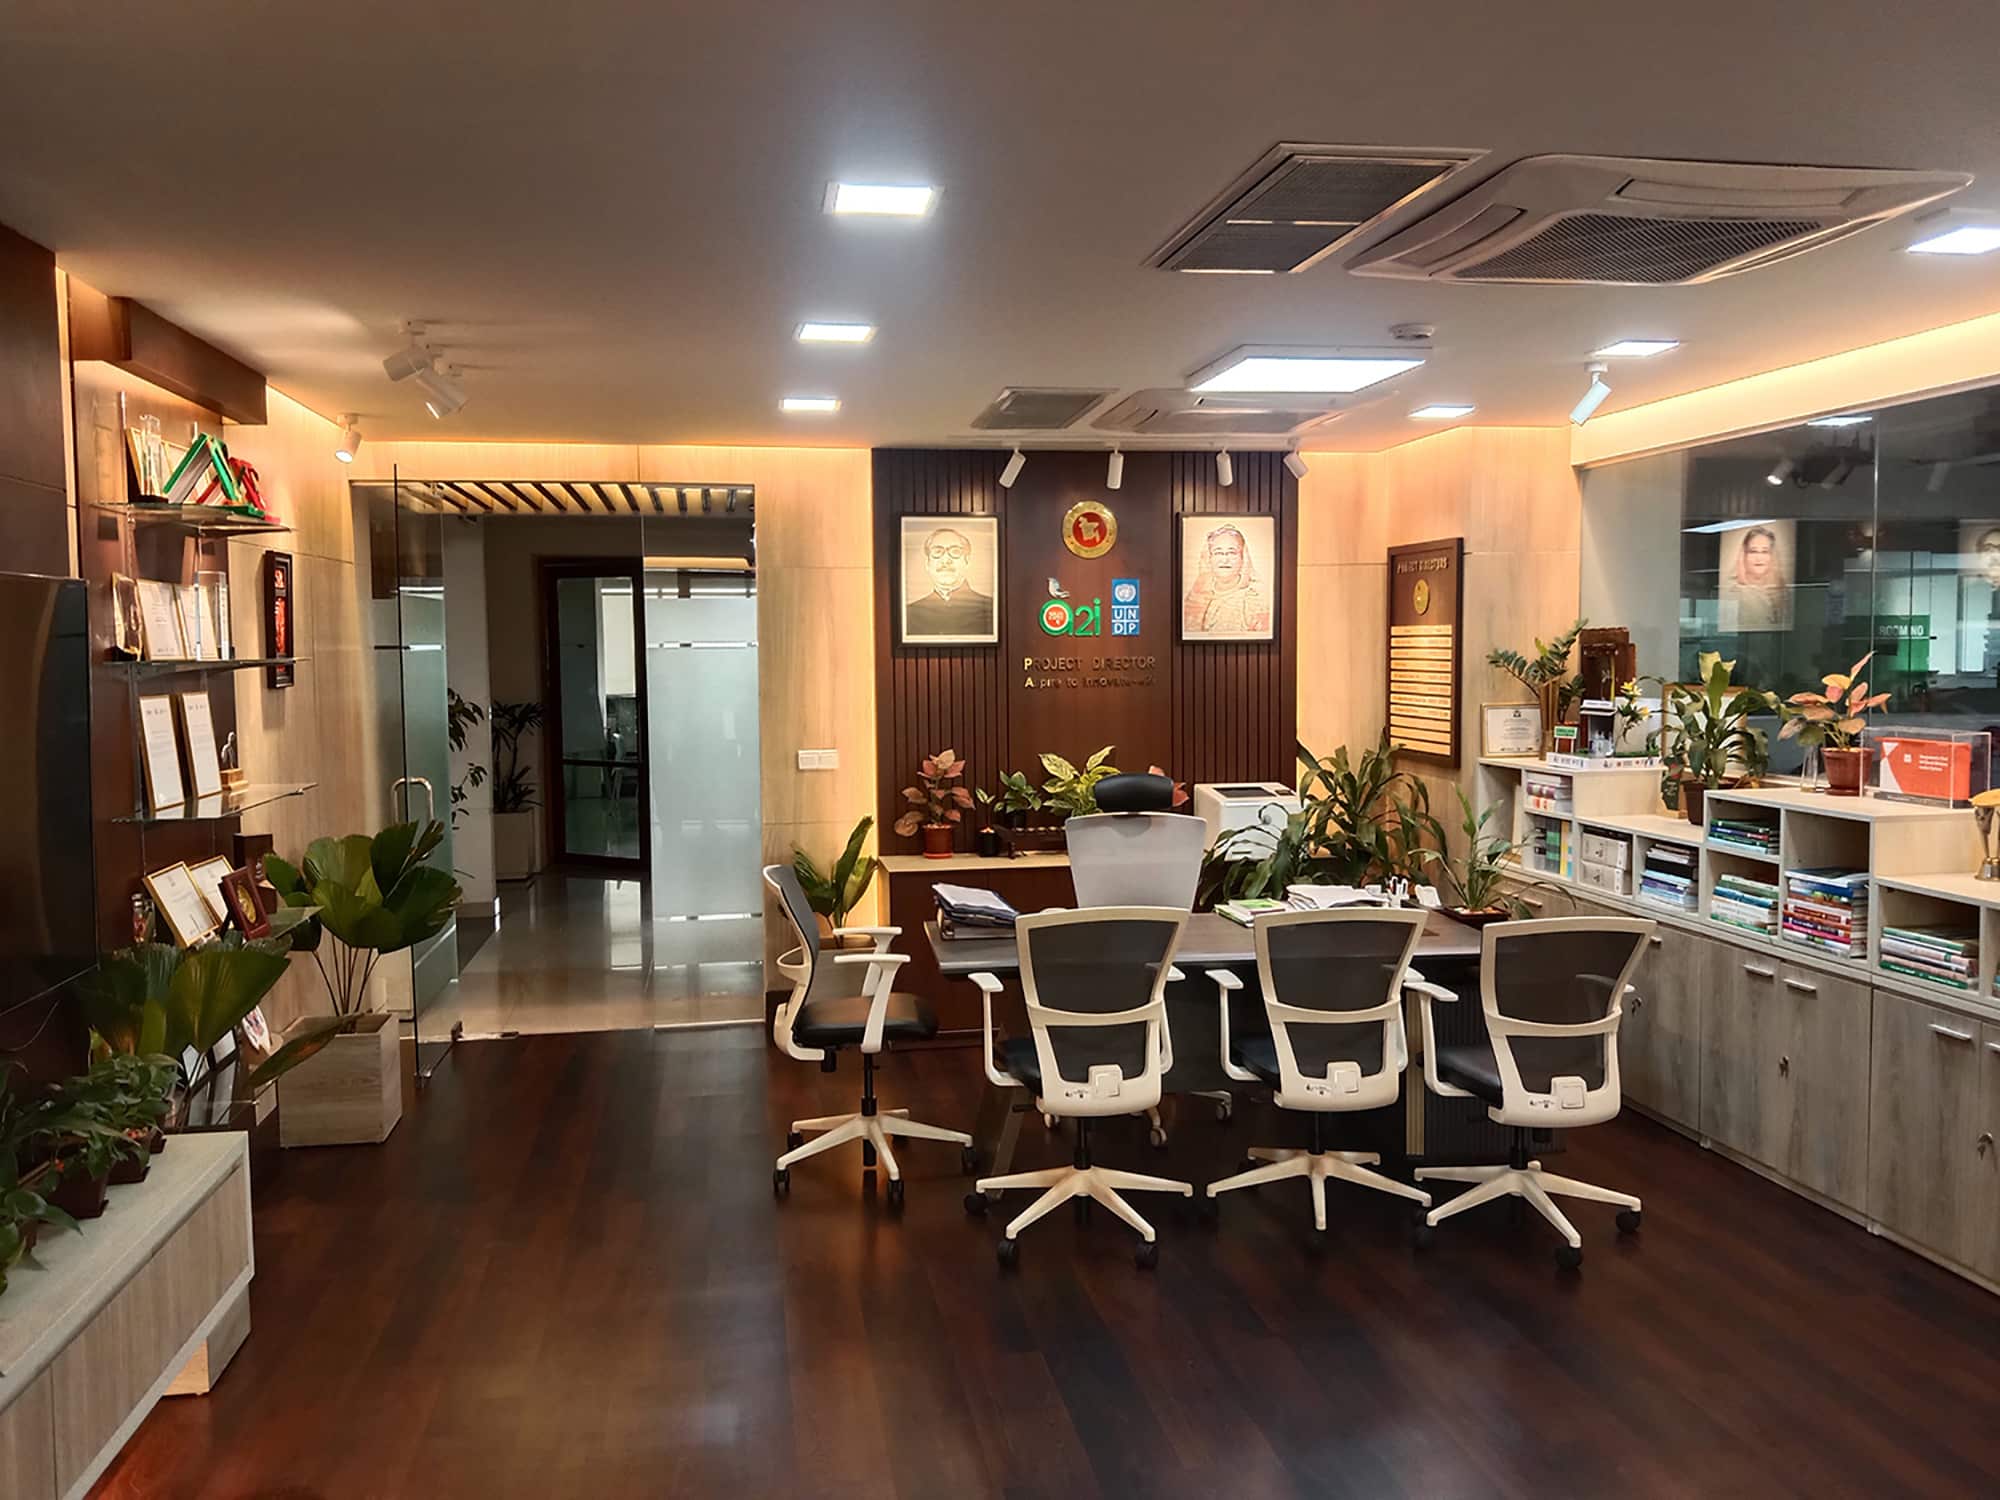
500 sft Executive Room at ICT Tower, Dhaka
A 500 sft Executive Room Planned for Desk Position, Daylight and Privacy
- Client:
- Aspire to Innovate (a2i)
- Area:
- 500 sft
- Location:
- ICT Tower, 13th Floor, Agargaon, Dhaka
- Completion date:
- 2023
- Scope of work:
- Design consultancy, Execution, Supervision
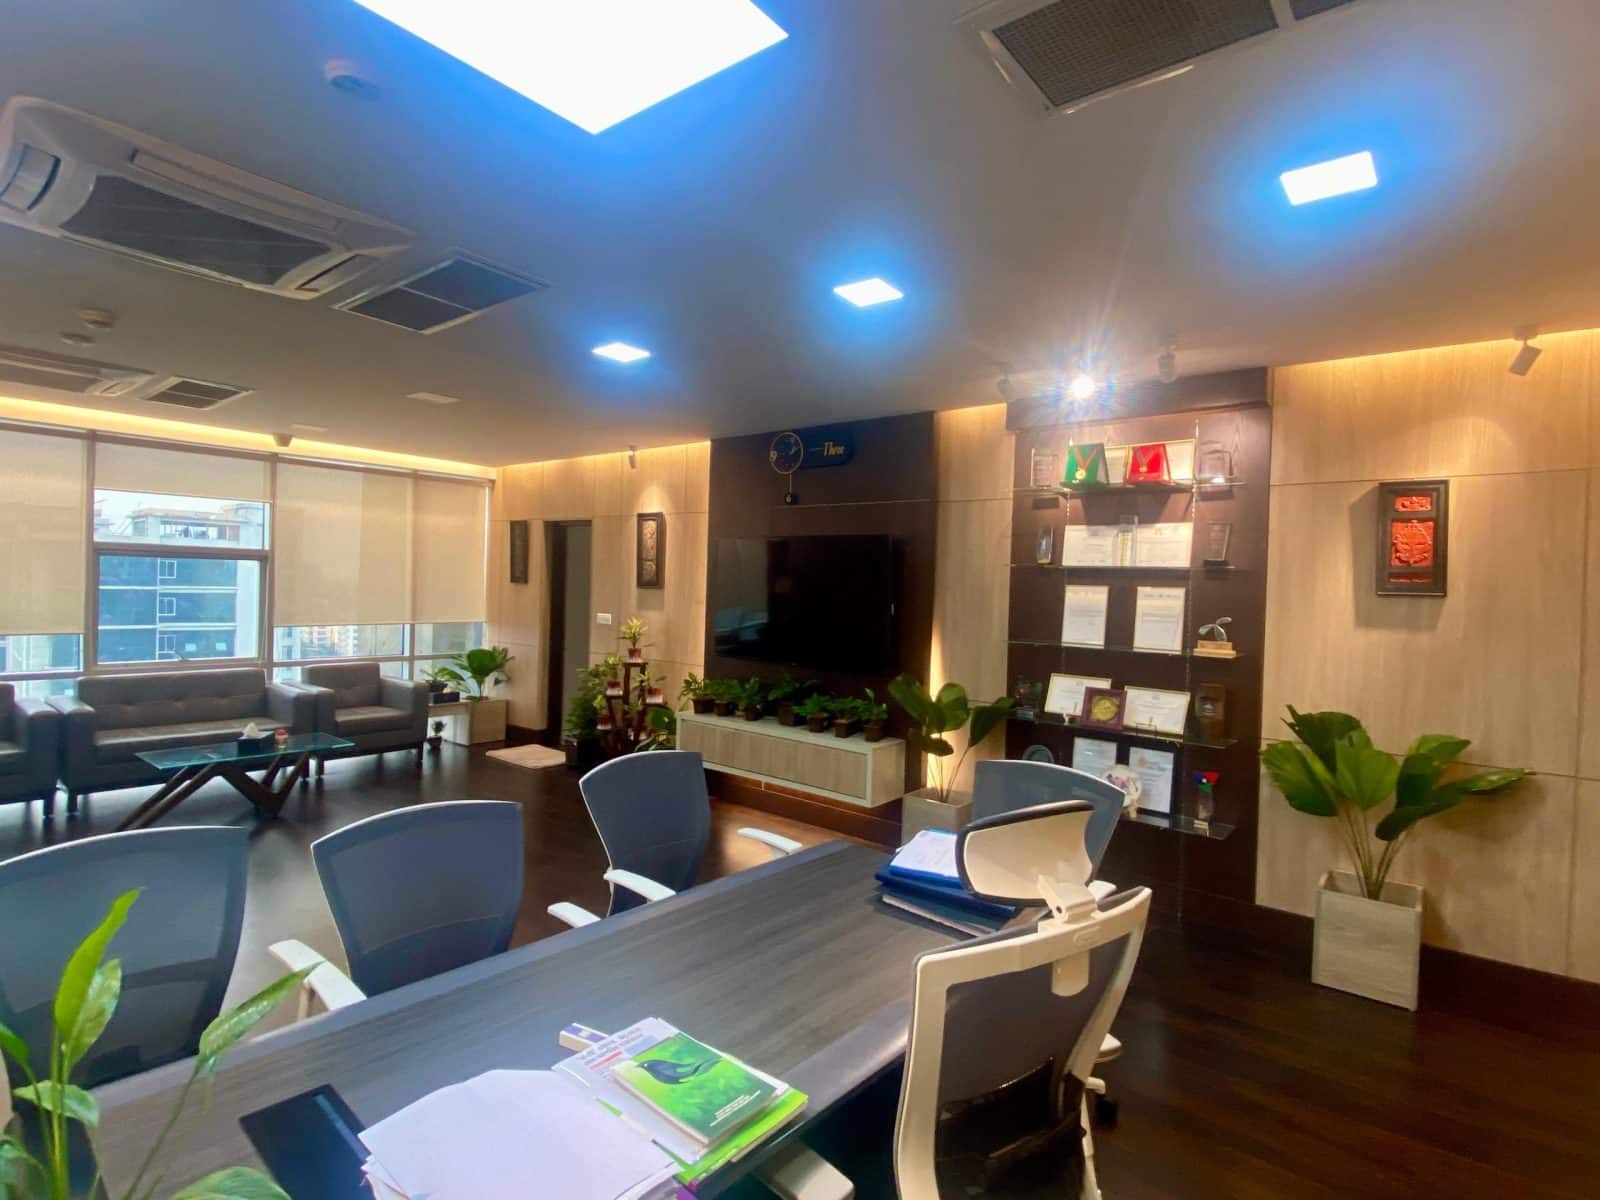
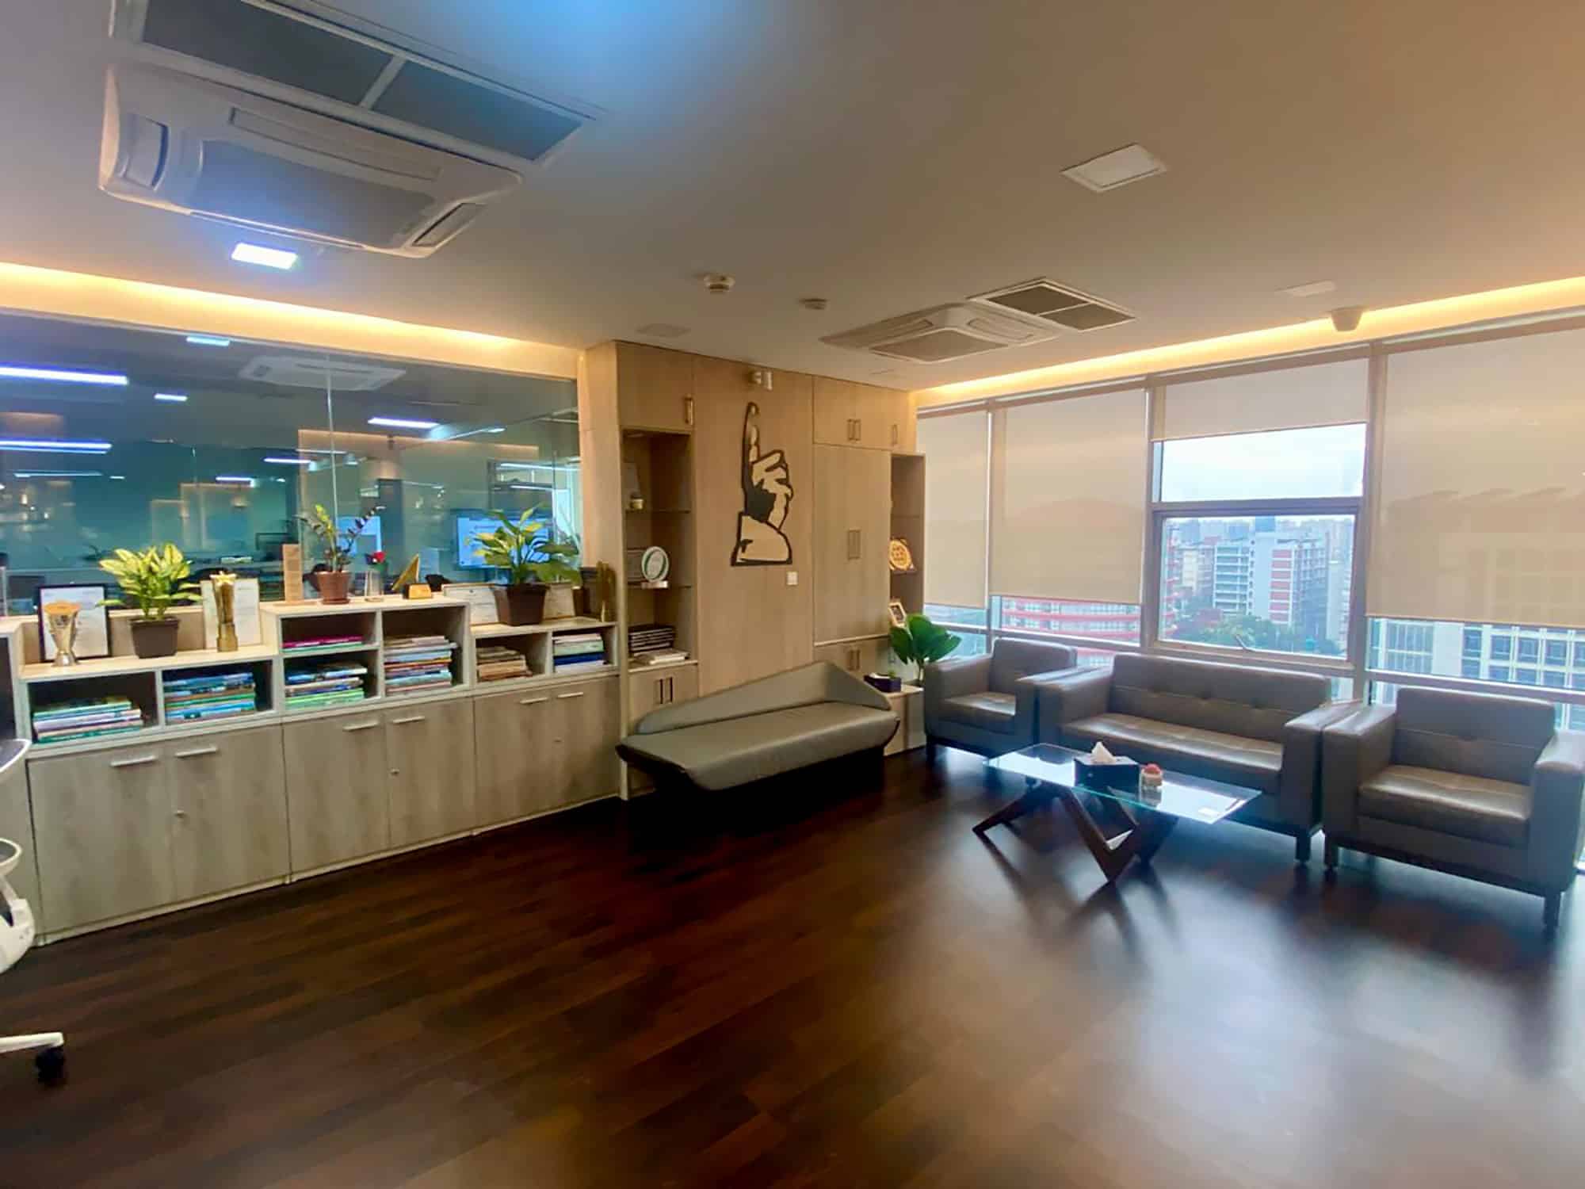
This is the Project Director’s room at ICT Tower, Dhaka. 500 sft on the 13th floor, designed and executed by Studio Archifiction for a2i, completed in 2023.
A director’s room does three jobs, not one
It is a place to concentrate. It is a meeting room for stakeholders. It is where decisions get made and defended. A standard cabin layout serves only the first of those.
So the brief was specific. A desk that carries authority without eating the floor. Somewhere to display project work and milestones. Seating that works for a real meeting, not a token visitor chair. Lighting that holds up on a video call as well as in person. And a 500 sft room that reads as generous rather than full.
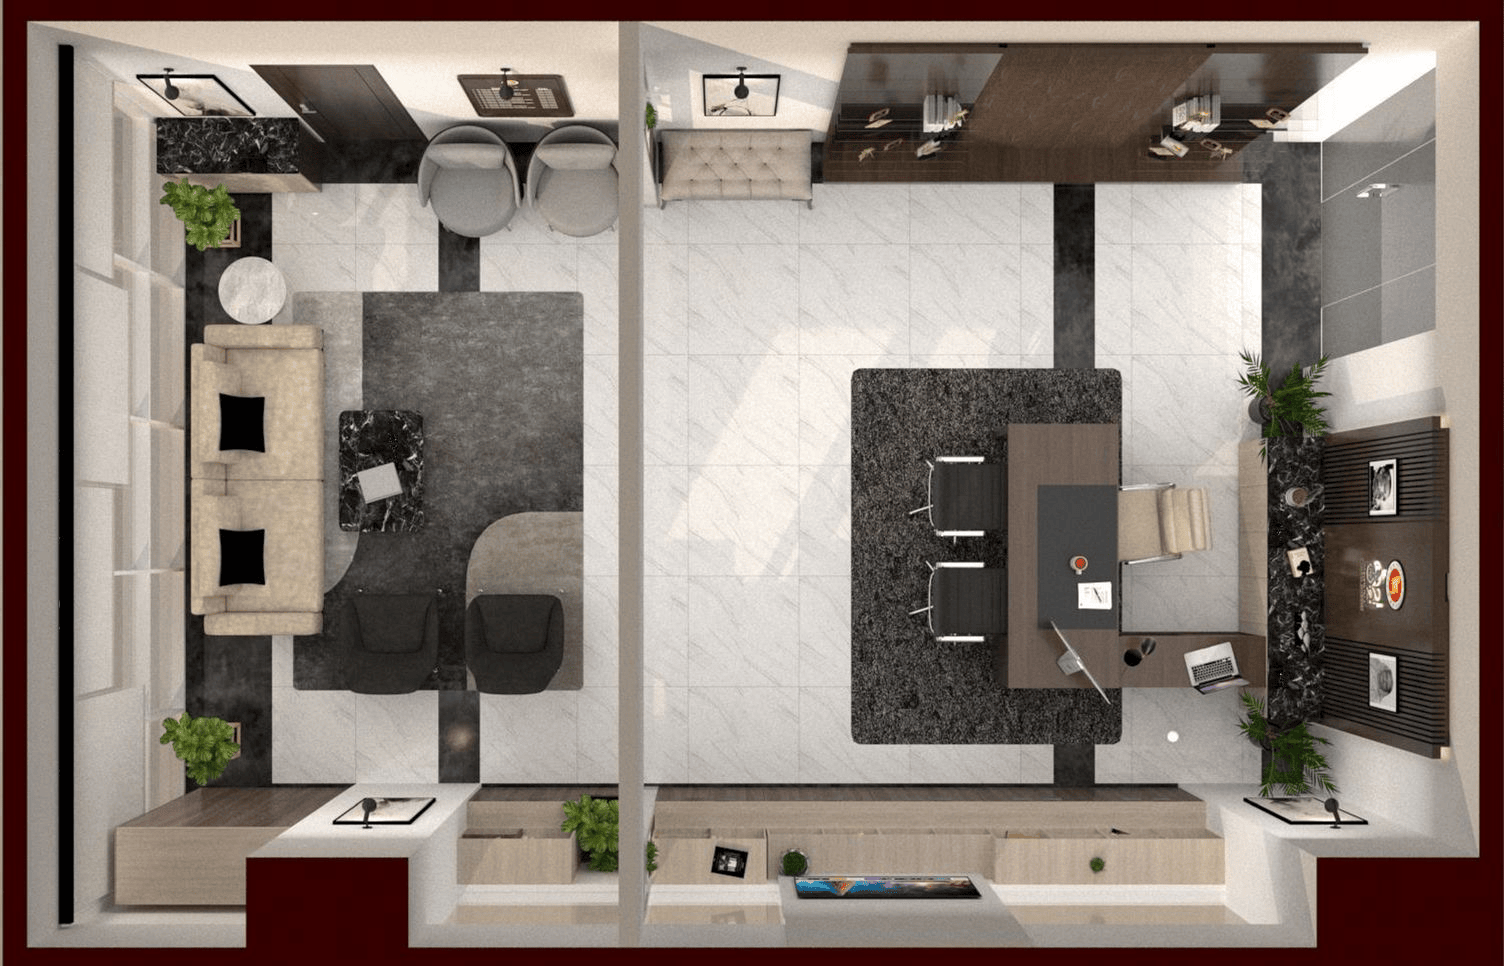
Where the desk sits decides everything else
The desk anchors the room. We positioned it to take the natural light and to keep a clear sightline to the door. Not in a corner. Not facing a wall.
That one decision sets the rest. A person at the desk sees who enters before they speak. A visitor reads the room in the right order. And the light falls across the work surface instead of behind the screen, which is what causes glare on calls.
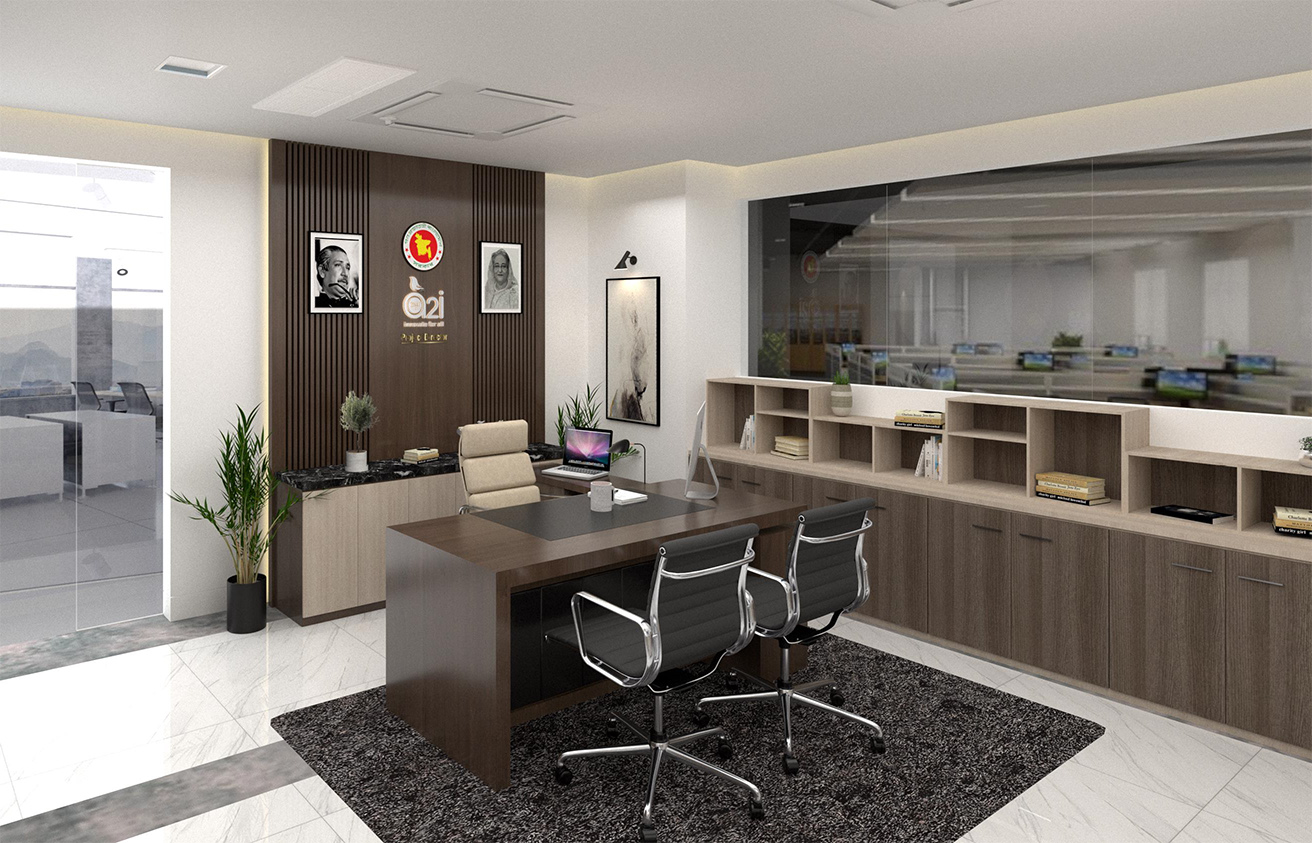

The display wall instead of shelving
Shelving would have filled the room with visual noise. We used a single glass display unit instead. It carries the project work and the milestones in one clean run, and it gives visitors something to look at that is about the work rather than the furniture.
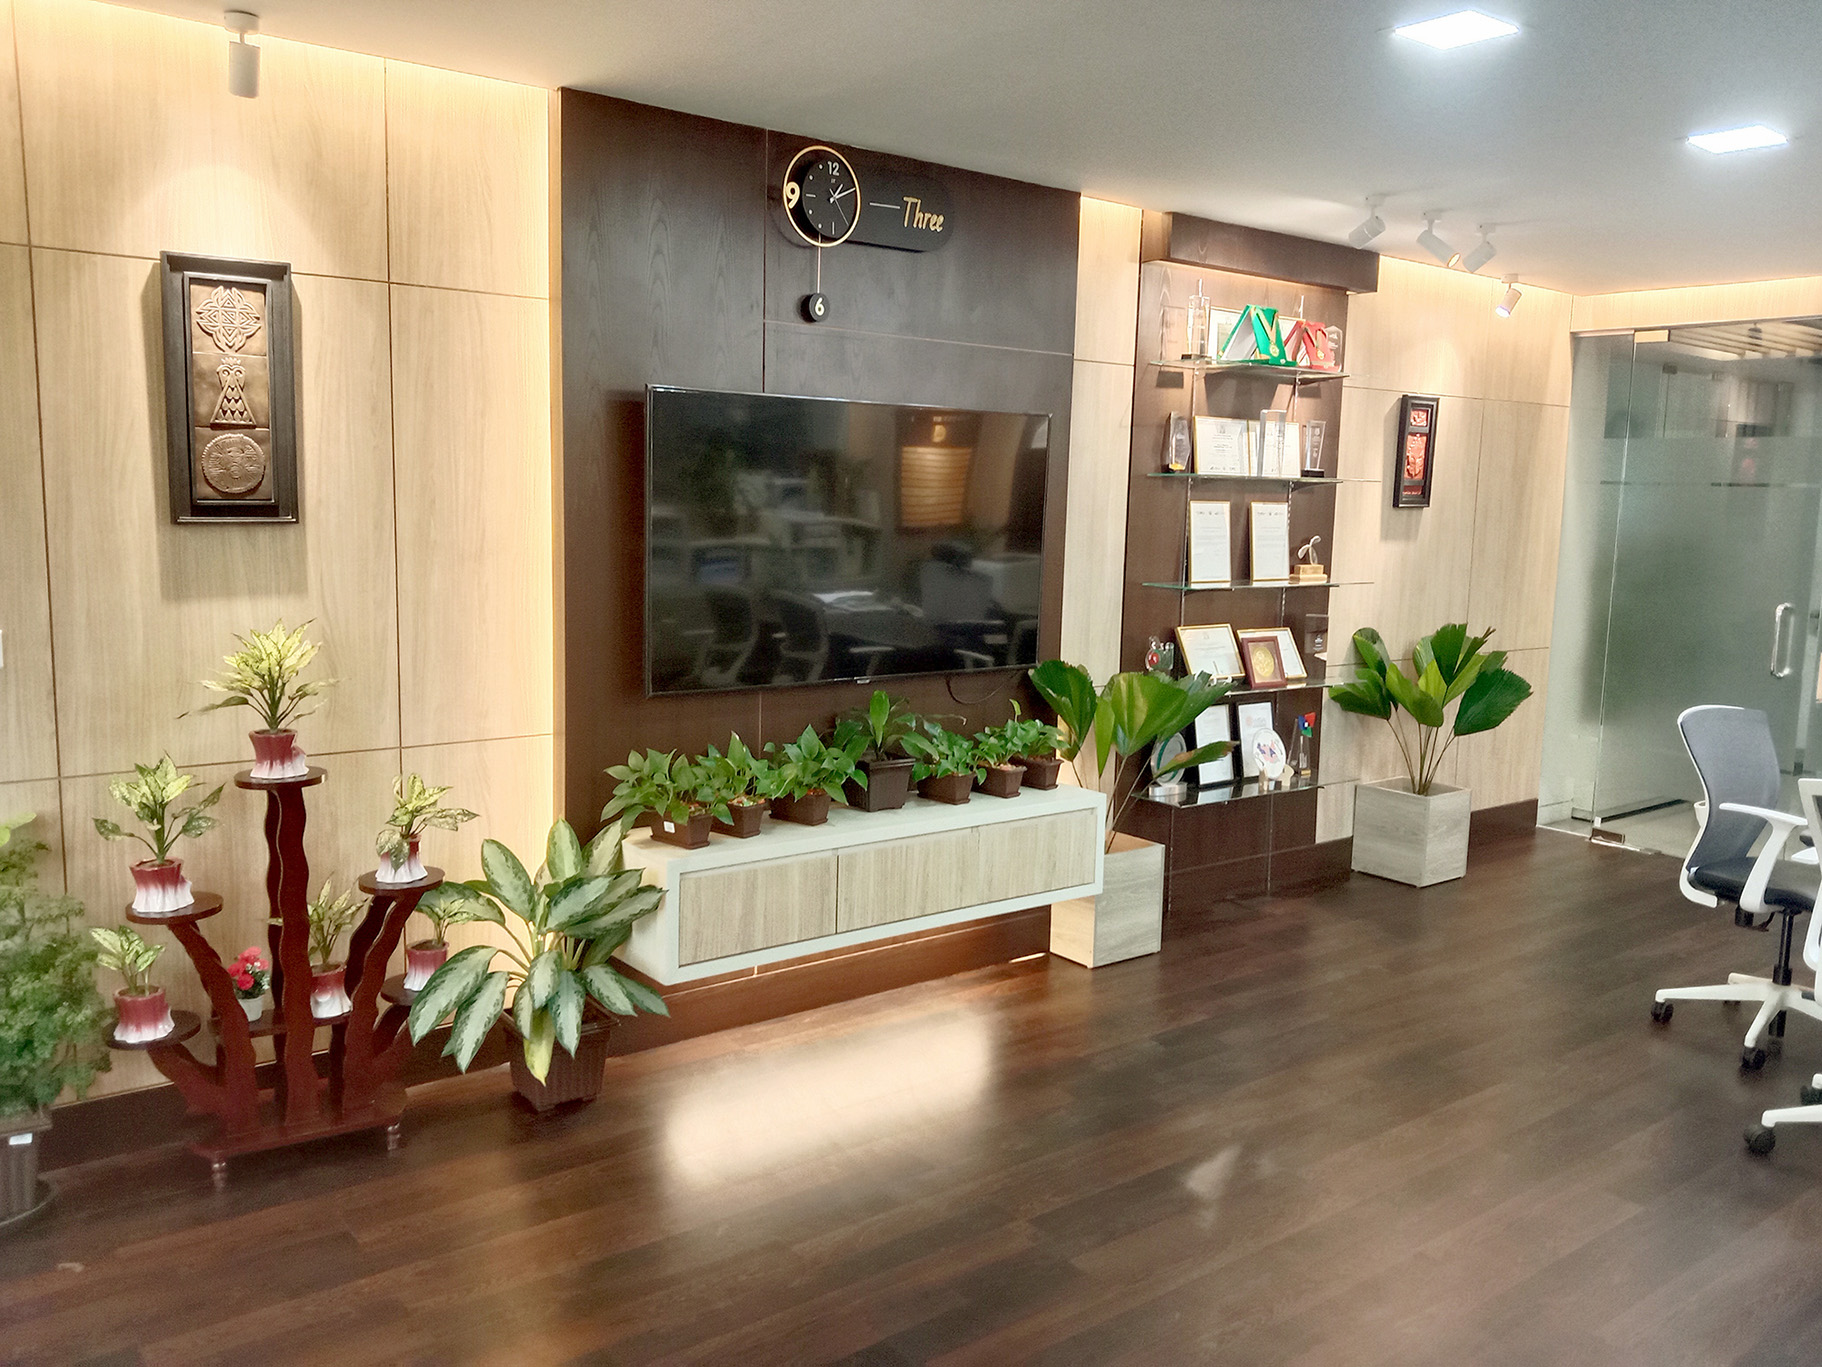
The details most people never notice
Acoustic treatment, so a confidential call stays in the room. Power and data placed where people actually sit and plug in. Climate control balanced so the room stays comfortable through a full working day. Flooring chosen because it survives daily use without constant maintenance. Wall colours that read professional without feeling clinical.
None of these show up in a photograph. All of them decide whether the room is still working in year three.
Specified for Dhaka, not for a catalogue
Material choices here came from local supply and local craftspeople. Dhaka humidity, the light this floor gets, and which finishes actually survive a few years in this climate all shaped the specification. Importing a finish that fails in two monsoons is not a design decision, it is a cost you pay later.
We supervised it
Drawings were the start, not the deliverable. We checked material selection, finish installation and lighting on site through construction, before handover rather than after. The room came together as drawn.
Related work
Senior rooms are a quiet specialty of ours. Alongside this one we designed the Wing Chief’s room at the Planning Commission, a different personality with the same discipline about sightlines, acoustics and presence. For a commercial tower floor rather than a government one, the same planning logic runs through our Karwan Bazar office project at BDBL Tower. All of it sits inside our wider office interior design services in Dhaka, where a senior cabin is planned as part of the whole floor rather than added at the end.
How we size, zone and budget rooms like this, from area bands and sightlines to privacy and cost per sft, is set out in our CEO and MD office planning guide.
Related reading: for how a CEO or MD room is planned by area, privacy and budget, see CEO and MD office interior design in Dhaka.
Planning an executive room and unsure where the desk should sit?
Send us the room plan with the window and door positions marked. We will tell you where the desk should face so the occupant keeps daylight, privacy and a clear view of the door.