
Duplex Interior Design in Bangladesh: 3,600 sft Bashundhara Residence
Duplex house design across two floors, planned as one home
This is a 3,600 sft duplex house design in Bangladesh, built for a family in Bashundhara, Dhaka. Living, dining, kitchen and one family bedroom on the lower floor; three bedrooms and a family living above, with a private lift beside the stair. It also works as a reference for duplex house interior design done as one home across two floors, not two separate flats. Studio Archifiction handled space planning, furniture selection, material coordination and site supervision.
A duplex is not a large flat. It is two floors that have to work as one home, and almost everything that goes wrong in a duplex goes wrong at the join between them.
How the two floors were split

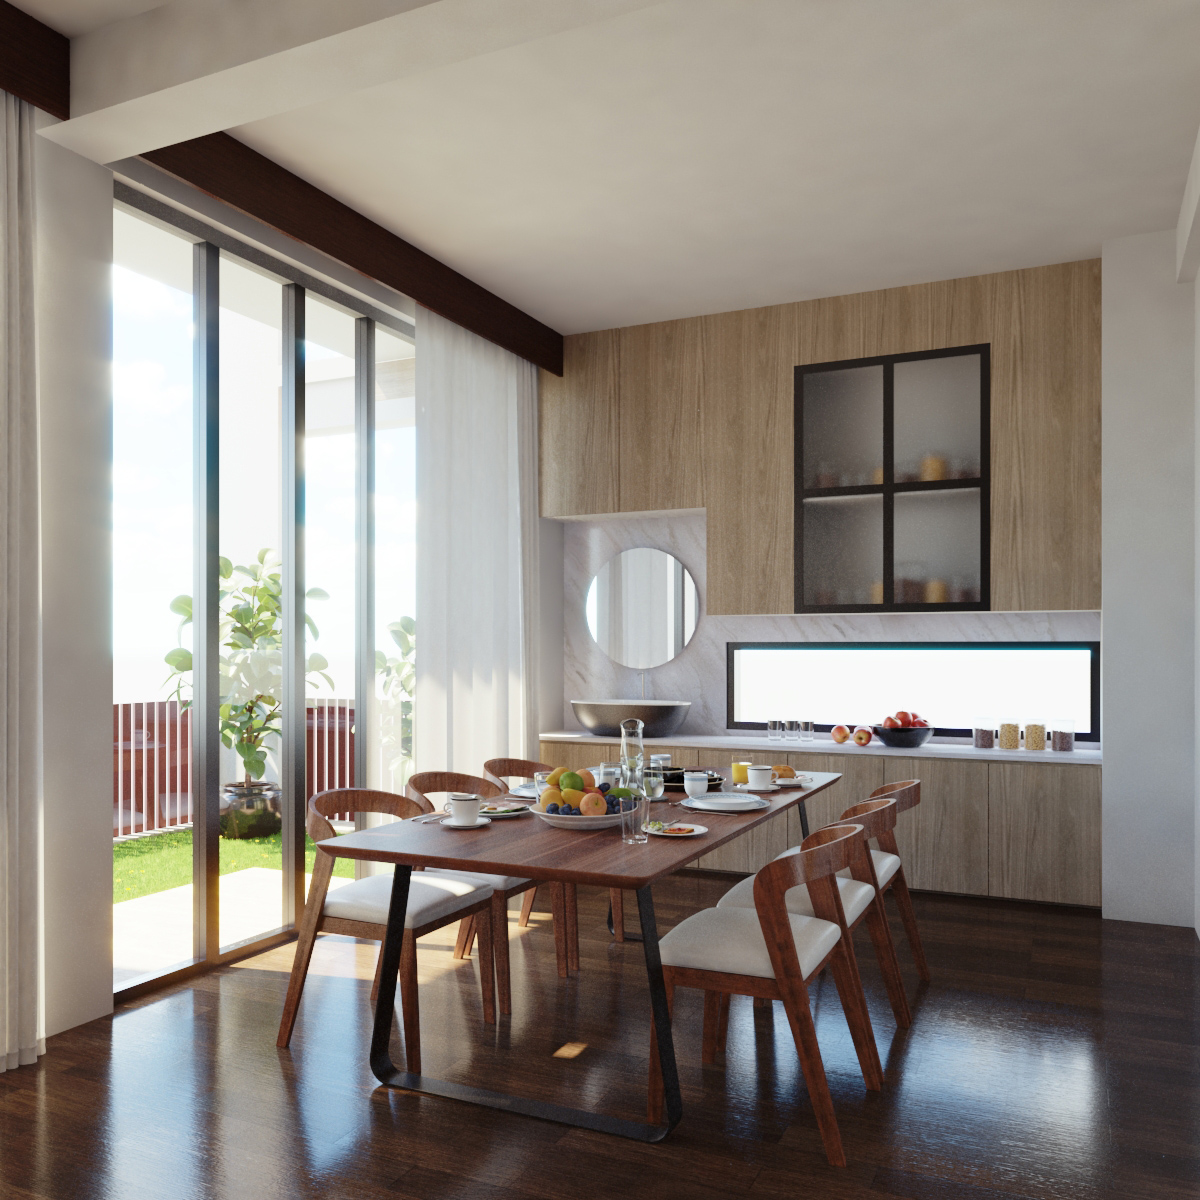
The lower floor holds everything shared: the living space, the dining area, the guest reception, the kitchen and one family bedroom that can serve an older parent or a guest. The upper floor holds three bedrooms, a family living and the family’s private life. A private lift beside the stair links the two levels, separate from the shared building lift.
That split sounds obvious. Getting it to work is not. The question that decides a duplex plan is what happens when guests are downstairs and the family is upstairs at the same time. If the stair lands in the middle of the living room, nobody upstairs can move freely. We placed the stair so the upper floor keeps its own route, and the family is not trapped by whoever is visiting.

The double-height living space
The centre of the house is a double-height living volume that visually links both floors. It pulls daylight deep into the plan through the day, and it gives the house a sense of scale that no single-storey flat can produce.
Double height has a cost, and it is worth being honest about it. You lose floor area upstairs, and sound travels. A conversation in the living room reaches the upper landing. We planned for that rather than discovering it later, keeping the bedrooms off the open edge and using soft finishes on the upper level to absorb what carries.
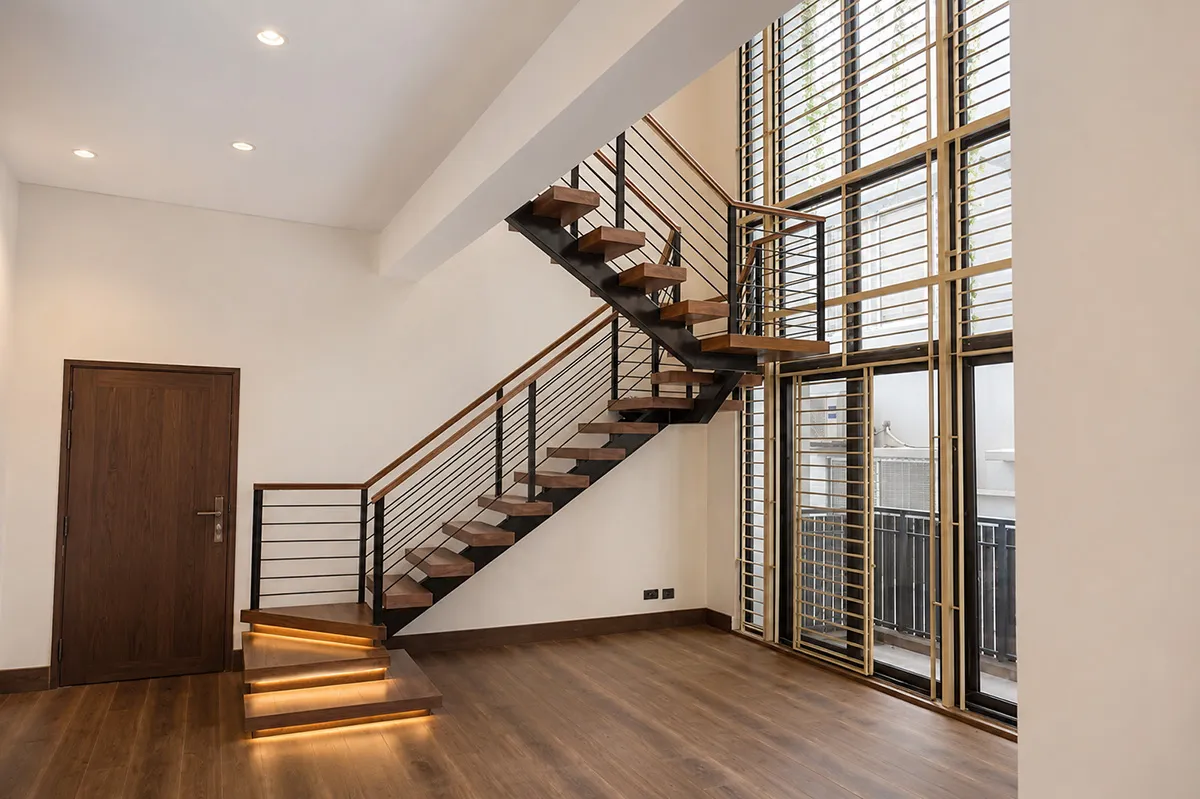
Duplex stair design: the staircase as the centrepiece
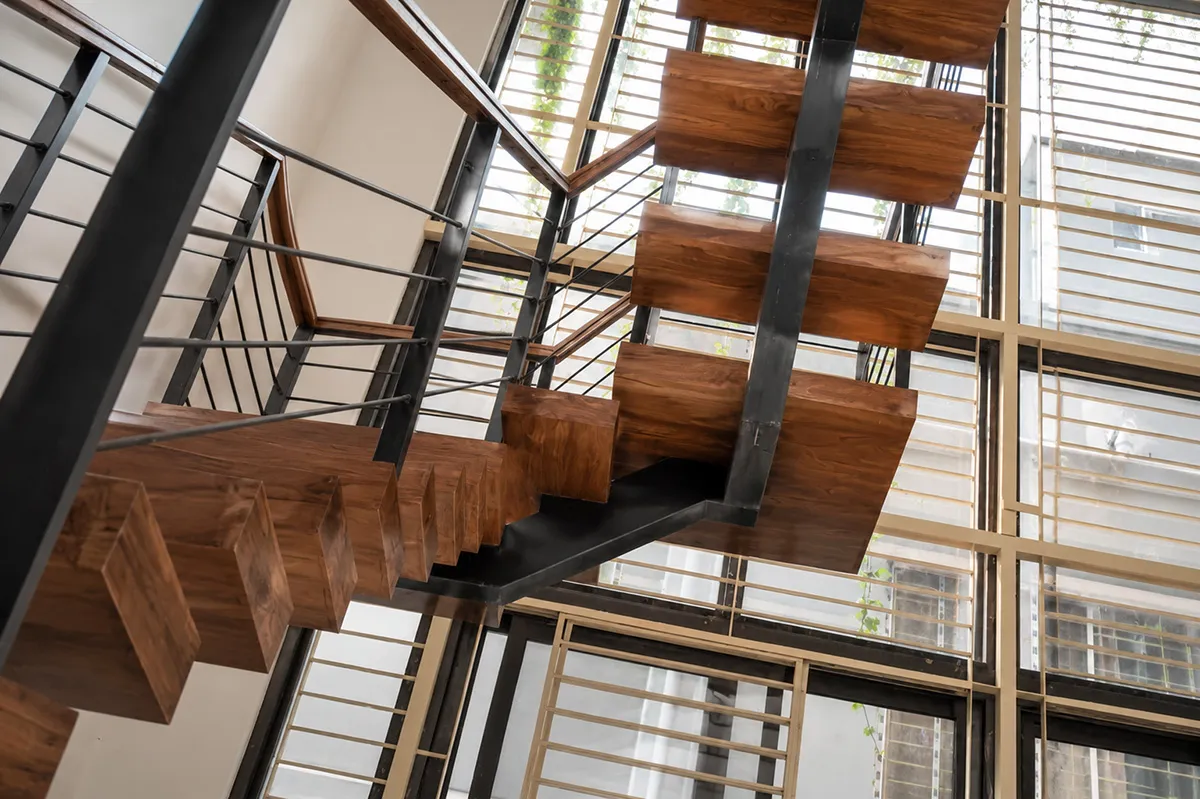
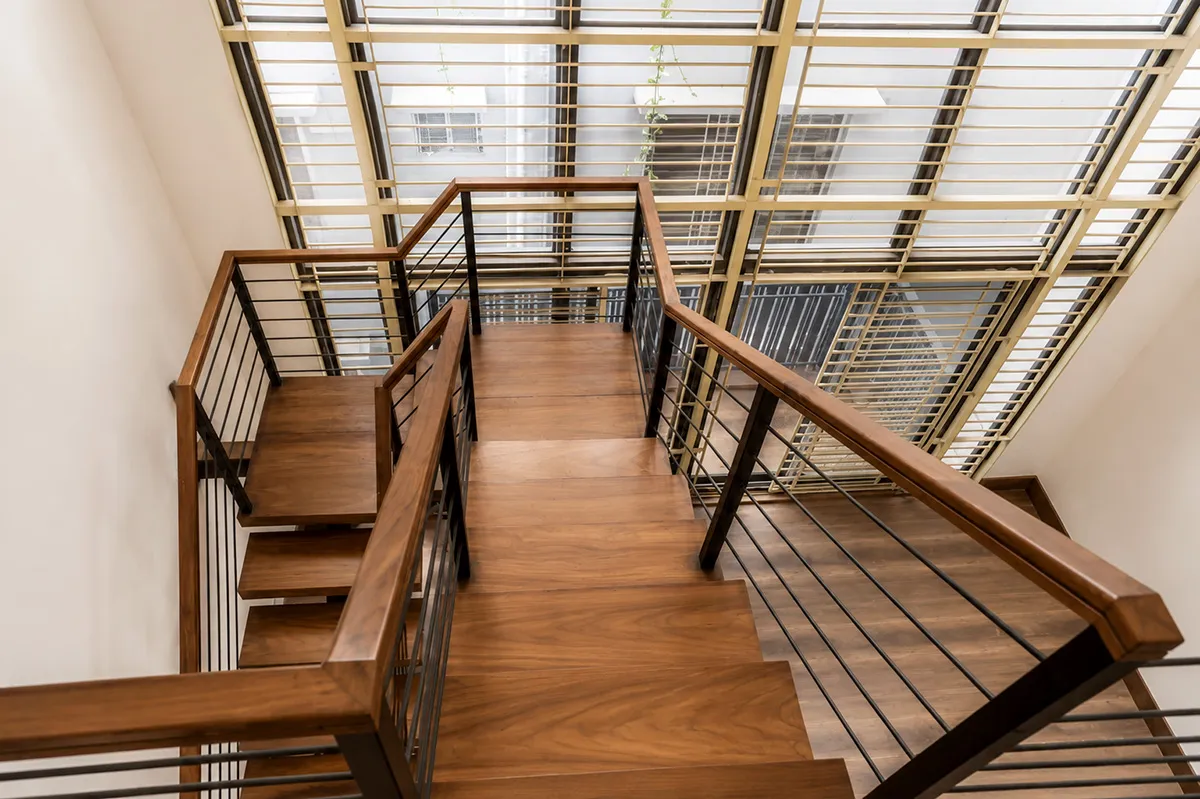
In most duplex houses the stair is treated as circulation and hidden. Here it does the opposite. It is a sculptural element sitting inside the double-height volume, visible from both floors, and it carries the character of the whole interior.
A stair in this position has to hold up to being looked at from every angle, including from above. That changes how it is detailed. Every junction is visible. There is nowhere to hide a rough joint.
The railing carries most of that visual load. In staircase design for a duplex house the railing is the element people actually touch every day, so it has to be right at hand height as well as right in a photograph. We detail the railing, the tread edge and the landing junction together rather than treating the railing as something the fabricator resolves later on site.
Daylight, privacy and air
Daylight, privacy and airflow were mapped at the planning stage, before any finish was chosen.
Soft daylight reaches the living areas without the glare that makes a room unusable in the afternoon. The bedrooms sit away from the noise of the shared floor. Cross-ventilation moves through the plan, which matters in Dhaka far more than most interior work admits. A house that needs air conditioning running constantly to be comfortable has been planned badly, whatever it looks like in photographs.
Materials and lighting
The material palette is deliberately restrained. Neutral tones, warm wood finishes, and lighting layered so the mood shifts from bright working mornings to quiet evenings without changing a single fitting.
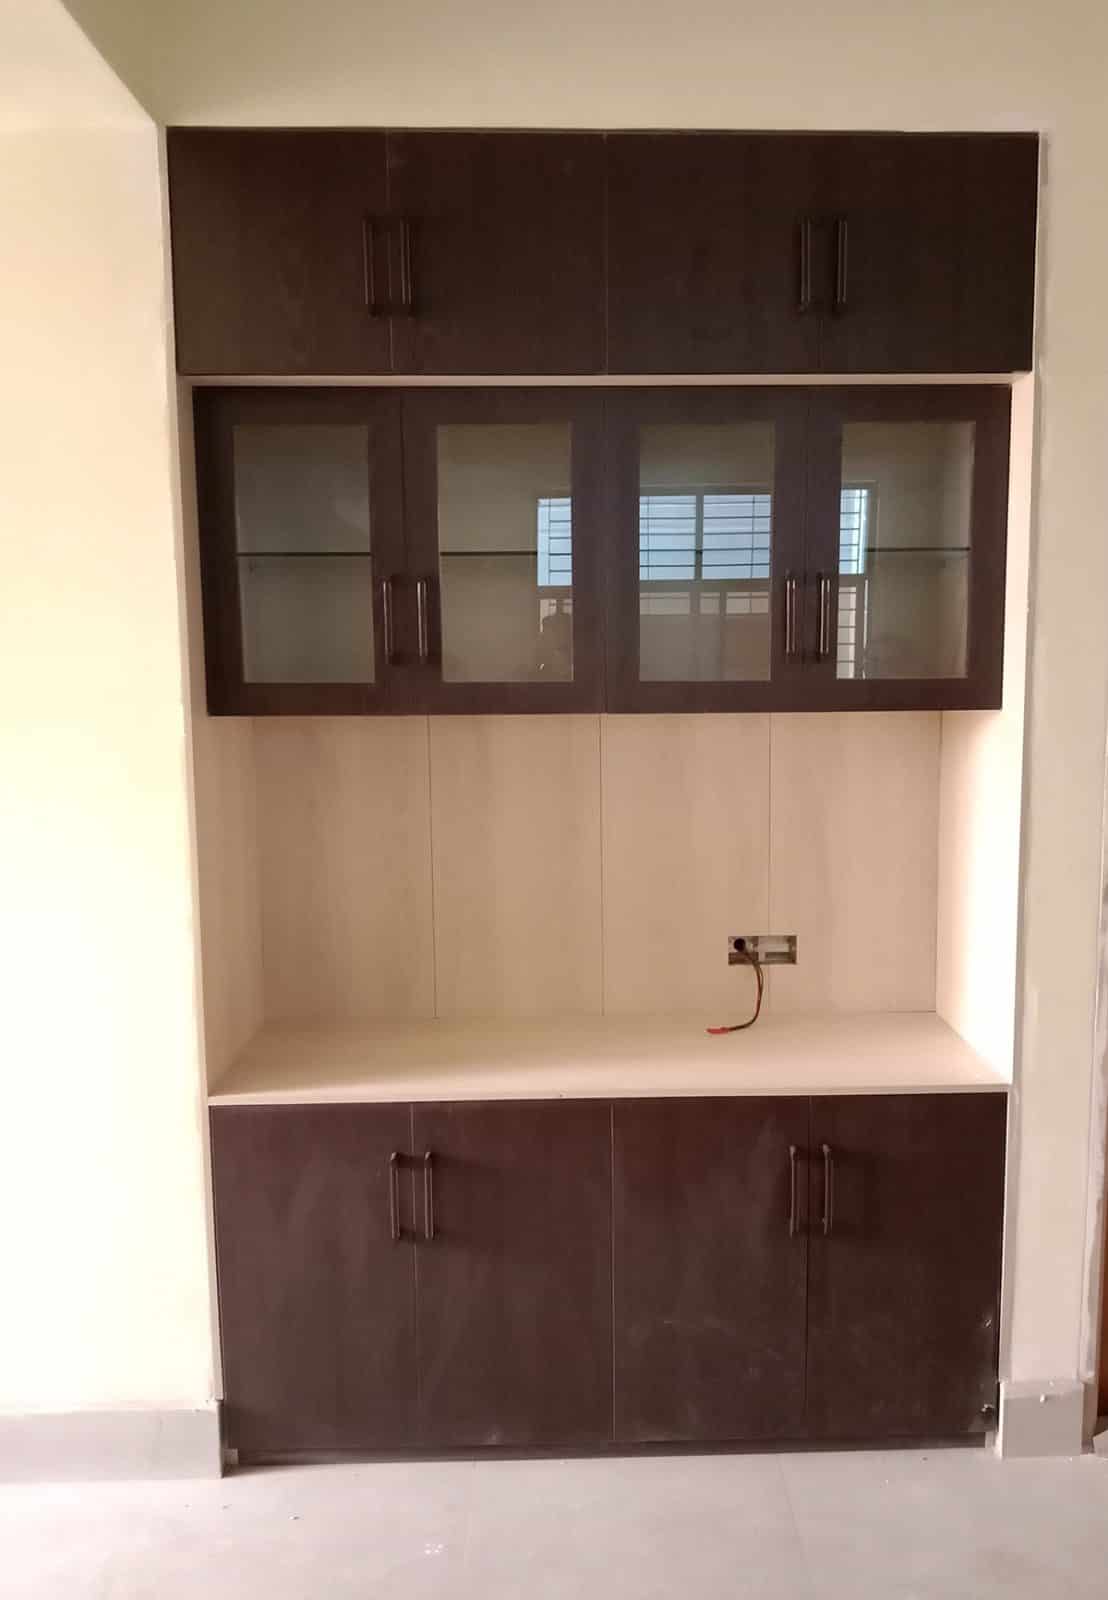
Restraint on a project this size is a decision, not a budget limit. A 3,600 sft duplex gives you enough room to add everything. Most of the skill is in leaving things out so the spaces that matter still register. The cabinetry, wardrobes and the kitchen units were drawn in full detail and built in our own workshop, the same way we handle custom furniture in Dhaka on every residence; the kitchen followed the rules in our kitchen cabinet design guide for Bangladesh.
What duplex design in Bangladesh usually gets wrong
We see the same four mistakes repeatedly in duplex houses here.
The stair is planned last, after both floors are already fixed, so it lands somewhere awkward and both floors work around it. Sound between floors is ignored until the family moves in. The upper floor gets no informal space of its own, so the family still comes downstairs for everything and the split stops working. And the double-height volume is built for the photograph rather than the climate, creating a room that is beautiful and unusable at two in the afternoon.
All four are planning decisions. None of them can be fixed with finishes later.
Duplex, or a large flat?
If you are choosing between the two, the honest answer is that a duplex suits a family that genuinely needs separation between shared life and private life. Three generations under one roof. A home office that must stay quiet. Adult children who keep different hours.
If your family lives mostly together in one space, a well-planned large flat will serve you better and cost less to run. A duplex you do not need is just a staircase you climb several times a day.
A duplex sits between interior design and architecture, because the double-height volume, the stair and the acoustics between floors all have to be planned as one system. We know Bashundhara’s residences well. The Khan residence interior sits in the same neighbourhood, and this thinking connects directly to our architectural side, as in the G+6 residential building we designed with a family duplex on its top floors. Rooftop and terrace space is part of the same conversation, which you can see at Aziz Villa in Adabor. For scope and process, see our interior design service for homes in Bangladesh.
Related reading: Our guide to duplex house design in Bangladesh uses this residence to explain layouts by plot size, the stair, the private lift, finishes and cost. Planning the building rather than the interior? See our full scope for house design and building design in Bangladesh, including RAJUK drawing preparation and site supervision. Comparing firms first? Our guide to the top interior design companies in Bangladesh sets out what to check before you sign with anyone, including us.
Planning a duplex?
Send us the floor plans of both levels. We will tell you which functions belong upstairs, which belong down, and where the stair should land, before you spend anything on design.