












Studio Archifiction | Architecture & Interiors
About Studio Archifiction:
Architect-Led Design in Dhaka
Architecture and interior design planned for real use.
Studio Archifiction is an architect-led architecture and interior design firm based in Adabor, Dhaka, Bangladesh. Founded in 2012 and led by Architect Kazi Mohammad Alam Kaiser, Institute of Architects Bangladesh member K-172, we design offices, apartments, private residences, commercial spaces and buildings across Bangladesh.
Our services include space planning, architectural design, interior design, 3D visualization, working drawings, RAJUK-ready documentation, BOQ support, custom furniture, site supervision and selected turnkey execution. As an interior design company in Bangladesh, we keep the whole chain – drawings, BOQ and site – under one accountable team.
Architect-Led Practice
Every project is led by an architect from brief to handover.
Established in 2012
Working continuously in Dhaka and across Bangladesh.
Based in Dhaka
Studio in Adabor, with furniture production support in Badda.
500 to 10,500 sft
Project range from a single executive room to multi-floor corporate workspaces.
Design That Works Beyond the Presentation
A successful project must do more than look impressive in a drawing or photograph.
An office must support daily workflow, communication, privacy, technology and future growth. A residence must respond to circulation, storage, daylight, family habits and maintenance. A building must connect planning, structure, climate, regulation and long-term use.
We begin with these practical conditions before developing the visual direction. This planning-first approach helps us create spaces that remain functional, buildable and relevant after the project is handed over.
Leadership
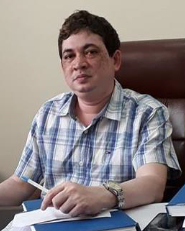
Kazi Mohammad Alam Kaiser
Architect Kazi Mohammad Alam Kaiser leads Studio Archifiction’s project strategy, client communication and design direction.
His role connects the client brief, architectural planning, interior design, technical documentation and site decisions. This direct leadership helps the team maintain design intent while responding to budget, construction conditions and practical project requirements. People often search for the best interior designer in Bangladesh. Our answer is a named, accountable one: every project on this site lists the architect responsible, the area and the scope that was actually delivered.
Why an Architect-Led Process Helps You
- Planning before styling: area, circulation, furniture, site conditions and budget come before the visual direction.
- Clear responsibility: one architect leads from brief to technical coordination, so the project intent never drifts.
- Drawings made for execution: layouts, working drawings, furniture details, electrical coordination and BOQ, not just 3D images.
- One coordinated team from design to site, which reduces gaps between the approved design and the completed work.
Our Team
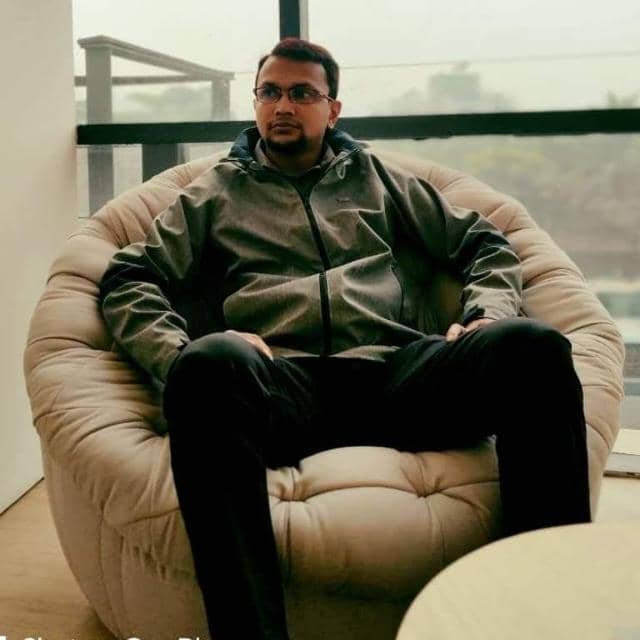
Studio Archifiction works through a collaborative team of architects, designers, engineers, site supervisors and furniture specialists. The same people who draw the plans review the site work, which keeps decisions fast and accountable. See our completed projects for what this way of working produces.
Alamgir M Mahmud
Lead Architect | Building Design | IAB Member M 063
Senior-most architect on the team. Consultancy and technical design for residential and commercial buildings
Ar. Ahsan Ullah
Lead Architect | Architecture & Residential
Architectural design, residential interiors, detailed drawings and project coordination
Shakhawat Hossain
Lead Architect | Interior Projects
Residence interior specialist focused on functional, beautiful spaces
Shoaib Jasim uddin
Senior Architect
Detailed design, LEED certification and coordination
Shaikh Raihan Ashraf
Architect
Design development, interior and building projects, quality control
Md. Saiful Islam
Site Engineer
On-site supervision, quality assurance and timely delivery
Our Experience
Since 2012, Studio Archifiction has worked on projects ranging from a 500 sft executive office to a 10,500 sft multi-floor corporate workspace. Our portfolio includes corporate offices, government and development-sector workspaces, institutional facilities, apartments, duplex residences, custom furniture and residential, commercial and mixed-use buildings.
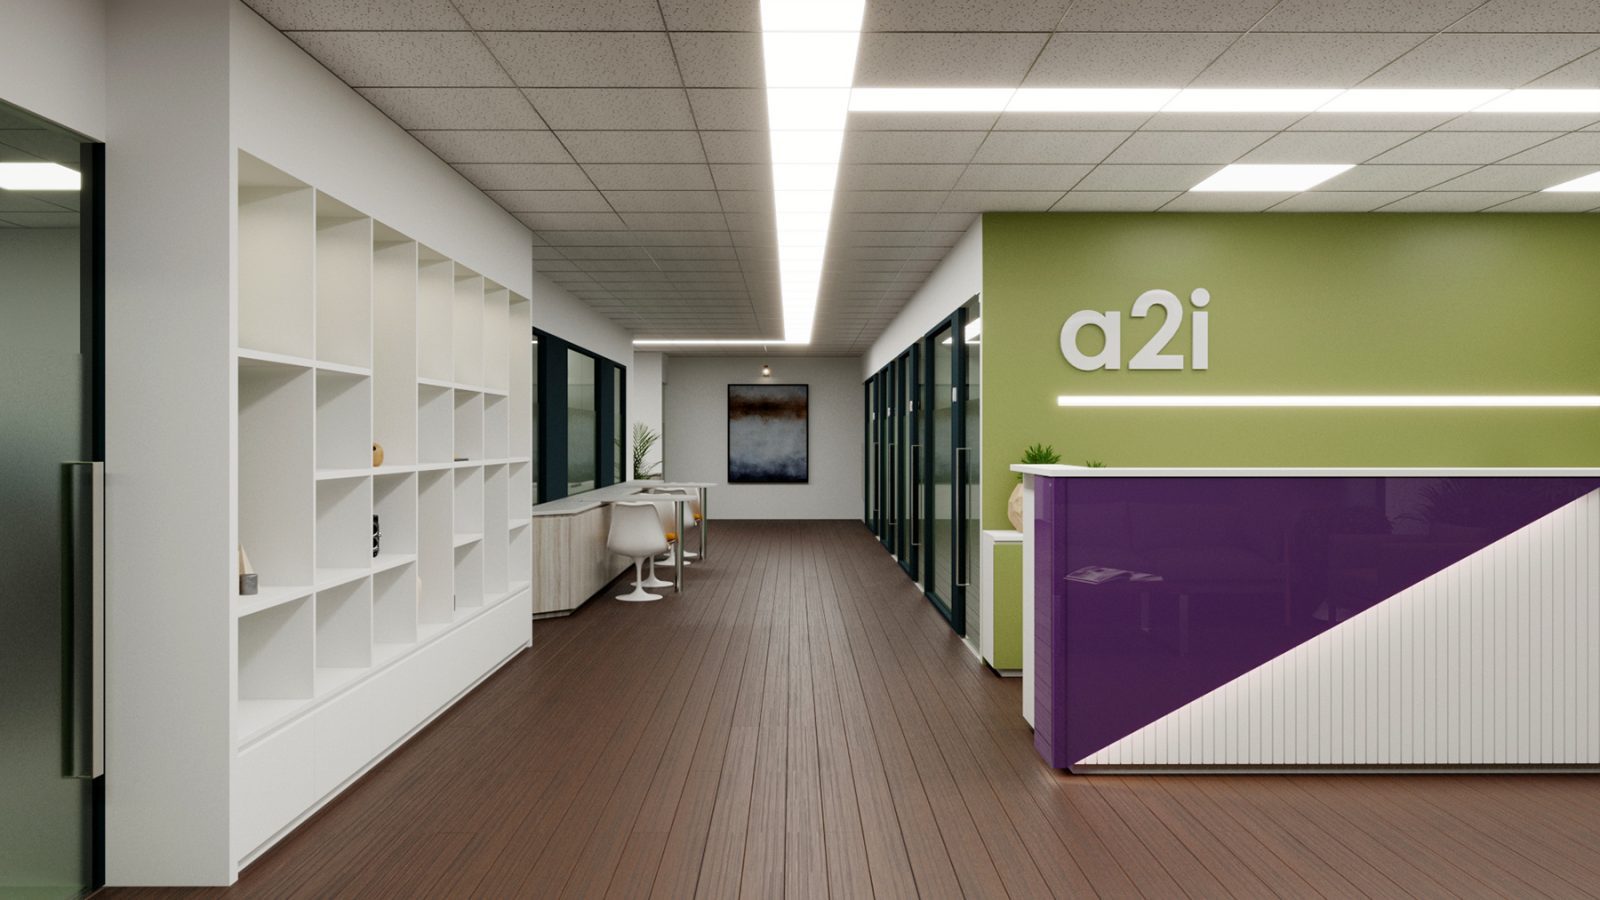
Selected project experience includes work connected with a2i, UNDP, UNCDF, the ICT Division at ICT Tower, the Planning Ministry, Ek-Pay, Creative Engineers and private clients across Dhaka and Bangladesh. And if you are trying to judge the best interior design in Bangladesh for your own project type, start from delivered work in the same category: a duplex judged by duplexes, an office by offices.
Our Design Services
Office Interior Design
Offices for startups, corporate teams, institutions and growing businesses: workstation planning, meeting rooms, executive spaces, reception, storage, lighting, acoustics, branding and electrical coordination. Explore office interior design in Dhaka.
Residential Interior Design
Apartments, duplexes and private homes designed around the way each family lives: privacy, movement, storage, kitchens, wardrobes, lighting and material durability. Explore residential interior design.
Building Design and Consultancy
Architectural design for residential, commercial and mixed-use buildings: concept planning, floor plans, elevation, climate response, RAJUK-ready documentation and consultant coordination. Explore building design services.
Consultancy and Site Supervision
Clients with their own contractor appoint us for design consultancy, working drawings, BOQ support, material direction, sample review and site supervision. Explore consultancy, renovation and fitout.
Custom Furniture Design
Project-specific workstations, executive tables, conference tables, reception counters, wardrobes, kitchens, TV units and storage systems based on actual dimensions and daily use. Explore custom furniture design and fabrication.
How We Work
Brief and Site Review
We review the project type, floor plan, location, approximate area, requirements, timeline, budget and existing site conditions.
Zoning and Layout
We establish space allocation, circulation, furniture placement, capacity, storage and functional relationships.
Concept and Design Development
We develop the design language, materials, lighting direction, key details and 3D visualization included within the project scope.
Working Drawings and BOQ
We prepare the technical information required to communicate the approved design to contractors, vendors and site teams.
Site Coordination and Handover
Where supervision or execution is included, we review site progress, samples, drawings, workmanship, installation and final snag items.
Custom Furniture and Production Support
Our furniture production setup at Alir Mor, Badda supports custom furniture development for selected projects. This gives our design and production teams closer control over dimensions, materials, hardware, finishing, assembly and installation. It also helps resolve furniture details before they become problems at the project site.
See our custom furniture design and fabrication service for the office and residential furniture we produce.
What We Believe
Good design should improve how a space performs every day.
We value clear planning, honest communication, buildable details, responsible material decisions and disciplined site coordination. We do not apply one visual formula to every project. We develop each design around its users, location, function, budget and long-term requirements.
Selected Clients and Organizations
a2i · UNDP · UNCDF · ICT Division · Planning Ministry · Ek-Pay · Creative Engineers · Winner Steel · Khan & Deen
Client Feedback
Frequently Asked Questions
What types of projects does Studio Archifiction work on?
We work on office interiors, apartment and residence interiors, duplex homes, building design, renovations, custom furniture and selected commercial or institutional spaces.
Do you provide design consultancy without construction?
Yes. Clients may appoint us for design consultancy, working drawings, BOQ support, material direction and site supervision while using their own contractor.
Do you provide turnkey interior execution?
Selected projects may include a wider design-and-execution scope. We review the location, project size, requirements, timeline and budget before confirming whether turnkey execution is suitable.
Do you prepare RAJUK-ready architectural drawings?
Our building-design scope may include architectural documentation prepared for RAJUK submission requirements, along with coordination support based on the agreed consultancy scope.
Where do you work?
Our studio is based in Adabor, Dhaka. We work across Dhaka and consider suitable architecture and interior projects in other parts of Bangladesh.
What information should I send before the first meeting?
Please send the available floor plan, project location, approximate area, required spaces, preferred timeline and expected budget range. Existing site photographs and reference images are also useful.
Start Your Project
Planning an office, residence or building project? Send us your floor plan, location, approximate area, requirements, target timeline and budget range. We will review the information and recommend the most suitable design, supervision or execution scope.