
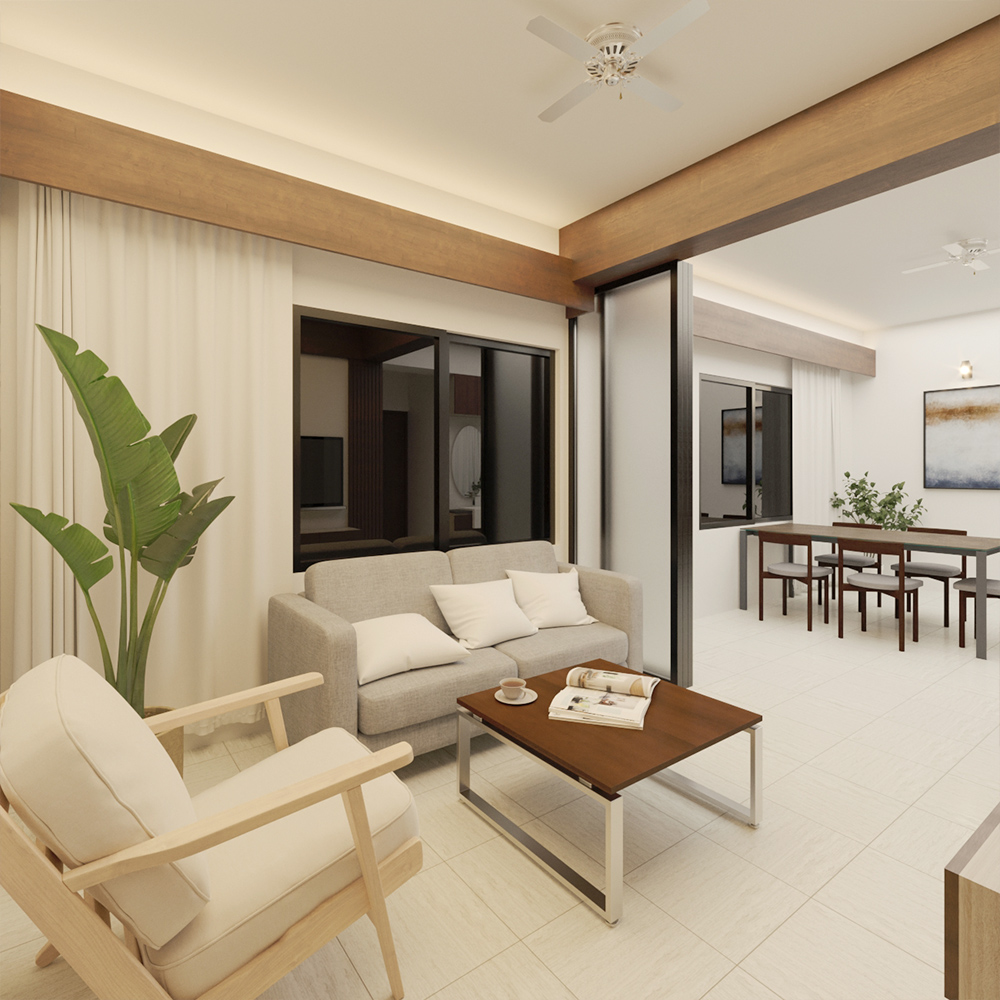
Agargaon Residence: 950 sft Apartment Interior Design in Dhaka
950 sq ft Apartment Interior in Dhaka. Budget-focused planning, custom storage, and calm finishes
- Client:
- Mr. Jahir
- Area:
- 950 sft
- Location:
- Agargaon, Dhaka
- Completion date:
- 2025
- Scope of work:
- Complete interior design, custom furniture, space planning, decor
Mr. Jahir wanted a calm, practical home inside 950 sq ft. He needed a small work corner for occasional remote work. His daughter wanted soft tones. The family wanted storage that keeps rooms tidy and circulation clear.
We planned this home interior design in Bangladesh around daily routines. We controlled cost with smart planning, durable finishes, and custom pieces where they add real value. The goal stayed simple. Make the home interior easy to use, easy to maintain, and comfortable every day.
This is a flat inside an apartment building, so the work is apartment interior design in Dhaka in its most common form. The structure was fixed. Column positions, wall lines, window openings and the plumbing shaft could not move. Every change we made happened inside those limits. That is the reality of almost every apartment interior project in the city, and it is why planning matters more here than finish selection.
Design approach
We started with site measurements and a clear zoning plan. On a mid-range budget, our approach prioritizes flow and function over trendy finishes. We shaped storage to protect floor space. We kept the layout open and easy to move through. We used interior architecture cues like ceiling lines, layered lighting, and finish transitions to define zones without heavy partitions.
What we delivered
Space plan and furniture layout
Custom cabinet drawings and details
Material and finish selection for budget control
Lighting plan for task and ambient needs
On-site coordination for fitting and alignment
Master bedroom: a work corner without the clutter
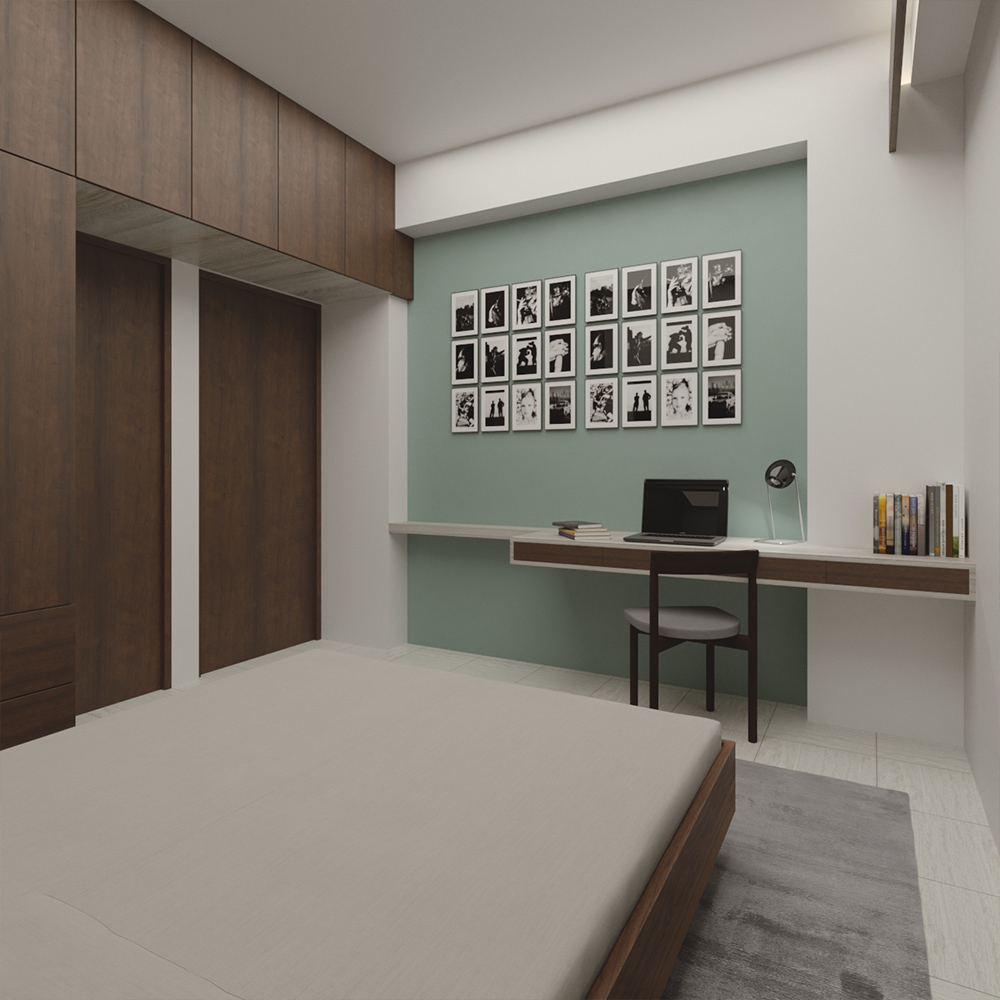

The master bedroom design required solving a dual-purpose challenge. This bedroom needed rest and professional focus in one room. We integrated a fold-down desk into the bedroom wall cabinet design so the work surface appears only when needed. The bedroom wall cabinet design also keeps cables and daily items out of sight.
The unit runs along one full wall. It increases storage without stealing floor area. In Bangladesh many homeowners call a built-in wardrobe an almirah, and the almirah design here combines hanging space, shelves, closed storage and the fold-down desk in one line, planned around the bed, window, power points and circulation inside the 950 sq ft room. We used soft neutrals with subtle texture. We planned lighting in two modes. Brighter task light for work. Warmer light for evenings. We also planned ventilation and clear access around the bed.
Daughter’s bedroom: soft colour, long-term flexibility
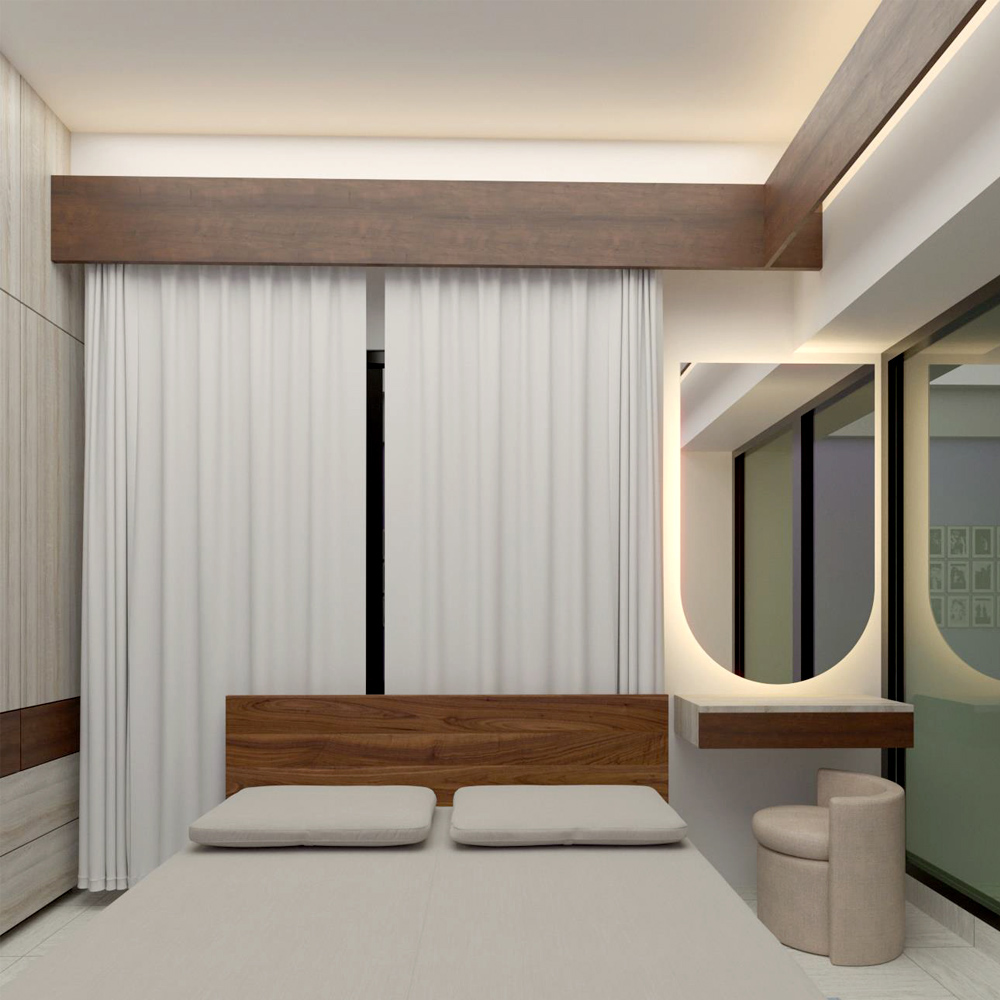
We used light pink accents in a controlled way. We kept the base palette light so updates stay easy later. The bedroom interior design includes a reading and study spot near natural light. We added organized dressing storage at reachable height. We used wall paintings with gentle patterns to add personality without crowding the room.
This bedroom design follows routine. Study, storage, and sleep each get a clear place. The layout supports change as she grows. It keeps the bedroom interior design useful for years.
Living and entry: minimal, welcoming and open
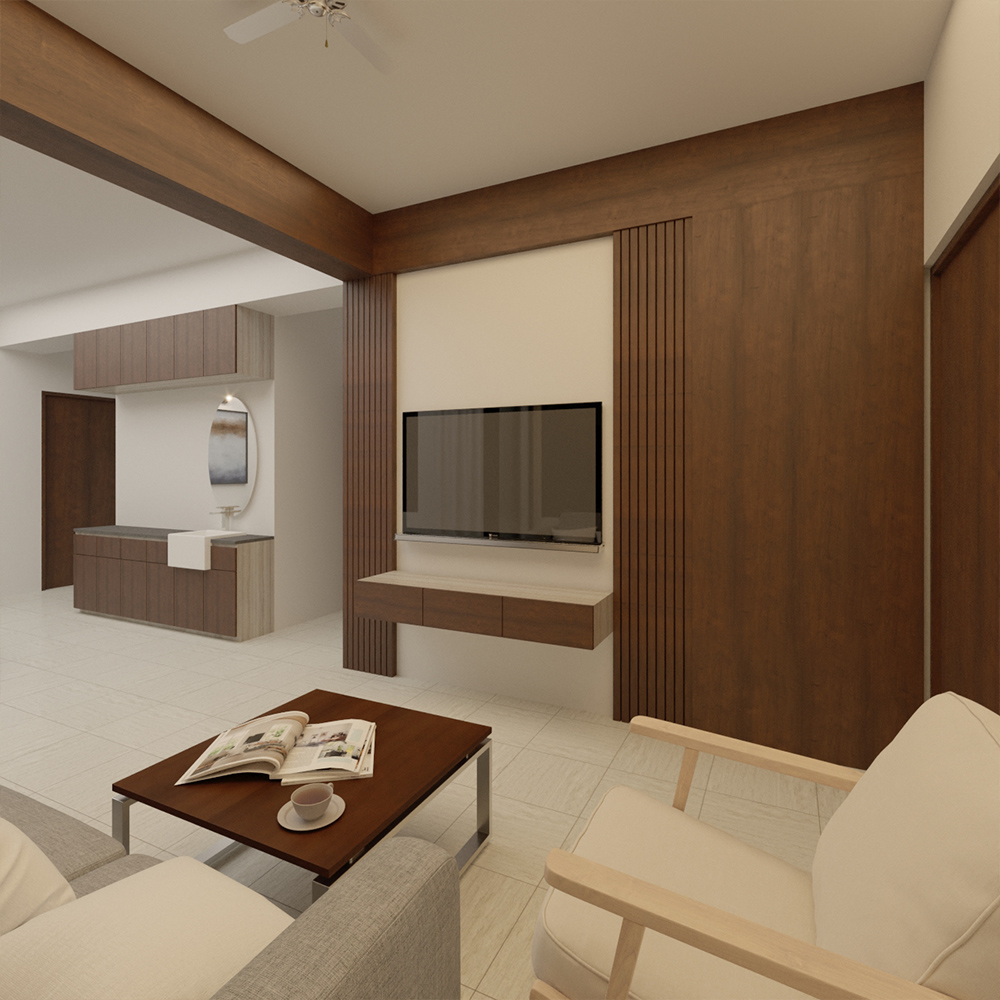
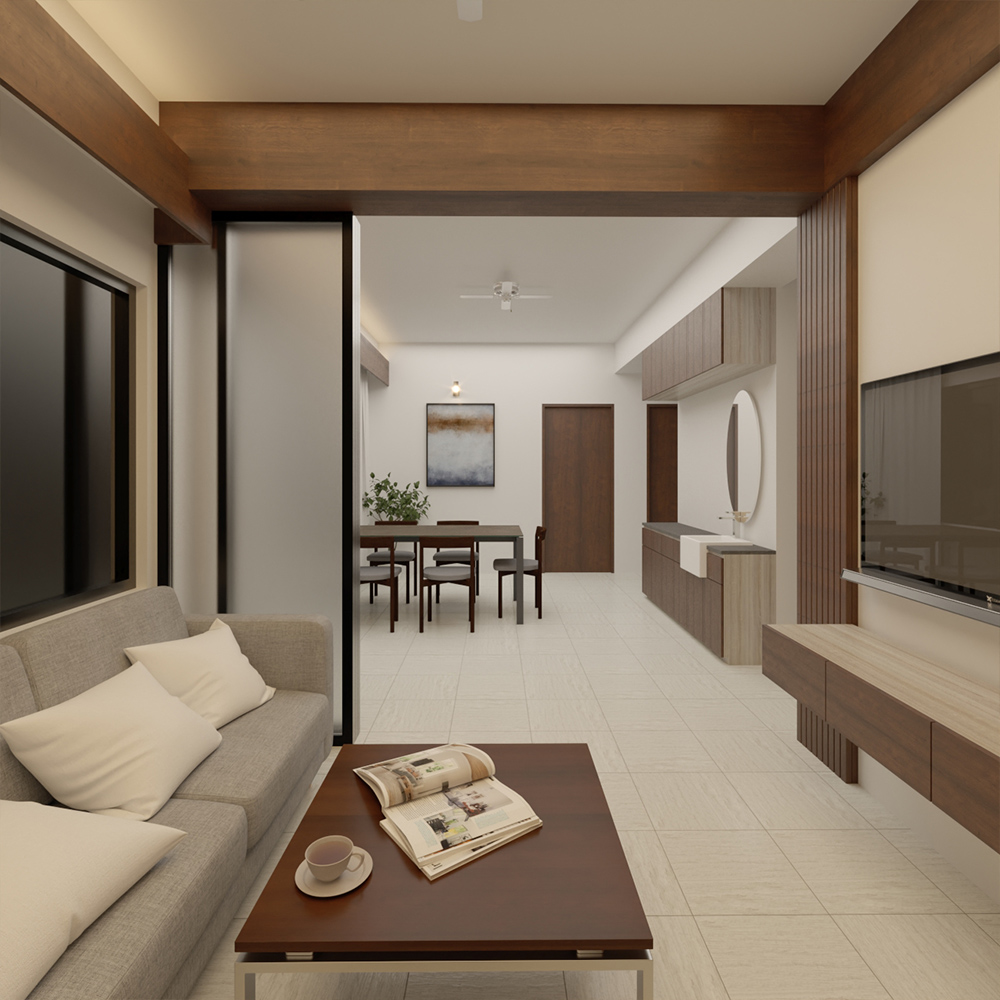
We planned the entry to flow into the living area without blockage. We selected low-profile furniture and kept the palette restrained. We used minimalist house decor to reduce visual noise. We defined zones using flooring and ceiling details, plus focused accent lighting. This keeps the space feeling open even in 950 sq ft.
Kitchen: storage and workflow first
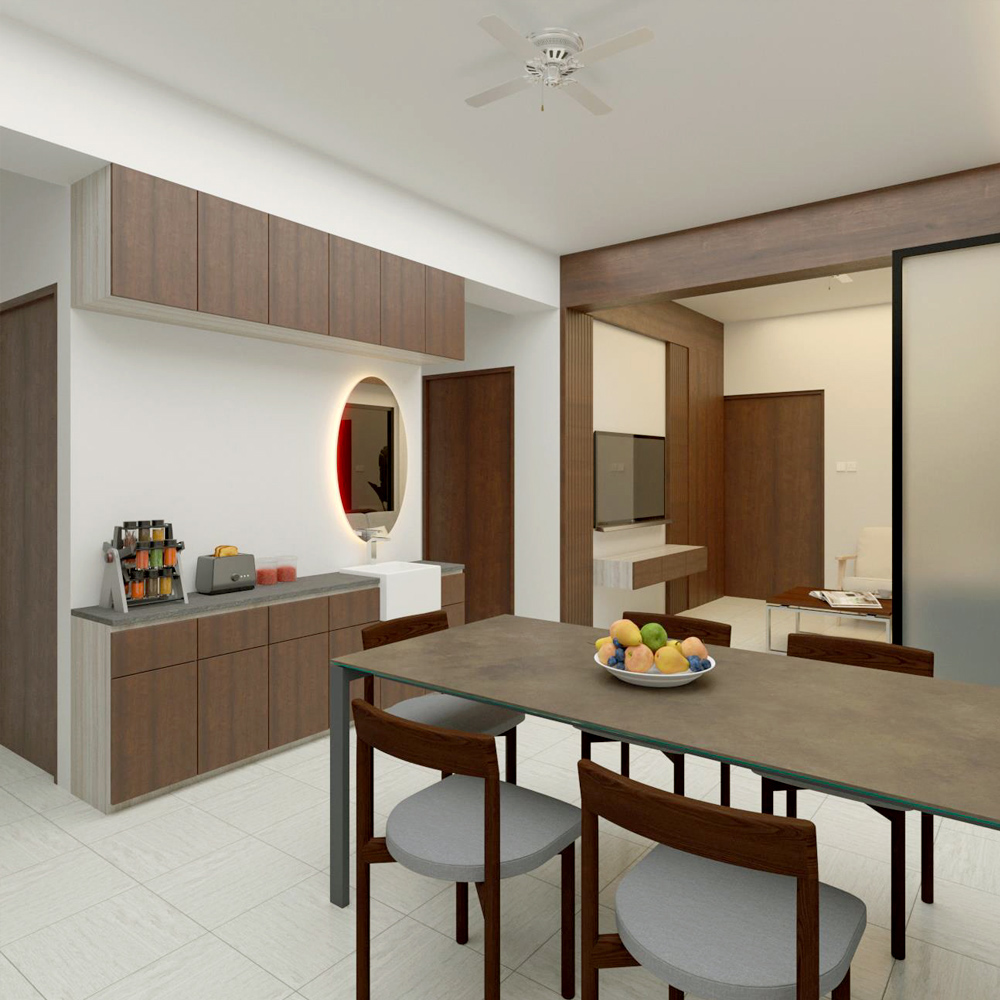
The kitchen cabinet design focuses on vertical storage and easy reach. We used durable laminate finishes that stay easy to clean. We added corner solutions, pull-out units, and deep drawers where they matter. This kitchen cabinet design supports daily cooking and keeps counters clearer.
Result
This home interior design in Bangladesh delivers a compact home that feels organized, warm, and practical. The bedroom wall cabinet design and overall wall cabinet design strategy keep storage strong without crowding rooms. This is a small apartment interior in Dhaka planned for a family on a fixed budget, and it supports real daily living, not staged photos.
If you want to see another Dhaka residence where we used the same planning-first approach, visit our Khan Residence interior design project in Bashundhara, Dhaka.
Studio Archifiction’s residential interior design team in Dhaka designed this home and coordinated the execution. For planning ideas you can apply in your own flat, start with our guide to apartment interior design in Dhaka.
What 950 sq ft teaches you
A home this size gives you no margin for a wrong decision. Every wall either earns its place by holding storage, or it costs you floor area. That constraint is why compact homes often end up better planned than large ones. There is nowhere to hide a mistake, so nothing gets left to chance.
Three decisions carried this project. Storage went into the walls rather than standing on the floor. Zones were separated using ceiling lines, lighting and finish changes instead of partitions. And every built-in was drawn at full detail before fabrication, because at 950 sq ft a cabinet that is fifty millimetres too deep is a circulation problem, not a minor variation.
If you are working with a similar footprint, the same approach applied to a compact Mirpur apartment is documented at the Omar Faruque residence, and a larger version of the same thinking at the Rampura residence. For the full scope of how we work on homes, see our interior design service for homes in Bangladesh.
Related reading: The layout, lighting and storage thinking behind this home is covered in our guide to apartment interior design in Dhaka.
Working with 950 sft and a budget you have already fixed?
Send us the floor plan and the number you have set aside. We will tell you which items are worth custom work and which should simply be bought, before you commit to anything.