
Written and reviewed by Architect Kazi Mohammad Alam Kaiser, Institute of Architects Bangladesh (IAB) member K-172 · Studio Archifiction · Last reviewed 14 August 2026
If you are planning a new building in Dhaka, or revising an approved plan, RAJUK building plan approval starts with your plot and your papers, not with a polished facade. This page explains the approval routes, the documents an owner actually needs, how RAJUK approval drawings are coordinated, and who is responsible for what. Studio Archifiction is an architect-led firm in Dhaka. We review land records, test planning feasibility, prepare and coordinate RAJUK-ready drawings, and support ECPS submission within an agreed written scope. RAJUK makes the decision. No architect or consultant can guarantee approval.
The short answer. A RAJUK plan approval application generally needs four aligned sets of evidence: ownership and identity documents, verified plot and survey information, a proposal checked against current planning and building rules, and coordinated drawings with professional details plus any reports or NOCs the selected route requests. The exact list changes with the land authority, use, scale, location, revision status and project category, so always confirm it against the live checklist inside the ECPS portal.
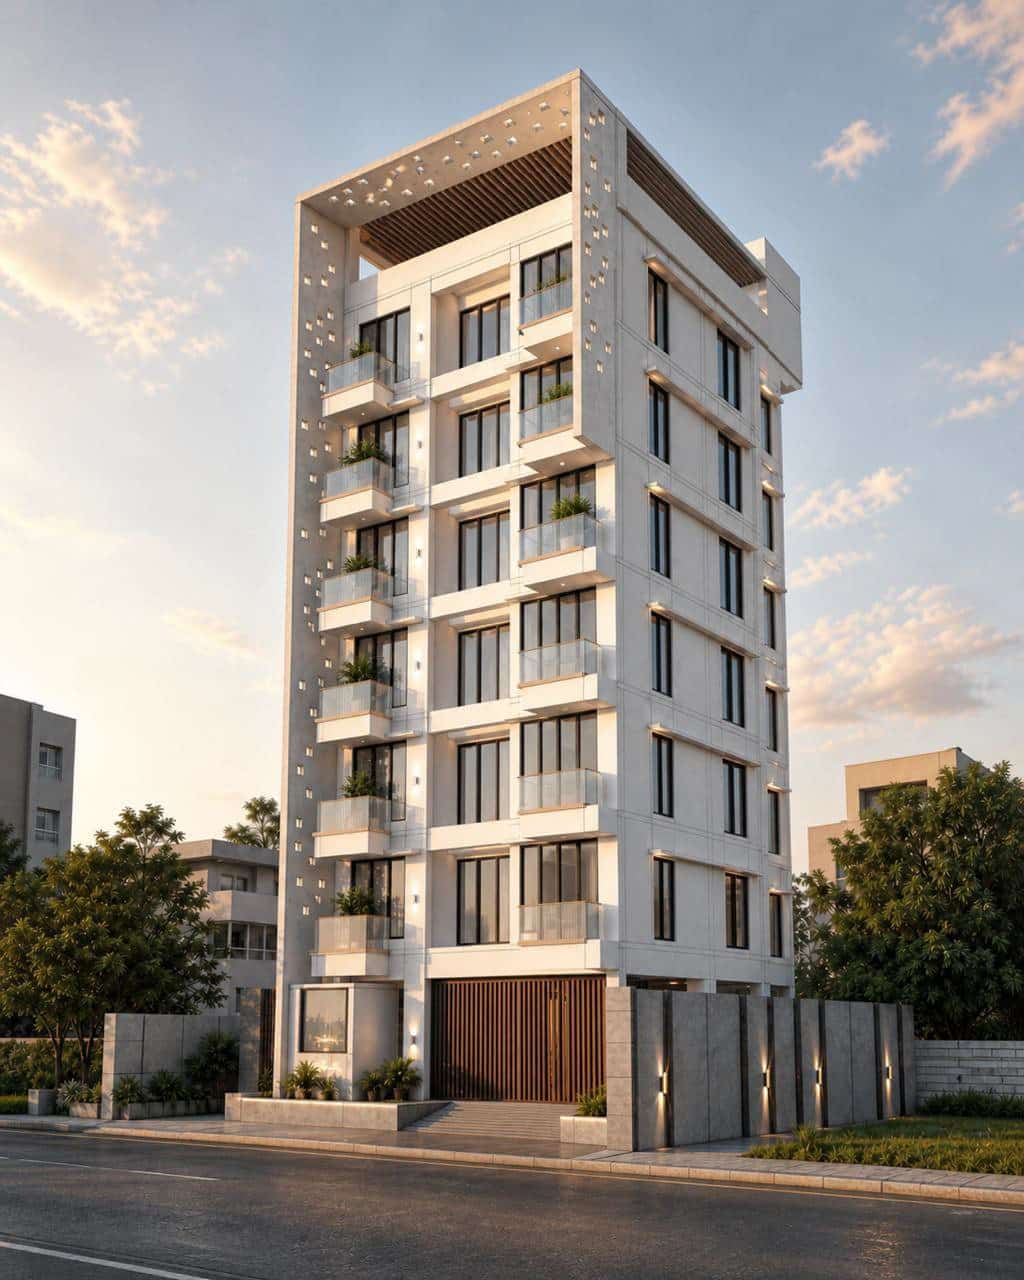
The first useful question is not “how many floors can I get?” It is “what do the land records, the verified survey, the road and access, the current planning status, the proposed use and the applicable rules allow us to test?” Answering that early protects you from paying for a design that later needs major revision.
On this page
Approval routes · The 2026 rules · Step-by-step process · Owner documents · Drawing checklist · Reports and NOCs · Delay causes · Time and cost · Who does what · How we work · Start your project · FAQ
Which RAJUK approval route do you need?
RAJUK and ECPS use several related stages. The labels and their required evidence are not interchangeable, so confirm the current route before anyone prepares a final drawing package.
| Stage | What it is for | What you prepare |
|---|---|---|
| Planning Permit (PP) Some legacy ECPS pages still say Land Use Clearance (LUC) |
Confirms the planning and land-use route before construction permission, where applicable | Ownership and identity papers, digital survey with plot coordinates, mutation or khatian, land-tax evidence, layout or allotment information, and conditional NOCs as the live form requests. See the current PP/LUC checklist |
| Construction Permit (CP) | The permission needed before construction begins | The applicable planning approval, land and support documents, and architectural, structural, electrical and plumbing drawings according to the current CP checklist |
| Large and Special Project (LSP) | Additional review where the current rules or portal classify a project as large or special | FAR and floor-area information plus applicable traffic, utility, drainage, environment, geological, flood, waste and authority material. See the current LSP checklist |
| Construction Start Notice | The notice and technical-person certification step at construction stage | The approved permit and drawings, appointed professionals, and the current ECPS notice information |
| Occupancy Certificate (OC) | The stage after completion, before the building is used | Completion report, as-built architectural and structural drawings, and building-services designs per the current OC checklist |
Route check. Check the live ECPS route for your own plot. The current portal and the applicable rules control the requirement. An undated blog post or an old FAQ does not, including this page if RAJUK changes the process tomorrow.
The rules behind the process in 2026
Five instruments sit behind approval right now. They are related, not interchangeable:
- Dhaka Metropolitan Building Rules 2025. The current metropolitan building-control framework. It structures the Planning Permit, Construction Permit and Occupancy Certificate stages. For years Dhaka ran on the older Imarat Nirman Bidhimala 2008 (ইমারত নির্মাণ বিধিমালা ২০০৮), and most of the FAR, setback and floor-count assumptions owners still hear come from that retired rulebook. Recheck every old assumption against the 2025 rules before you commit money to a design.
- DAP 2022-2035, as amended in December 2025. The area plan that interacts with your plot and proposal. Nobody should promise you FAR, height or a floor count from plot size alone.
- BNBC 2020. The technical building code for structure, fire and life safety, and services. “BNBC compliant” only means something when a relevant professional has actually reviewed the design.
- RAJUK Act 2026 and the Bangladesh Building Regulatory Authority Act 2026. The current institutional statutes. They are context for how the authority works, not a substitute for the application checklist.
Where official pages disagree with each other, and right now some legacy ECPS material does conflict, the honest approach is to name the conflict and route the decision to the live application and a qualified review. We follow that approach on this page instead of pretending one blog sentence is law. Current notices sit on the official RAJUK website.
The RAJUK building plan approval process, step by step
1. Confirm jurisdiction, land authority and application route
Start with the plot, not the elevation. Confirm the land is within RAJUK jurisdiction, identify the land or housing authority, check the proposed use and any revision status, and select the correct ECPS application. This is where the Dhaka Metropolitan Building Rules 2025, the amended DAP and BNBC 2020 get read against your actual project.
2. Check whether the ownership story is consistent
The deed or lease, mutation or khatian, tax record, survey, plot area, dag and mouza information, owner identity and any power of attorney should tell one consistent story. Legitimate differences do happen, through inheritance, joint ownership, a lease or an authorised attorney, but each difference needs its supporting correction, title-chain or authorization document. A drawing cannot repair a record gap. Ownership questions go to a qualified legal professional before detailed design, not after.
3. Verify the site, boundaries, road and access
Use a reliable survey. Plot edges, levels, adjoining roads and their verified widths, access, existing structures and relevant nearby features all affect the design envelope. Road and access information can influence buildable scale, parking, circulation, fire response and external clearances.
4. Test planning feasibility before freezing the plan
The architect should test land use and occupancy, FAR, ground coverage, setbacks, height and category controls, parking, stairs, lifts, means of egress, fire and life safety, light, ventilation, drainage and services as applicable. Plot size alone does not establish an allowable floor count, whatever a neighbour or a broker has promised.
5. Coordinate the RAJUK approval drawings
RAJUK drawing approval in Dhaka is not one attractive floor plan. The live Construction Permit checklist refers to architectural, structural, electrical and plumbing plans or drawings according to the rules. Columns, stairs, parking, shafts, equipment, drainage, area statements and service routes should tell one consistent story across the whole submission.
6. Add only the reports and NOCs your project triggers
External requirements depend on location, use, scale, access, fire risk, aviation constraints, environment and infrastructure. Possible authorities include fire, environment, civil aviation, transport, housing or highway and utility bodies. The objective is not to collect every NOC in Dhaka. It is to identify your actual triggers early, at feasibility stage, before the design is fixed.
7. Submit one consistent dataset and respond to queries
The plot area, use, floor count, total floor area, road information, professional details and drawings entered in ECPS should match each other. The current portal says application payment is online. Save the submission record, and answer authority queries with coordinated revisions rather than changing one sheet in isolation. After the permit, follow the current Construction Start Notice step and build to the approved drawings before the Occupancy Certificate stage.
RAJUK documentation requirements: the owner checklist
Use this as a preparation checklist, not as a universal legal list. The selected ECPS application and its current official checklist decide what must actually be uploaded for your plot.
One thing decides your paper list before anything else: which authority controls the land. A private plot inside RAJUK jurisdiction, a plot in a RAJUK or National Housing Authority project, a housing-society plot, land under a cantonment board, a plot inside a pourashava area and rural land under a Union Parishad do not carry the same requirements. A postal address that says Army or pourashava does not by itself decide the approving authority, so confirm the controlling authority before anything else. It changes the documents, the route, and even which FAR and setback rules apply.
- Plot inside RAJUK jurisdiction. The 2025 RAJUK route through ECPS applies: current title, survey, tax and identity records, the permission-stage documents, coordinated drawings and any triggered NOCs.
- Dhaka Cantonment Board or DOHS controlled area. A different regime entirely. The Board’s own route and the current cantonment building by-laws control the forms, fees, signed drawings and clearances, not RAJUK’s checklist.
- Army or authority land inside RAJUK jurisdiction. RAJUK processing may still apply, plus the allotment or lease record and the controlling authority’s construction permission or NOC.
- Pourashava area outside a development authority. The municipality’s own committee, current form and local requirements apply. There is no universal pourashava checklist, whatever any blog claims.
- Union Parishad area, rural land outside any municipality. Approval sits with the Union Parishad for that location under local government rules, not with a development authority and not through ECPS. The owner still has to produce a coordinated drawing set. What changes is who receives it, how the fee is assessed and how long the review takes. Our Salanga community market in Sirajganj is an example of building outside the RAJUK area, and its first phase was completed in 2025.
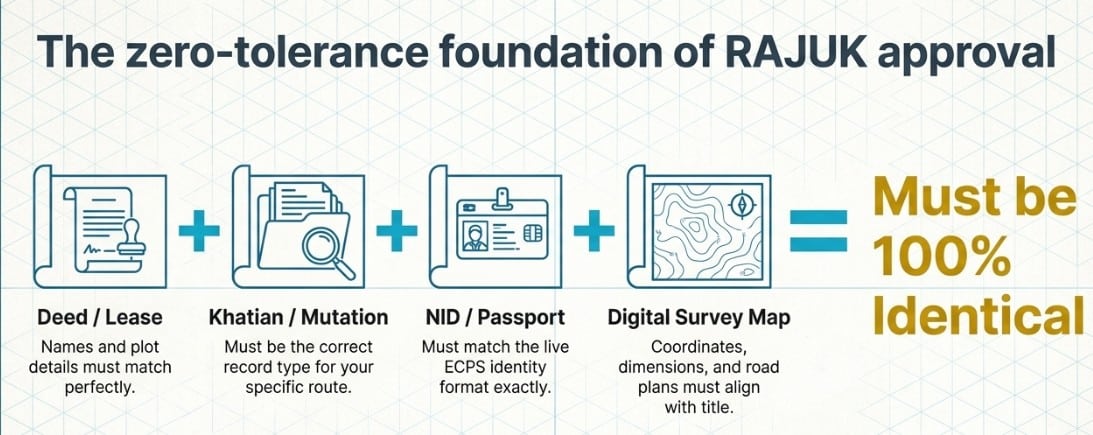
Core documents, normally collected
- Ownership deed, lease or allotment document. Names, plot details, area and authority must be consistent across everything you submit.
- Khatian or mutation record. Use the record type relevant to your land and route, with the mutation order and DCR where applicable.
- Current land-development tax or land-tax evidence. Confirm it is up to date before you apply.
- NID or passport and owner photo. In the identity format the live form requests.
- Digital survey map with plot-corner coordinates. Coordinates, dimensions, area, road and site plan must agree with each other.
- RS, MS or City Survey map, mouza or site map. Follow the record type and the selected ECPS route.
Conditional documents, triggered by title, jurisdiction or project
- Power of attorney. Needed when an authorized person applies or acts for the owner.
- Title-chain, succession or court documents. Previous deeds, partition, probate, succession or correction evidence, where the ownership history needs support.
- Approved layout or allotment information. Relevant when the plot sits inside an approved housing or project layout.
- Current PP, LUC or LSP decision or record. Use the current route for your application, not a blanket answer from any article.
- Indemnity bond and income-tax return slip. Listed on the current CP checklist. Verify the current format for your application.
- Easement, clearance or NOC. Only where ownership, access, location or another authority triggers it.
- Plot-joining map. Only for joined plots, where applicable.
- Prior approved drawing and permit. For revisions. The original approval record anchors a revised application.
- Developer enlistment certificate. Where a developer company is part of the application.
- Previous notice, rejection, query or case record. Share it before design starts so the team understands the history. Hiding it only delays you later.
And a third layer sits above both lists: whatever the live ECPS application workspace or the reviewing authority requests for your specific case. The final upload set depends on the selected application, the approving authority, land tenure and project classification, so treat these lists as preparation and the live workspace as the final word.
RAJUK approval drawings: the submission checklist
The exact sheet list depends on the route and the project. This is the coordination checklist we run before uploading RAJUK approval drawings, with the responsible professional for each part.
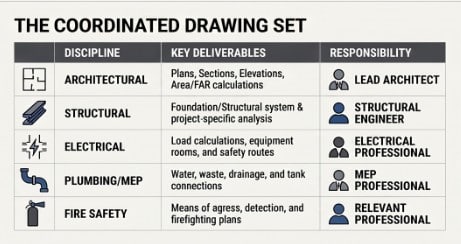
- Site and location plan, by the architect and surveyor. Boundaries, coordinates, adjoining roads, access, nearby structures, north point and scale.
- Architectural floor plans, by the architect. Use, dimensions, circulation, stairs and lifts, parking, shafts, rooms, openings and accessibility where applicable.
- Sections, elevations and roof plan, by the architect. Levels, heights, setbacks and open space, facade openings, roof and services, and the relevant annotations.
- Area and rule calculations, by the architect. Plot area, FAR, ground coverage, setbacks, height, floor areas, occupancy and use, parking and egress as applicable.
- Structural drawings and calculations, by the structural engineer. Foundation and structural system with project-specific analysis, coordinated with the architecture.
- Electrical drawings, by the electrical professional. Loads, routes, rooms and equipment, and safety coordination as required.
- Plumbing, sanitary and drainage drawings, by the plumbing or MEP professional. Water, waste, drainage, shafts, tanks and connections, coordinated with the rest of the set.
- Fire and life-safety material, by the relevant professionals. Means of egress, detection and alarm, firefighting and equipment where the route requires it.
- Professional details and signatures. Names, roles, registration data and digital signatures must match the portal records.
- Sheet coordination and revision control, by the lead architect. Same grid, dimensions, cores and column positions, areas, use, title, revision and date across every file.
- File and upload quality. Readable scale, orientation, filenames, scan quality, version and the requested format and size.
About the soil test. A soil investigation may be essential for safe structural design, depending on the ground and the project. Confirm the engineering need, and separately confirm whether your selected application requires an uploaded report. It is an engineering input first, not a universal portal attachment.
Conditional reports and NOCs
Large, special or location-sensitive projects can require additional material. Screening should happen at feasibility stage, before the design is fixed. Common triggers and the bodies involved:
- Fire and life-safety category. FSCD and project fire requirements can affect stairs, exits, refuge, detection, equipment and access.
- Aviation, height or location. CAAB or another location clearance can affect permissible height and design assumptions.
- Environment or sensitive use. DoE clearance and an environmental report can add siting, service and mitigation requirements.
- Traffic or major access impact. DTCA or a traffic study can change access, circulation, parking and road-interface decisions.
- Government housing or highway adjacency. NHA, RHD or the relevant authority NOC where land or access jurisdiction requires external confirmation.
- Large or special site conditions. Utility, drainage, geological, flood, waste and planning reports can reshape the scheme and the submission route.
What usually causes a query, correction or delay?
Most delays we see are preventable, and almost all of them are created before submission, not after it:
- Record mismatch. Owner name, plot area, dag, mutation, map or survey disagree. Resolve it before detailed design, with legal advice where needed.
- Unverified road or access. The design relies on a claimed width the record does not support. Verify before calculating the envelope.
- Wrong application route. Planning, revision or LSP requirements discovered after the drawing set is complete. Screen the route first in ECPS.
- Area inconsistency. Totals, FAR table, floor plans and schedules use different numbers. Keep one checked area schedule and update everything together.
- Discipline conflict. Columns block parking, shafts move, stairs or services disagree. Run a coordinated architecture, structure and MEP review before upload.
- Late NOC or report. A location or use trigger appears after concept approval. Build a trigger register at feasibility stage.
- Poor version control. Old sheets or unreadable scans get uploaded. Use a submission register, clear filenames and a final upload check.
- Overpromised scheme. The owner was promised a floor count before survey and rule checks. Early targets are targets, not entitlements.
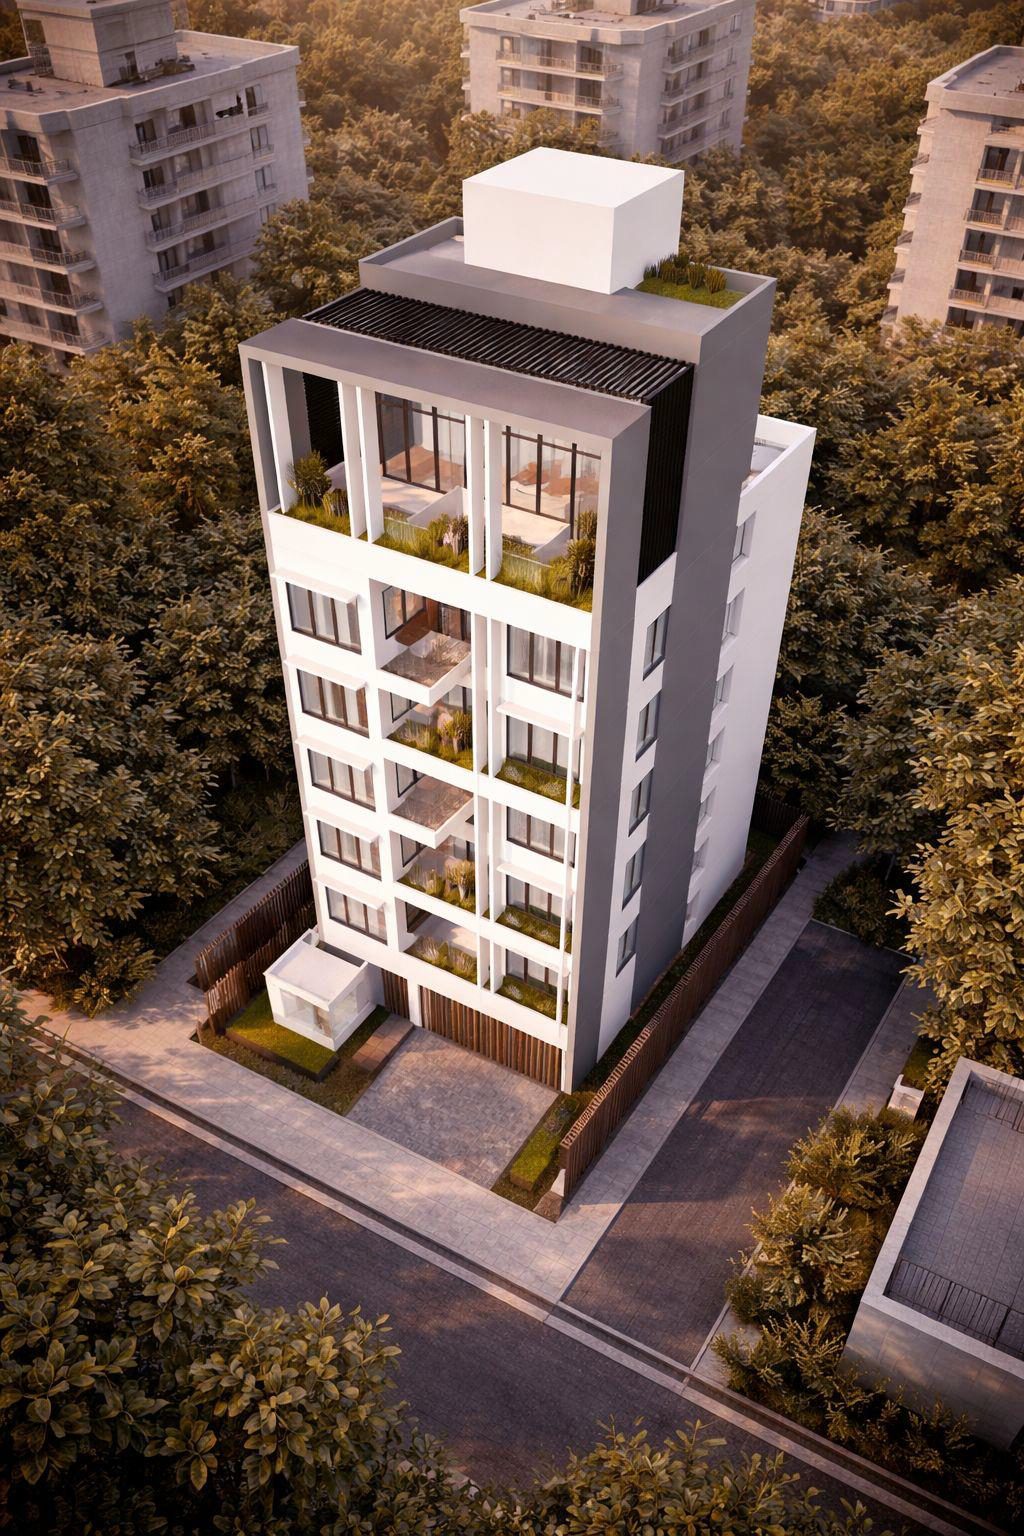
How long does RAJUK approval take, and what does it cost?
There is no responsible universal answer. Separate the schedule into two parts. First, owner and consultant preparation: records, survey, feasibility, design decisions, coordinated drawings and external material. Second, authority review: screening, queries, corrections, committees and external responses where they apply. A clean regular plot and a complex revision or restricted-location project are simply not comparable.
Cost separates the same way: government application charges, third-party survey, testing, report and NOC costs, and professional design and coordination fees. The ECPS portal states that application payment is online, so confirm the live amount inside your selected application instead of trusting an undated article. From any consultant, ask for a written scope that states what is included and what is excluded. That one document prevents most fee disputes.
Who is responsible for what?
Approval goes smoother when everyone knows their lane. This is how the responsibility actually divides:
| Party | Handles | Does not control |
|---|---|---|
| Owner or applicant | Authentic records, identity, decisions, access, payments and full project history | Technical compliance or RAJUK’s decision |
| Lead architect | Feasibility, architectural design, drawing coordination, submission support and query responses within the agreed scope | Land-title validity, third-party response time, or any approval guarantee |
| Structural, MEP and fire professionals | Their technical inputs and the coordination of those inputs | Other disciplines or authority decisions outside their role |
| Surveyor, legal adviser, specialists | Accurate survey, legal, traffic, environmental or geotechnical evidence | The complete multidisciplinary outcome, unless appointed for it |
| External authorities | Project-specific NOCs and clearances where required | RAJUK’s final decision |
| RAJUK | Reviewing and deciding the application under its current process | The owner’s records, consultant quality, or project execution |
What Studio Archifiction can help with
Studio Archifiction provides architect-led building design service in Dhaka and architectural consultancy. Depending on the written appointment, the scope can include initial document review, site and feasibility review, architectural design, RAJUK-ready drawing preparation, coordination with structural and MEP professionals, submission documentation support, responses to drawing-related queries, detailed drawings and site-stage review. If you are looking for an architect for RAJUK plan approval support, this is the shape of the work we actually do.
Our building design work is led day to day by Alamgir M Mahmud, the senior-most architect on our team and Institute of Architects Bangladesh member M 063, with design direction from Principal Architect Kazi Mohammad Alam Kaiser, IAB member K-172. Any proposal we send identifies which consultants are included, which documents the owner must supply, which reports and NOCs are separate, how many design revisions are included, who files and follows up in ECPS, and what happens after a query. Studio Archifiction is not RAJUK and cannot guarantee an approval date or outcome.
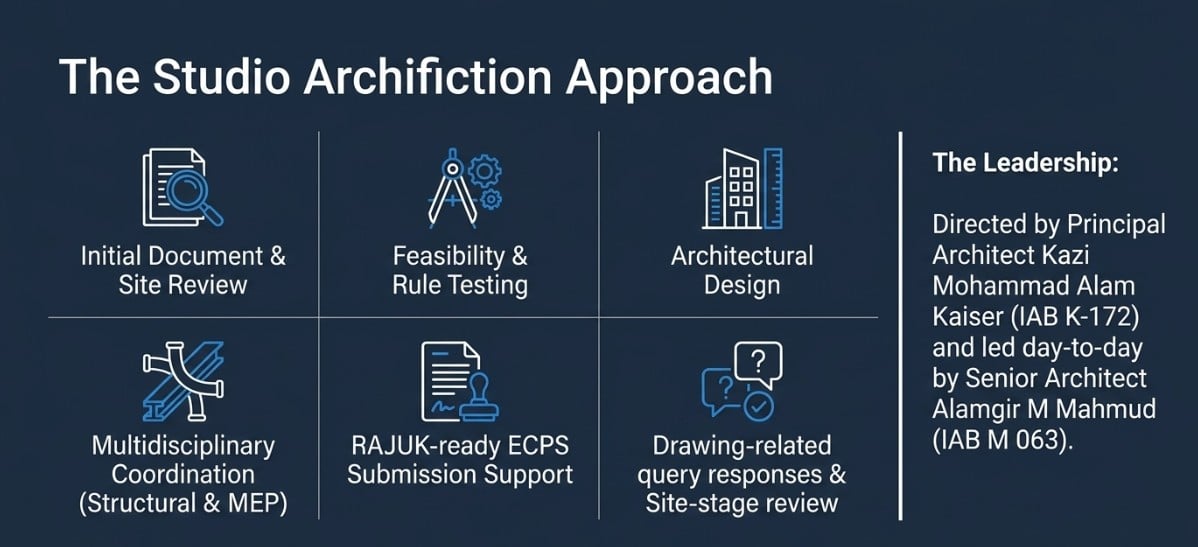
From first discussion to RAJUK-ready drawings: how the design phase runs
To start, we do not need much: the land location, the plot size or a digital survey if you have one, the front road width, and the building type you have in mind. With that we run the first feasibility pass, testing FAR, setbacks, ground coverage and parking against the current rules. Then we sit with you and talk honestly about what the plot can carry: a realistic floor count, floor sizes, parking numbers and the design elements that matter to your family or your business. Our proposal comes after that conversation, with the scope of work written out clearly, so nothing important is left assumed.
Once the requirements are locked, we develop design options with plans and 3D views, so you compare real alternatives instead of accepting one take-it-or-leave-it scheme. After you finalise a direction, the detailed drawing phase begins, and that is where the RAJUK-ready set takes shape: architectural details coordinated with structural, electrical and plumbing drawings for ECPS submission. If queries or revisions come after submission, we support those too. After approval, the next steps follow the agreed scope. Some clients take us through construction, others keep us for top supervision. We prefer to handle a building from design start to project end, because that is how the drawings, the site and the budget stay in one line.
A real example: Dr. Jasim’s Residence, Bashundhara
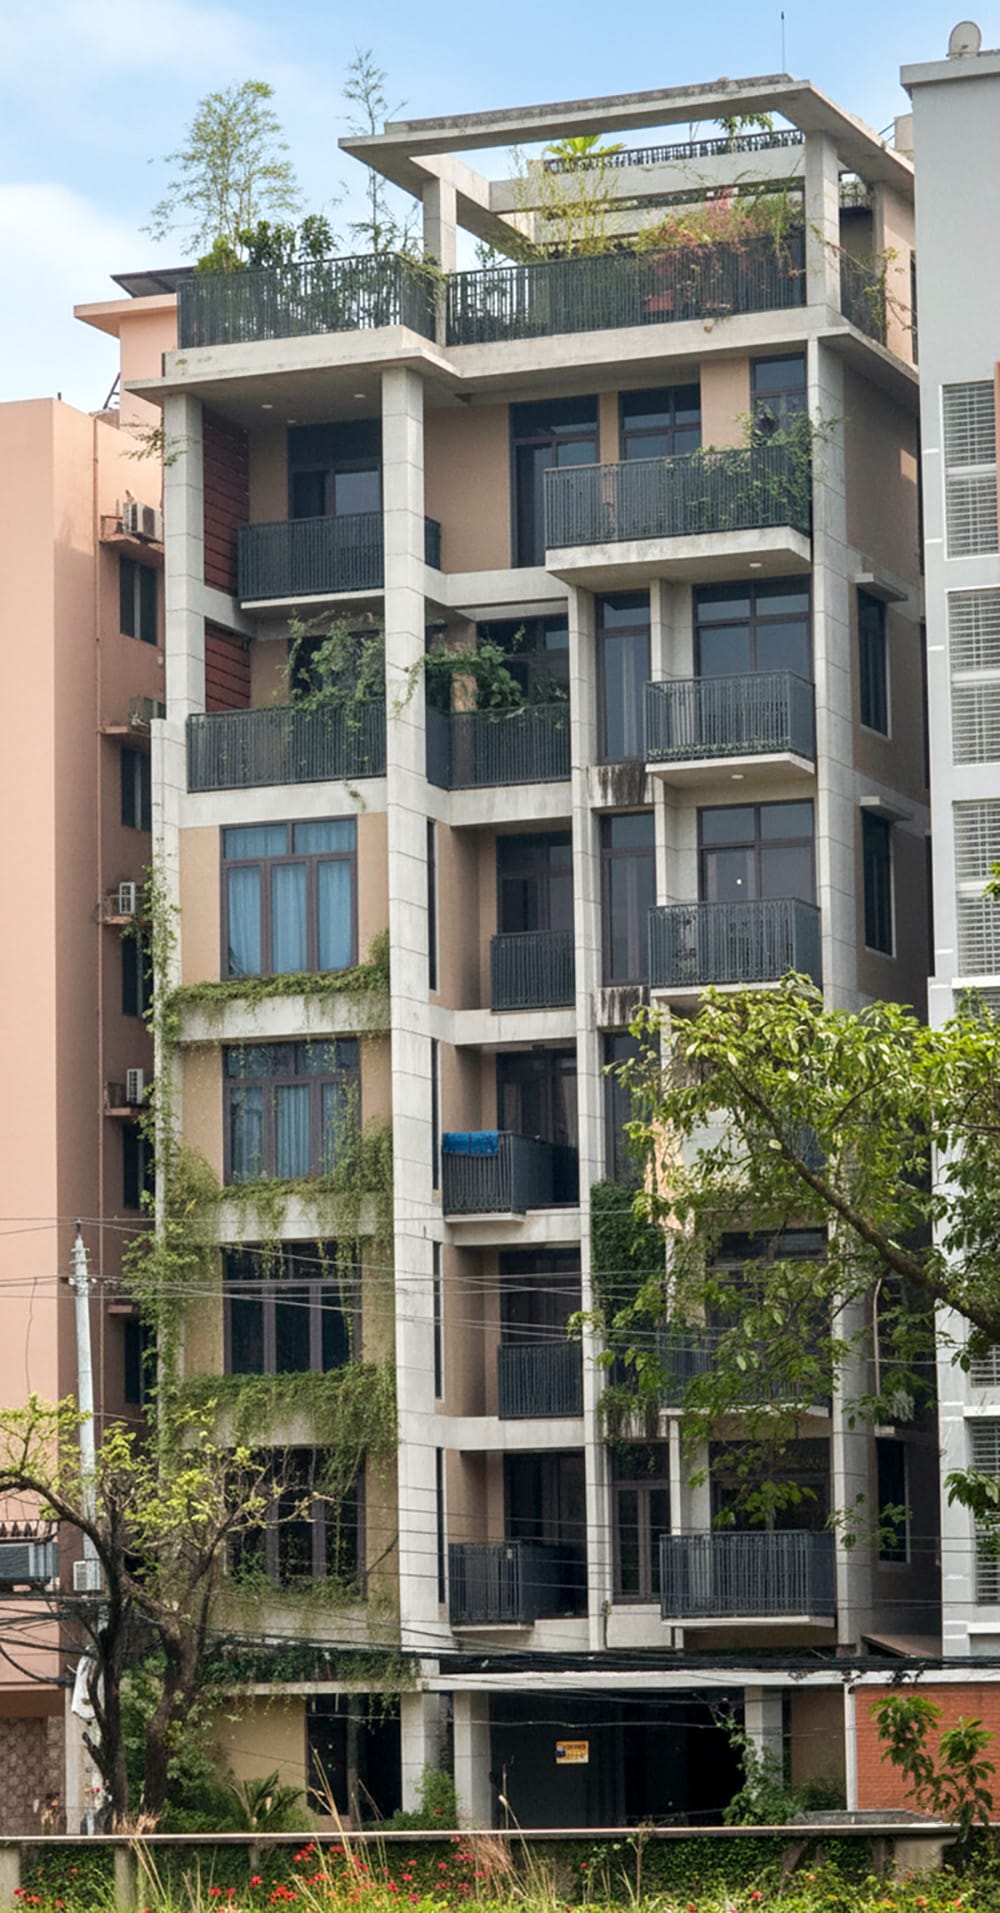
On a 4 katha plot we handled feasibility, building design, RAJUK approval documentation, structural and MEP coordination, construction and site supervision for a G+6 residential building. Mid-project the client’s priorities shifted toward rental income and the budget tightened. We protected the planned spaces and adjusted materials instead of cutting usable area, and the building is complete and in use today. The full building design and documentation case study shows how RAJUK-ready drawings are coordinated on a live project. The family duplex on its top two floors, and what a duplex needs on the drawings, is covered in our guide to duplex house design in Bangladesh.
What to send for an initial plot-and-document review
The same review applies whether you need RAJUK approval for an apartment building, a duplex house or a commercial plot; only the drawing set and the NOCs change. You do not need a complete file to start. Send what you have from this list:
- Plot location and a map pin
- Plot size, edge dimensions and any available survey
- Deed or lease, mutation or khatian, current land-tax evidence and available maps
- Land authority, housing project or approved-layout information
- Verified road and access record, if available
- What you want to build and the intended occupancy or use
- Target floors, units, parking and special functions, clearly labelled as targets
- Any previous approval, revised plan, notice, rejection, query or existing construction
- The service scope you prefer: feasibility, design, drawings, submission support, coordination or site review
Next step. Send your plot and document details for an initial review, or message us on WhatsApp at +880 1716-501213. Our first response identifies what can be assessed now, what must be verified, and which professional scope fits your project.
Frequently asked questions
What documents are required for RAJUK plan approval?
Common groups include ownership and identity records, mutation or khatian and tax evidence, survey and map information, the applicable planning decision, coordinated drawings, professional details, and conditional NOCs or prior approvals. The live checklist for your selected application controls the final list.
Do I always need a Land Use Clearance before a Construction Permit?
Do not assume a universal yes or no from an old FAQ. Current official ECPS material uses planning and LUC terminology inconsistently. Confirm the plot’s land authority and the route presented in the live ECPS application, then verify it with the responsible professional before submission.
Does RAJUK approve only the architectural drawing?
No. The current Construction Permit checklist refers to architectural, structural, electrical and plumbing plans or drawings according to the applicable rules. Project-specific fire and other technical material may also apply.
Is a soil test always uploaded?
A soil investigation may be required for safe structural design, depending on the ground and the project. Confirm the engineering need and whether your selected application requires the attachment. Do not treat it as a universal portal item.
How many paper copies are required?
Use the live ECPS checklist and the current zone instruction. The present process is electronic. Do not print a fixed quantity based on a legacy FAQ or an old article.
How long does RAJUK approval take?
Preparation and authority review are separate timelines. Record condition, route, project type, queries, revisions and external clearances all affect the result. Ask for a project-specific preparation program, not a guaranteed RAJUK date.
What does RAJUK approval cost?
Government, third-party and consultant costs are different things. Confirm the current government charge inside your selected ECPS application, and get a written consultant scope. The current portal states that application payment is online.
What if I am revising an approved plan?
Share the prior approved drawing and permit before design work starts. The current CP checklist identifies the previously approved drawing as applicable to a revised Construction Permit.
Can a consultant guarantee approval?
No. A consultant can assess feasibility, prepare and coordinate the submission, respond to queries and reduce avoidable errors. RAJUK decides.
What happens after approval?
Build in accordance with the sanctioned plan and the coordinated technical documents, follow the required construction-stage process including the Construction Start Notice, and prepare for the Occupancy Certificate stage after completion and before use. The current OC checklist includes completion and as-built technical documents.
Important. This page is practical architectural guidance, not a legal opinion or an approval guarantee. Requirements change and are project-specific. Confirm the current ECPS route, checklist, rules, DAP material and zone requirements at the time of submission.
Ready to start your building project? Message us on WhatsApp at +880 1716-501213 with your plot location and what you want to build, or send your details through our contact page. We will tell you honestly what can be assessed now, what needs verification, and which scope fits your project. And if you spot a RAJUK or ECPS change this page has not caught yet, send us that on WhatsApp too. We recheck this page whenever the rules, DAP material or ECPS checklists change.
Official sources checked for this page: the ECPS portal and its current permit checklists, the RAJUK official website, the Dhaka Metropolitan Building Rules 2025, the December 2025 DAP amendment and BNBC 2020.