
Studio Archifiction | Residential Interiors
Home Interior Design in Dhaka: Apartments, Flats and Duplex Residences
Studio Archifiction provides architect-led home and apartment interior design in Dhaka for flats, duplexes and private houses, and takes home interior design in Bangladesh outside the capital where the scope justifies the site time. We plan each home around the people who will use it: the actual room dimensions, storage needs, daylight, privacy, furniture size and daily movement.
Our scope can include layout planning, concept design, 3D visualization, kitchen and wardrobe details, lighting and electrical coordination, working drawings, BOQ, custom furniture and site supervision. Studio Archifiction has worked in Dhaka and across Bangladesh since 2012, led by Architect Kazi Mohammad Alam Kaiser, Institute of Architects Bangladesh (IAB) member K-172. Our residential experience includes compact apartments, family residences and a 3,600 sft duplex in Bashundhara.
One more thing shapes every home we design: the family itself. A Dhaka flat usually holds different ages under one roof with one shared cultural root and very different daily needs. So we sit with everyone – the children, the wife, the father – and listen for what each person actually needs, and for the taste they all share without saying it. Then we design to that: every need solved, and everyone’s choices tied into one common grammar, so the finished home feels like one family lives there, not four competing rooms.
Residential Interior Design in Dhaka Starts With Family Use
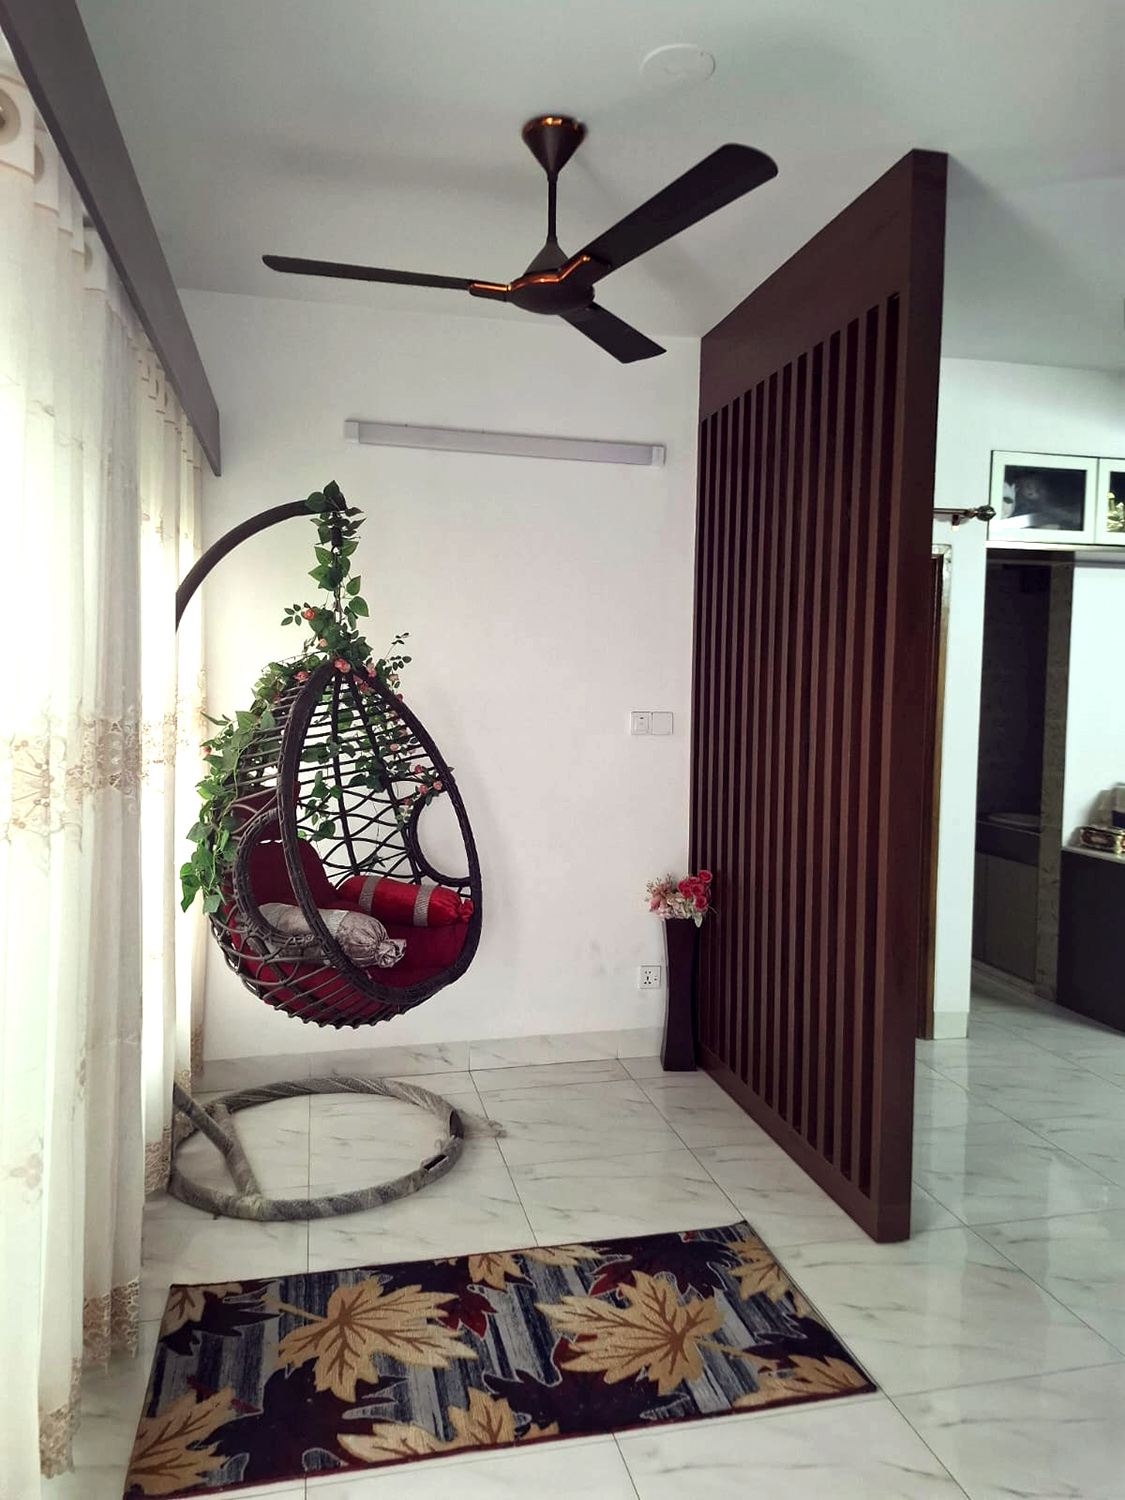
A home should support daily routines before it presents a visual style. We ask how the family cooks, receives guests, works from home, stores seasonal items, uses balconies and shares living spaces. These decisions shape the plan, furniture and lighting.
This process prevents common problems such as blocked movement, oversized furniture, shallow storage, poorly placed electrical points and rooms that look complete but remain difficult to use.
Apartment Interior Design in Dhaka
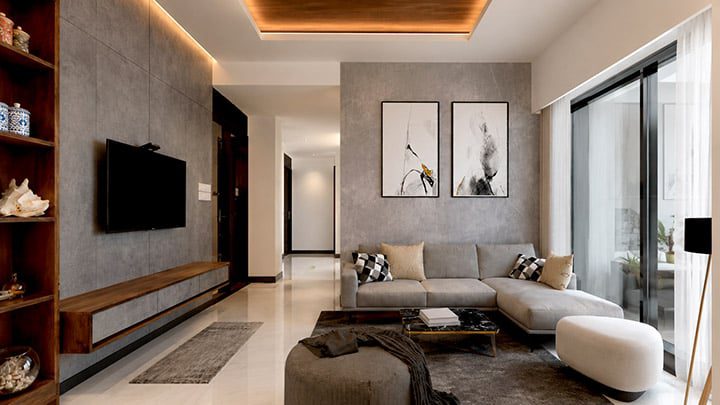
Apartment interior design in Dhaka often requires careful use of limited floor area, and flat interior design in Bangladesh generally starts from the same constraint: the plan is fixed before you arrive. Columns, fixed plumbing lines, narrow passages, balcony doors and existing electrical points restrict the plan. We review these conditions before developing the visual design.
For flat interior design in Dhaka, we focus on furniture clearance, wall-storage depth, natural light, kitchen movement, bedroom privacy and the relationship between living and dining areas. A measured plan helps you understand what will fit before custom furniture is made.
For practical planning ideas, read our Dhaka apartment interior design guide before finalizing furniture, lighting or cabinets. Families often reach us searching for home interior design in Dhaka or an apartment interior design company in Dhaka; the work behind both is the same: measured layout first, then storage, lighting, materials and a priced BOQ.
Duplex and Large Residence Interior Design
Duplex homes need coordination between floors. The staircase, double-height space, family living, guest areas, bedrooms and service functions should feel connected without reducing privacy.
For the 3,600 sft duplex residence in Bashundhara, we planned one family bedroom below and three above, a double-height living space with a sculptural stair, an installed private lift, custom furniture, layered lighting and site supervision. Larger residences benefit from early coordination because small drawing changes can affect several rooms and both floors. Duplex interior design in Bangladesh is planned across both floors as one home, and we take home interior design projects in Bangladesh outside Dhaka where the scope justifies the site time. Planning one from scratch? Our guide to duplex house design in Bangladesh covers layouts by plot size, the stair and private lift, premium finishes and cost.
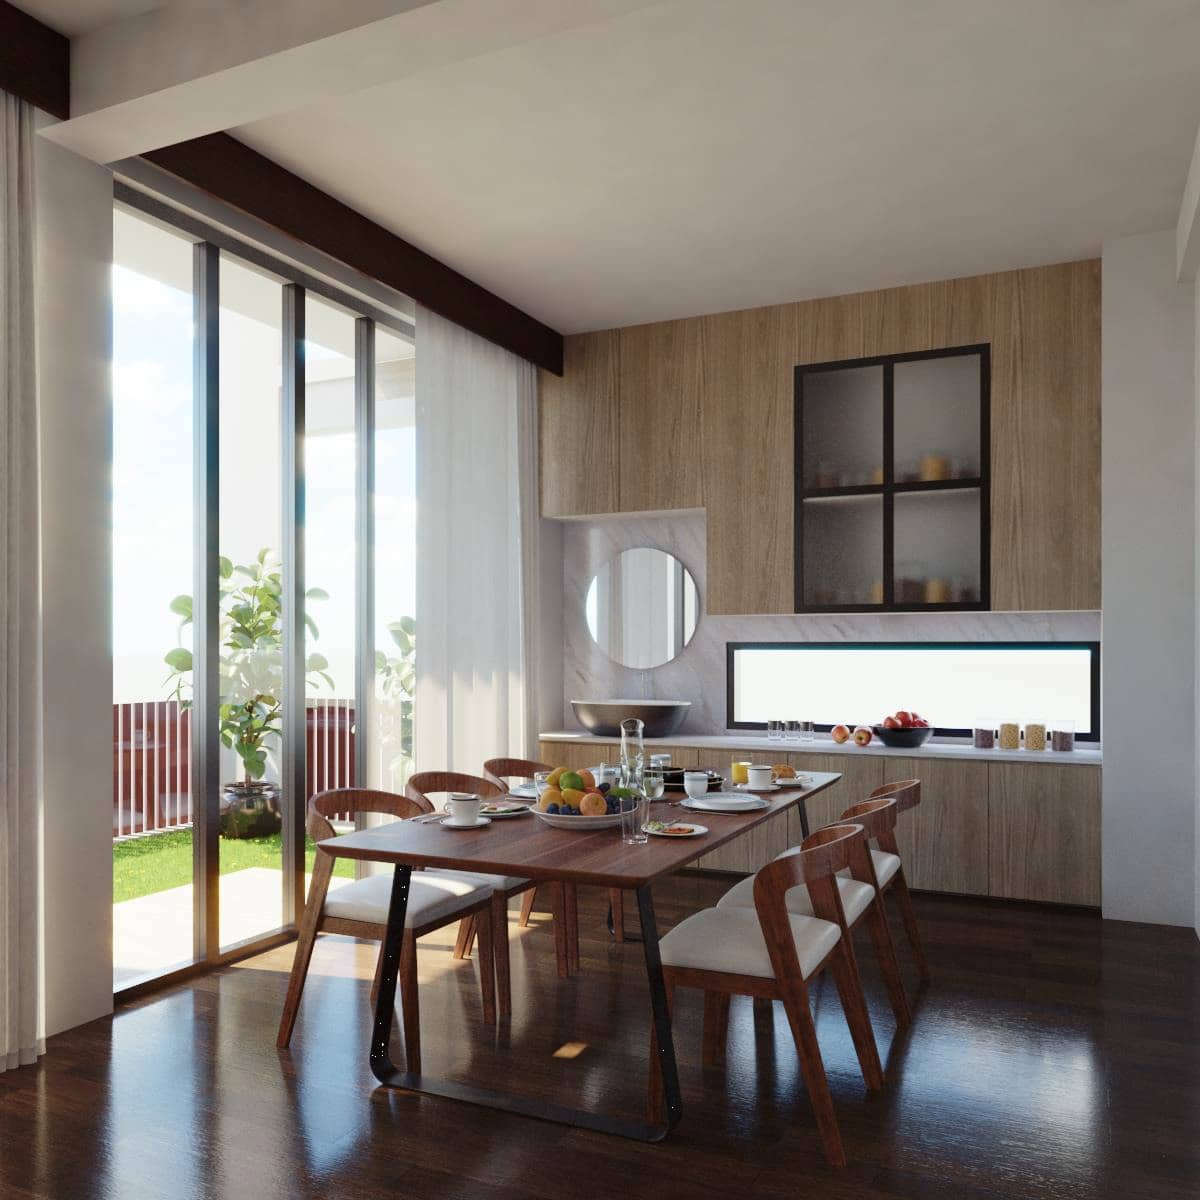
Room-by-Room Residential Planning
Living and Dining
Living room interior design starts with seating distance, circulation, TV position, dining-chair clearance, storage, display areas, natural light and the relationship with balconies or entry zones.
Bedrooms
Bed size, wardrobe opening, side tables, dressing use, electrical points, study areas and movement around the room.
Kitchen and Utility
Work sequence, counter height, appliance locations, cabinet storage, ventilation, moisture exposure and cleaning requirements. Board, finish and 2026 cabinet prices per sft are in our kitchen cabinet design guide for Bangladesh.
Home Office and Flexible Rooms
A study, guest room or family corner may need to support more than one use. We plan furniture and storage so the room can change without becoming overcrowded.
Bathrooms and Service Areas
Where included in the scope, we coordinate fittings, storage, lighting, ventilation, finishes and access for maintenance.
Custom Cabinets and Furniture
Custom furniture should solve a measured need. We design wardrobes, kitchen cabinets, TV units, storage walls, beds, study tables, vanities and loose furniture around the actual room and your daily use. The design considers depth, shutter movement, hardware, edge details, ventilation, cleaning and installation access.
See our custom furniture design and fabrication service for a broader office and residential scope.
Materials and Lighting for Dhaka Homes
Material selection should respond to moisture exposure, cleaning, sunlight, maintenance, local availability and budget. We compare finishes based on where they will be used rather than applying one material across the entire apartment.
Lighting is planned by activity. General lighting, task lighting, wardrobe lighting, kitchen lighting and decorative lighting serve different purposes. Electrical points and switching are coordinated with the furniture plan before site work begins.
Premium finishing is in the details you use every day: a cabinet door that aligns with its neighbours, a handle that feels right in the hand, a clean junction where two materials meet and lighting that suits the activity. We review samples, hardware and junction details before fabrication, so the finished home matches the drawings rather than the render.
What Our Residential Interior Scope Can Include
- Site measurement and existing-condition review
- Furniture layout, zoning and circulation planning
- Concept design and selected 3D views
- Ceiling, lighting and electrical coordination
- Kitchen, wardrobe and custom furniture details
- Flooring, wall finishes, colour and material direction
- Working drawings and itemized BOQ support
- Sample review, vendor coordination and site supervision
- Snag review and handover checks where included
Choose the Right Residential Project Scope
Design Consultancy
Suitable when you have your own contractor. We provide layout, design, drawings, details, material direction and BOQ support based on the agreed deliverables.
Design Consultancy and Site Supervision
Adds scheduled site reviews, sample checks, drawing clarification, quality observations and snag inspection.
Coordinated Execution Scope
For selected projects, we coordinate procurement, custom furniture, vendors, construction work and handover under an agreed commercial scope.
Real Residential Projects
The 1,800 sft Rampura residence interior used compact planning, a reading corner, home-office use, storage and a wooden-frame glass folding door to support several routines within one apartment.
The 1,050 sft Omar Faruque residence in Mirpur focused on privacy, furniture scale, storage and practical circulation. The Khan Residence in Bashundhara developed a 2,400 sft family apartment with custom storage, warm finishes and coordinated furniture.
These projects show why residence interior design should connect layout, furniture, lighting, materials and site decisions rather than treat each room as a separate decorative exercise.
The 1,600 sft Naser Miah residence in Mohammadpur shows how jali screens can create an entry zone without spending floor area, and it documents openly what repeated post-approval changes cost a project. See the Mohammadpur residence interior. At the smallest end, the 950 sq ft Agargaon residence fits a fold-down work desk, a growing child’s room and full kitchen storage into a compact family flat.
Our Residential Interior Design Process
Brief and Plan Review
We review the location, floor plan, family size, room requirements, existing furniture, timeline and budget direction.
Site Measurement and Layout
We verify dimensions and prepare furniture layout or zoning options before developing the visual design.
Concept and 3D Direction
After layout approval, we develop materials, colours, lighting, furniture language and selected 3D views.
Working Drawings and BOQ
We prepare the agreed drawing package, furniture details, material direction and BOQ support for pricing and construction.
Supervision and Handover
When included, we review site work, samples, vendor coordination and snags before handover.
What Affects Residential Interior Cost
The budget depends on the actual scope, not only the apartment area. Main cost factors include:
- Number of rooms and amount of custom furniture
- Kitchen, wardrobe and storage requirements
- Material, hardware, lighting and sanitary choices
- Existing site condition and demolition needs
- Electrical, plumbing or ceiling changes
- Design-only, supervision or coordinated execution scope
A measured layout and itemized BOQ make contractor comparisons clearer. Share the floor plan before asking for a project-specific budget range.
Our working range for a full apartment interior in Dhaka, design and execution together, is BDT 1,500 to 3,000 per sft, verified September 2026. On a 1,400 sft flat that is roughly BDT 21 to 42 lakh. Where a home lands inside the band depends on joinery quantity, material grade, ceiling and lighting scope and how much you change. Kitchen cabinets, usually the largest single line, run BDT 1,800 to 3,500 per sft of cabinet face by board and finish. A budget table by flat size and the full list of cost drivers are in our guide to apartment interior design in Dhaka.
Typical Timeline
Residential design and working drawings commonly require three to six weeks. The exact period depends on apartment size, decision speed, revision count and the drawing scope.
Execution time depends on site condition, custom furniture quantity, material availability and building work rules. Approving the layout, electrical points and furniture details before construction reduces rework.
Selected Residential Interior Projects
Frequently Asked Questions
What should I share before a residential interior meeting?
Share the floor plan, location, approximate area, family size, room requirements, target timeline, budget direction and any existing furniture you want to keep.
Can you design only, while my contractor executes the work?
Yes. The design consultancy scope can include layout, 3D views, working drawings, furniture details, material direction and BOQ support. The exact deliverables are listed in the proposal.
Do you work on both apartments and duplex residences?
Yes. Our residential interior work includes compact apartments, family residences and duplex homes. The planning depth changes with the area, number of floors and technical scope.
Can you renovate an existing or occupied home?
Yes, after reviewing the existing condition. A phased sequence may reduce disruption, but the practical approach depends on building access, work-hour rules and the amount of demolition.
How do you estimate the interior budget?
We first review the plan, area, furniture quantity, materials, technical changes and execution scope. A project-specific BOQ provides a more useful estimate than a generic per-sft figure.
How much does home interior design cost in Dhaka?
Our working range for a full apartment interior in Dhaka, design and execution together, is BDT 1,500 to 3,000 per sft, verified September 2026. A 1,400 sft flat therefore sits between roughly BDT 21 and 42 lakh. Scope decides where you land: design only, design with supervision and full turnkey execution are three different numbers, and inside a turnkey budget the largest lines are built-in joinery, false ceiling and lighting, electrical changes and any wet-area or wall relocation. Send the floor plan and the rooms you want covered and we will give you a scope-based budget range, not a phone quote.
How do I choose an interior design company in Bangladesh for my home?
Check who actually designs, a registered architect or a trained designer. Ask to see working drawings from a finished flat, insist on an itemised BOQ, and confirm who supervises the site and how often. Our guide to the top interior design companies in Bangladesh applies those checks to ten firms, including us.
How much is a design-only home interior scope?
Our design fee is BDT 50 to 80 per sft, rising to BDT 100 per sft for a detailed or complex scope. It covers the measured layout, 3D views, working drawings, furniture details and BOQ support; the proposal states the area and the deliverables. The BDT 1,500 to 3,000 per sft band for a full home interior already includes design, so the fee is not added on top of it.
Ready to Plan a Home That Fits Your Family?
Planning an apartment, duplex or private home interior in Dhaka? Send the floor plan, location, approximate area, family requirements and target timeline. We will review the plan and suggest a suitable design, supervision or coordinated execution scope.