
Studio Archifiction | Office Interiors
Office Interior Design in Dhaka: Fitout, Renovation and Custom Furniture
Studio Archifiction provides architect-led office interior design services in Dhaka, from office interior design and fitout to workspace planning, for startups, corporate teams, IT companies and institutions. Every project starts with a test fit, then working drawings, BOQ and supervision, so what gets built matches what got approved. Our benchmark for office fit-out execution in Dhaka, Bangladesh is BDT 1,800 to 3,500 per sft for execution, site supervision and handover against an agreed BOQ, verified August 2026; design fees are quoted separately unless the quotation includes them.
We work most with corporate offices of around 2,000 to 2,500 sft and larger. There is no fixed minimum: smaller offices and single executive rooms are taken on according to the brief.
Studio Archifiction has worked in Dhaka and across Bangladesh since 2012. The practice is led by Architect Kazi Mohammad Alam Kaiser, Institute of Architects Bangladesh (IAB) member K-172. Our office experience covers corporate, technology, development and government workspaces, from 500 sft executive rooms to 10,000+ sft corporate floors.
Office Space Design That Starts With a Test Fit
Good office space design begins before furniture, finishes or decoration. A test fit checks how many people the floor can support without compromising circulation, privacy, storage or meeting capacity. It also helps you evaluate a shortlisted rental space before signing a long lease. Office layout planning and office space planning start there: the test fit fixes departments, meeting rooms, storage and circulation on the drawing before any partition goes up.
What We Review In Every Test Fit
- Team size and departmental relationships
- Workstation count and future growth
- Reception and visitor movement
- Meeting and conference-room requirements
- Branding and colour theme, locked by your brand identity, not by trend
- Executive cabins and privacy
- Pantry, storage and service areas
- Power, data, lighting and AC coordination
- Material selection, locked by your budget before the 3D looks expensive
This planning process matters most for businesses searching for office space design in Dhaka. Rental floors often contain columns, fixed service cores, limited daylight and landlord restrictions. A clear test fit identifies these constraints before they become construction problems.
Corporate Office Interior Design in Dhaka
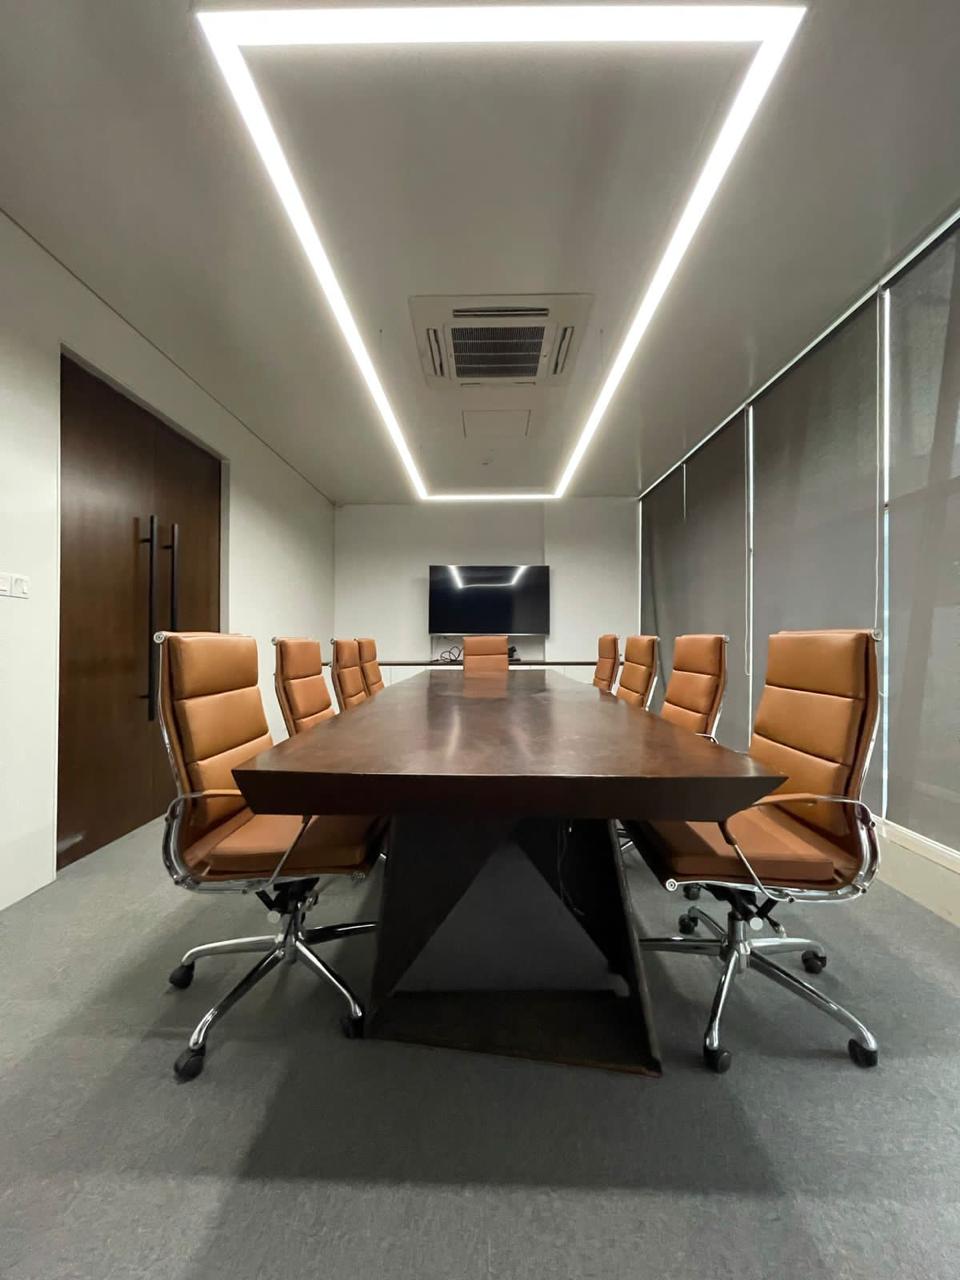
Corporate interior design in Bangladesh has one recurring problem: in multi-floor offices, circulation gets disconnected. Teams lose time moving between departments, visitors struggle to find meeting spaces and each floor begins to operate separately.
For the Creative Engineers head office in Mirpur, we planned a 10,500 sft workplace across three floors as one connected system: 80 workstations, three meeting rooms, clear circulation routes and team bays arranged around operational relationships. Power, data, storage and acoustic decisions were coordinated with the layout before furniture installation.
This approach supports corporate and commercial interior design in Dhaka, where workflow, hierarchy, brand presentation and technical coordination must operate together.
The same planning method carries into government work. At the Planning Commission we rebuilt the Wing Chief’s room, an 800 sft executive suite, inside a building that stayed open throughout, with noisy work phased around office hours. At the other end of the scale, the 1,200 sft office in Nawabpur shows the same order applied to a compact commercial floor: circulation first, storage built in, lighting by task.
Office Interior Design for IT Companies and Growing Teams
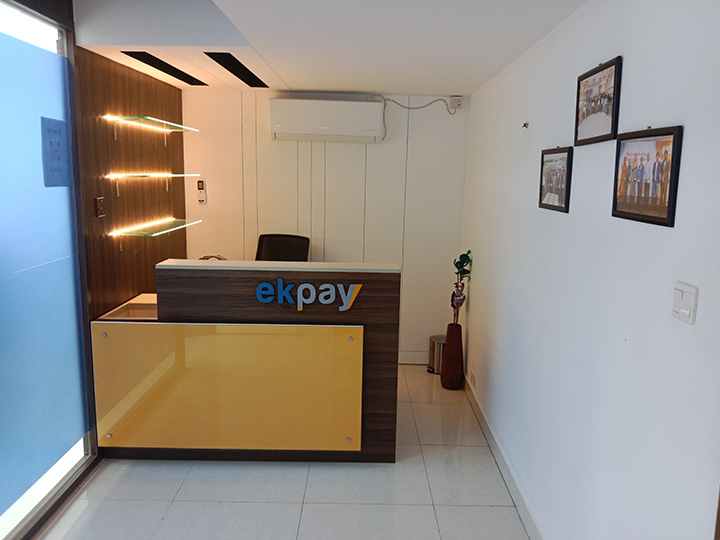
Growing businesses need a workspace that adapts as headcount changes, and IT office interior design in Dhaka, software company office interior design included, adds its own layer: workstation density, cable routes, cooling for racks and rooms that switch between calls and quiet work. For the 620 sft ALTIUS office in Khilgaon, we planned a compact workplace using flexible workstations, custom storage and a controlled display area. Our Ek-Pay office at Mohakhali DOHS shows the same IT-sector approach with a brand-first reception and clear visitor flow.
For small office interior design in Bangladesh, the priority is efficient use of every square foot. Modular furniture and clear zoning give a smaller team more flexibility.
Before renting a compact office, review our guide to small office interior design ideas in Dhaka.
Executive Room and Meeting Room Design
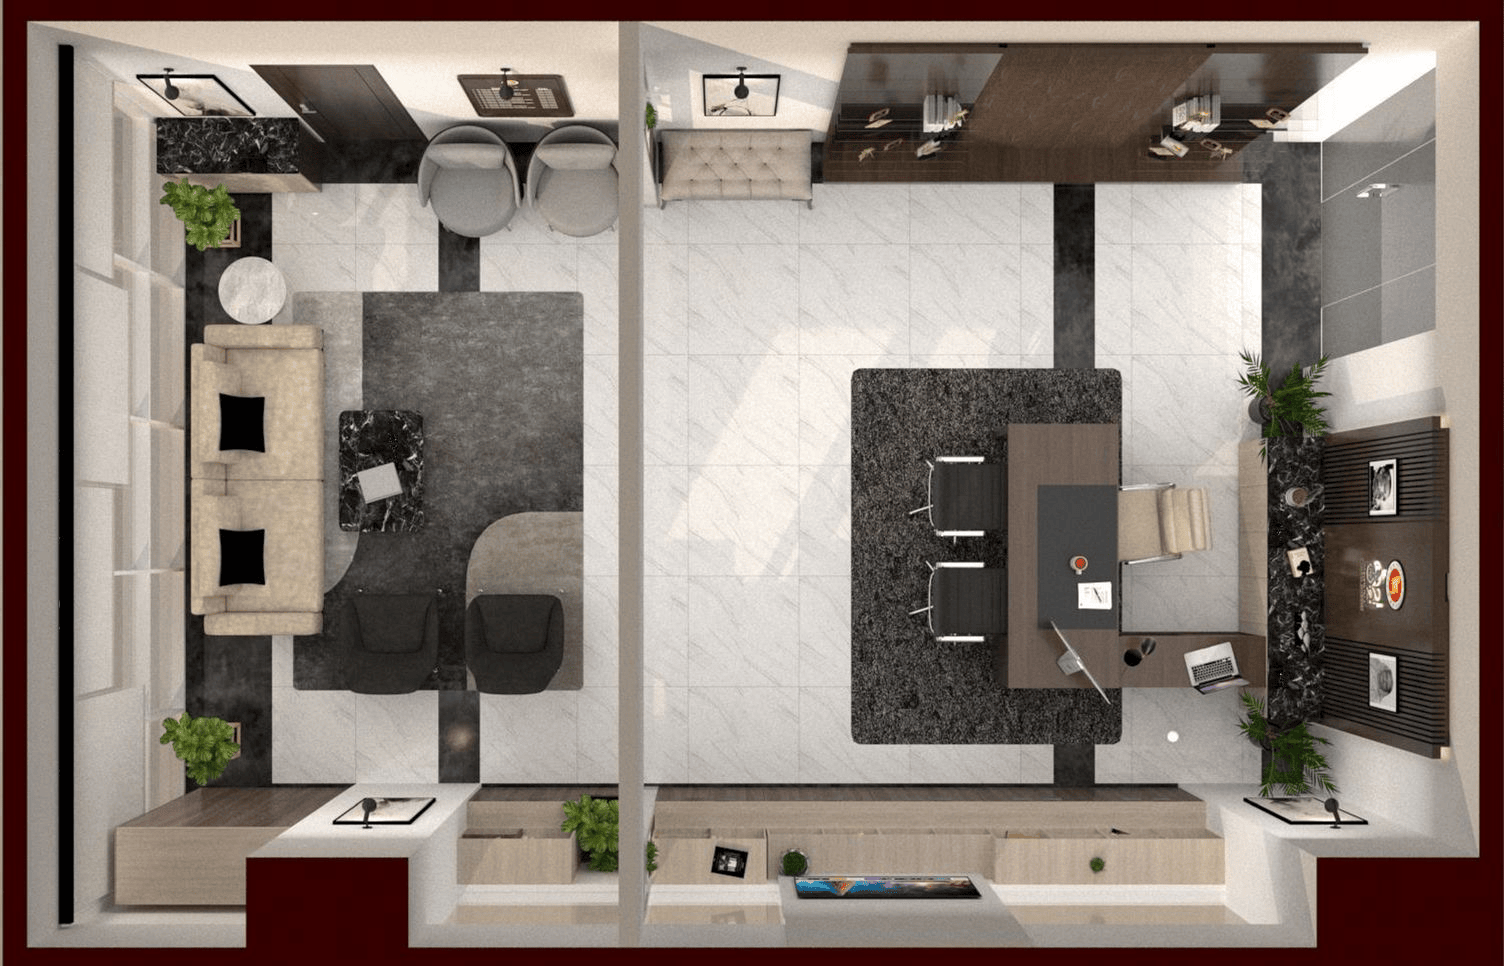
Office room interior design, whether an MD room, a meeting room or a workstation bay, starts with how the room is used. Executive and CEO room interiors require privacy, professional presence and enough flexibility for daily work and formal discussions. At ICT Tower, we designed and executed a 500 sft Project Director’s room for a2i, combining an executive work zone, stakeholder seating, display storage, lighting and acoustic privacy within one coordinated layout.
Meeting and conference rooms need the same planning: table size, chair clearance, screen visibility, video-conference position, power access and acoustic separation. For a 1,000 sft training room at the Prime Minister’s Office, we planned flexible seating and storage for workshops, seminars and official programs.
As a quick planning reference: 120 to 150 sft suits a compact executive cabin with a desk and two visitor chairs. With 250 to 350 sft the room can separate desk work, visitor seating and a small meeting area. Around 450 to 500 sft allows a fuller suite with private, semi-private and meeting zones. Our CEO and MD office size and cost guide explains what fits in each band and what moves the cost.
Office Fitout in Dhaka
As an office fitout company in Dhaka, we convert a new, empty or partly finished commercial floor into a complete working office; clients who want design and build under one contract get that as the turnkey scope. Our office fitout scope may include:
- Test fit and space planning
- Interior concept and 3D visualization
- Working drawings and furniture details
- Ceiling, lighting, power, data and AC coordination
- Glass and solid partitions, flooring and finishes
- Reception and brand elements
- Custom workstations and storage
- BOQ, material schedule and vendor coordination
- Site supervision, snagging and handover
Businesses comparing any office fitout company in Bangladesh should review more than finished photographs. Ask whether the company provides coordinated drawings, a measurable BOQ, sample approval, vendor sequencing and documented handover checks.
Office Renovation for Existing Workspaces
Office renovation and fitout coordination starts by identifying what is still usable, then plans changes around your operational priorities and downtime. The scope may include layout correction, workstation reconfiguration, reception improvement, lighting upgrades, partitions, storage, cable management, branding and finish replacement.
For an office renovation company in Dhaka, local coordination matters: building access, material delivery, work hours and landlord approval affect the schedule. Where the office must stay operational, work is divided into phases.
Office Interiors in Mohakhali and Dhaka’s Business Districts
Office interior design in Gulshan, Banani, Mohakhali and Motijheel follows the same process; much of our recent office work sits in Dhaka’s main commercial zones. The Ek-Pay office interior at Mohakhali DOHS and the a2i executive room at ICT Tower, Agargaon are live examples you can review.
If you are planning an office interior in Mohakhali, Gulshan, Banani, Tejgaon or Motijheel, share your floor plan and we will prepare an initial test fit against your team size and lease conditions.
Commercial Interiors: Clinics, Showrooms and Training Rooms
The same test-fit discipline runs through commercial interior design in Bangladesh that is not office work. We designed and built a 1,500 sft dental clinic and doctor’s chamber in Gulshan, planned by privacy zone around the equipment list, a 1,000 sft training room at the Prime Minister’s Office and a 1,570 sft commercial office at BDBL Tower, Karwan Bazar. Showrooms, diagnostic centres and training floors follow the same sequence: circulation and services first, equipment positions fixed on the drawings, finishes chosen for cleaning and daily wear. If your project is a clinic, start from the clinic page: it doubles as our clinic service page and carries the cost approach and the questions to prepare before design.
Choose the Right Project Scope
Office Interior Design Consultancy
Suitable when you already have contractors or procurement support. As your office interior design consultant, we provide the test fit, design direction, 3D views, working drawings, material direction, furniture details and BOQ required for execution.
Design Consultancy and Site Supervision
Adds site reviews, sample approvals, drawing checks, coordination support and snag inspection. You get more control over whether the construction follows the approved design.
Turnkey Office Interior Execution
For selected projects, Studio Archifiction works as a turnkey interior company in Dhaka: design, procurement, custom furniture, vendor work, site execution, quality reviews and handover under one agreed scope. Clients who want one accountable party ask for a turnkey office interior in Dhaka: design, working drawings, BOQ and execution under a single contract. And if you would rather sit with an office interior designer in Dhaka before deciding anything, send your floor plan and we will start with a short call.
The right model depends on your floor area, internal management capacity, timeline and procurement method. Whether you are comparing an office interior design company in Bangladesh, an office interior designer in Bangladesh, an office design and build company in Dhaka or an office interior design consultant for drawings and a BOQ only, the process is the same up to the point where execution starts. Office interior decoration, the finishes, feature walls and loose furniture, comes last, after the plan and services are fixed.
Our Office Interior Design Process
Brief and Site Review
We review the floor plan, location, area, team size, departments, visitor requirements, timeline and budget direction.
Test Fit and Zoning
Layout options covering circulation, workstation count, meeting areas, cabins, reception, pantry and storage.
Concept and 3D Direction
Material language, lighting direction, furniture style and key 3D views after the layout is approved.
Working Drawings and BOQ
The drawings and schedules required for pricing and construction, based on the agreed scope.
Execution and Handover
We coordinate execution, review samples, check site work, record snags and verify corrections before handover.
Typical Project Timeline
Office design and working drawings usually require two to five weeks, depending on floor area, approval speed and technical coordination.
Execution time depends on the condition and complexity of the space. The Creative Engineers project covered 10,500 sft across three floors and took three to four months from start to handover. Smaller offices such as ALTIUS move faster once the layout, materials and service points are approved.
Late changes to partitions, power points, data routes or custom furniture have the greatest effect on time and cost. Freezing these decisions before site work reduces rework.
Selected Office Interior Projects
Frequently Asked Questions
How much does office interior design cost in Dhaka?
For fit-out execution, site supervision and handover against an agreed BOQ, most of our office projects in Dhaka fall between BDT 1,800 and 3,500 per sft, verified August 2026. The final number depends on material grade, ceiling and partition scope, furniture quantity, electrical work and supervision level. A 500 sft executive room and a 10,000+ sft multi-floor build-out sit at very different budgets. Design fees, AC, IT and AV equipment, loose imported furniture and building charges are separate unless the quotation includes them. We prepare a BOQ-based budget before site work starts, so you can see where the money goes instead of discovering it mid-project.
What is the timeline for an office interior design project?
Design and working drawings usually take 2 to 5 weeks depending on size and decision speed. For a typical 2,000 to 4,000 sft office, execution runs about 8 to 10 weeks. Our largest recent build, 10,500 sft across three floors, took three to four months. Furniture is manufactured in our own workshop, which keeps the schedule under our control instead of a vendor’s. For an office that must stay operational, we plan phased execution around your working hours.
Do you provide turnkey office interior execution, and what is included?
Yes. You can choose design consultancy only, design plus site supervision, or full turnkey execution. The turnkey scope covers design, working drawings, BOQ-based costing, civil works, ceiling, partitions, electrical coordination, custom furniture from our own workshop, and on-site supervision through to handover. You get one point of accountability and a defined scope instead of managing several separate contractors. A turnkey quotation shows the design fee and the execution price as two lines, so you can see both.
Do you design office interiors in Mohakhali, Gulshan and other Dhaka business areas?
Yes. We work across Dhaka’s business districts. Recent office projects include the Ek-Pay office at Mohakhali DOHS and the a2i Project Director’s room at ICT Tower, Agargaon. Share your location and floor plan and we will prepare an initial review.
Can you renovate an office that stays operational during the work?
Yes. For occupied offices we plan the renovation in phases around your working hours and available downtime. The scope usually covers layout correction, workstation reconfiguration, lighting, partitions, storage, cable management and finish replacement.
How much space does a CEO or MD room need?
As a planning band: 120 to 150 sft supports a compact executive cabin with a desk and two visitor chairs. 250 to 350 sft can separate desk work, visitor seating, storage and a small meeting area. Around 450 to 500 sft allows a fuller suite with private, semi-private and meeting zones. Room shape, columns and door position change what actually fits. Full guidance on sizing, privacy and cost is in our CEO and MD office interior design guide.
Is there a minimum office size you take?
There is no fixed minimum. We work most with corporate offices of around 2,000 to 2,500 sft and larger, where planning, MEP coordination and execution control matter most. Smaller offices and single executive rooms are taken on according to the brief, and the full process still applies: test fit, practical layout, custom storage and furniture, lighting and a clear budget before work begins. For the compact end, see the 620 sft ALTIUS office in Khilgaon and our 1,570 sft Karwan Bazar office at BDBL Tower.
What is the difference between office interior design and office fitout?
Interior design is the planning and drawing stage: test fit, layout, materials, lighting, furniture details and BOQ. Fitout is the construction stage that turns an empty or partly finished commercial floor into a working office: partitions, ceiling, electrical, flooring, furniture and finishes. We offer both, together or separately. A fitout without a proper design stage is where most Dhaka office budgets go wrong, because the changes arrive on site instead of on paper.
How do I choose an office interior design company in Dhaka?
Ask for four things before you ask for a price: a test fit against your own floor plan, a real drawing set from a completed office, an itemised BOQ rather than a lump sum, and the name of the person who will supervise your site. Our comparison of the top office interior design firms in Dhaka sets out the checks we would apply to anyone, including ourselves.
How much are office interior design fees in Dhaka?
If you commission design only, our fee is BDT 50 to 80 per sft of office area, rising to BDT 100 per sft for a detailed or complex scope. That covers the test fit, layout, 3D direction, working drawings and BOQ; the proposal states the area charged and the deliverables. Fit-out execution is priced separately against the BOQ, inside the BDT 1,800 to 3,500 per sft band, unless the quotation combines the two.
Ready to Plan Your Office Right?
Planning a new office, renovation or fitout in Dhaka? Send us your floor plan, location, approximate area, team size, required rooms and target opening date. We will review the information and suggest a suitable design, supervision or turnkey scope.
- Dhaka, Bangladesh